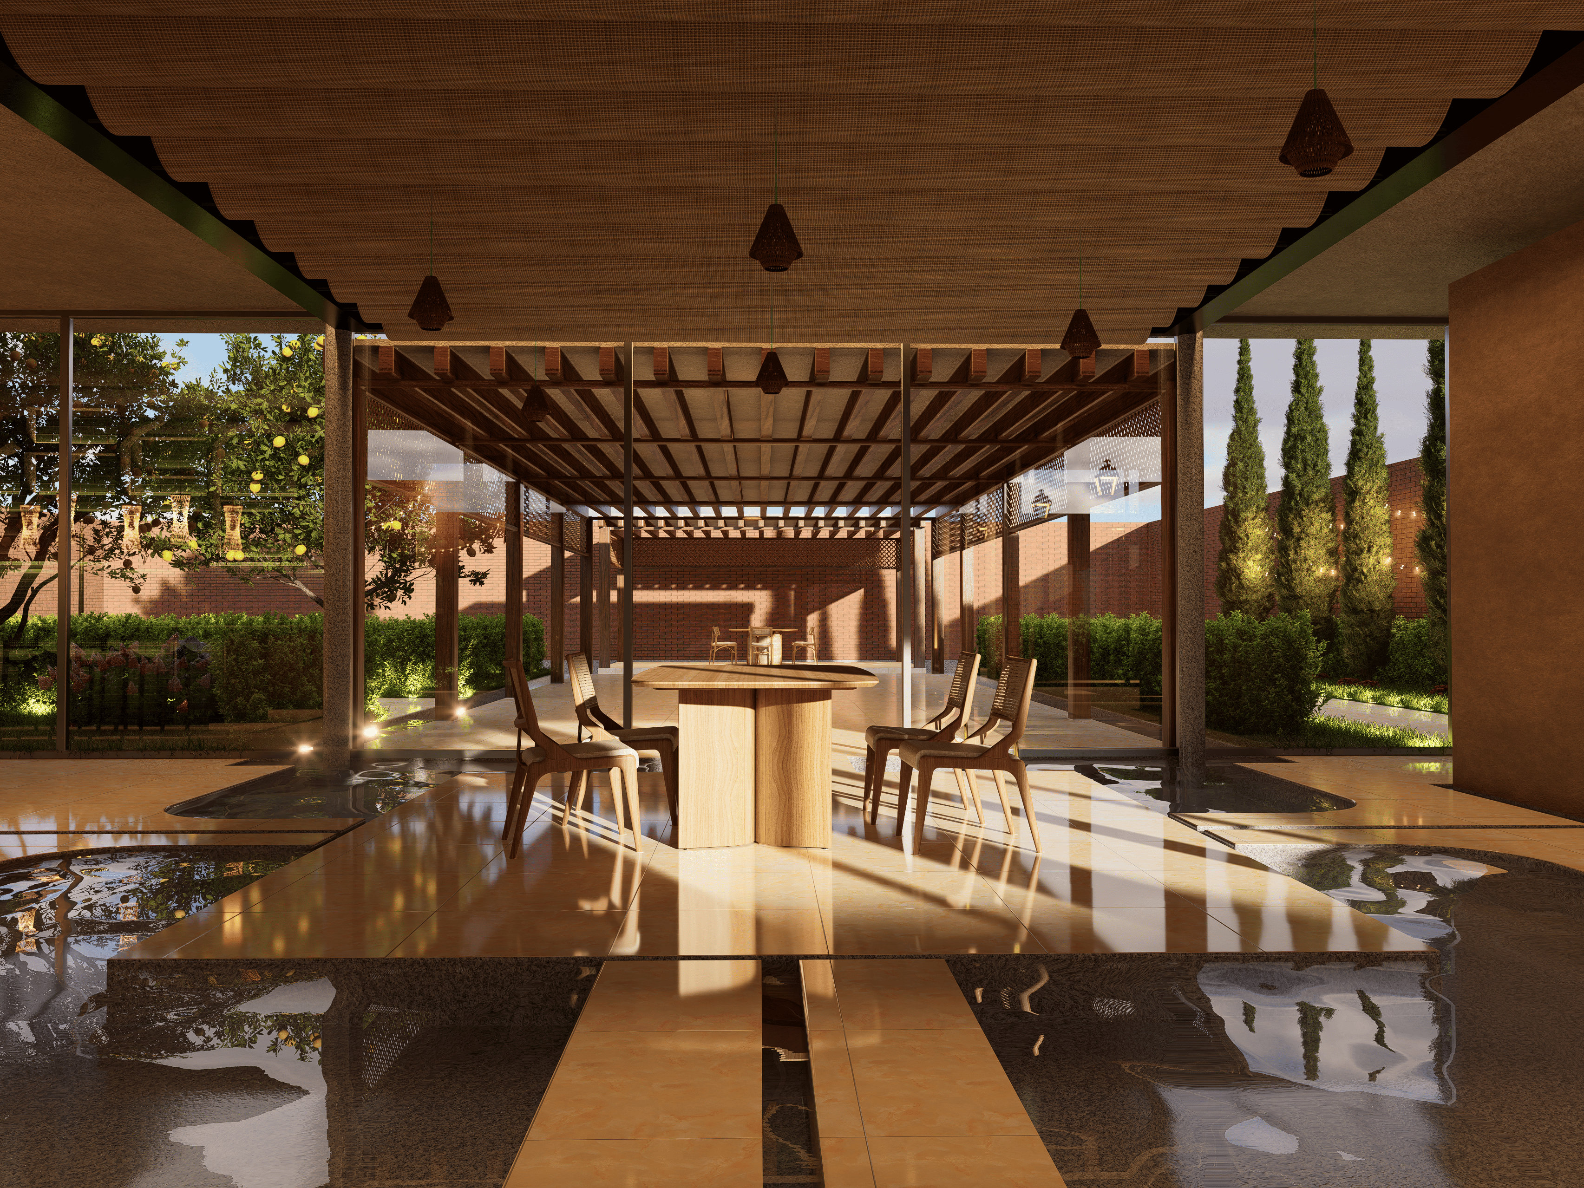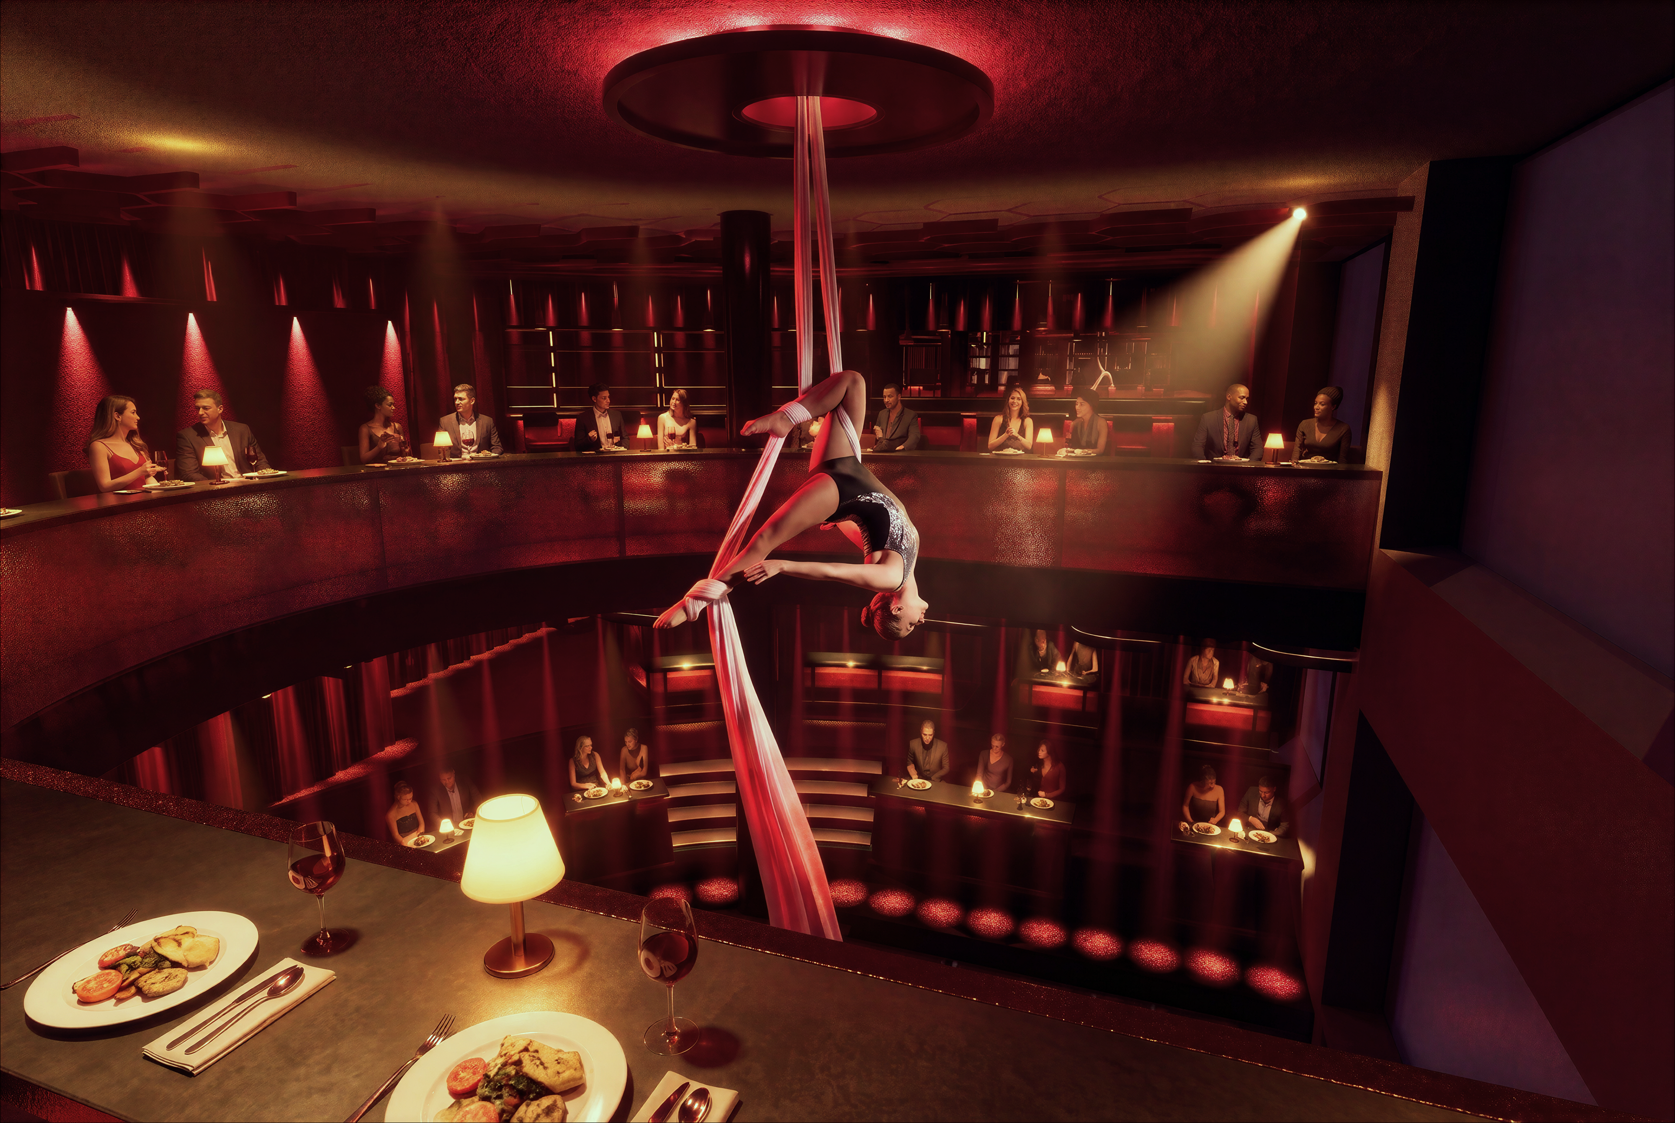
Aerial silk performance zone (Second Floor) - AI-Modified Image
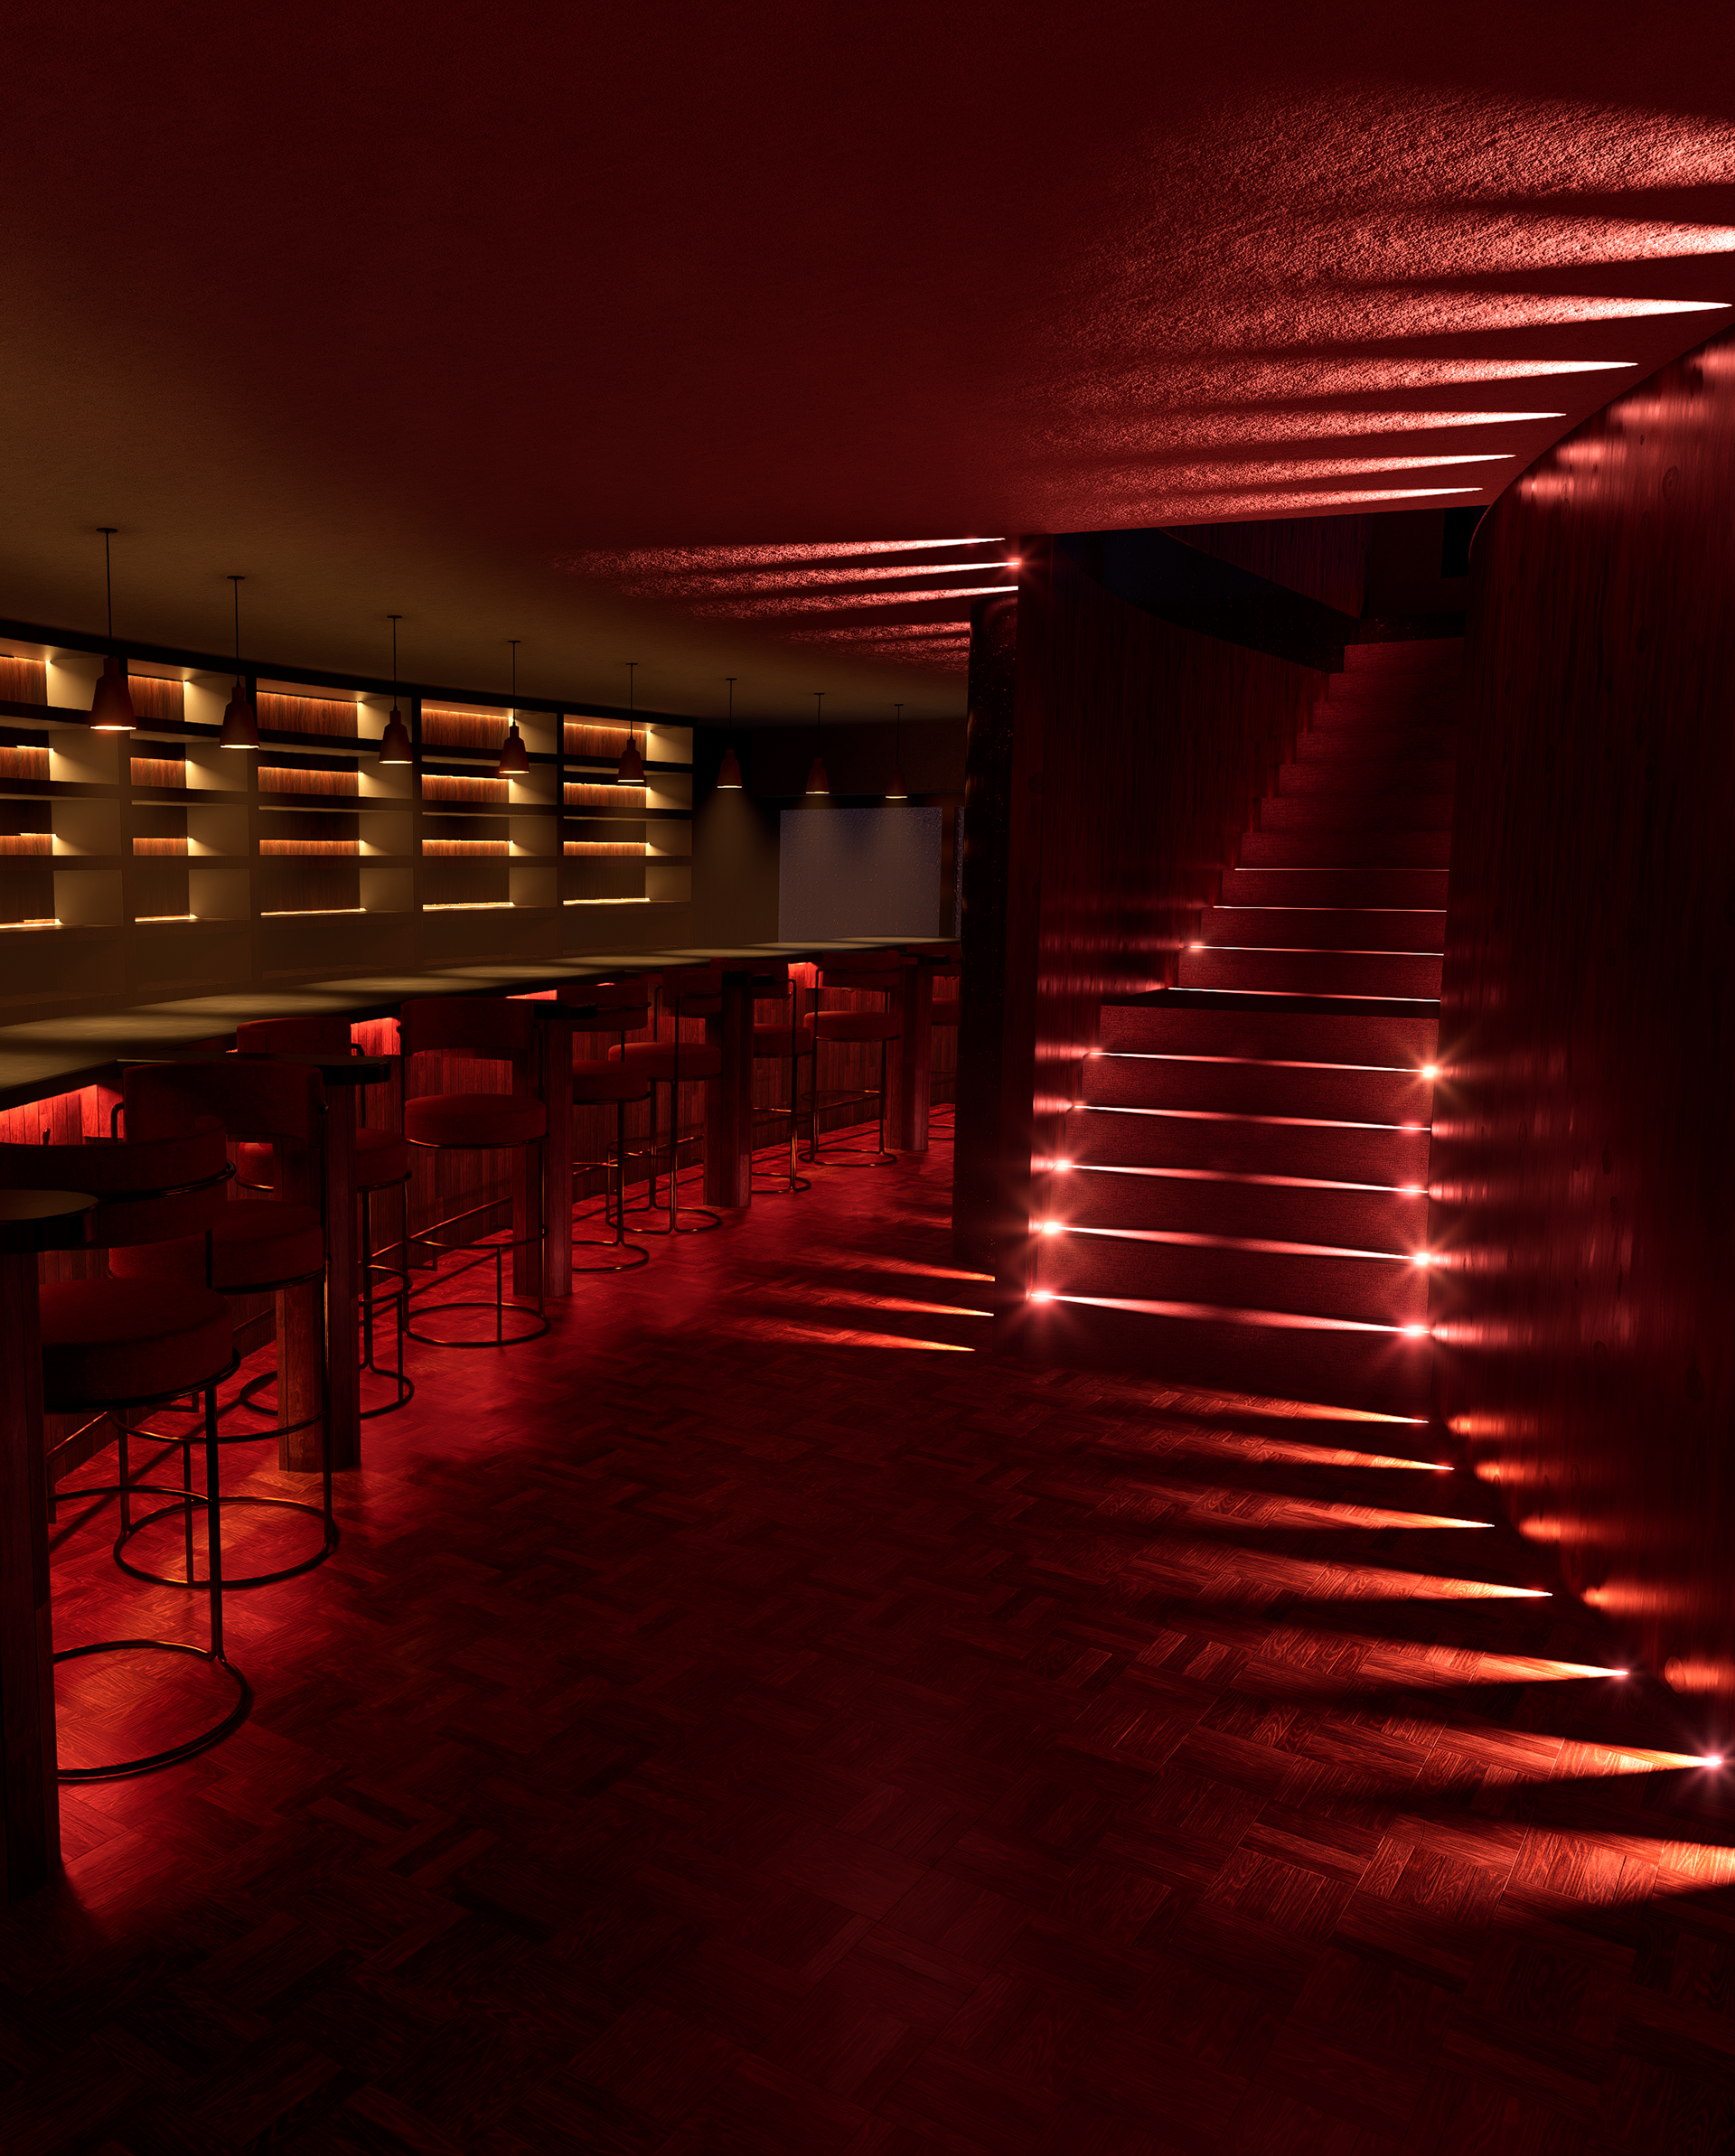
Cocktail bar and staircase (Ground Floor)
This was the final project of my third year at ESD. The goal was to create a complete restaurant from scratch, given only the location and the structural layout of the venue.
During the conceptualization phase, I relied on hand-drawn sketches and inspiration from existing projects around the world. Later, all the drafting was done in AutoCAD, the 3D modeling in SketchUp, the rendering in D5 Render, and the final presentation in InDesign.
Design Research
This project involves the adaptive reuse of an existing space into a high-end luxury restaurant. The venue spans two levels, featuring a floor slab opening that generates a double-height space.
The initial design phase explored several references: Speakeasies, the Belle Époque, Les Petites Maisons, and the VIP Lounge from Squid Game. From this analysis, key atmospheric traits emerged: dim lighting, a heavy ambience, intimacy, a sense of the illicit, sinuous curves, mirrors, and a material palette focused on velvet, dark wood, and brass.
As the design evolved, the initial focus on secluded intimacy shifted toward the idea of a central spectacle around which the entire restaurant operates. The final aesthetic retains the deep red tones, moody atmosphere, low-level illumination, and full-height crimson velvet drapery lining the perimeter walls. The subsequent study of Art Deco introduced the theatrical concept, with Radio City Music Hall directly inspiring the venue's overall geometry: a central stage whose radiant, stepped arches ripple across the entire layout like a shockwave.
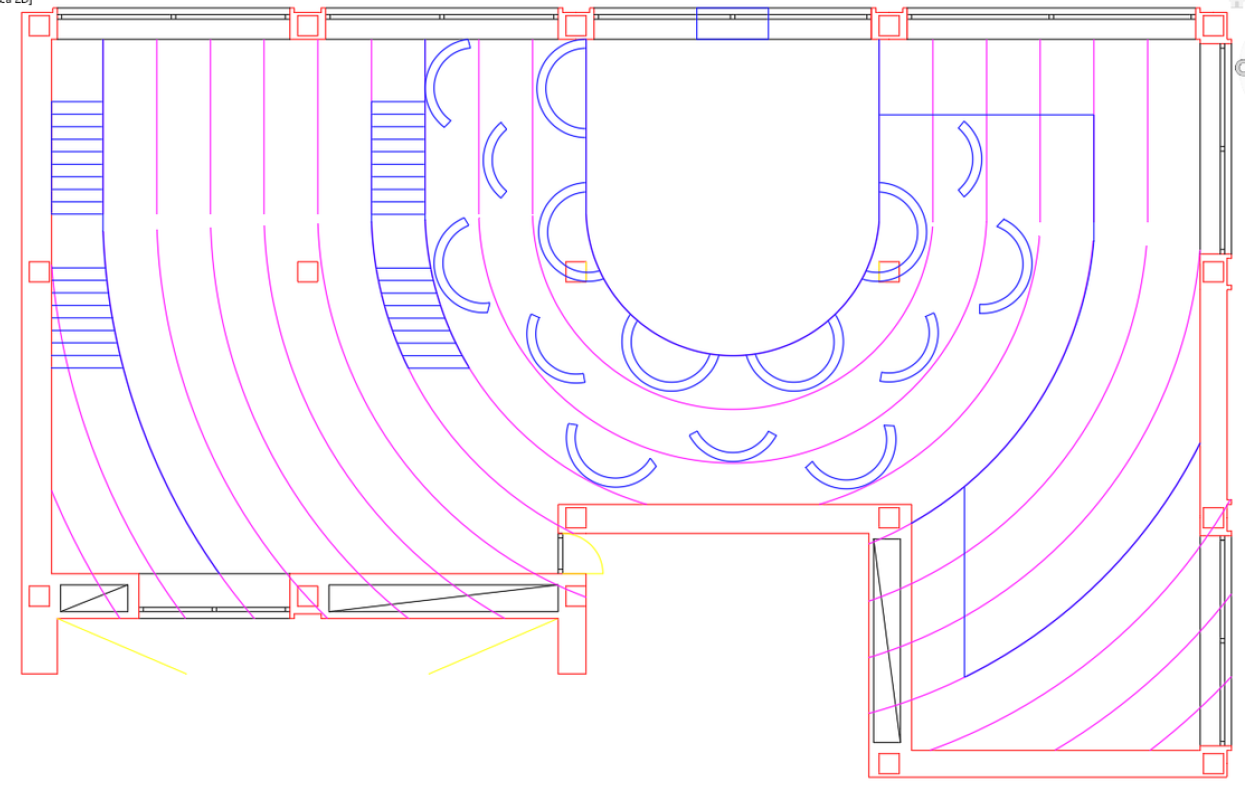
Initial floor plan concept (Ground Floor Plan)
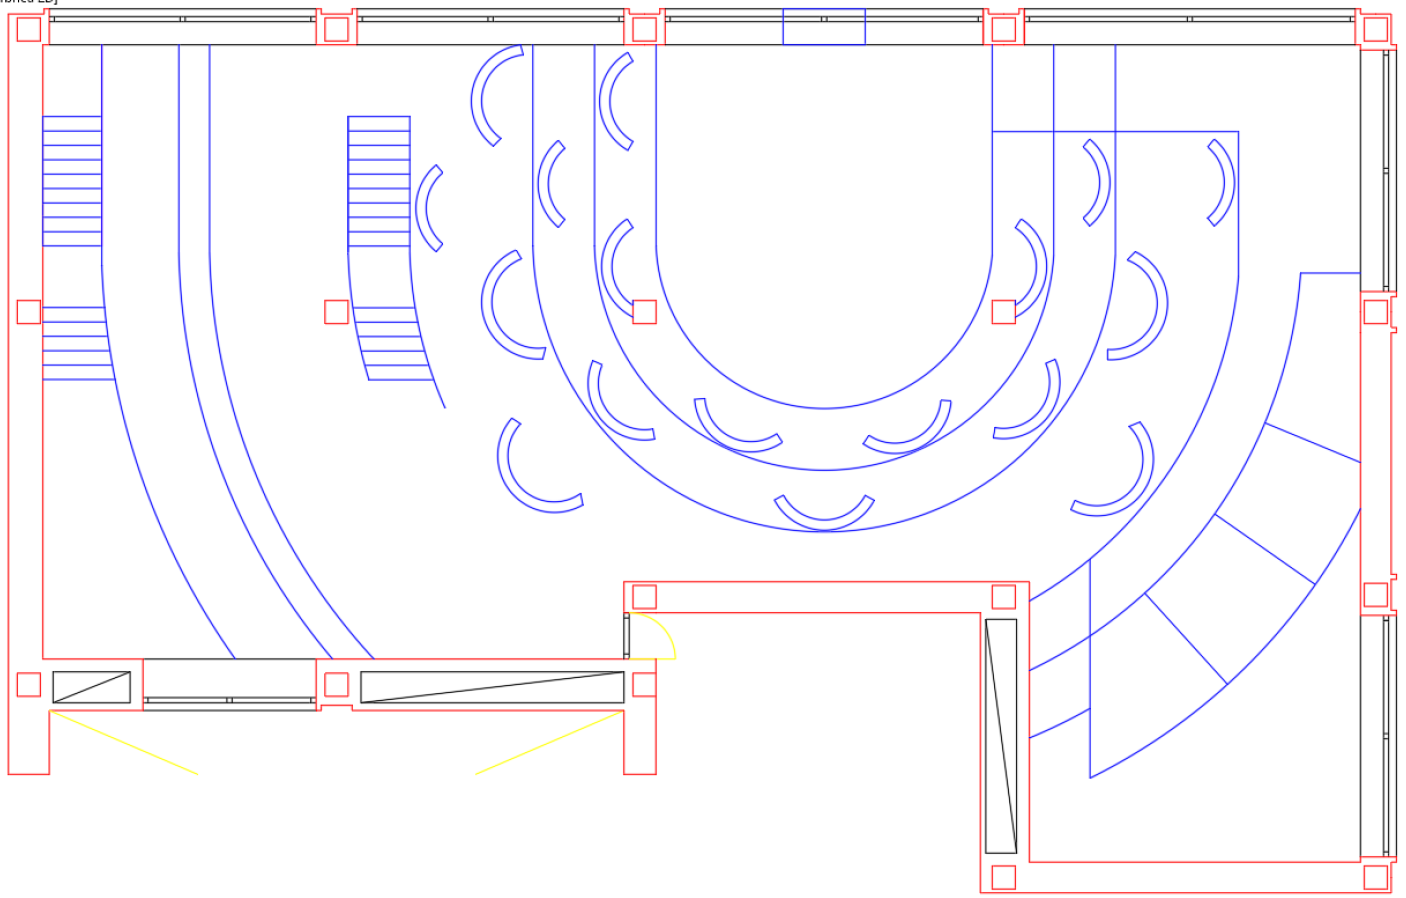
Initial floor plan concept (Ground Floor Plan)
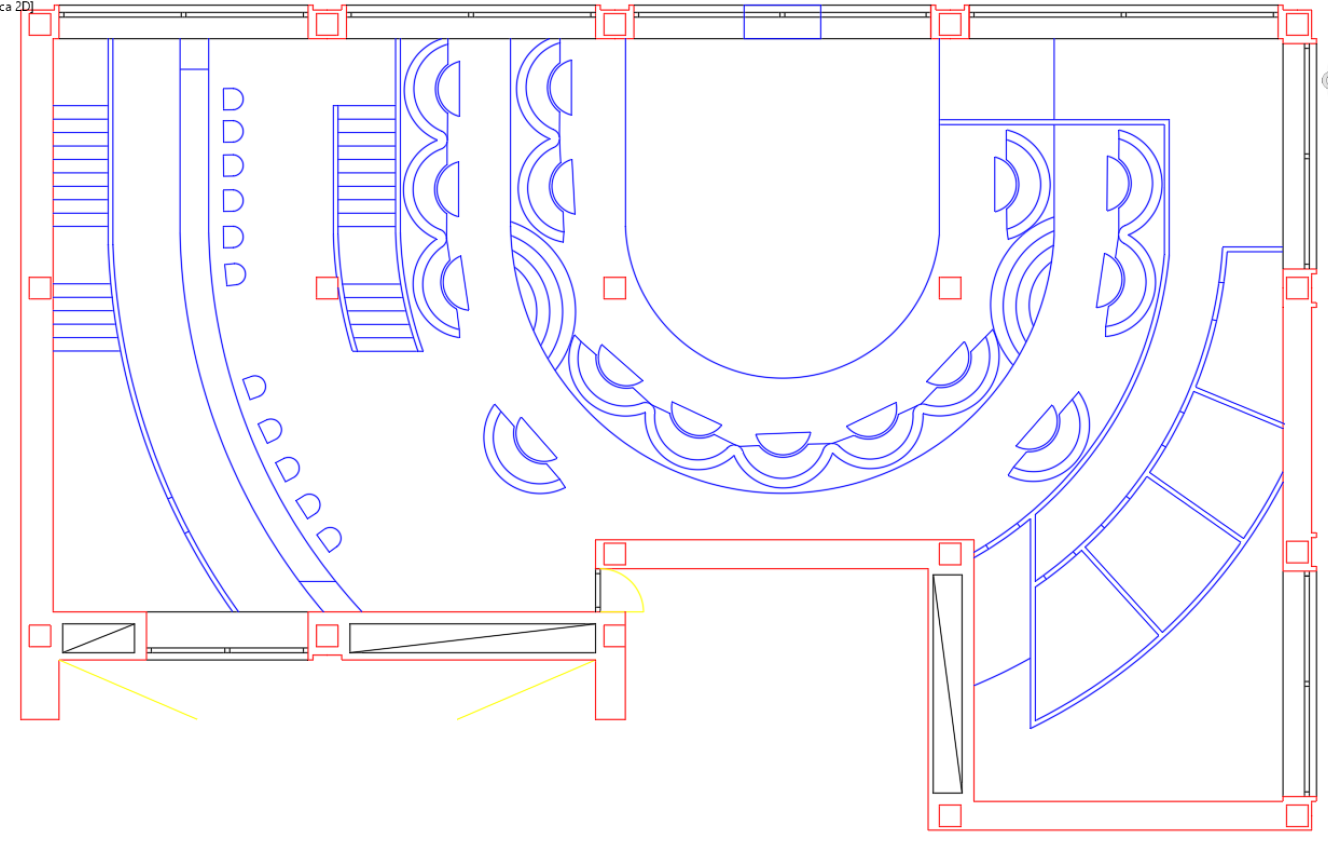
Floor plan concept: Iteration 2 (Ground Floor Plan)
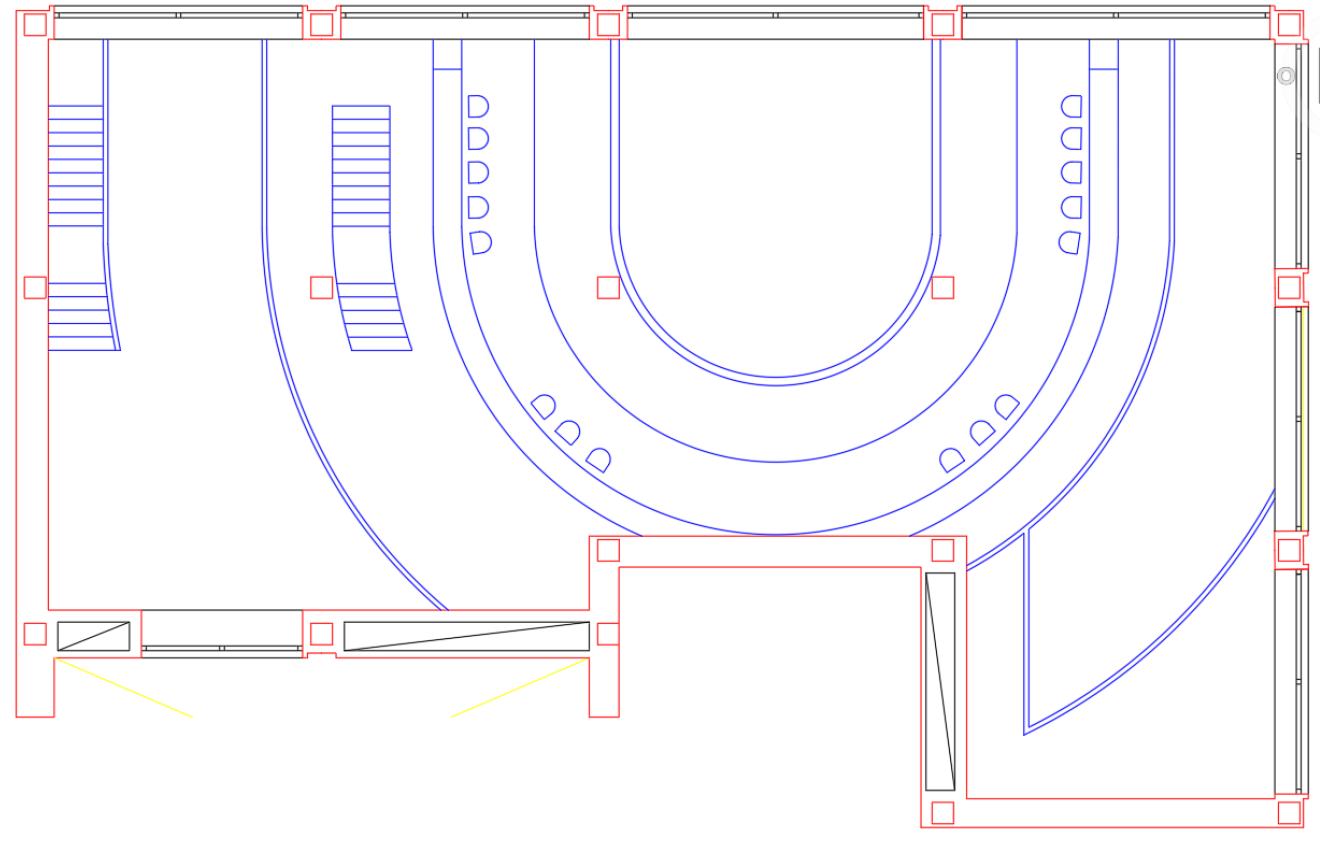
Floor plan concept: Iteration 2 (Second Floor Plan)
Location
Located on Avenida de Europa in Pozuelo de Alarcón (Madrid), the venue sits within a dense commercial and corporate district bordering a residential fabric. The core program revolves around a luxury dinner-show anchored by continuous aerial silk performances throughout service. The acrobats move dynamically through the vertical void, creating divergent sensory perspectives whether viewed looking up from the ground floor or looking down from the upper level.
Operating exclusively at night behind an entirely glazed envelope, the facade utilizes sandblasted, translucent glass. This treatment filters interior illumination into diffused silhouettes and kinetic shadows—hinting at the activity within without exposing the interior until one crosses the threshold. By day, it cleanly conceals service preparation, coming alive only when operational. The ultimate objective is an immersive environment: theatrical, imposing, secluded, and distinct from conventional hospitality venues.
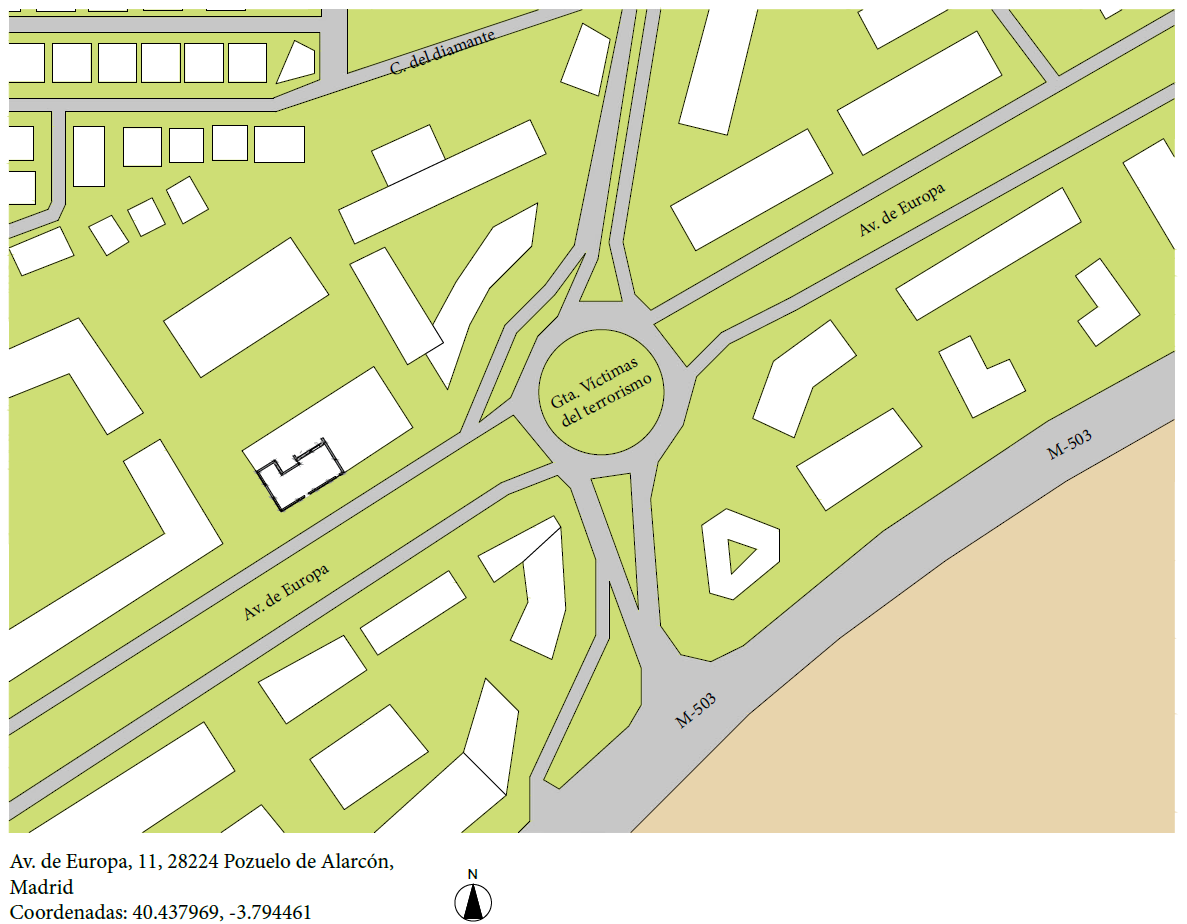
Location plan
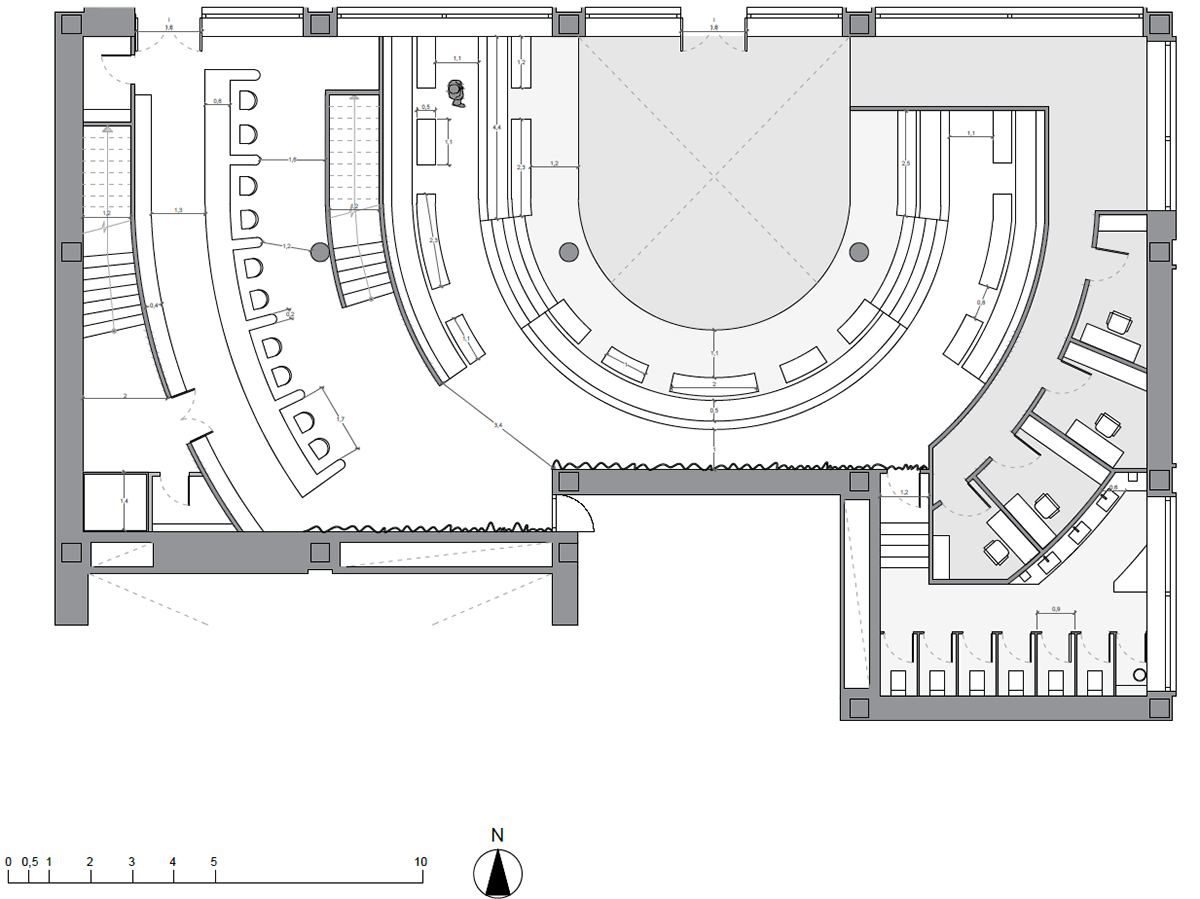
Proposed Floor Plan with Dimensions (Ground Floor Plan)
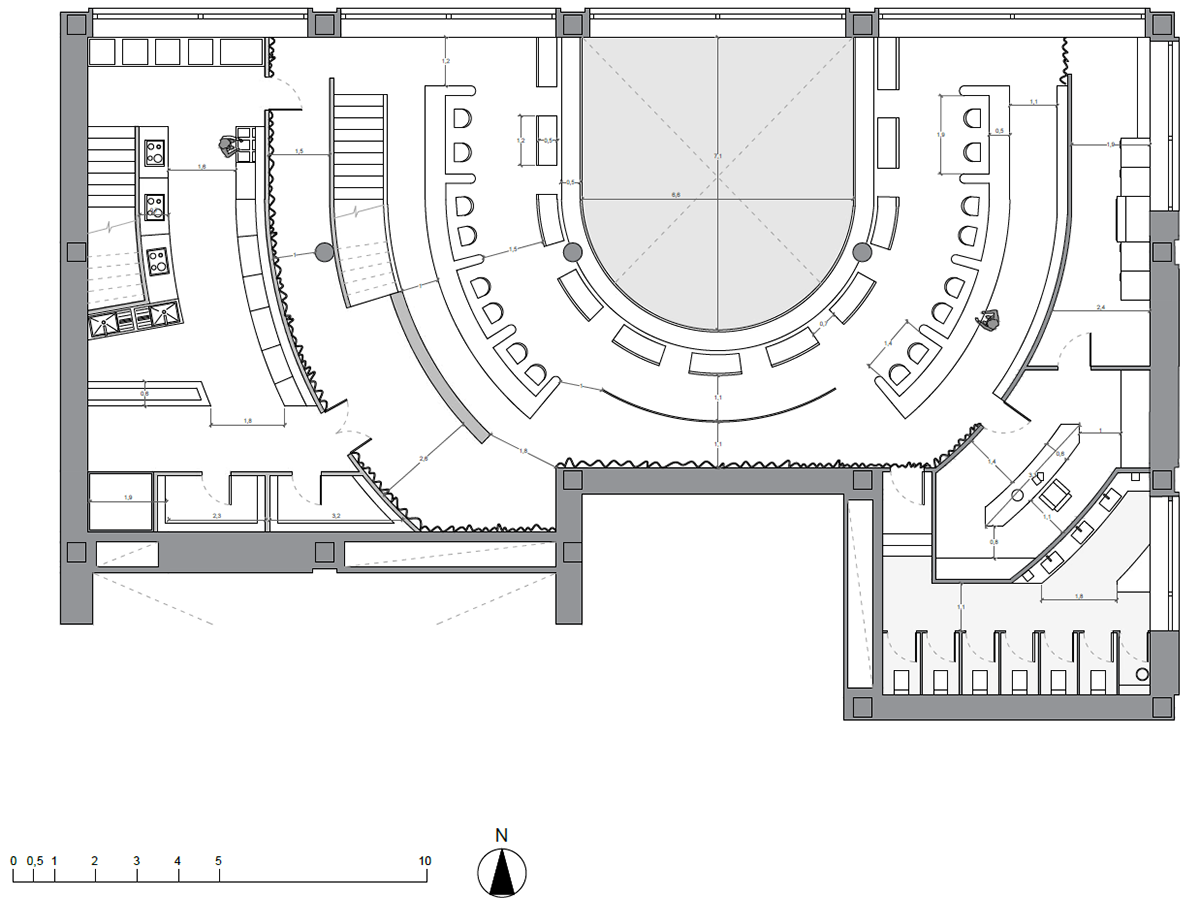
Proposed Floor Plan with Dimensions (Second Floor Plan)
Design Statement
Absolute Centrality
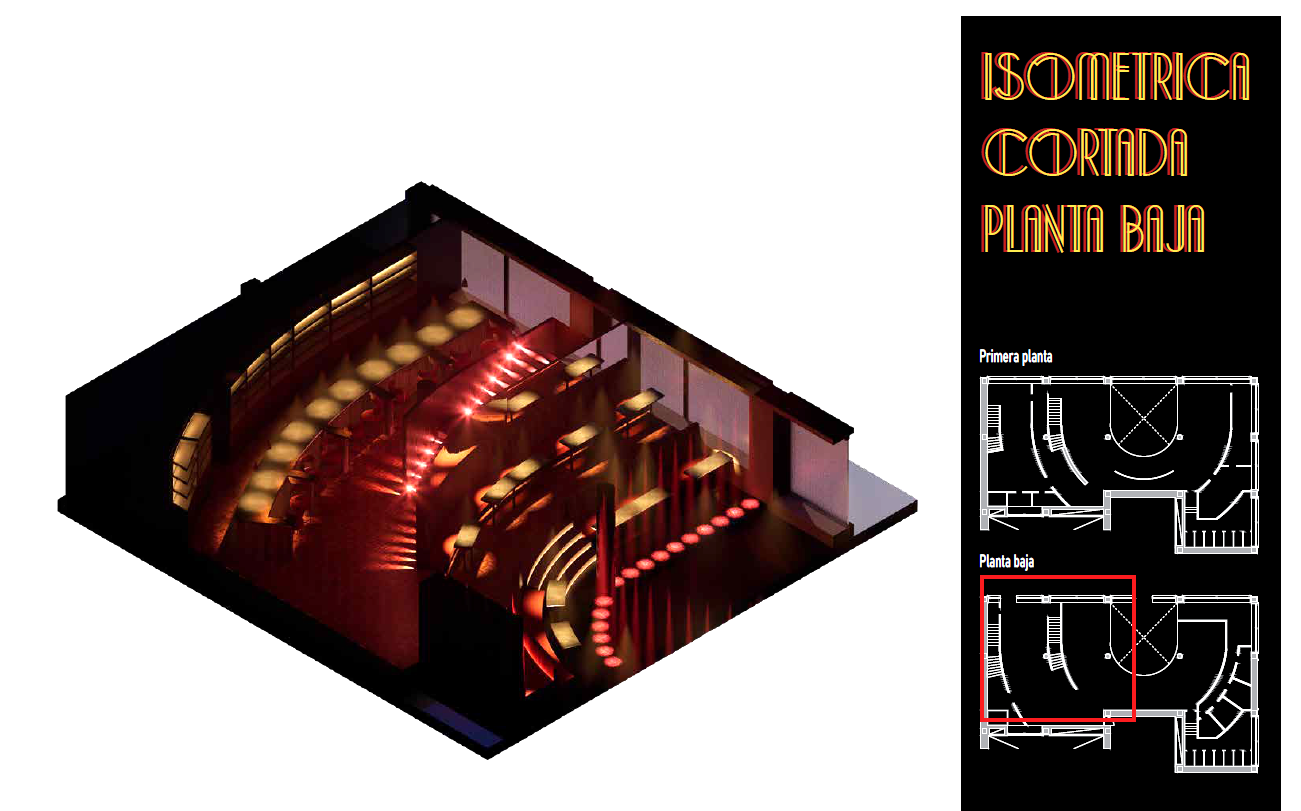
The Central Void: On both the ground floor and the upper level, the spatial layout is organized in a horseshoe configuration around a massive semicircular central void. This serves as the primary stage for the aerial silk performances, orienting every guest’s sightline directly toward the spectacle throughout service.
Spatial Contrast Between Levels
Upper Level: The layout features two sweeping curved bars with individual barstools overlooking the stage void. Encircling the edge is a continuous horseshoe-shaped counter paired with individual, detached dining chairs. This setup brings diners into immediate proximity with the aerialists, creating an immersive, front-row perspective.
Ground Floor: The architecture shifts into stepped, amphitheater-style tiered platforms. Here, the bar recedes into the background with no direct sightline to the performance. Reversing the upper level's logic, this tier features continuous booth-style banquette seating paired with detached tables, delivering a more grounded, sheltered, and cinematic vantage point.
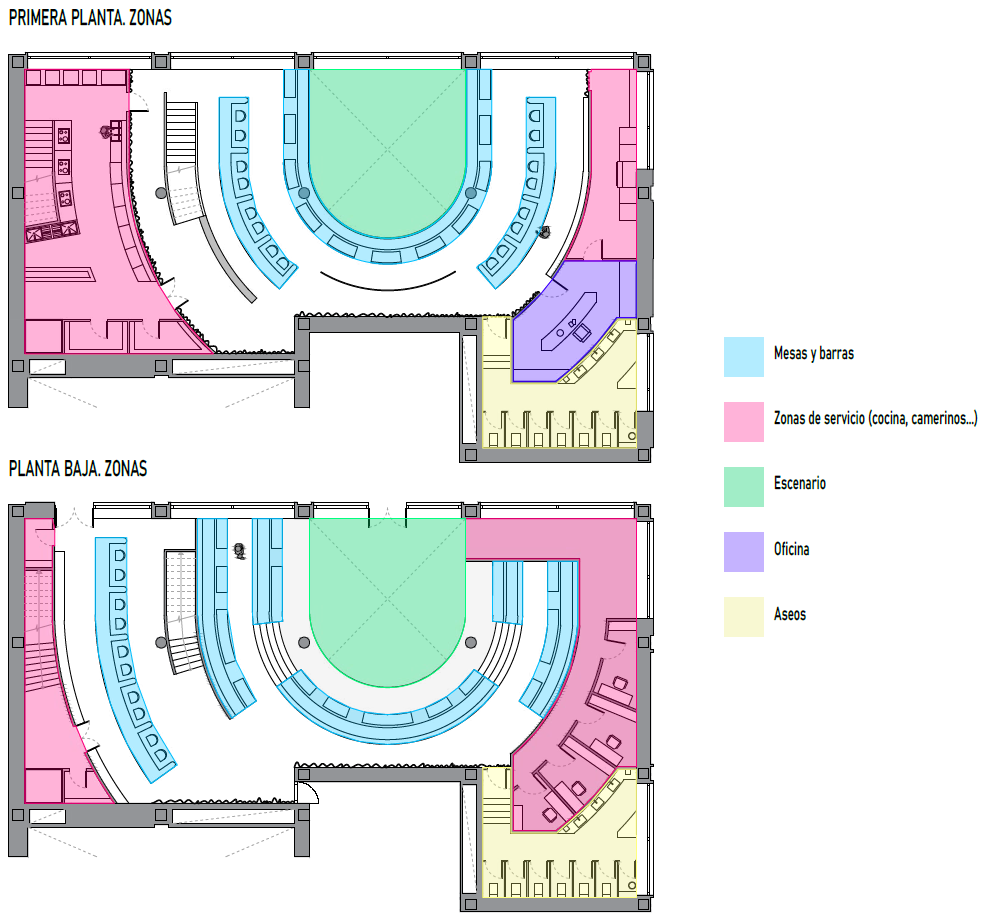
Space Planning Layout
Controlled Labyrinthine Circulation
Curved, heavily textured corridors function as visual baffles, particularly at key entrance thresholds and vertical circulation cores. This intentional screening prevents an immediate reveal of the main hall upon arrival, cultivating the aura of secrecy, spatial unfolding, and exclusive intimacy inherent to historic speakeasies.
Back-of-House (BOH) & Service Zoning
The lower-right corner of the ground floor consolidates the guest restrooms, performer dressing rooms, a dedicated cocktail storage unit, and the administrative back office. Directly opposite, the main commercial kitchen is paired with an enclosed service core, allowing staff to move between levels completely out of guest view.
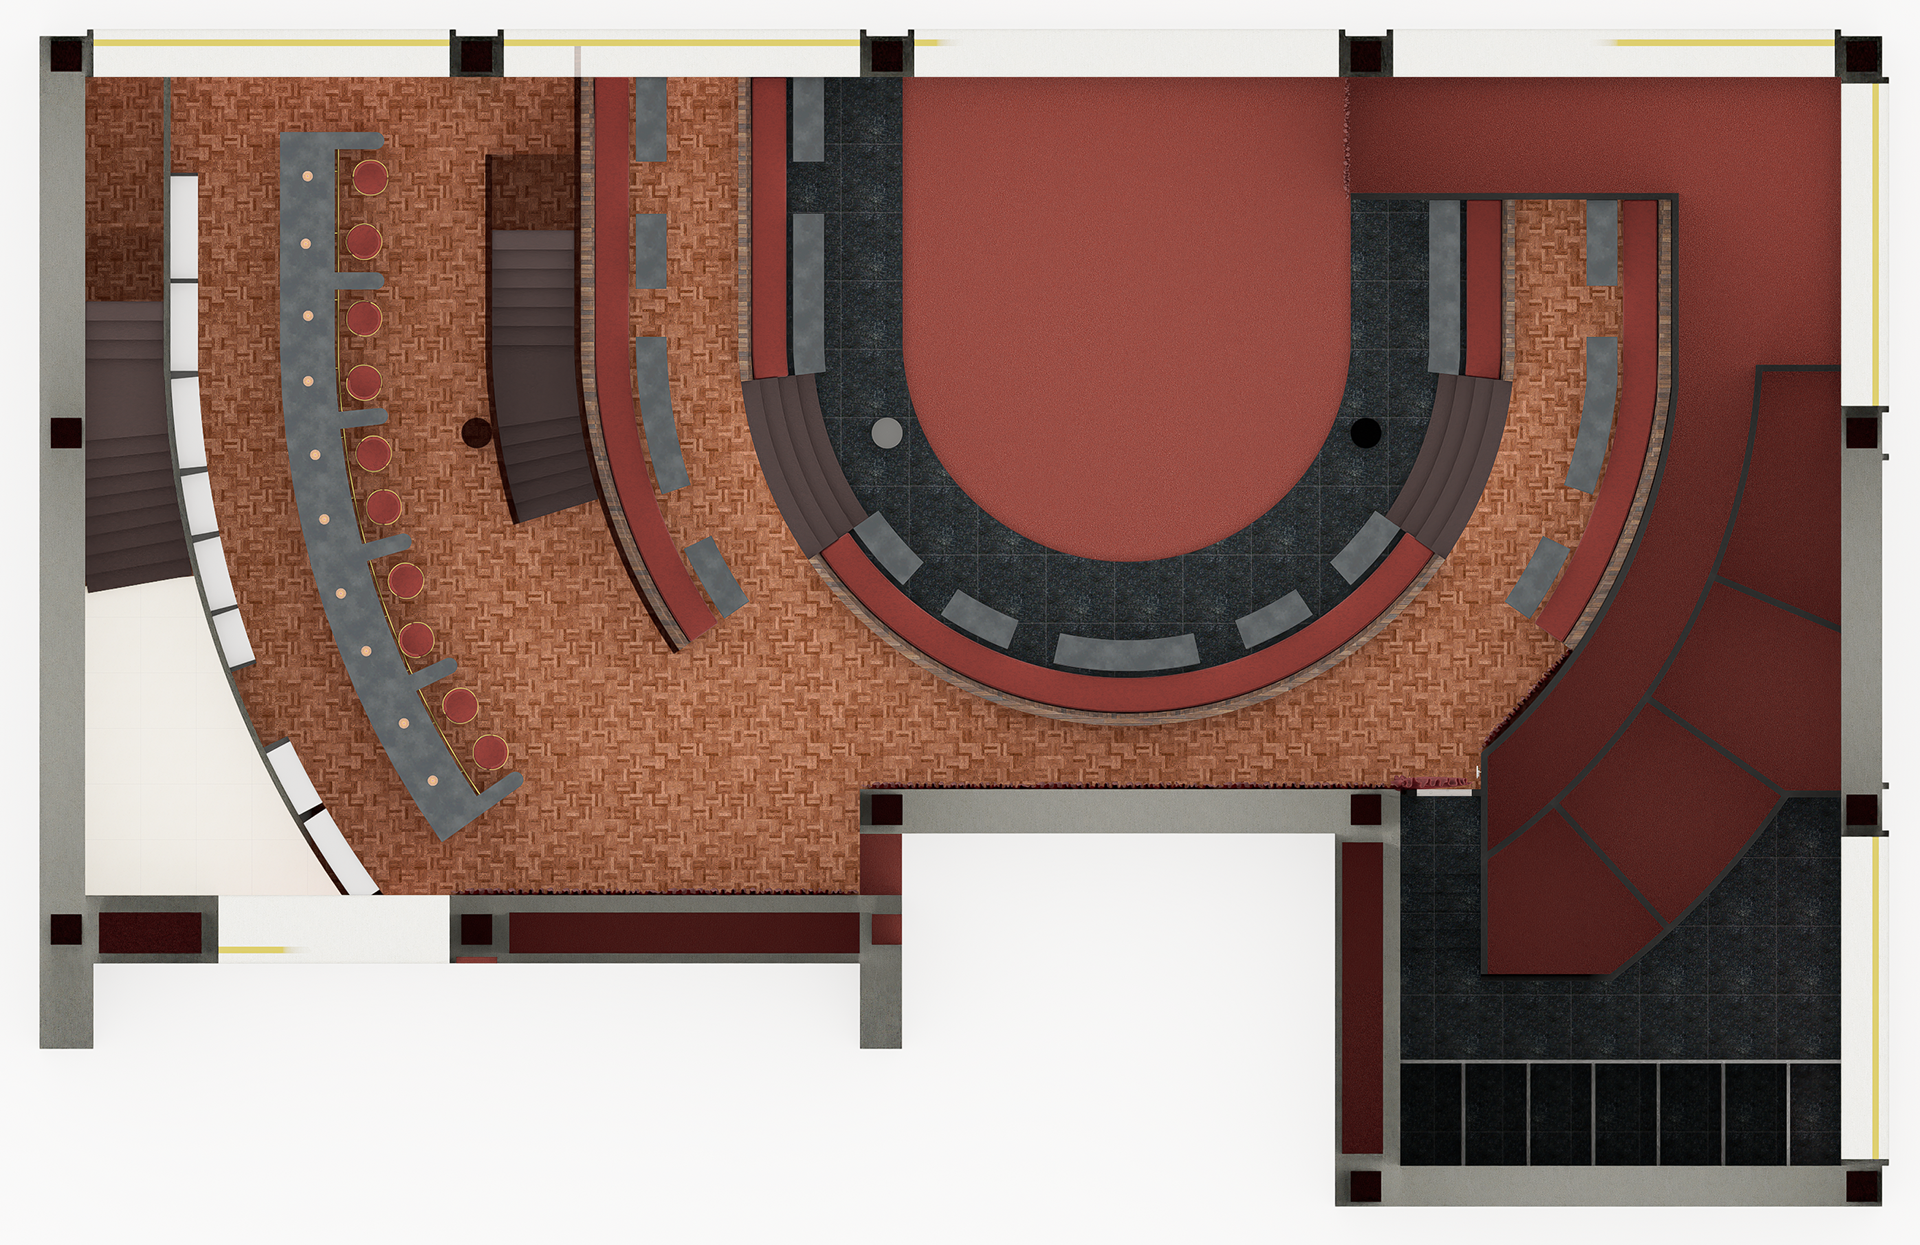
Finishes Plan (Ground Floor)
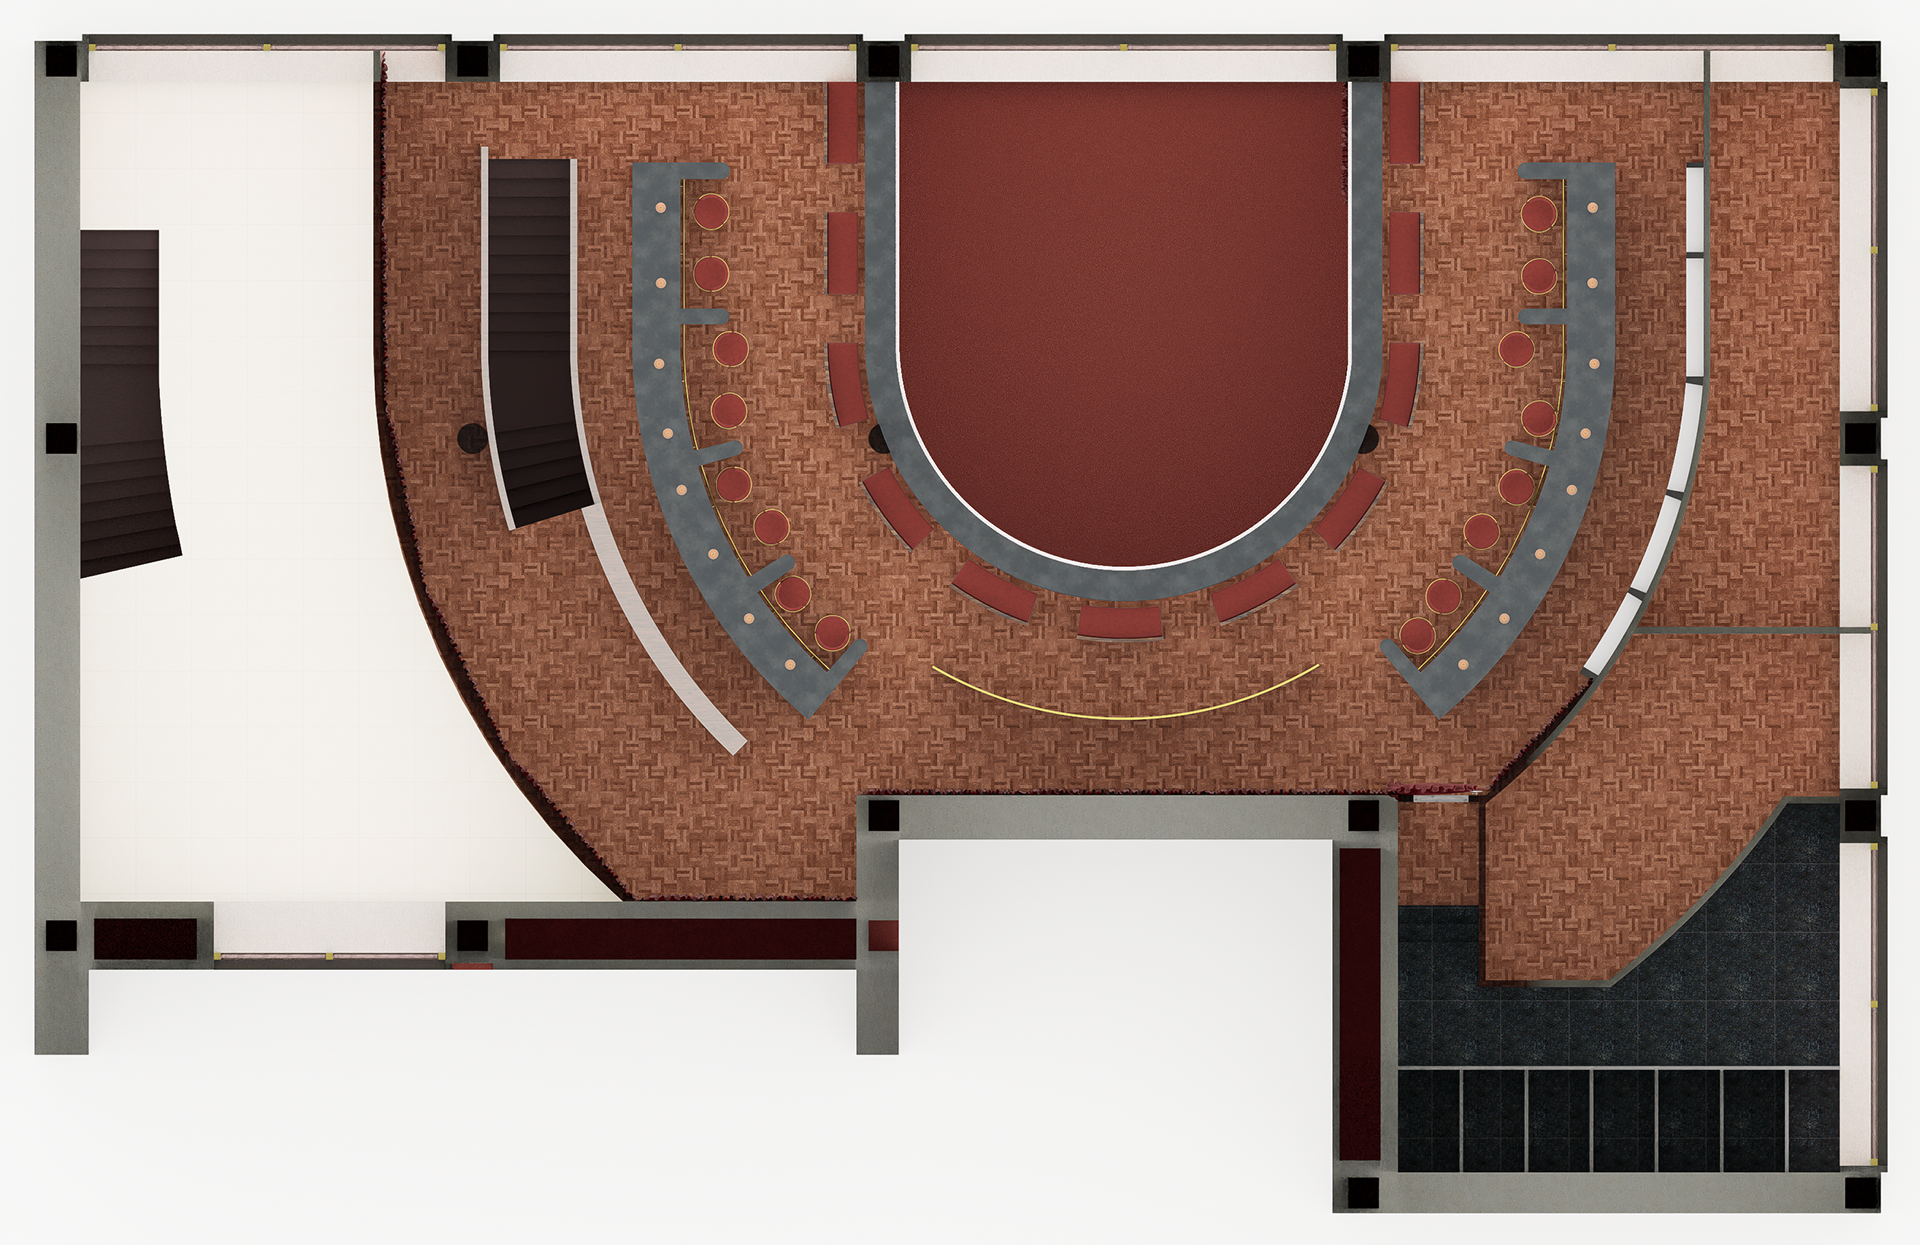
Finishes Plan (Second Floor)
Materiality, Color Palette & Textures
Art Deco Heritage (Acoustic Ceiling Grid)
The tiered, scale-like ceiling framework acts as the venue's defining architectural signature. Its repeating, organic geometry exerts a hypnotic visual pull, creating an enveloping, protective canopy overhead.
Psychology of Red (Drama & Sensuality)
Deep crimson dominates the spatial envelope, evoking passion, mystery, and raw theatricality. It injects an ambient warmth that cuts through the darkness, heightening the senses to anchor the nighttime experience.
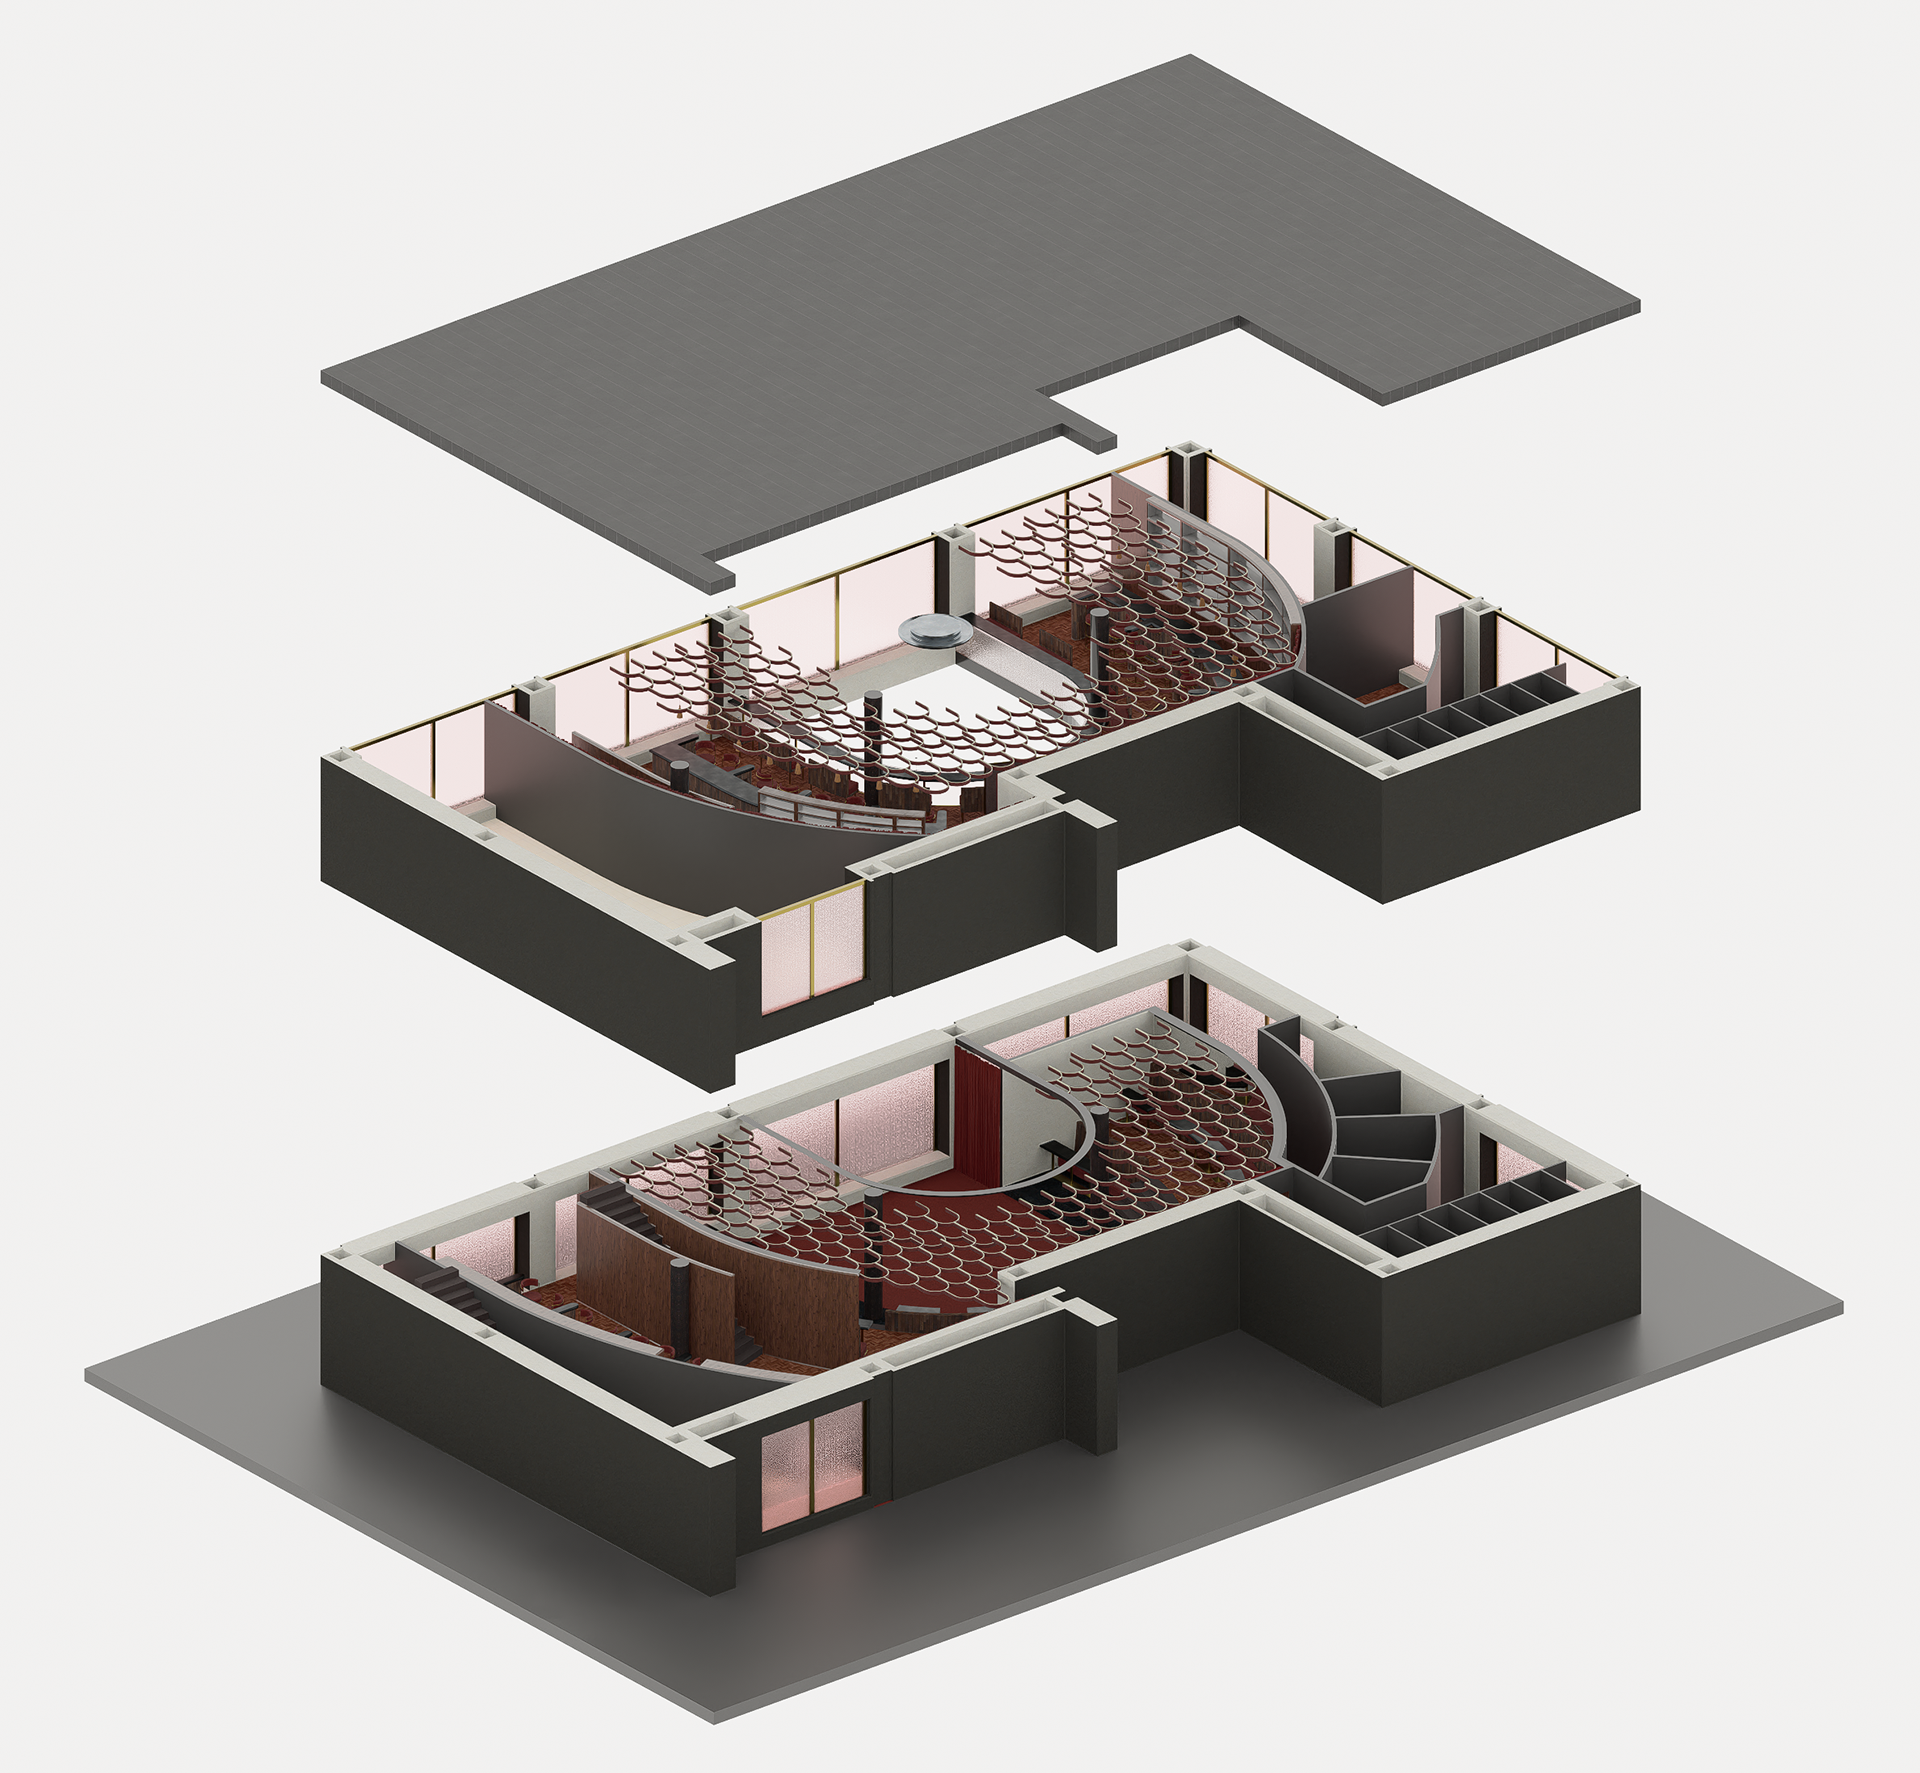
Exploded Isometric: Floor Levels
Matte Black & Dark Timber
Deep black tones and blackened wood act as a light-absorbing canvas. They intentionally generate deep shadows and low-lit pockets to protect table intimacy and preserve the clandestine atmosphere, forcing the eye to focus strictly on choreographed accents of light.
Theatrical Tactility (Heavy Drapery)
Dense crimson velvet curtains softly absorb both spill light and sound, conveying tactile luxury and acoustic seclusion. Psychologically, this heavy textile envelope enforces absolute disconnection from the outside world.
Classic Heritage (Parquet Flooring)
Dark reddish-brown parquet flooring grounds the space with classic, private-club elegance. It balances the dramatic lighting with natural patina, ensuring the venue reads as sophisticated and retro rather than stark or industrial.
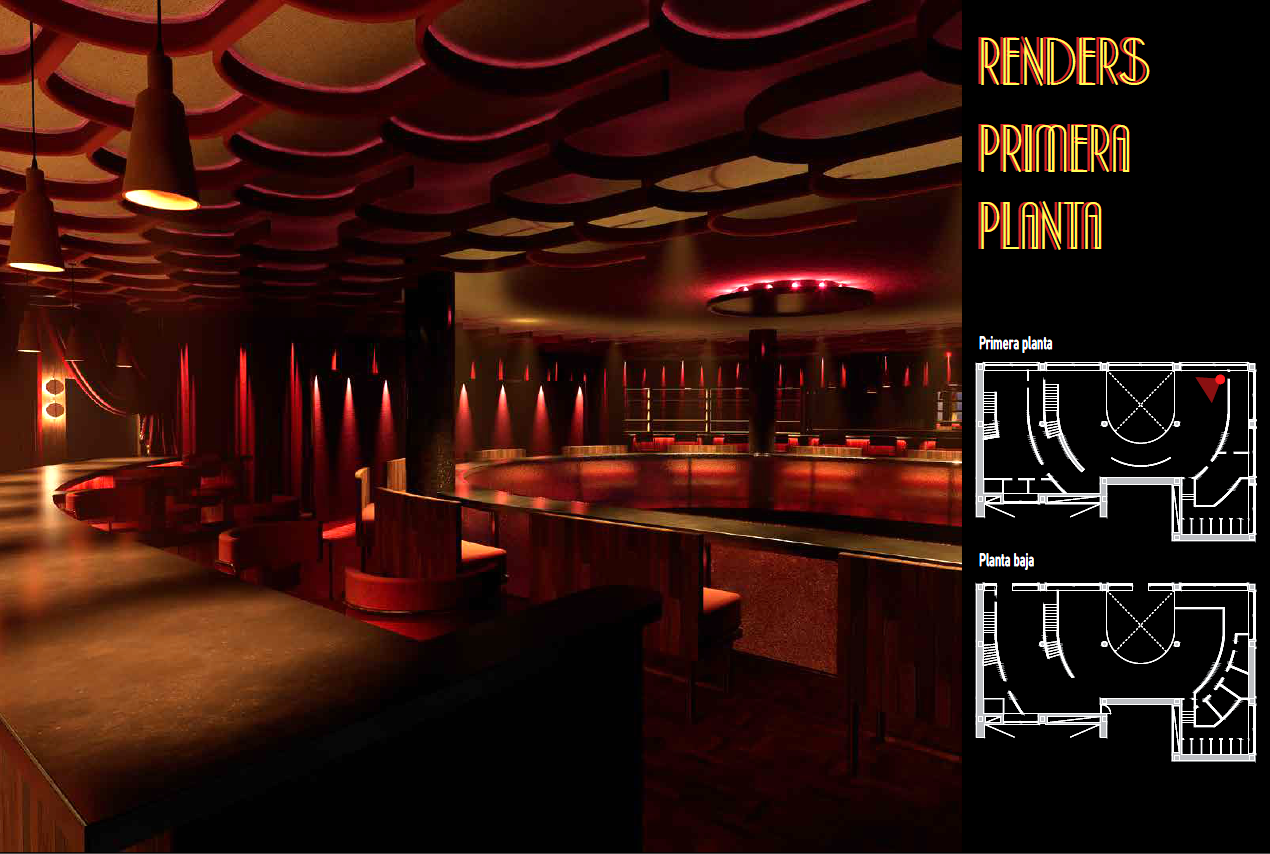
Second Floor Lounge (Right Wing)
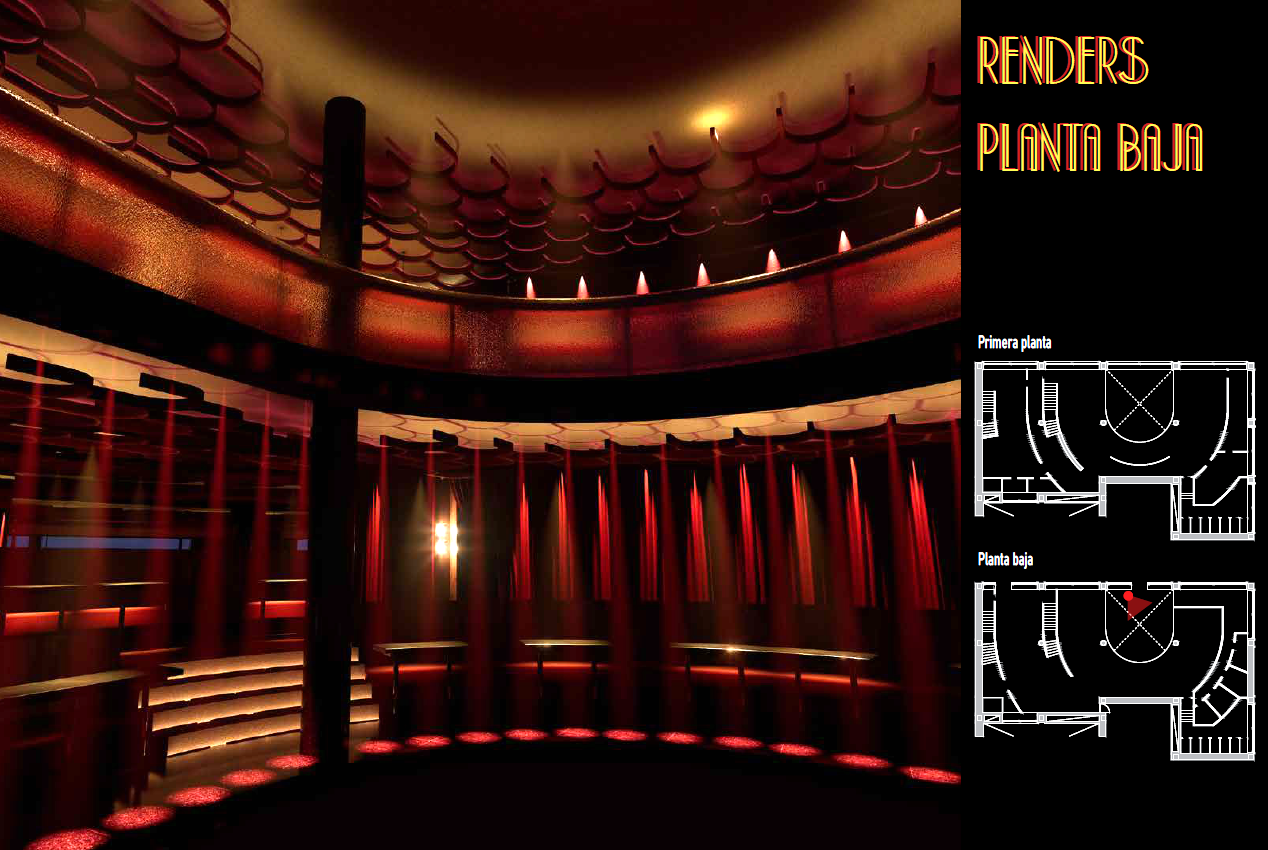
View of the double-height space from the central stage
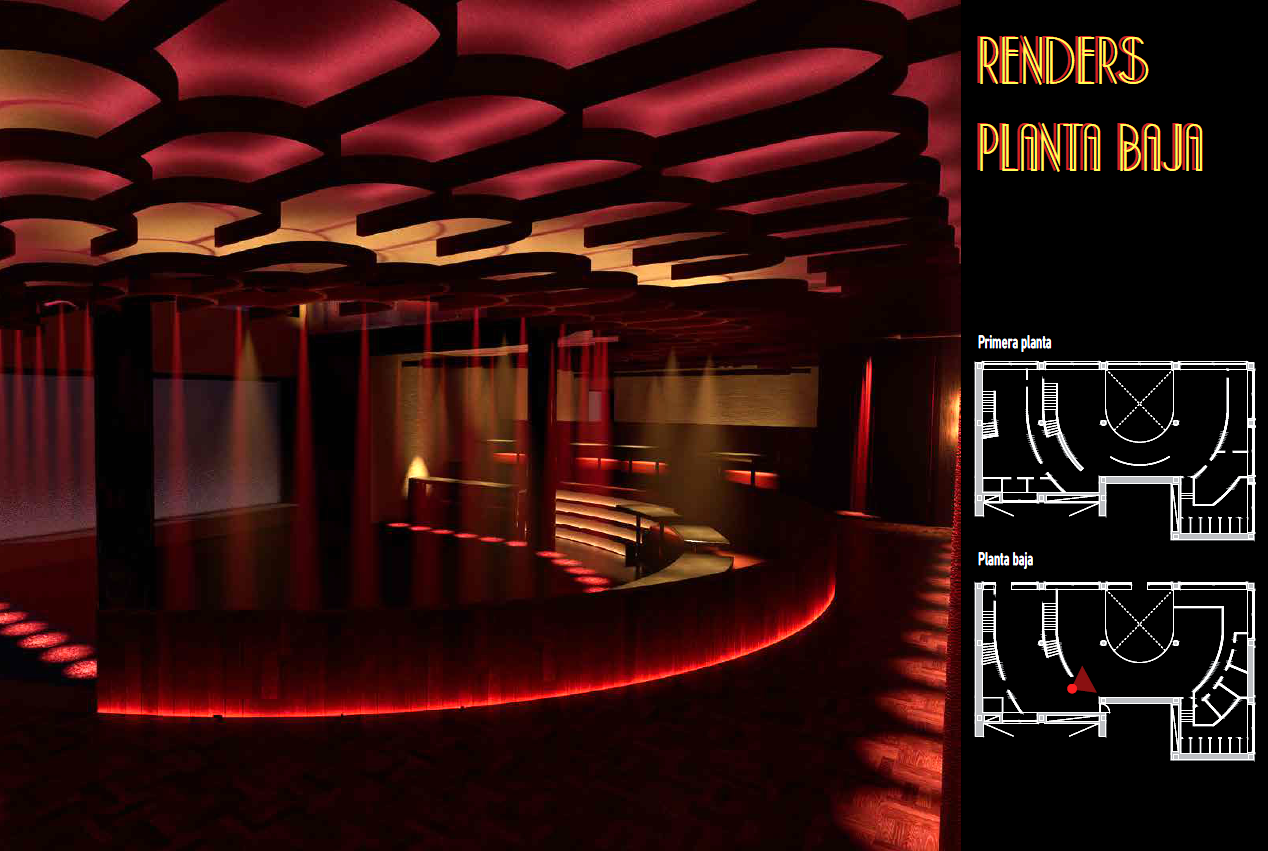
Ground Floor Lounge
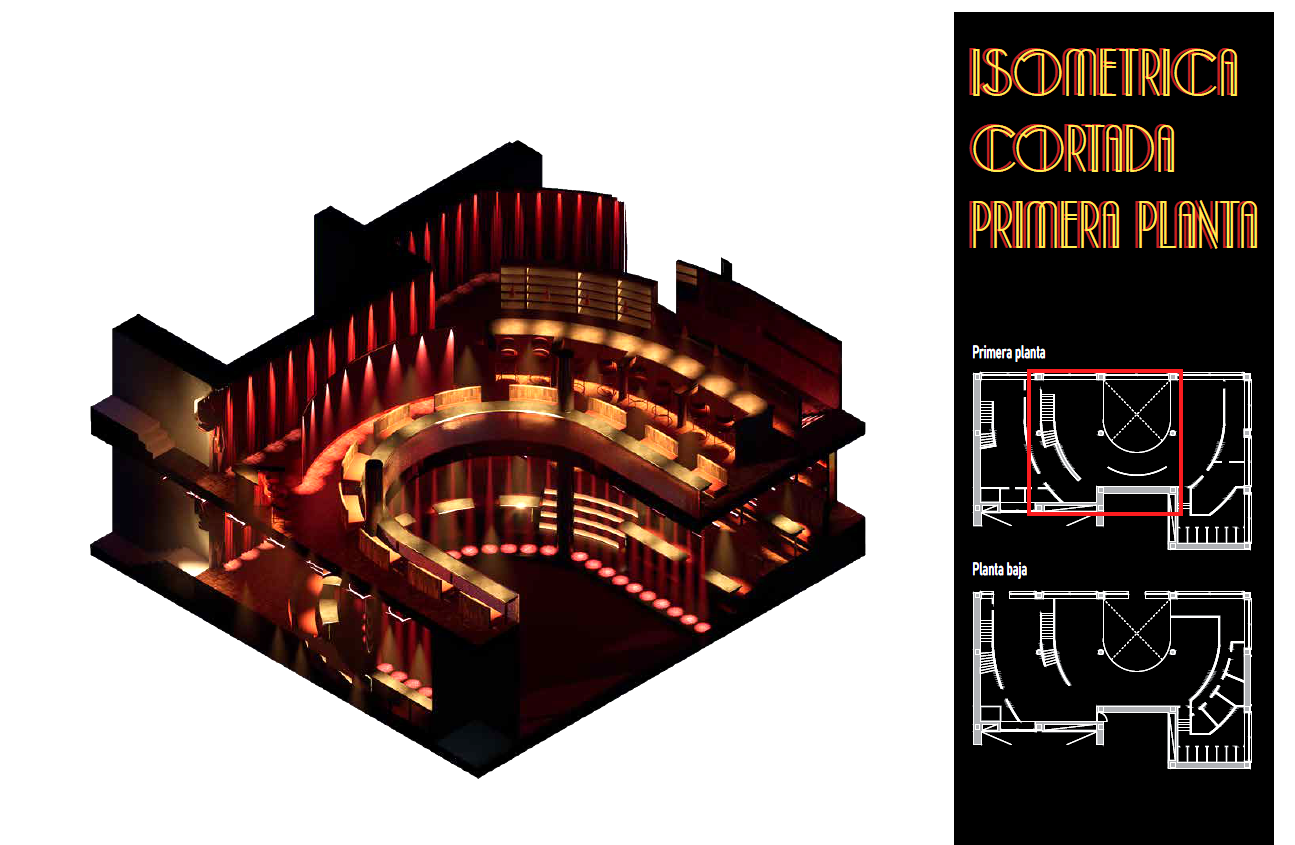
Isometric Section: Central Void and Dining Area (Second Floor)