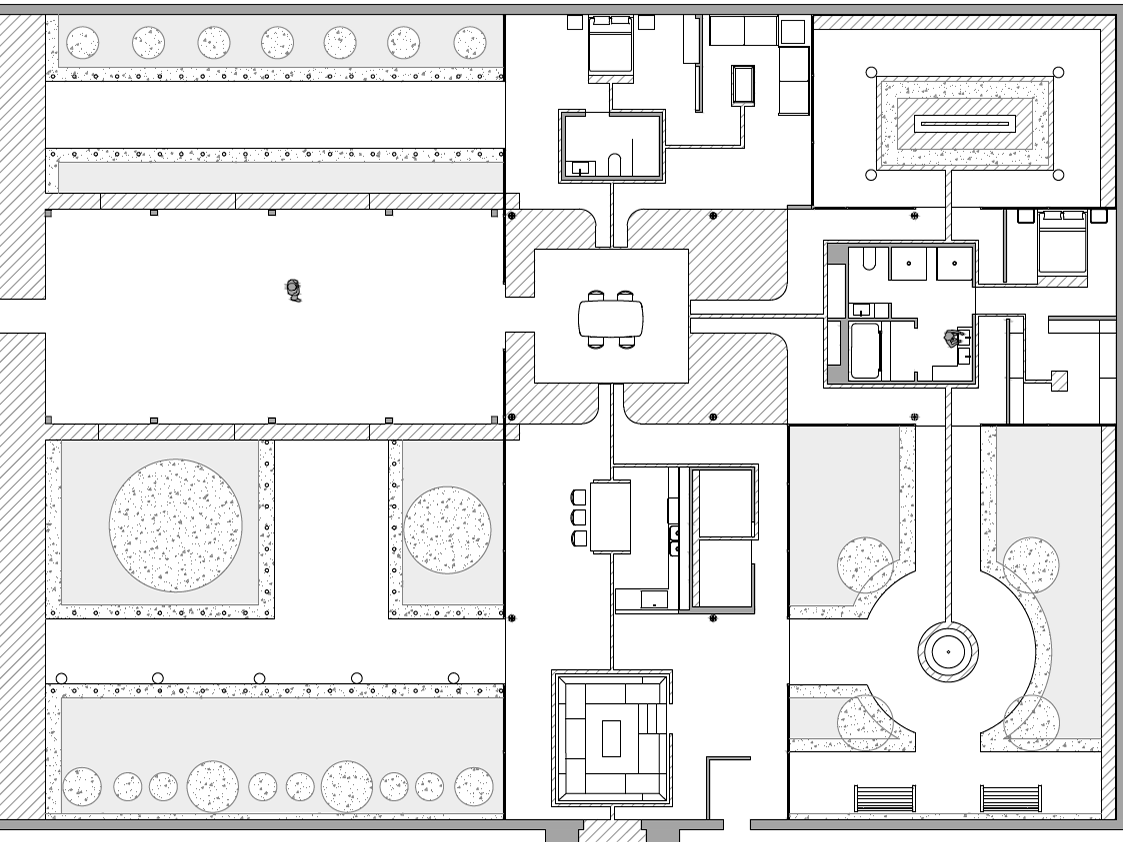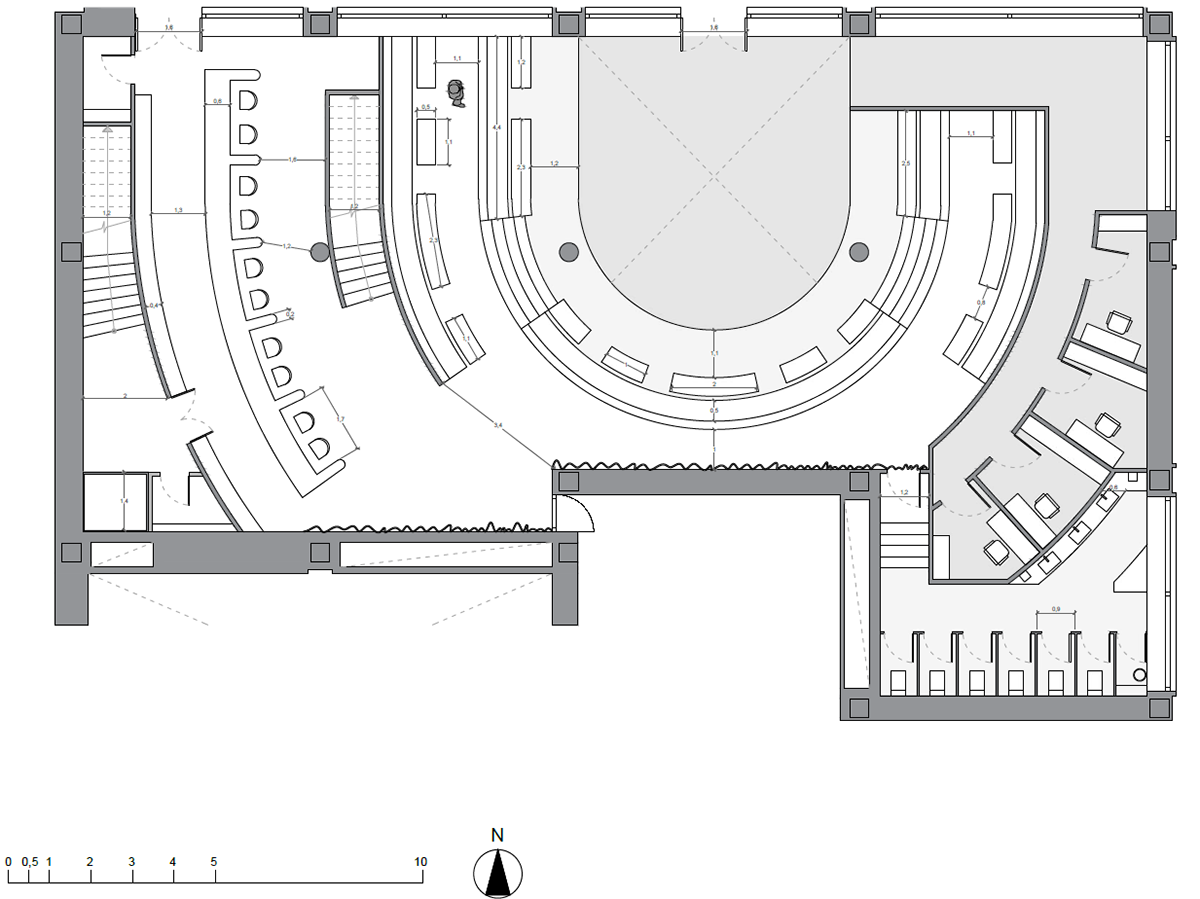
Proposed Floor Plan with Dimensions (Ground Floor)
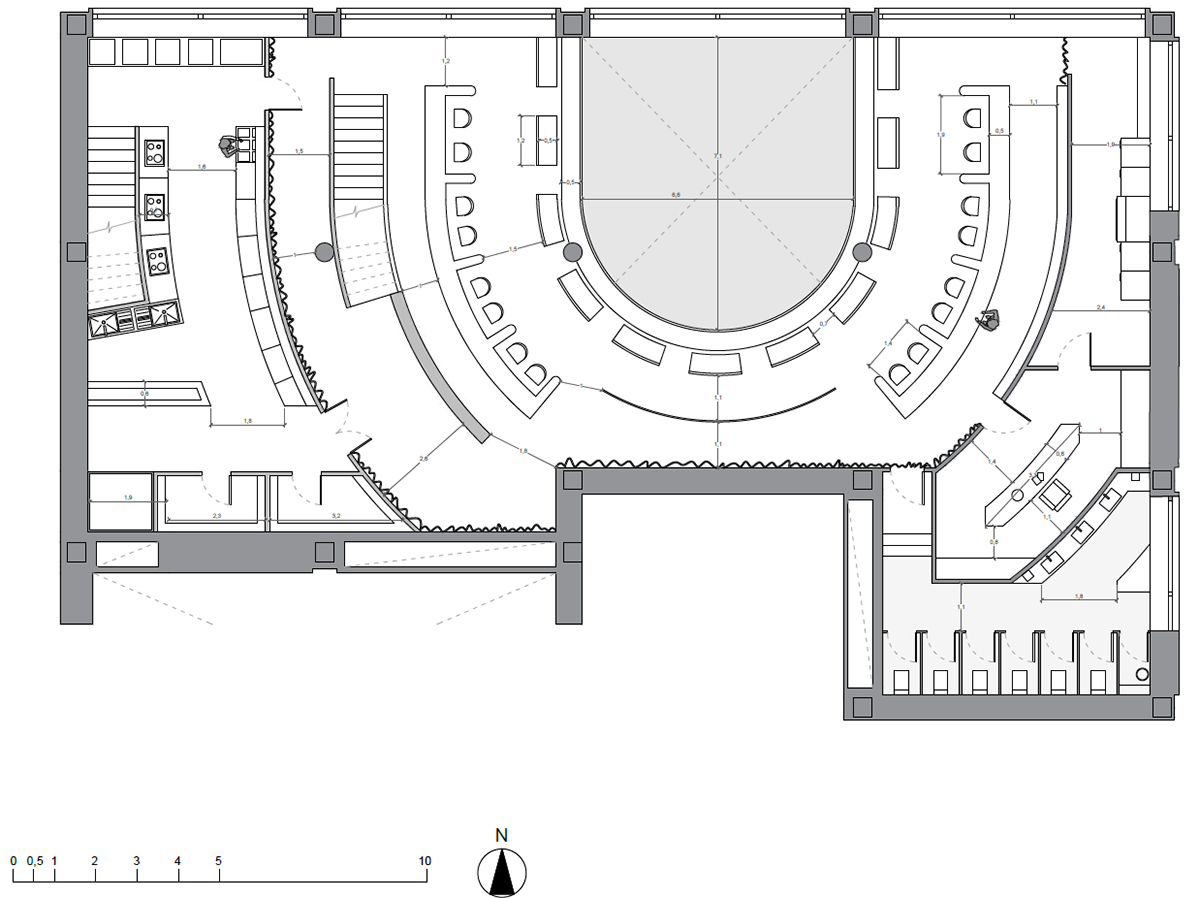
Proposed Floor Plan with Dimensions (Second Floor)
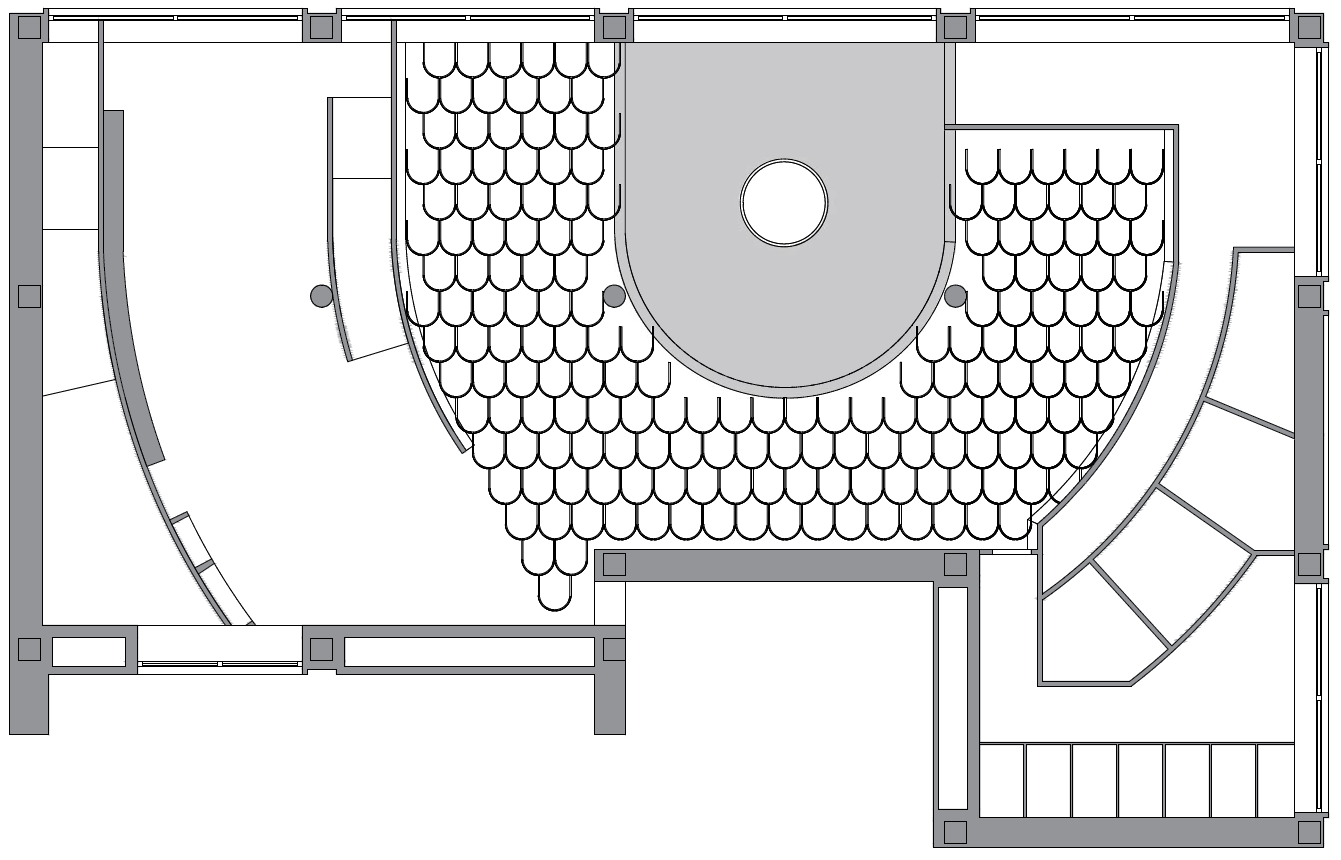
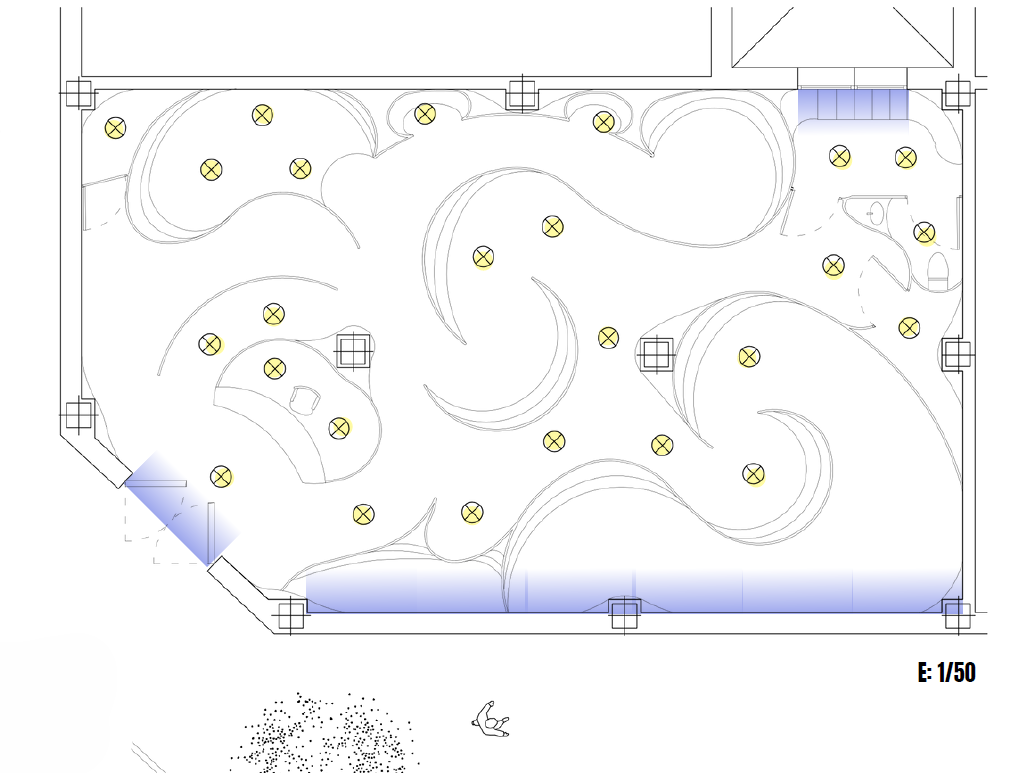
Ceiling Layout Plan (Ground Floor)
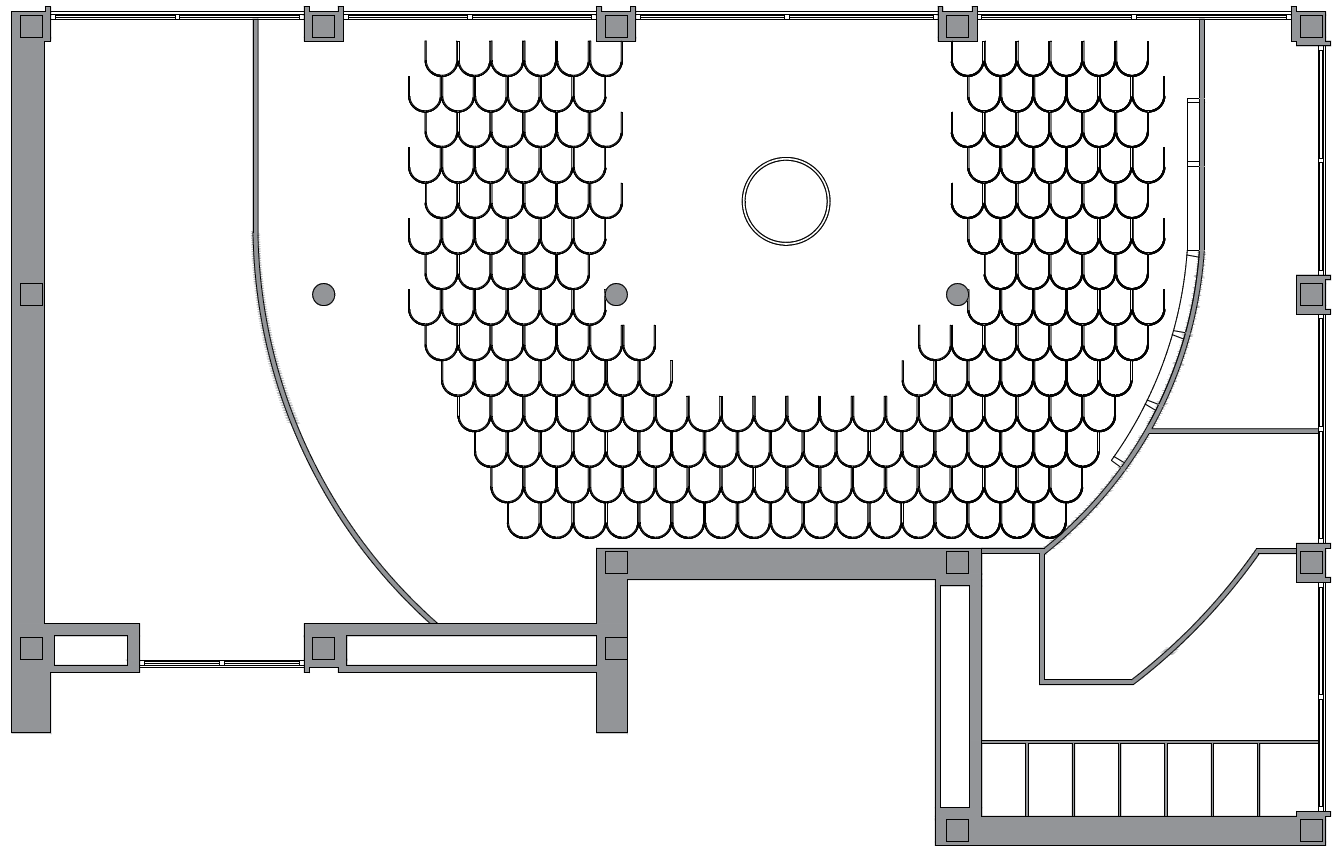
Ceiling Layout Plan (Second Floor)
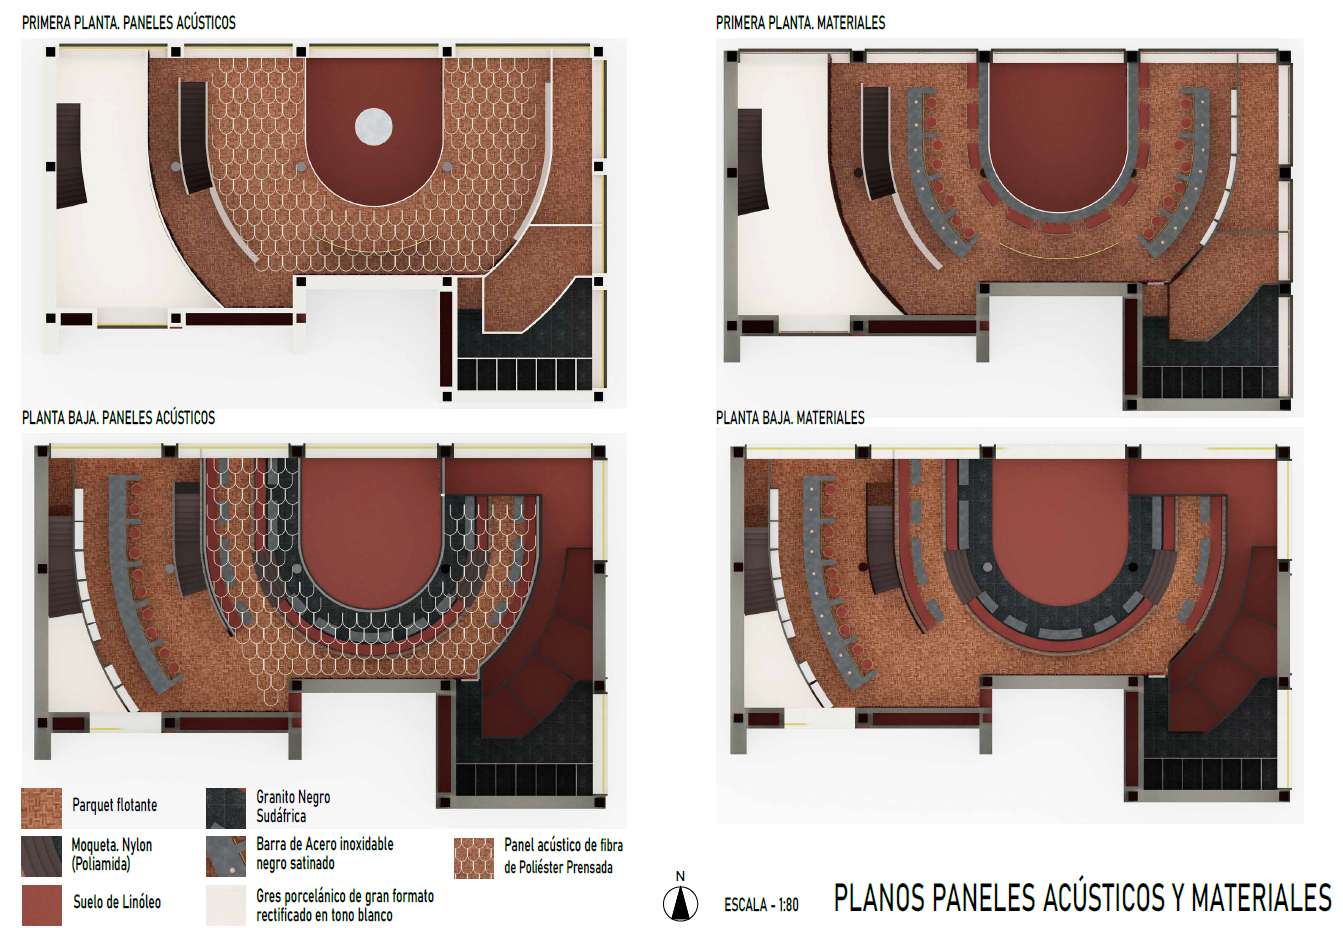
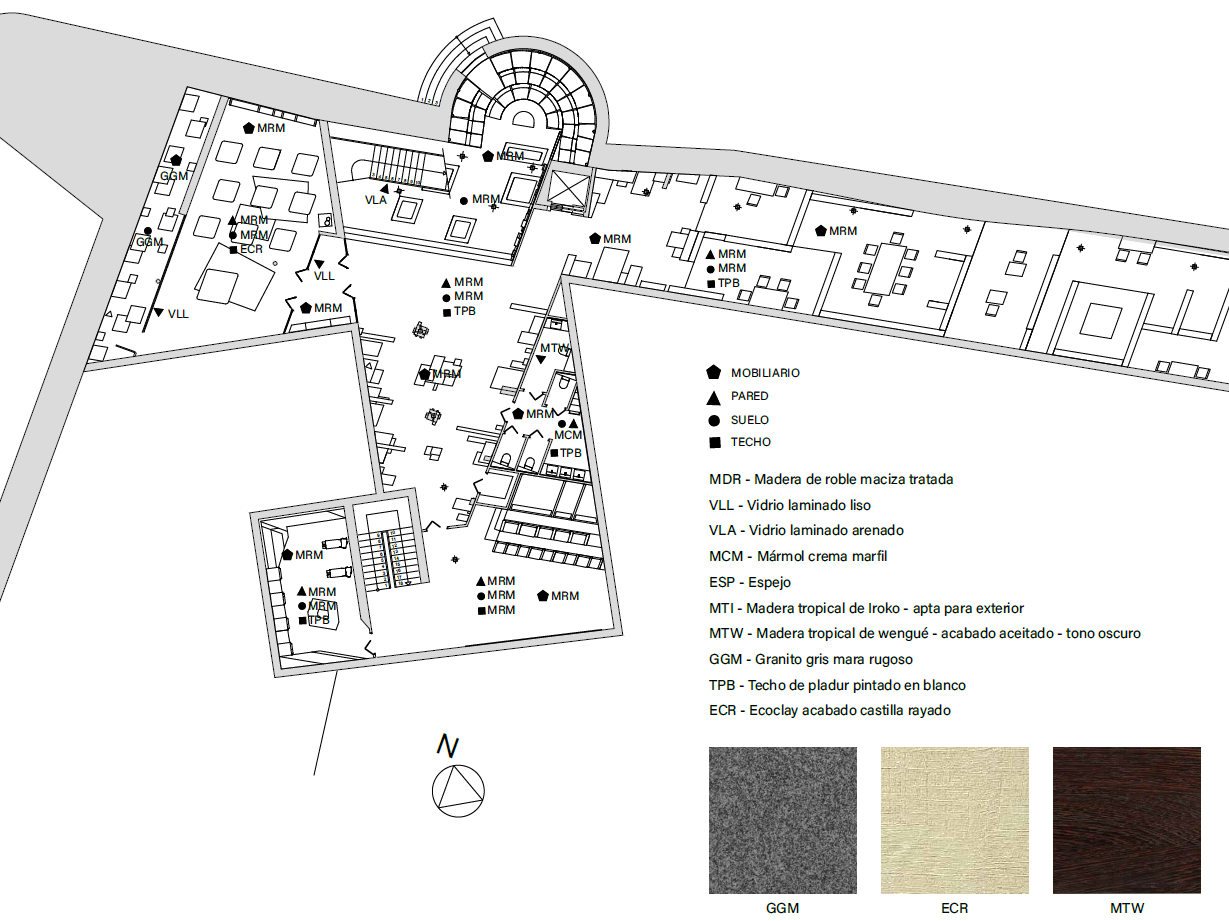
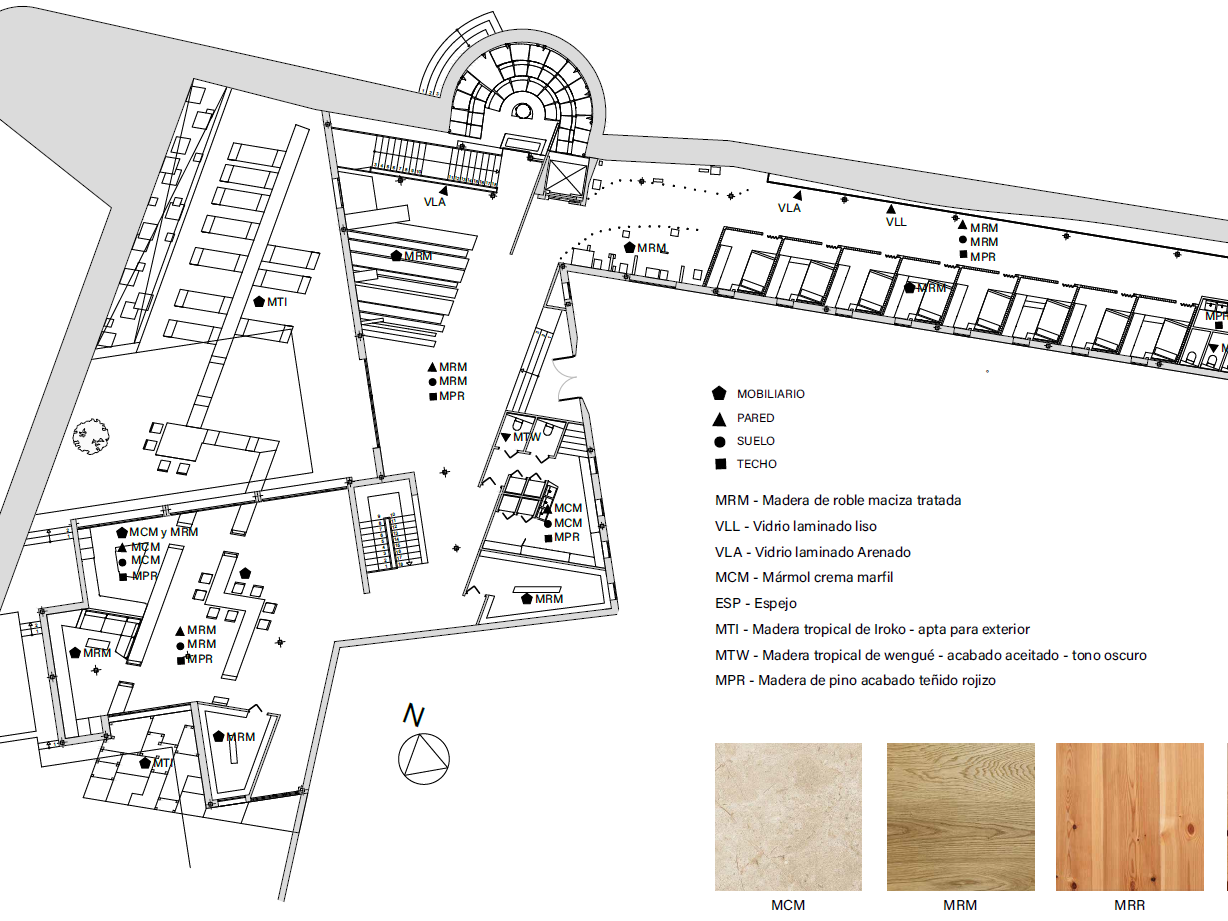
Finishes Plans
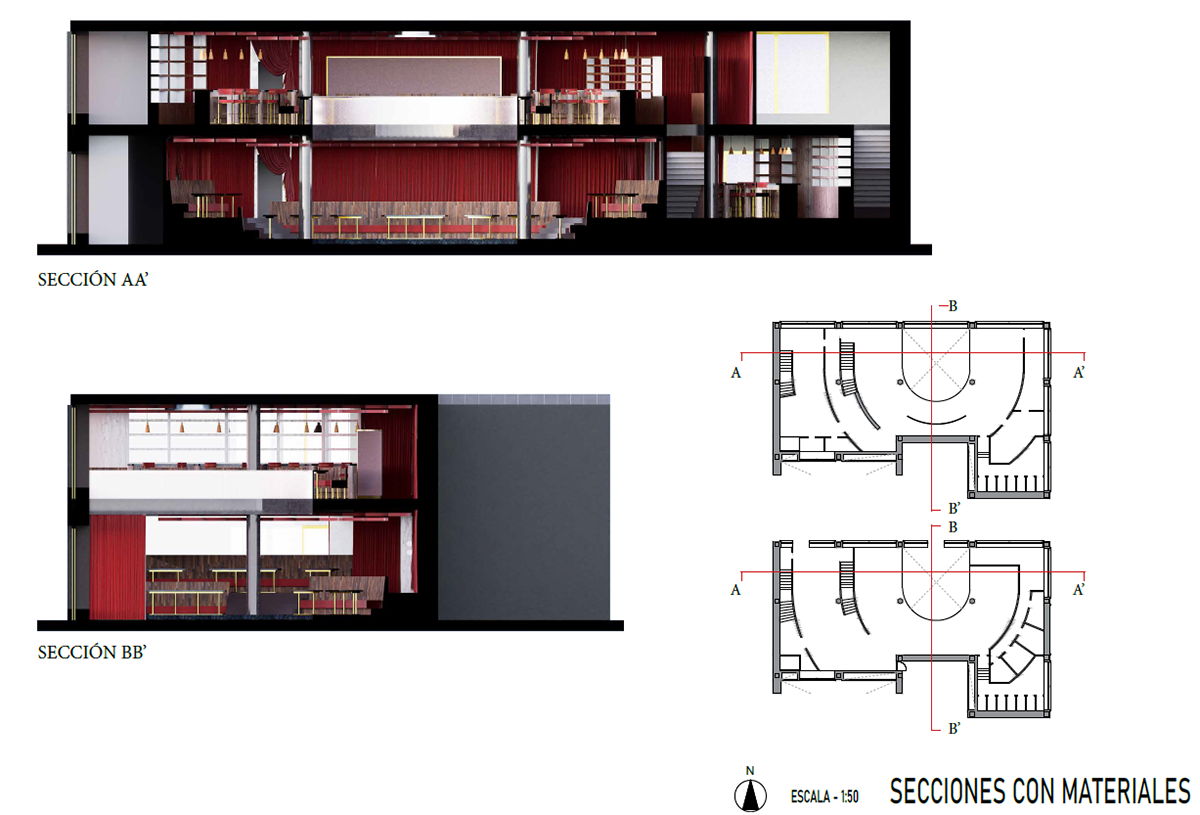
Material Finishes Sections
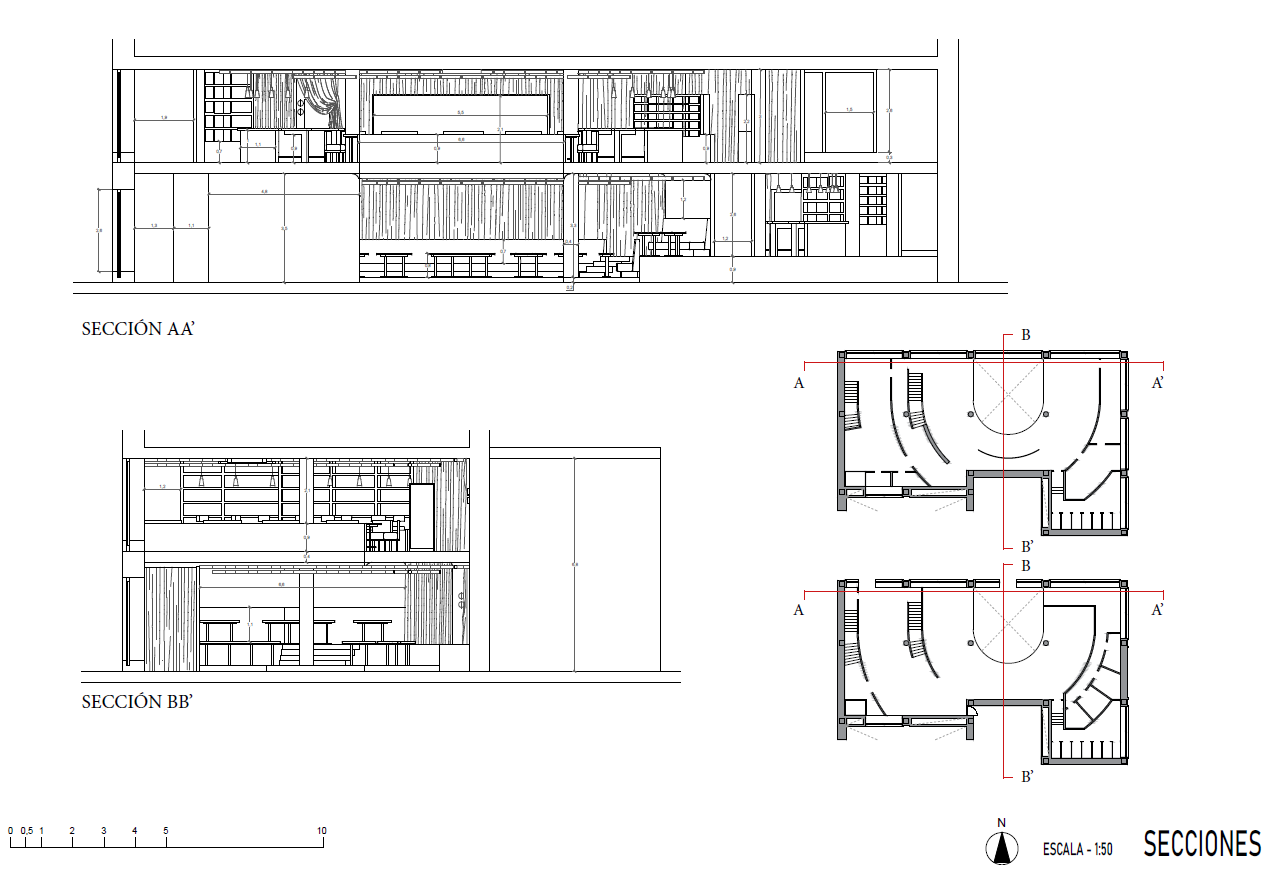
Dimensioned Sections
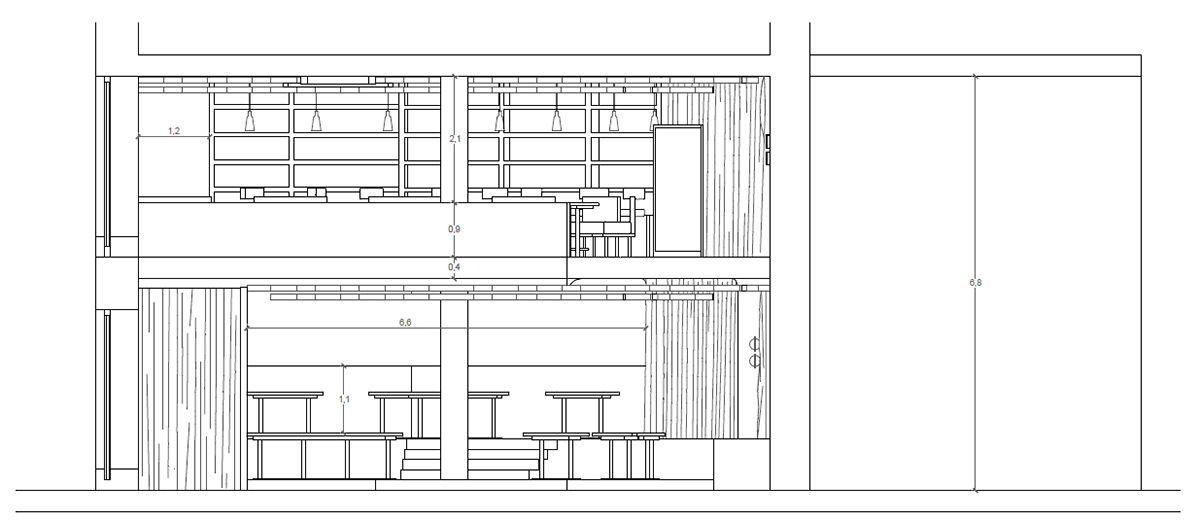
Dimensioned Transverse Section
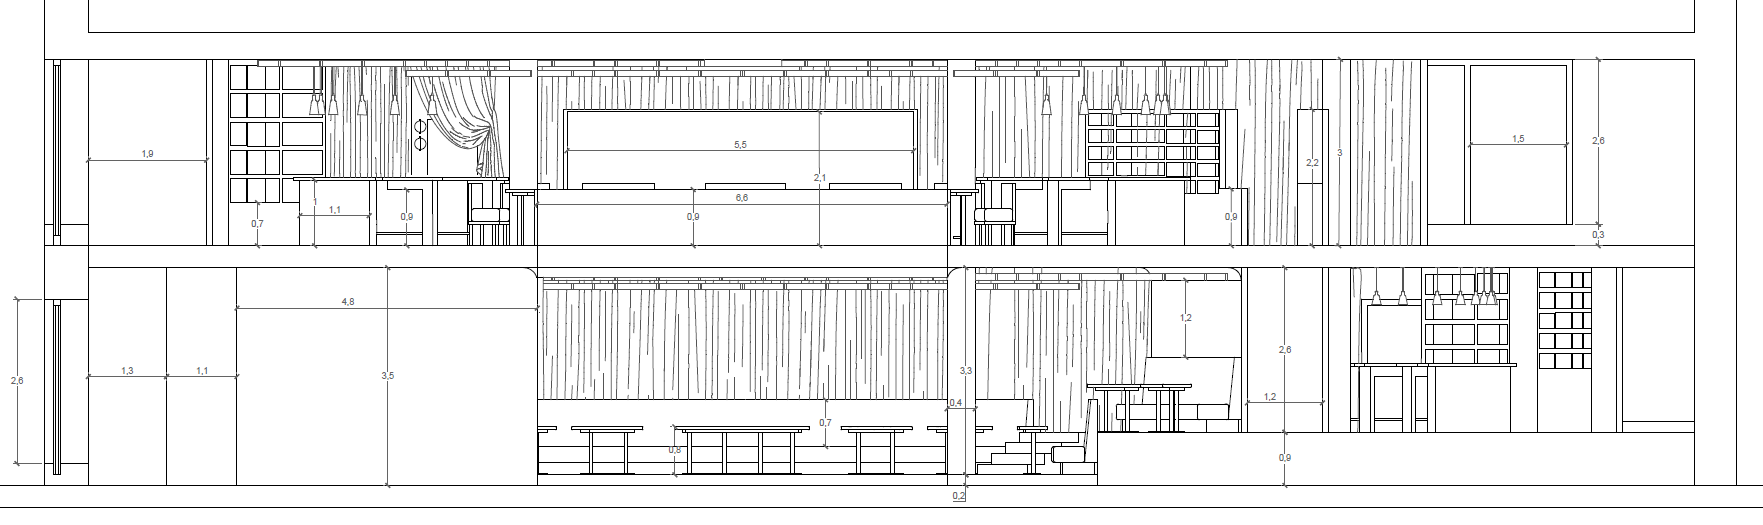
Dimensioned Longitudinal Section
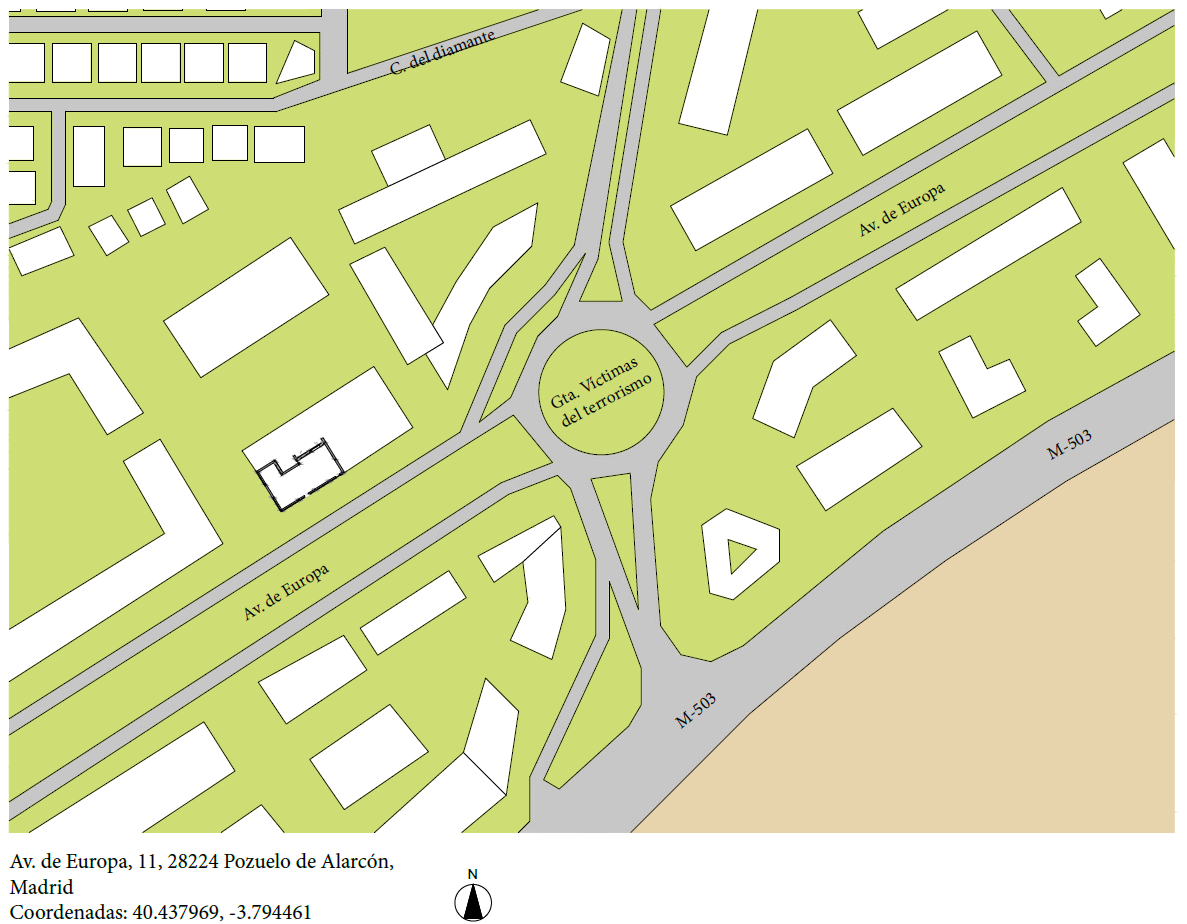
Location Plan
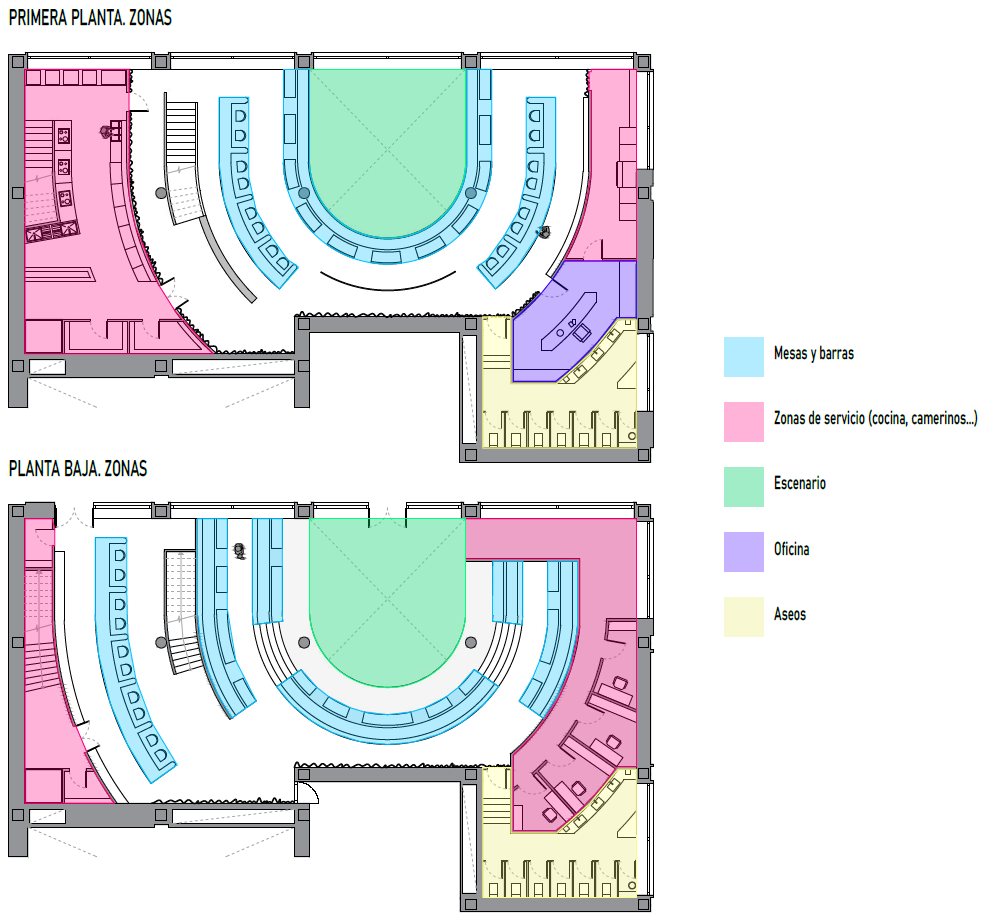
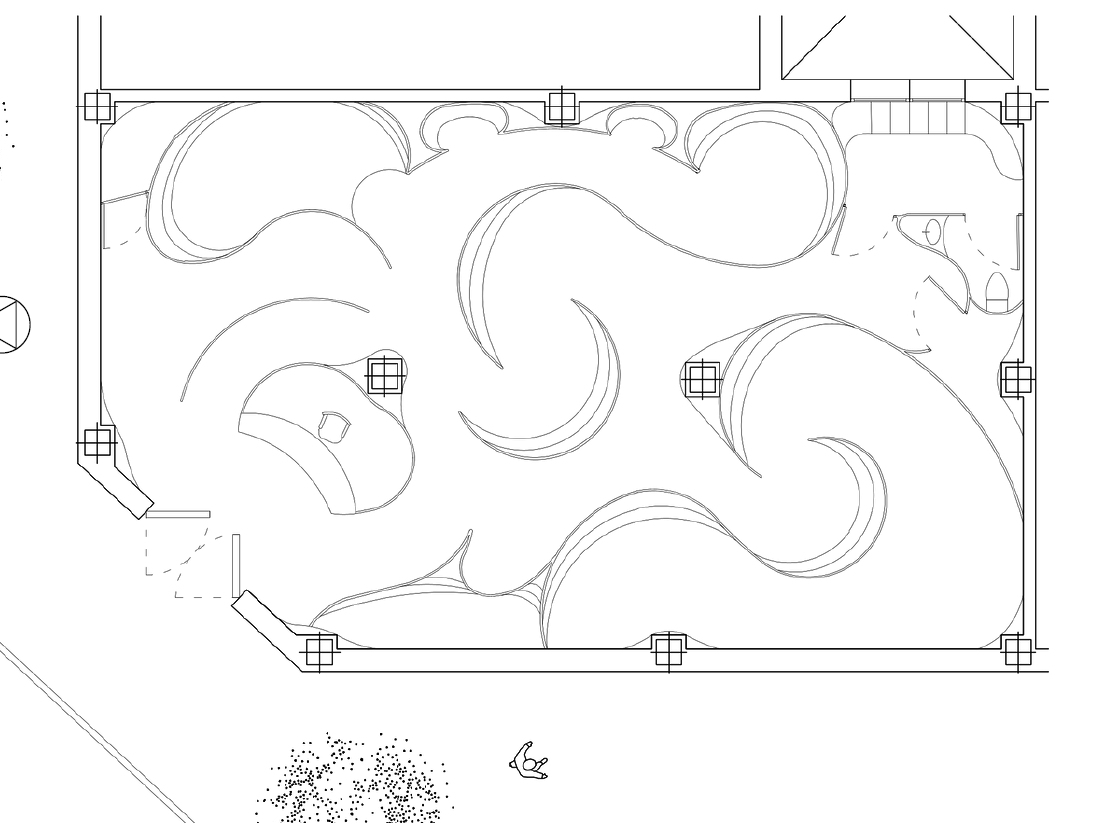
Space Planning Layout
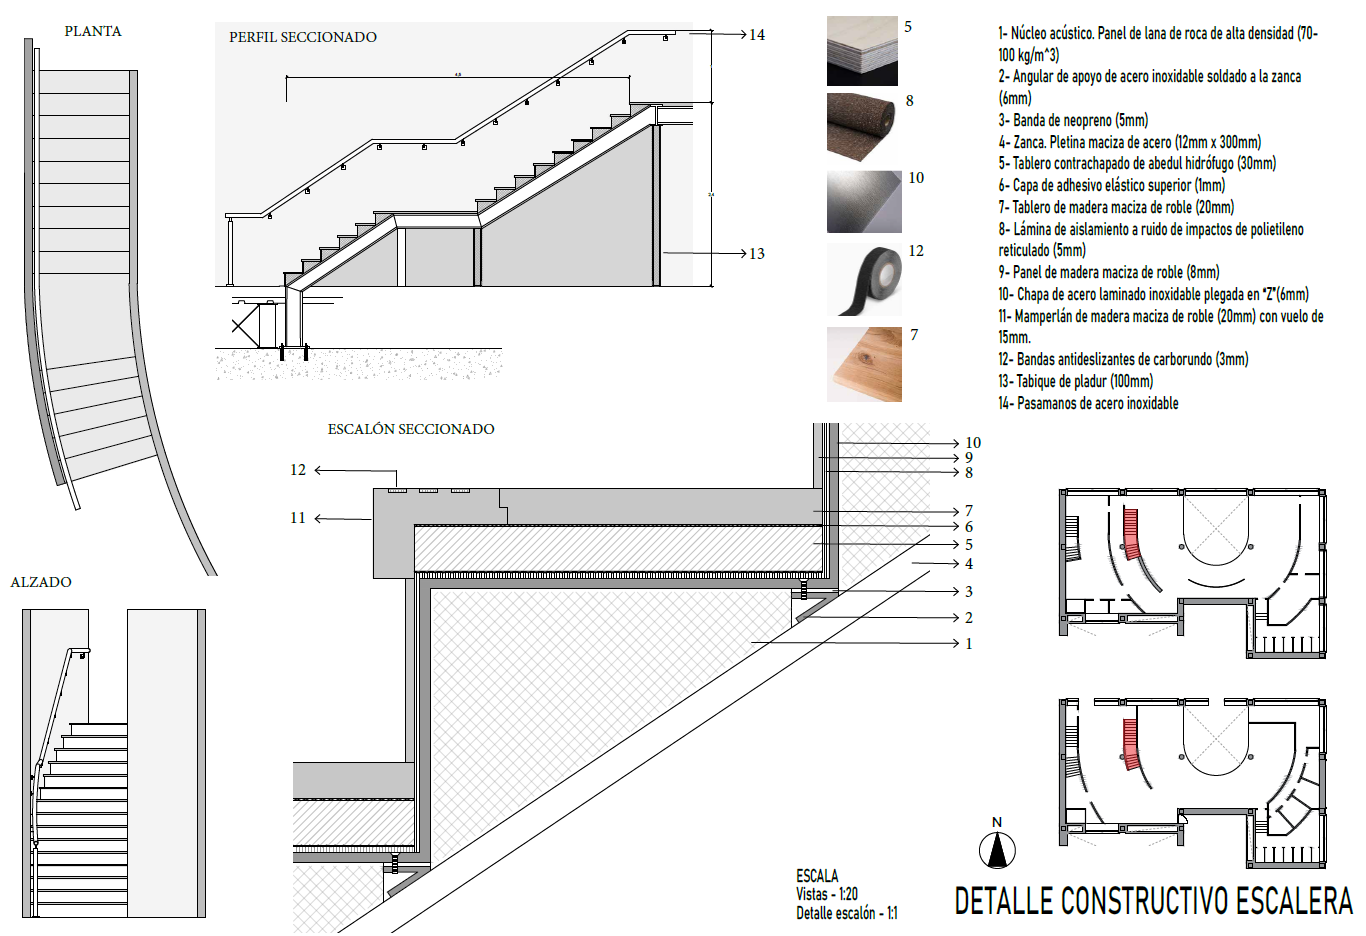
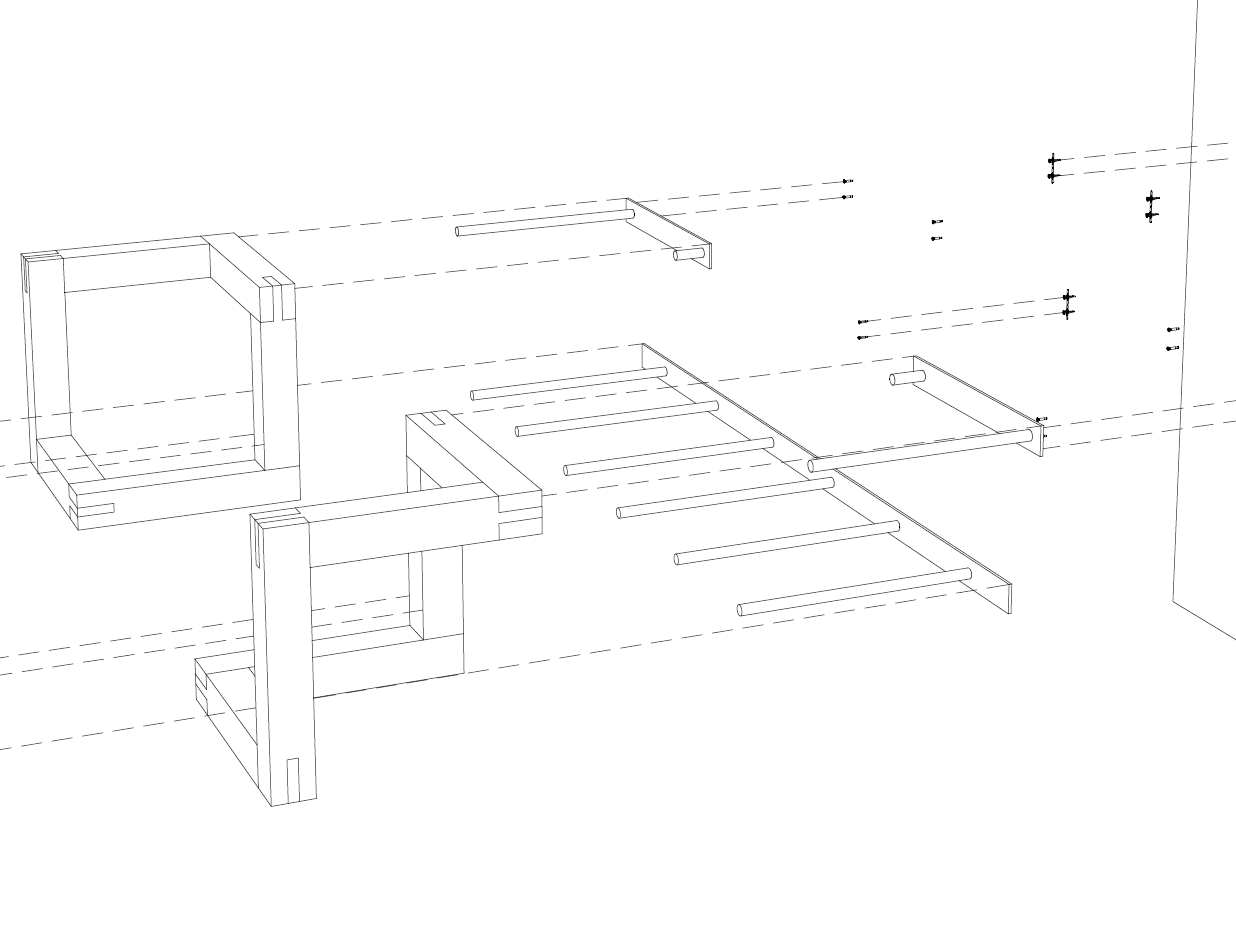
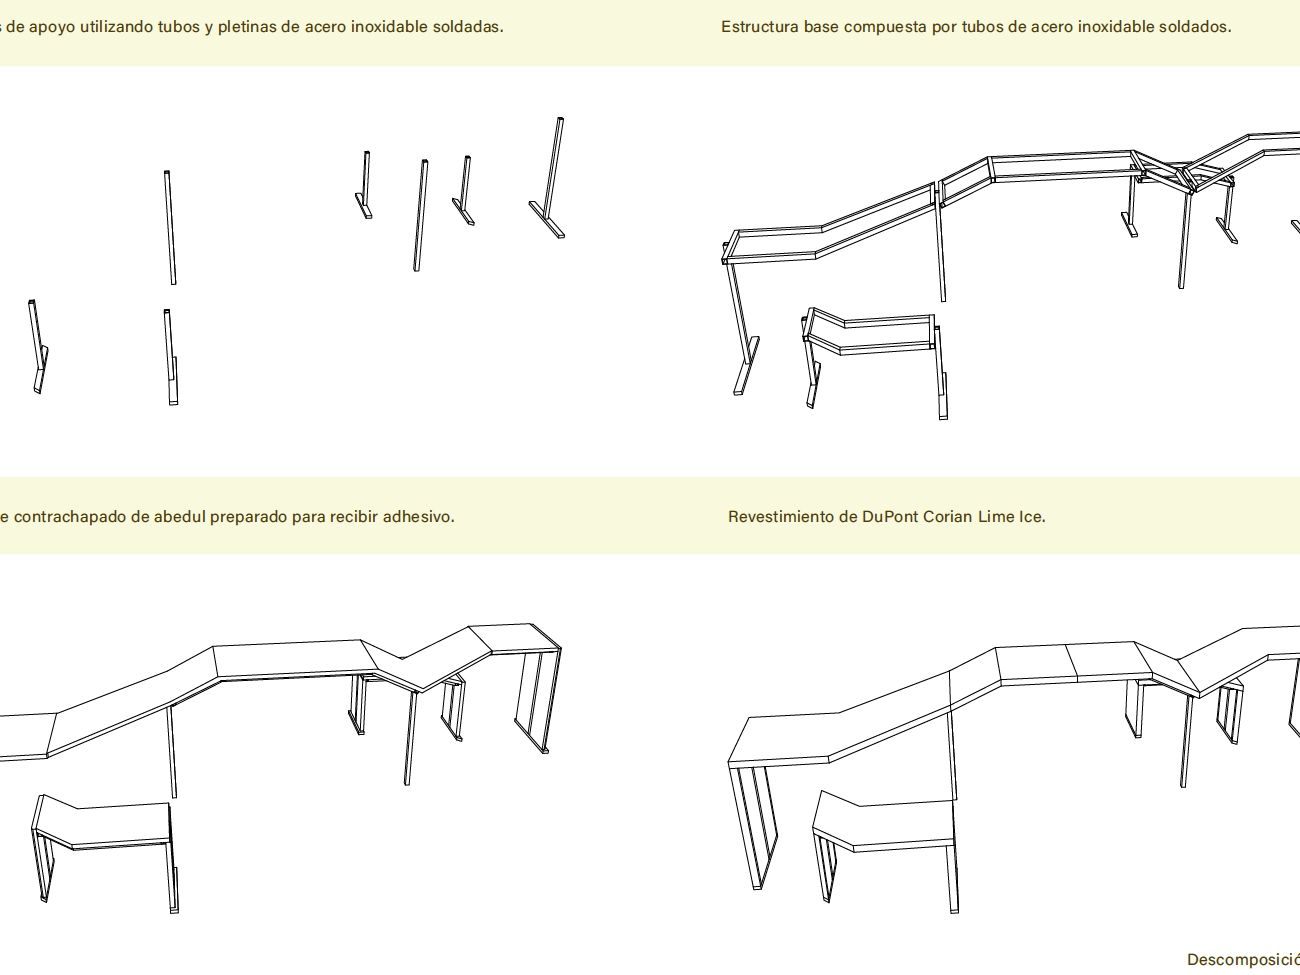
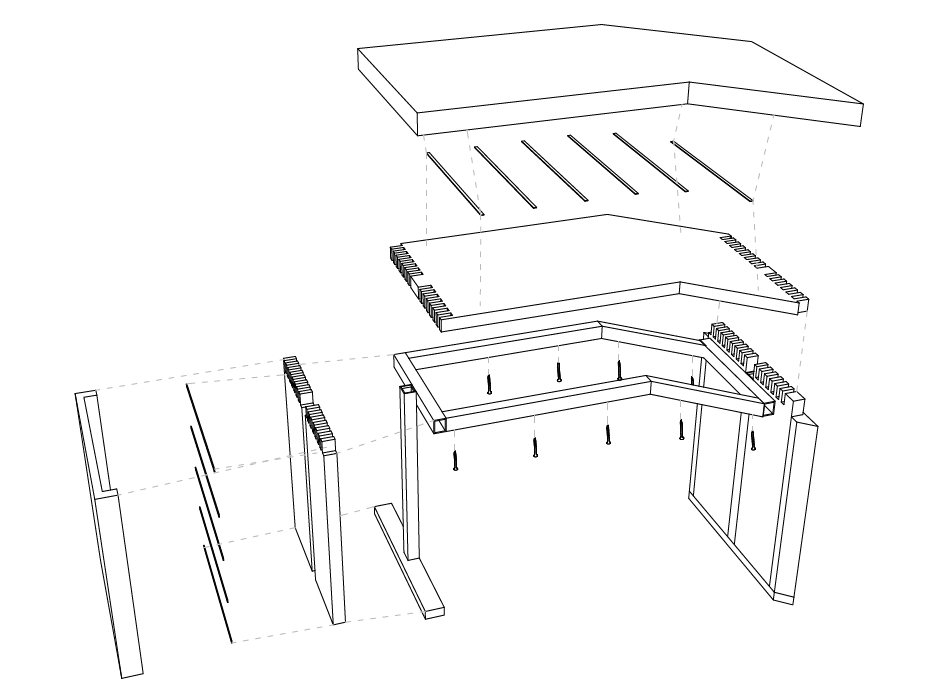
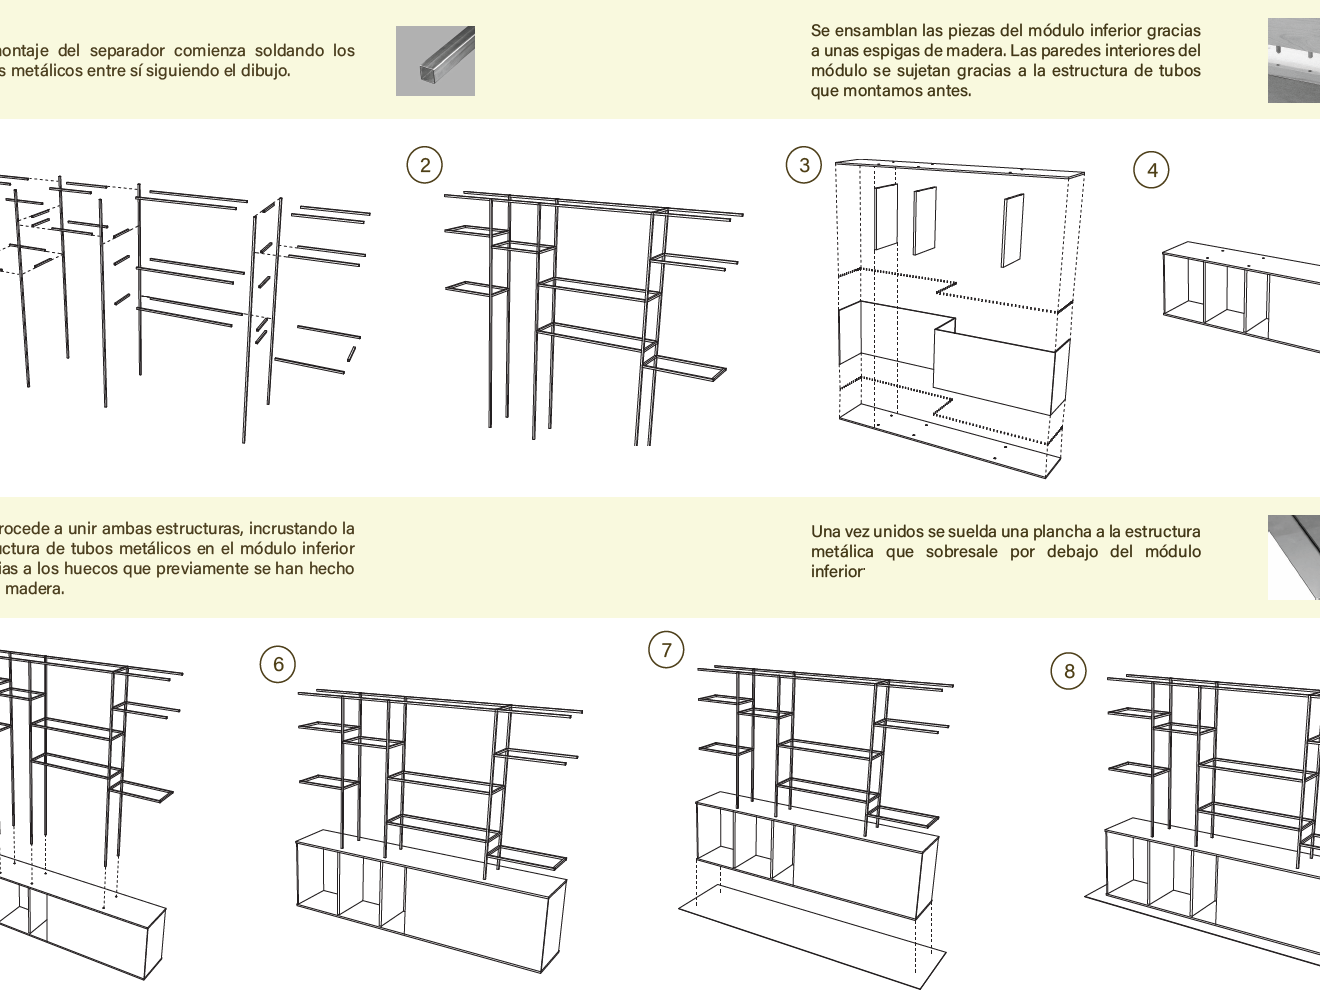
Stair and Tread Construction Detail
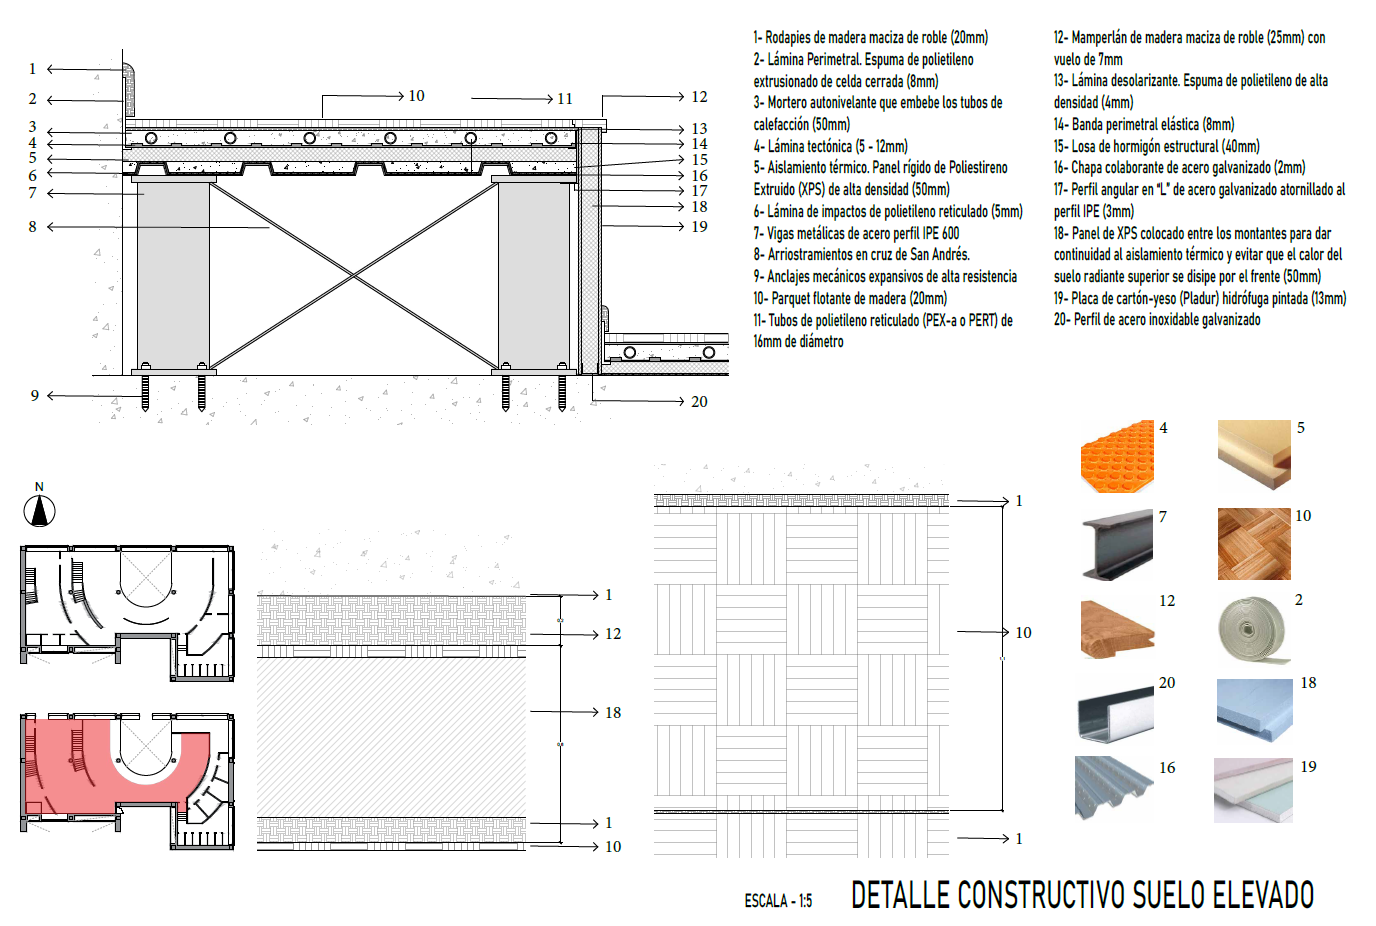
Raised Floor with Underfloor Heating Construction Detail
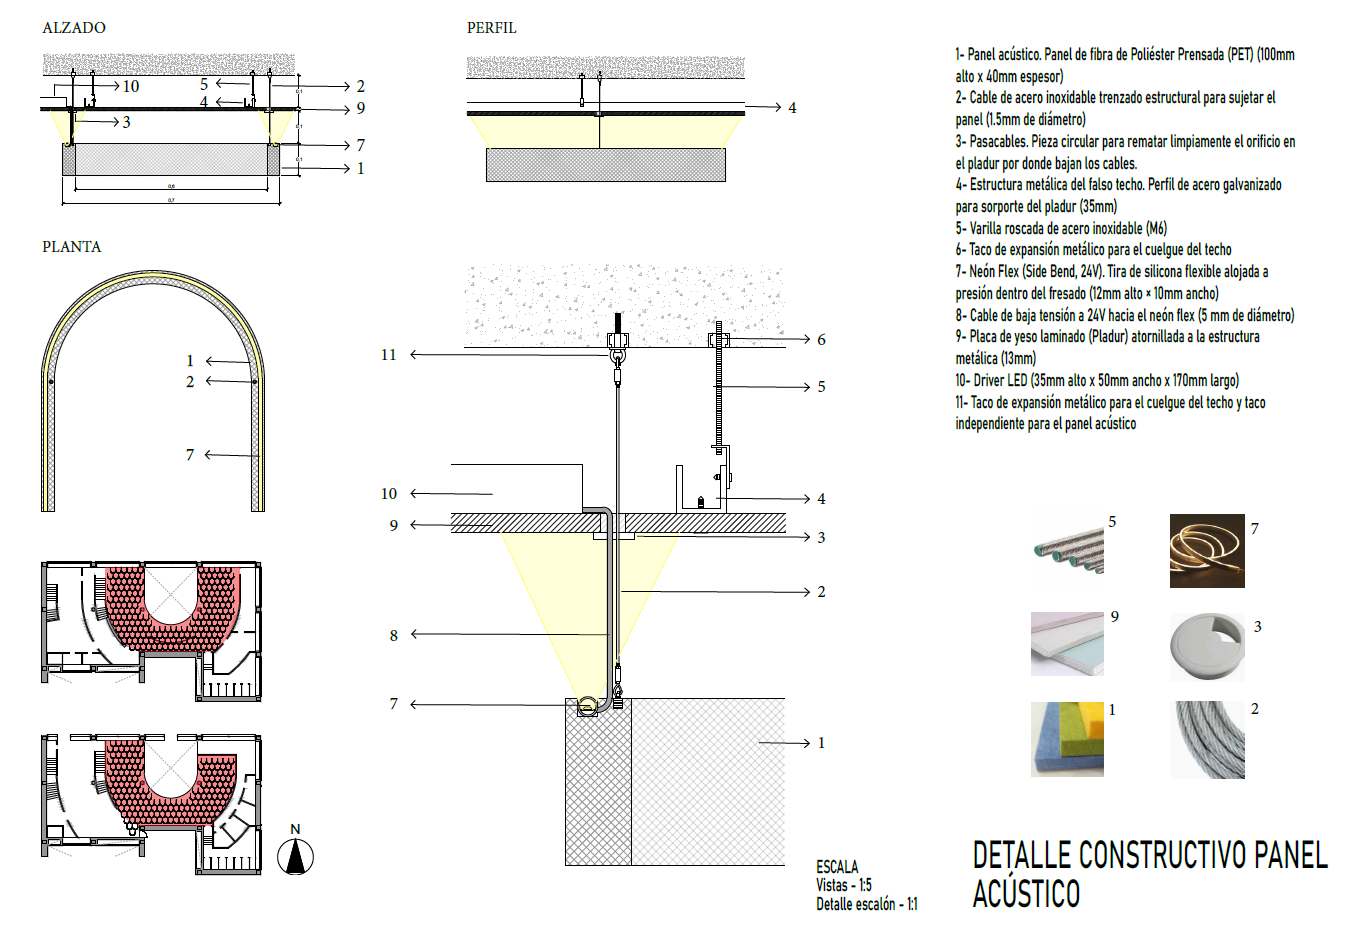
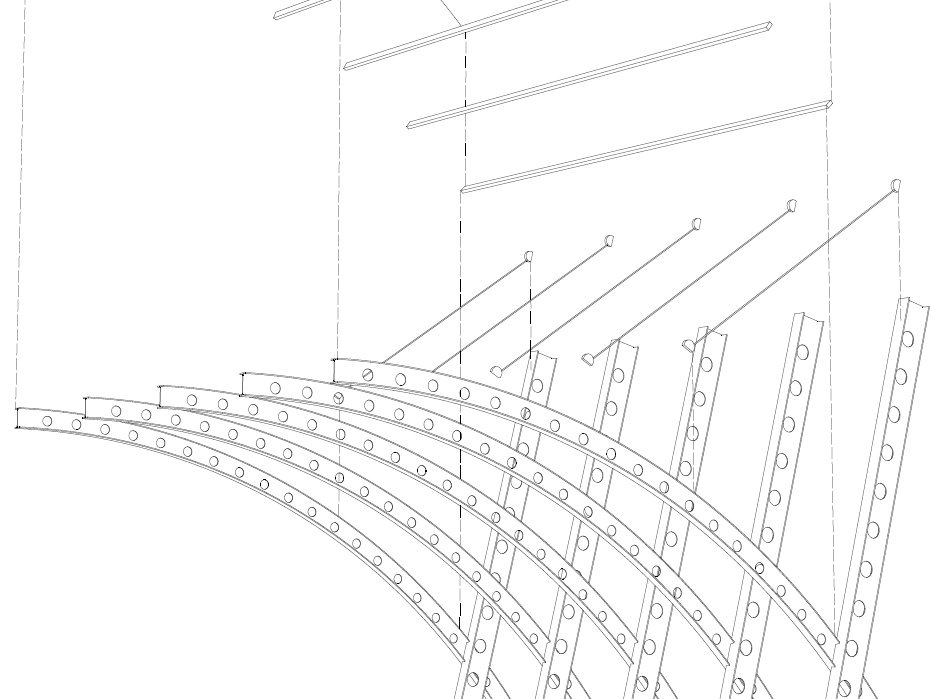
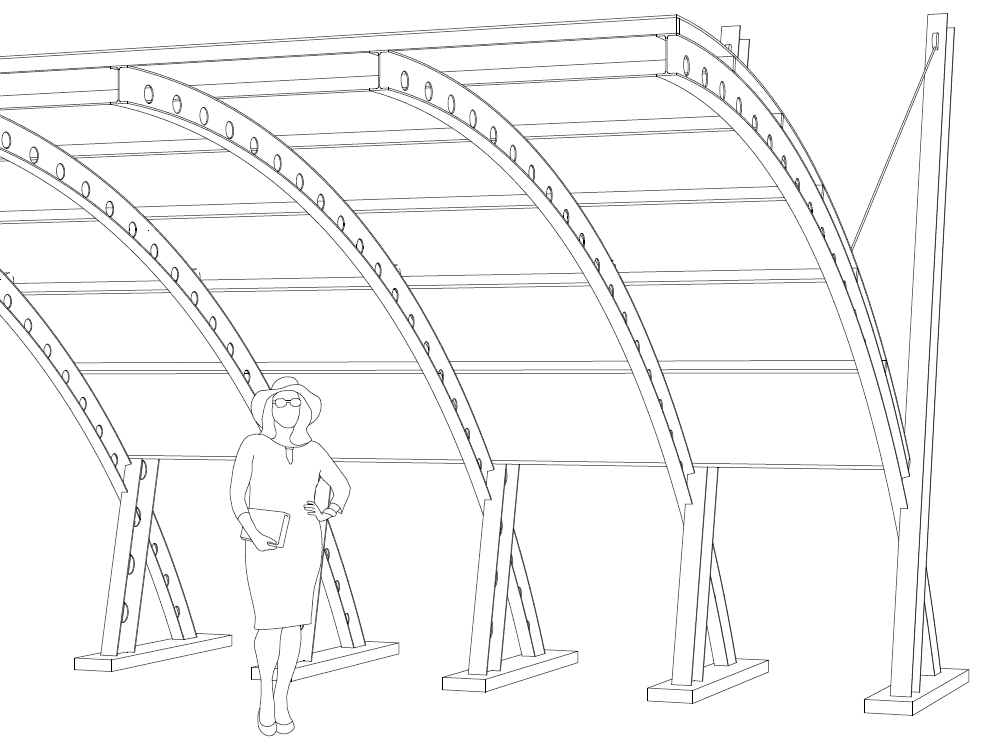
Suspended Acoustic Baffle with Integrated Lighting Construction Detail
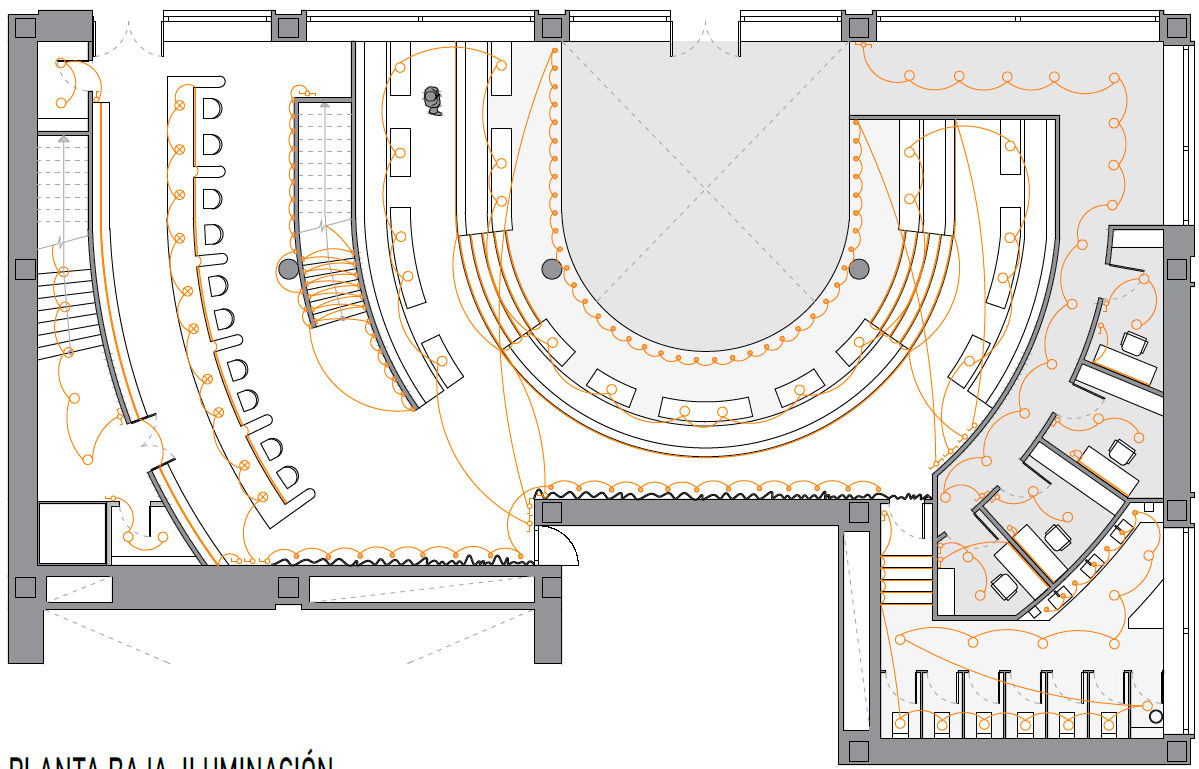
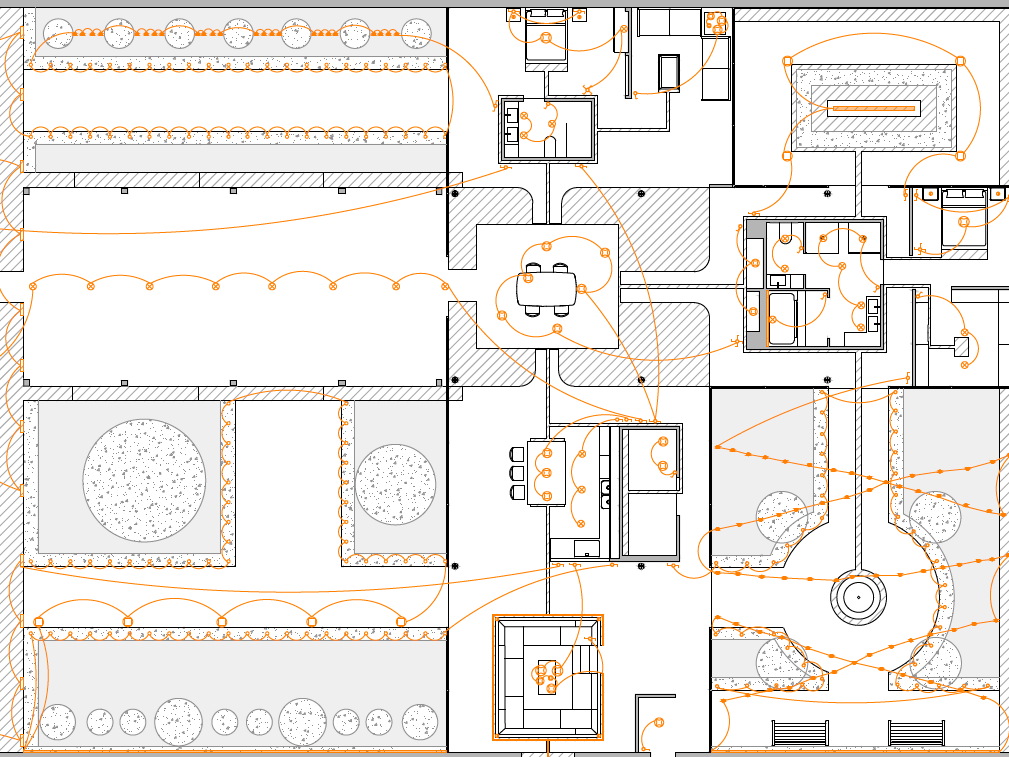
Lighting layout plan (Ground Floor)
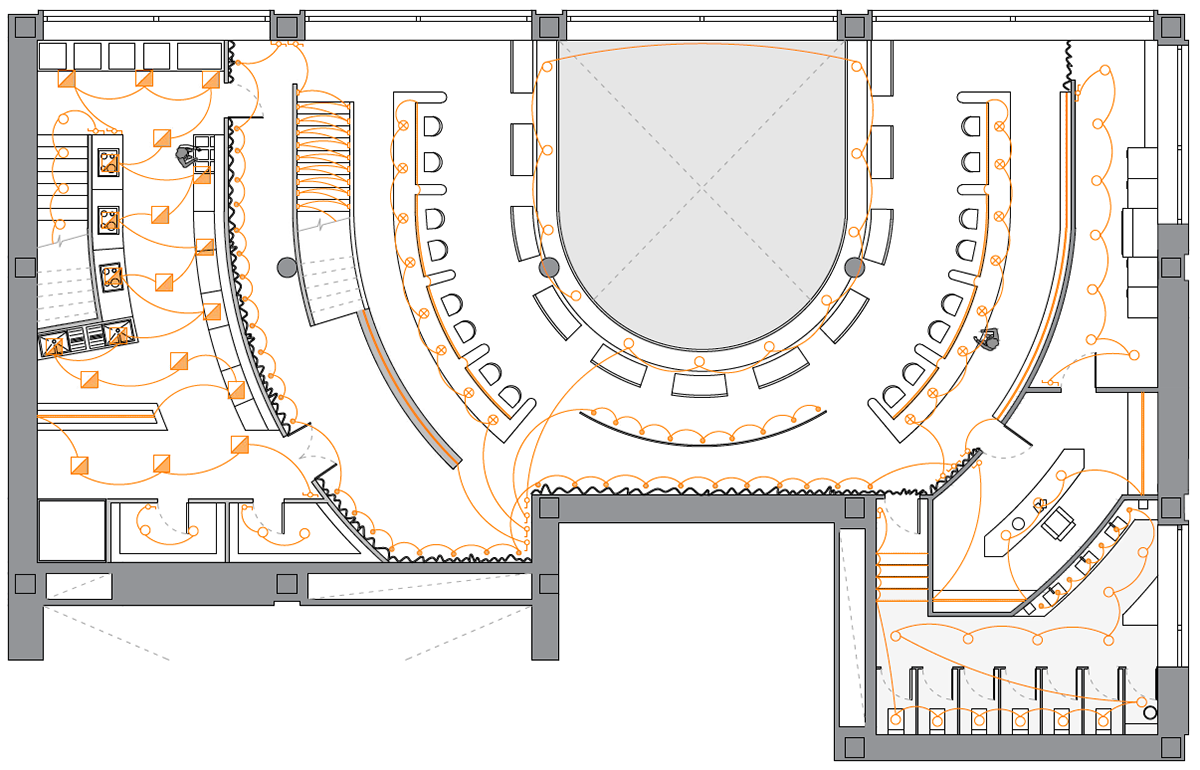
Lighting layout plan (Second Floor)

Lighting Legend
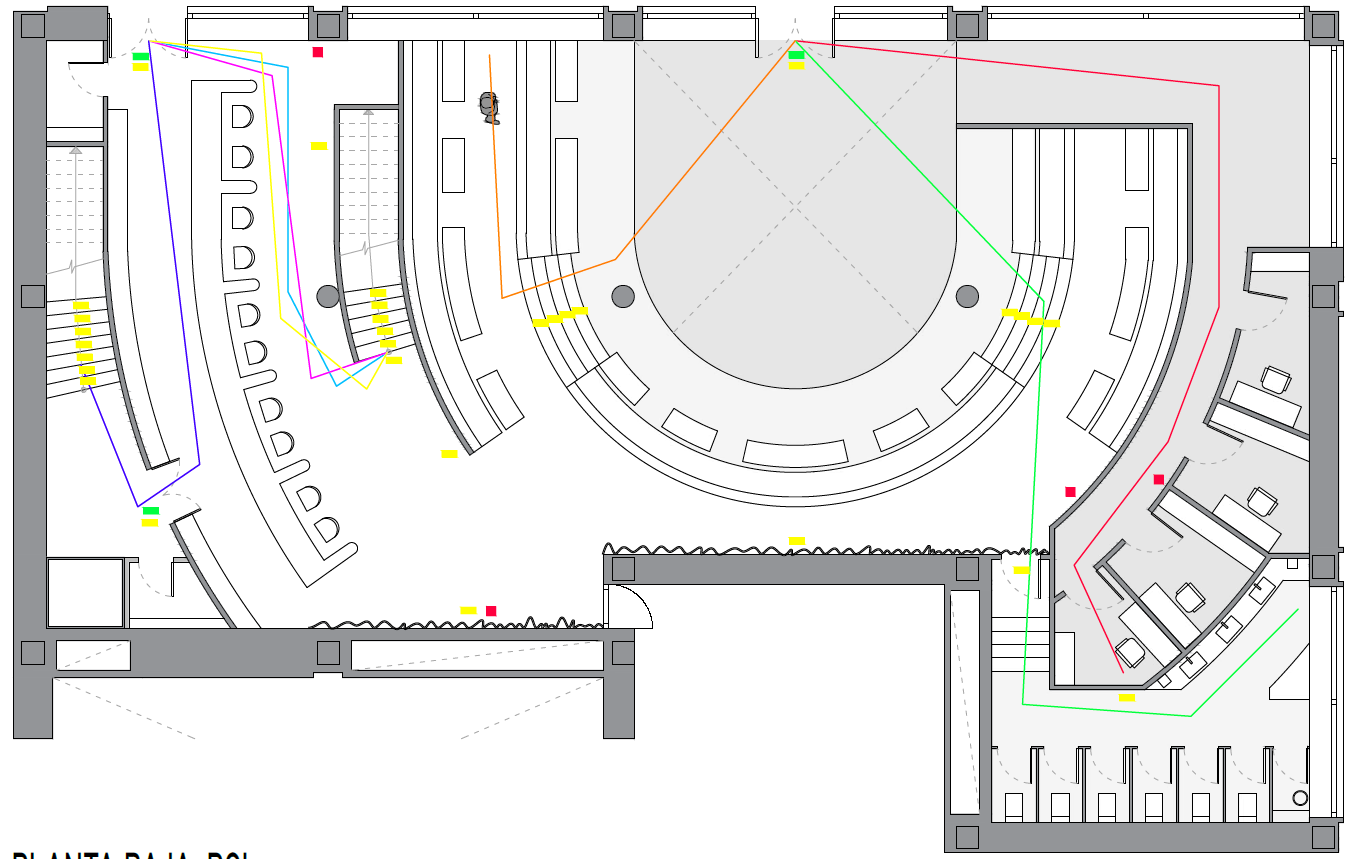
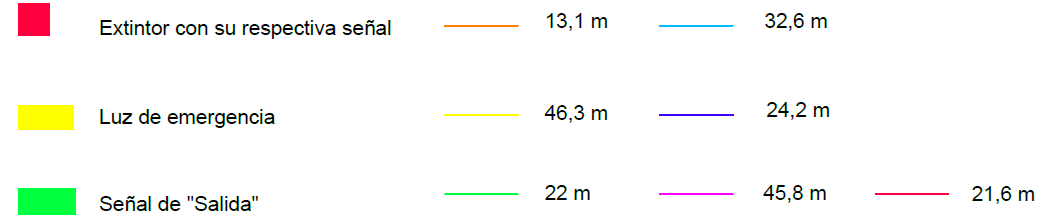
Life Safety Plan (Ground Floor)
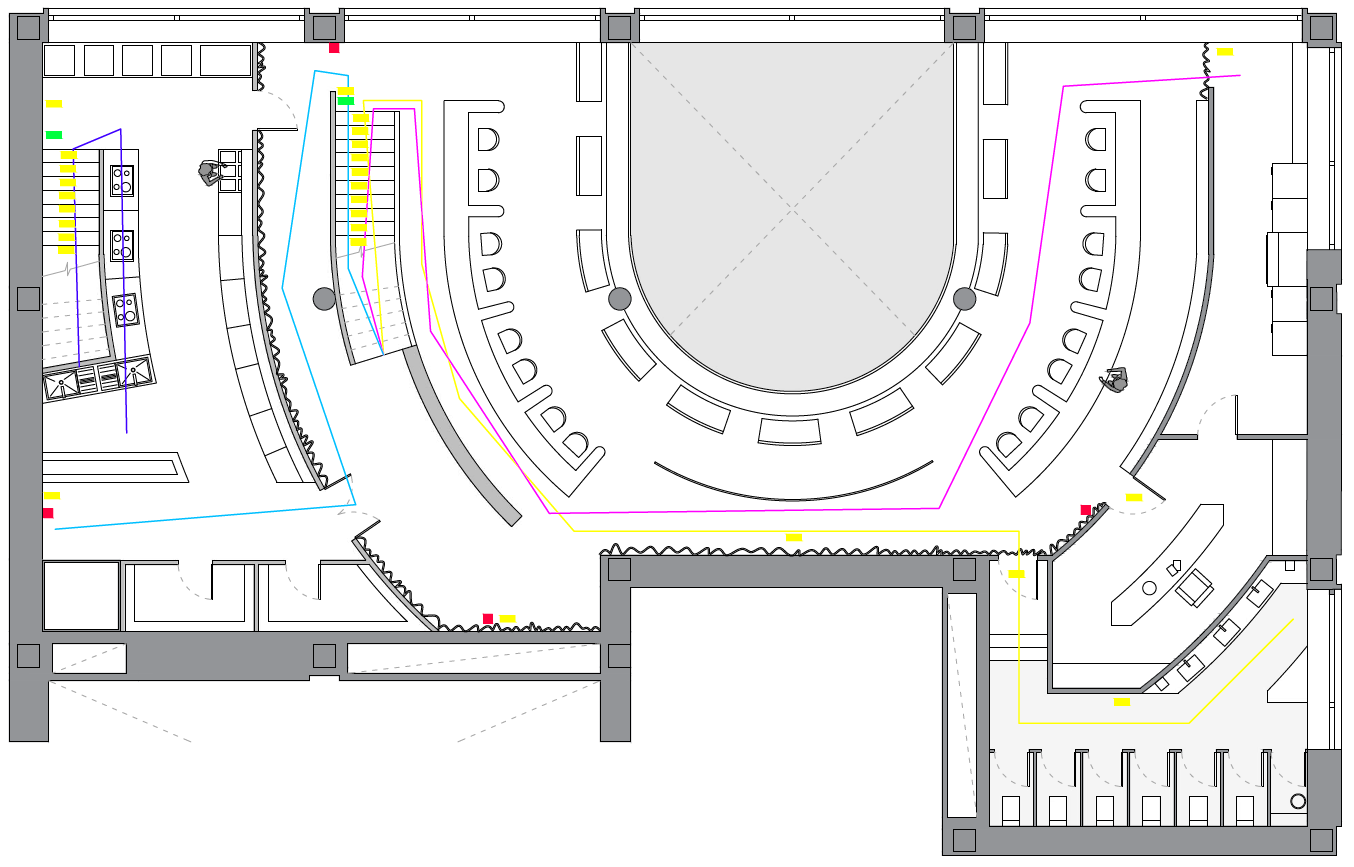
Life Safety Plan (Second Floor)