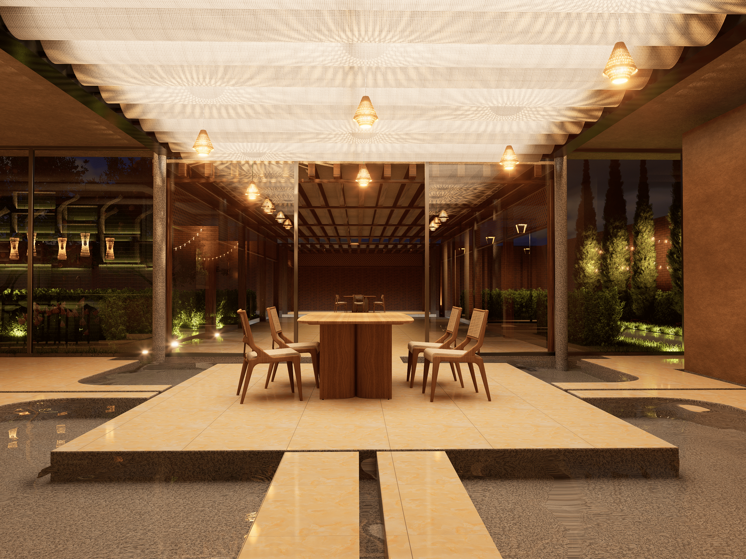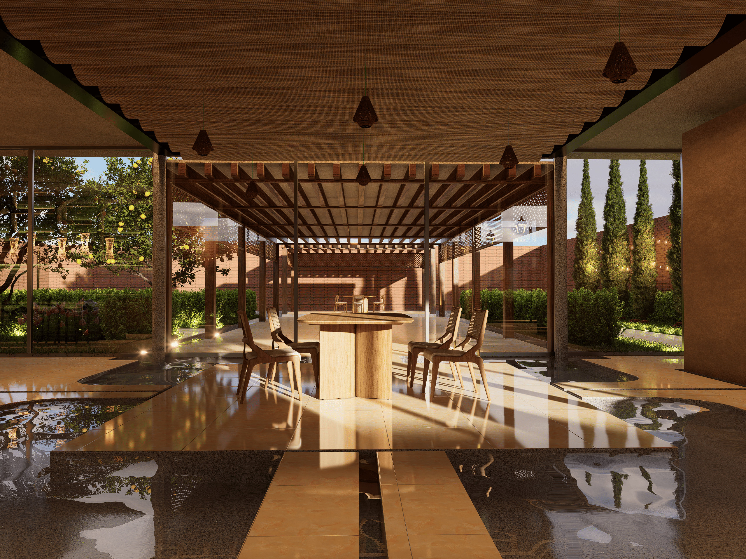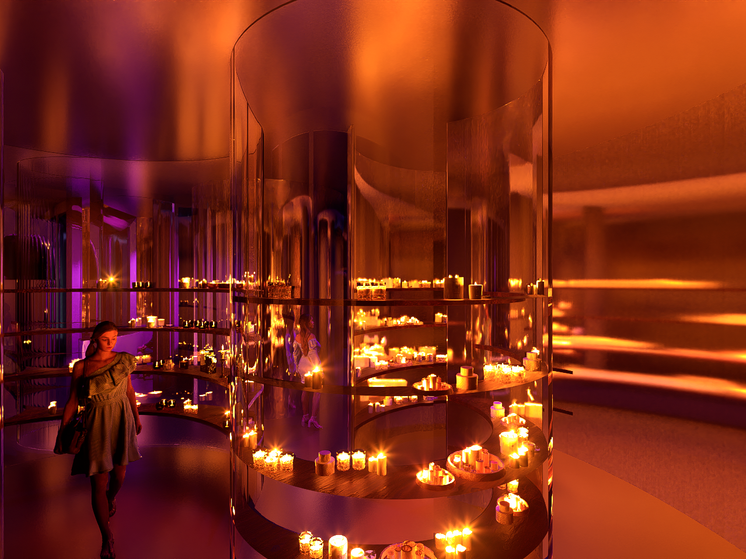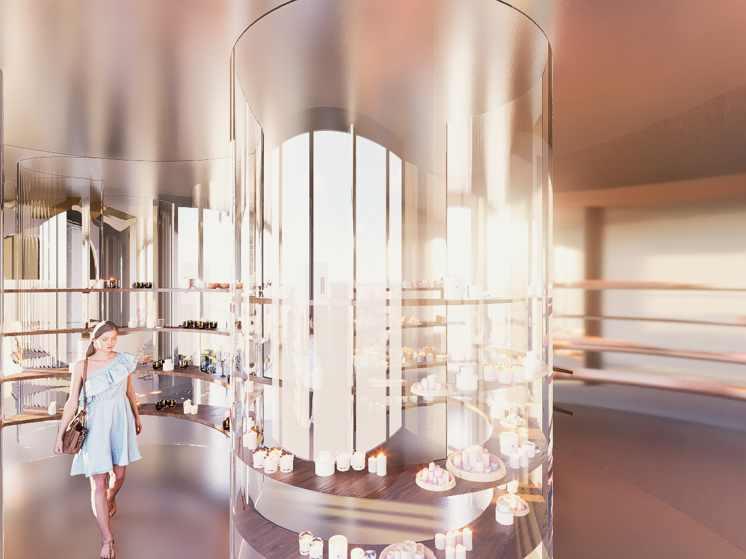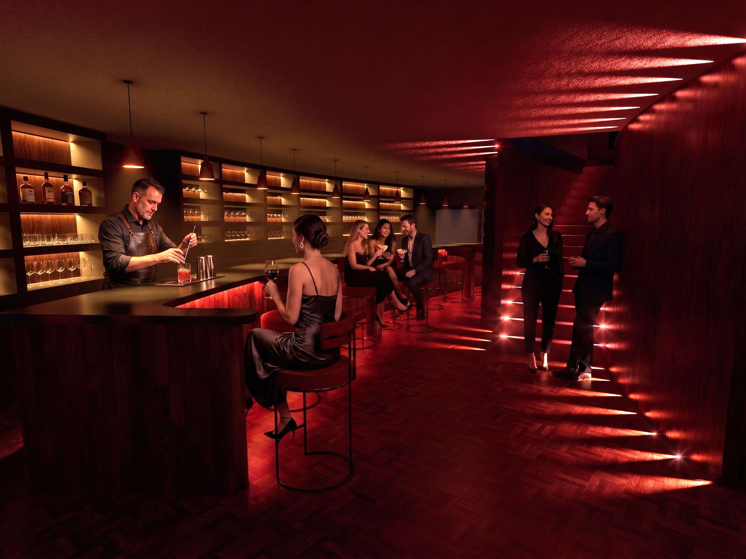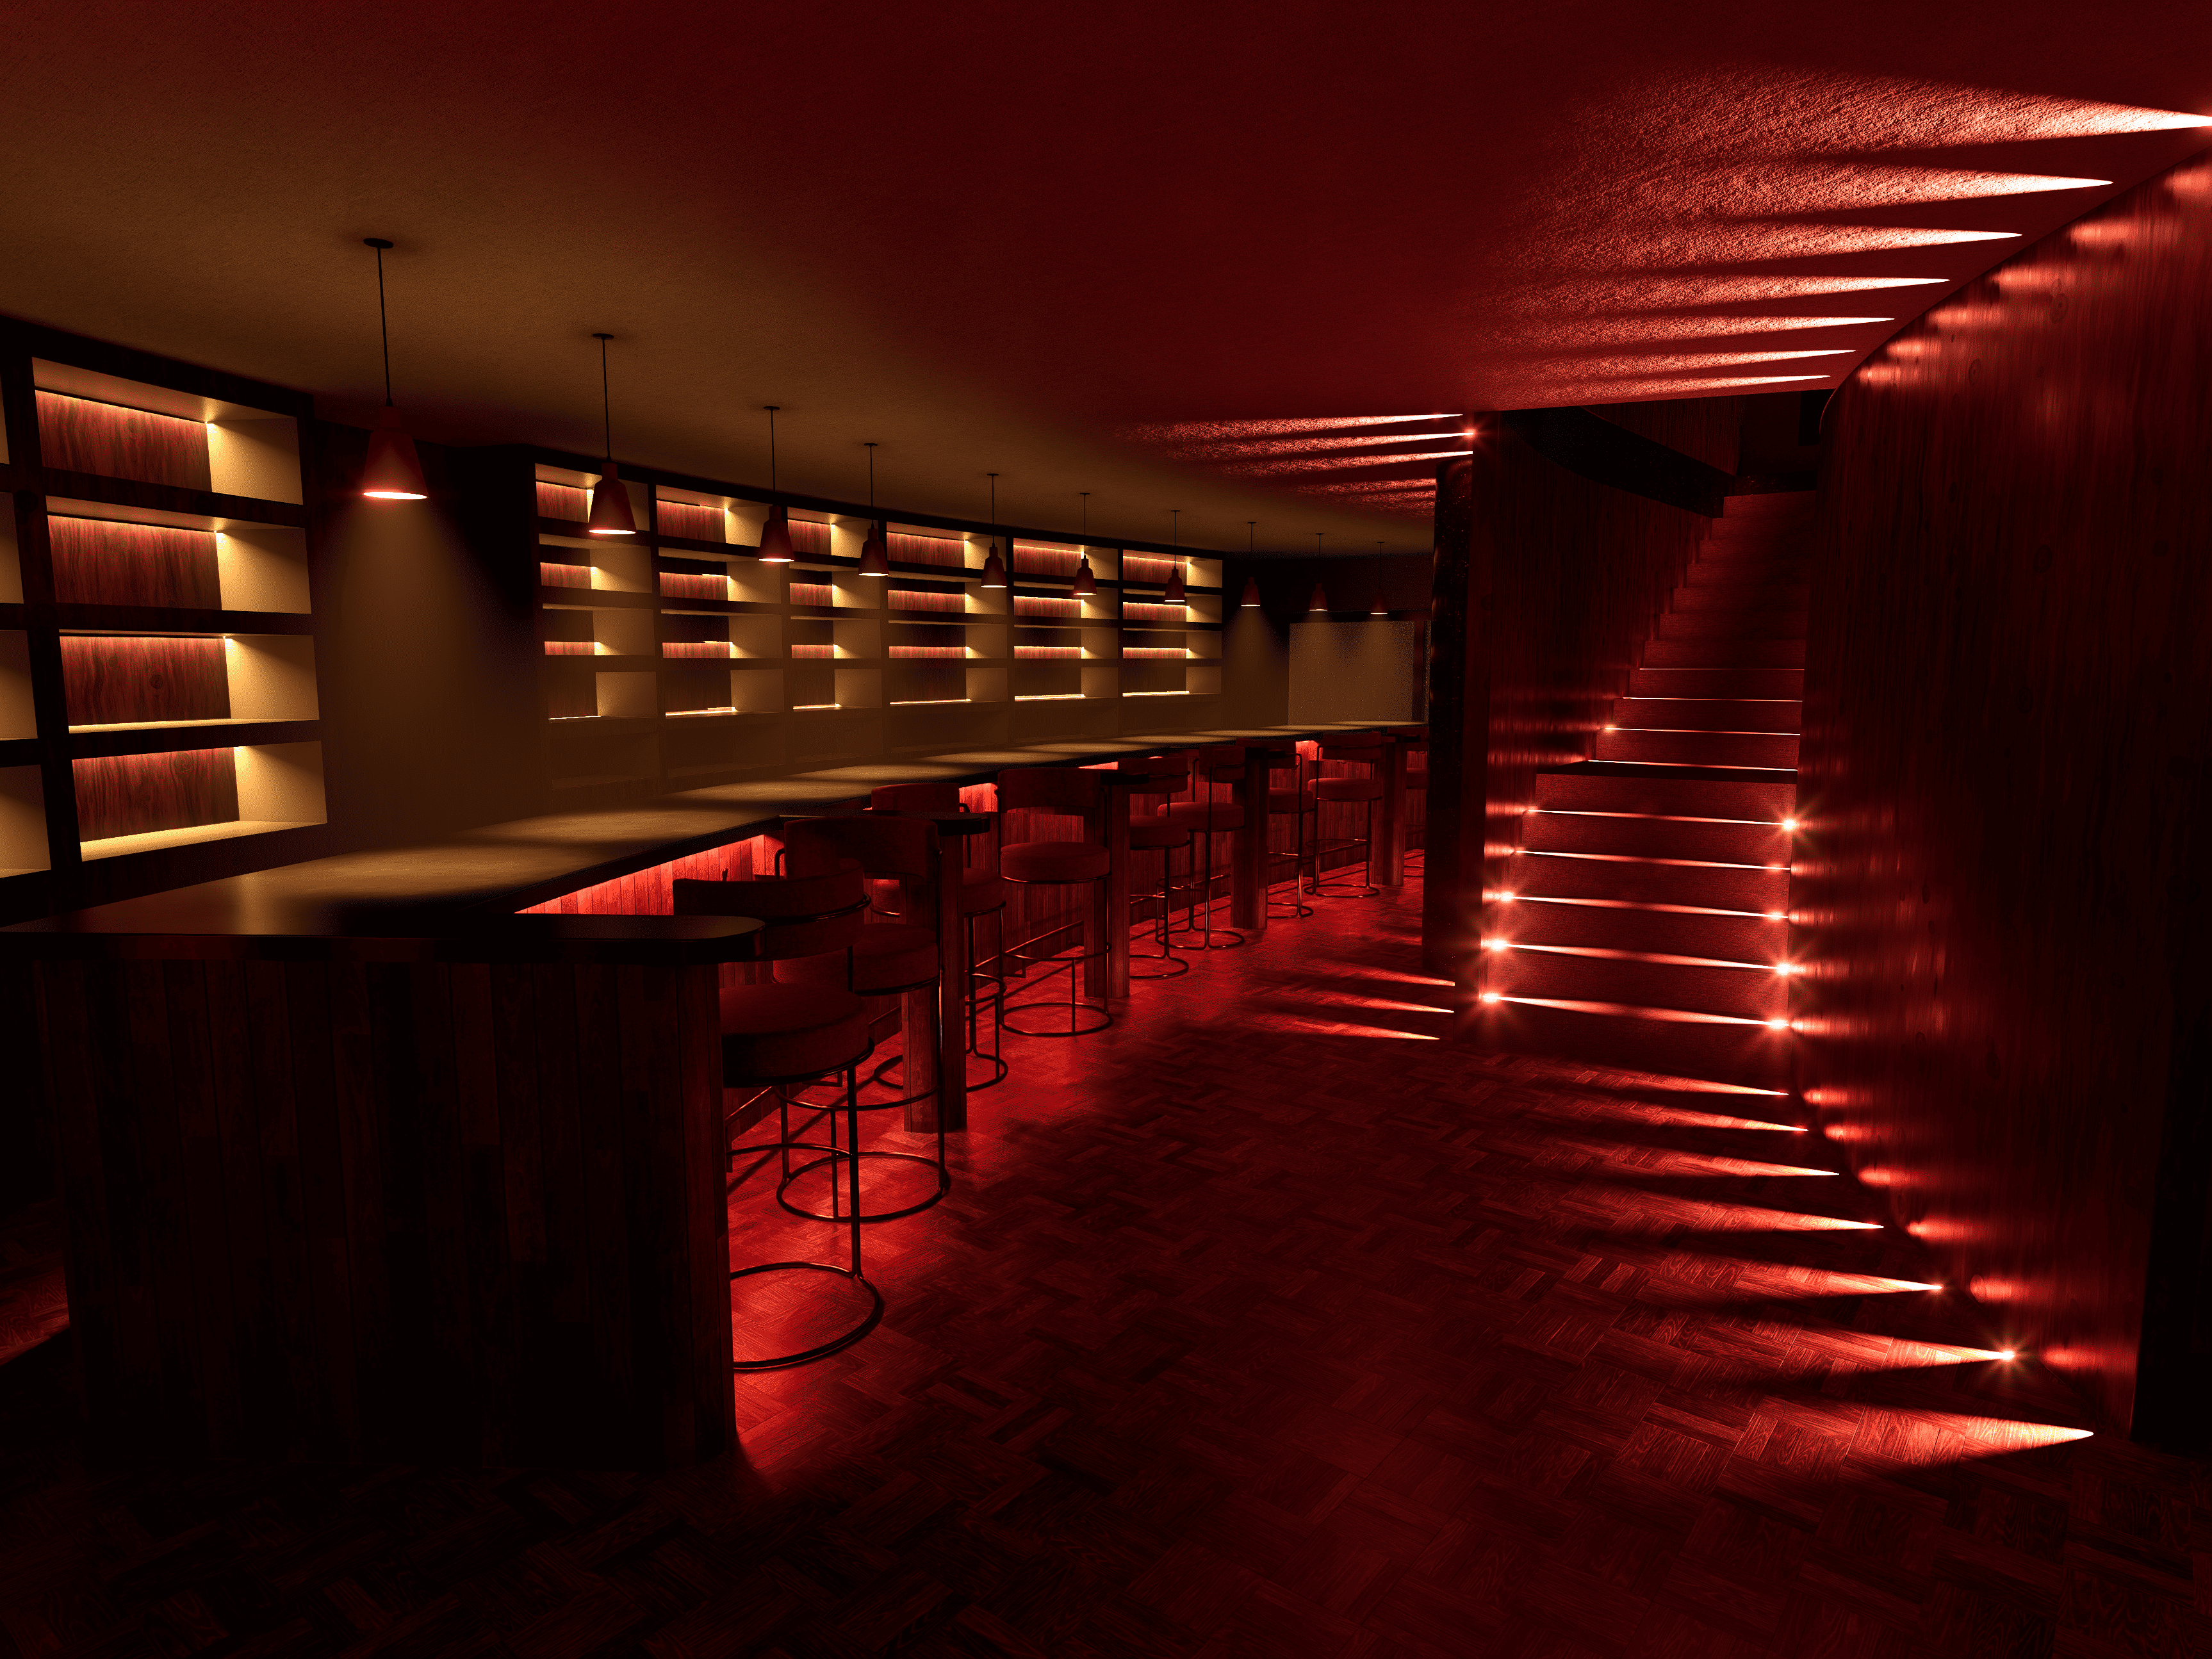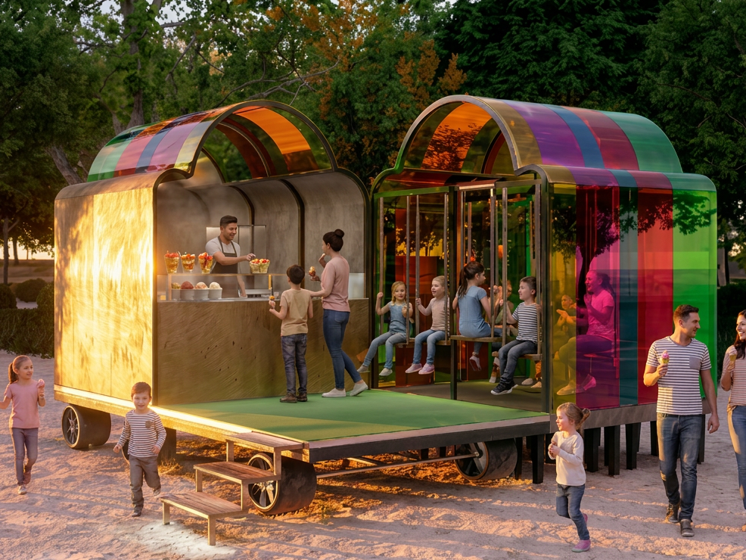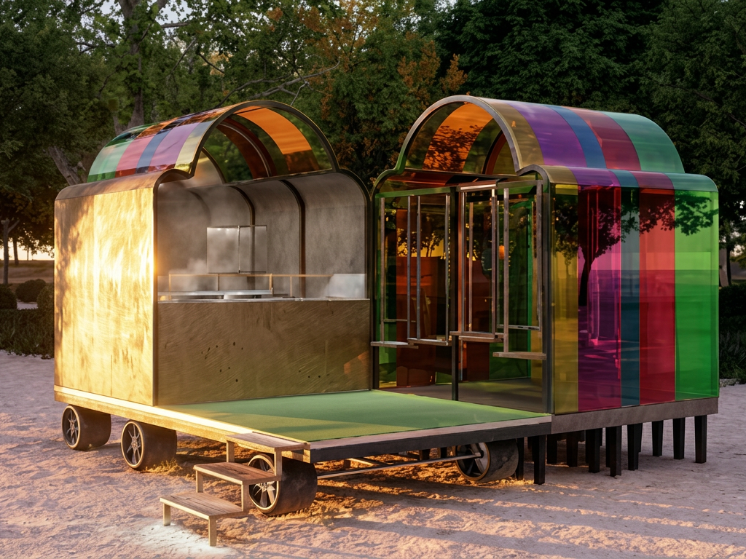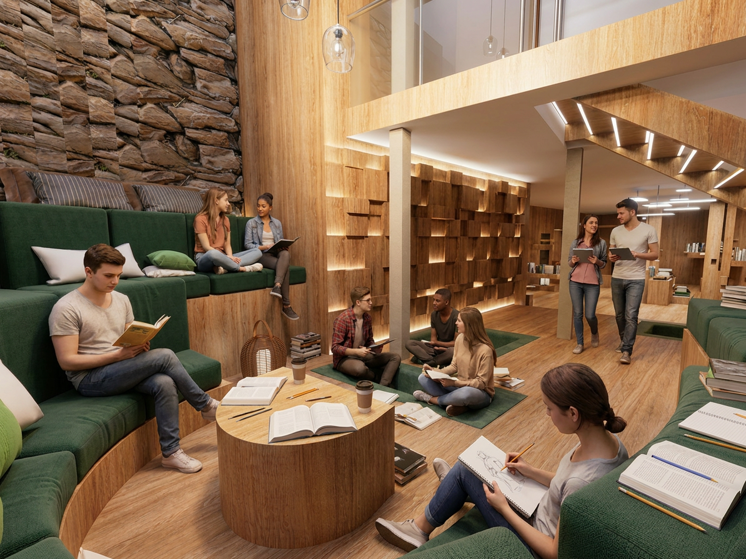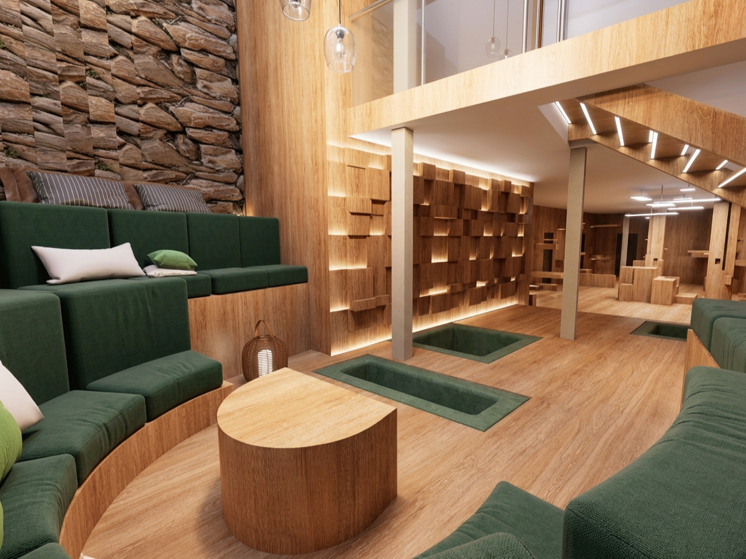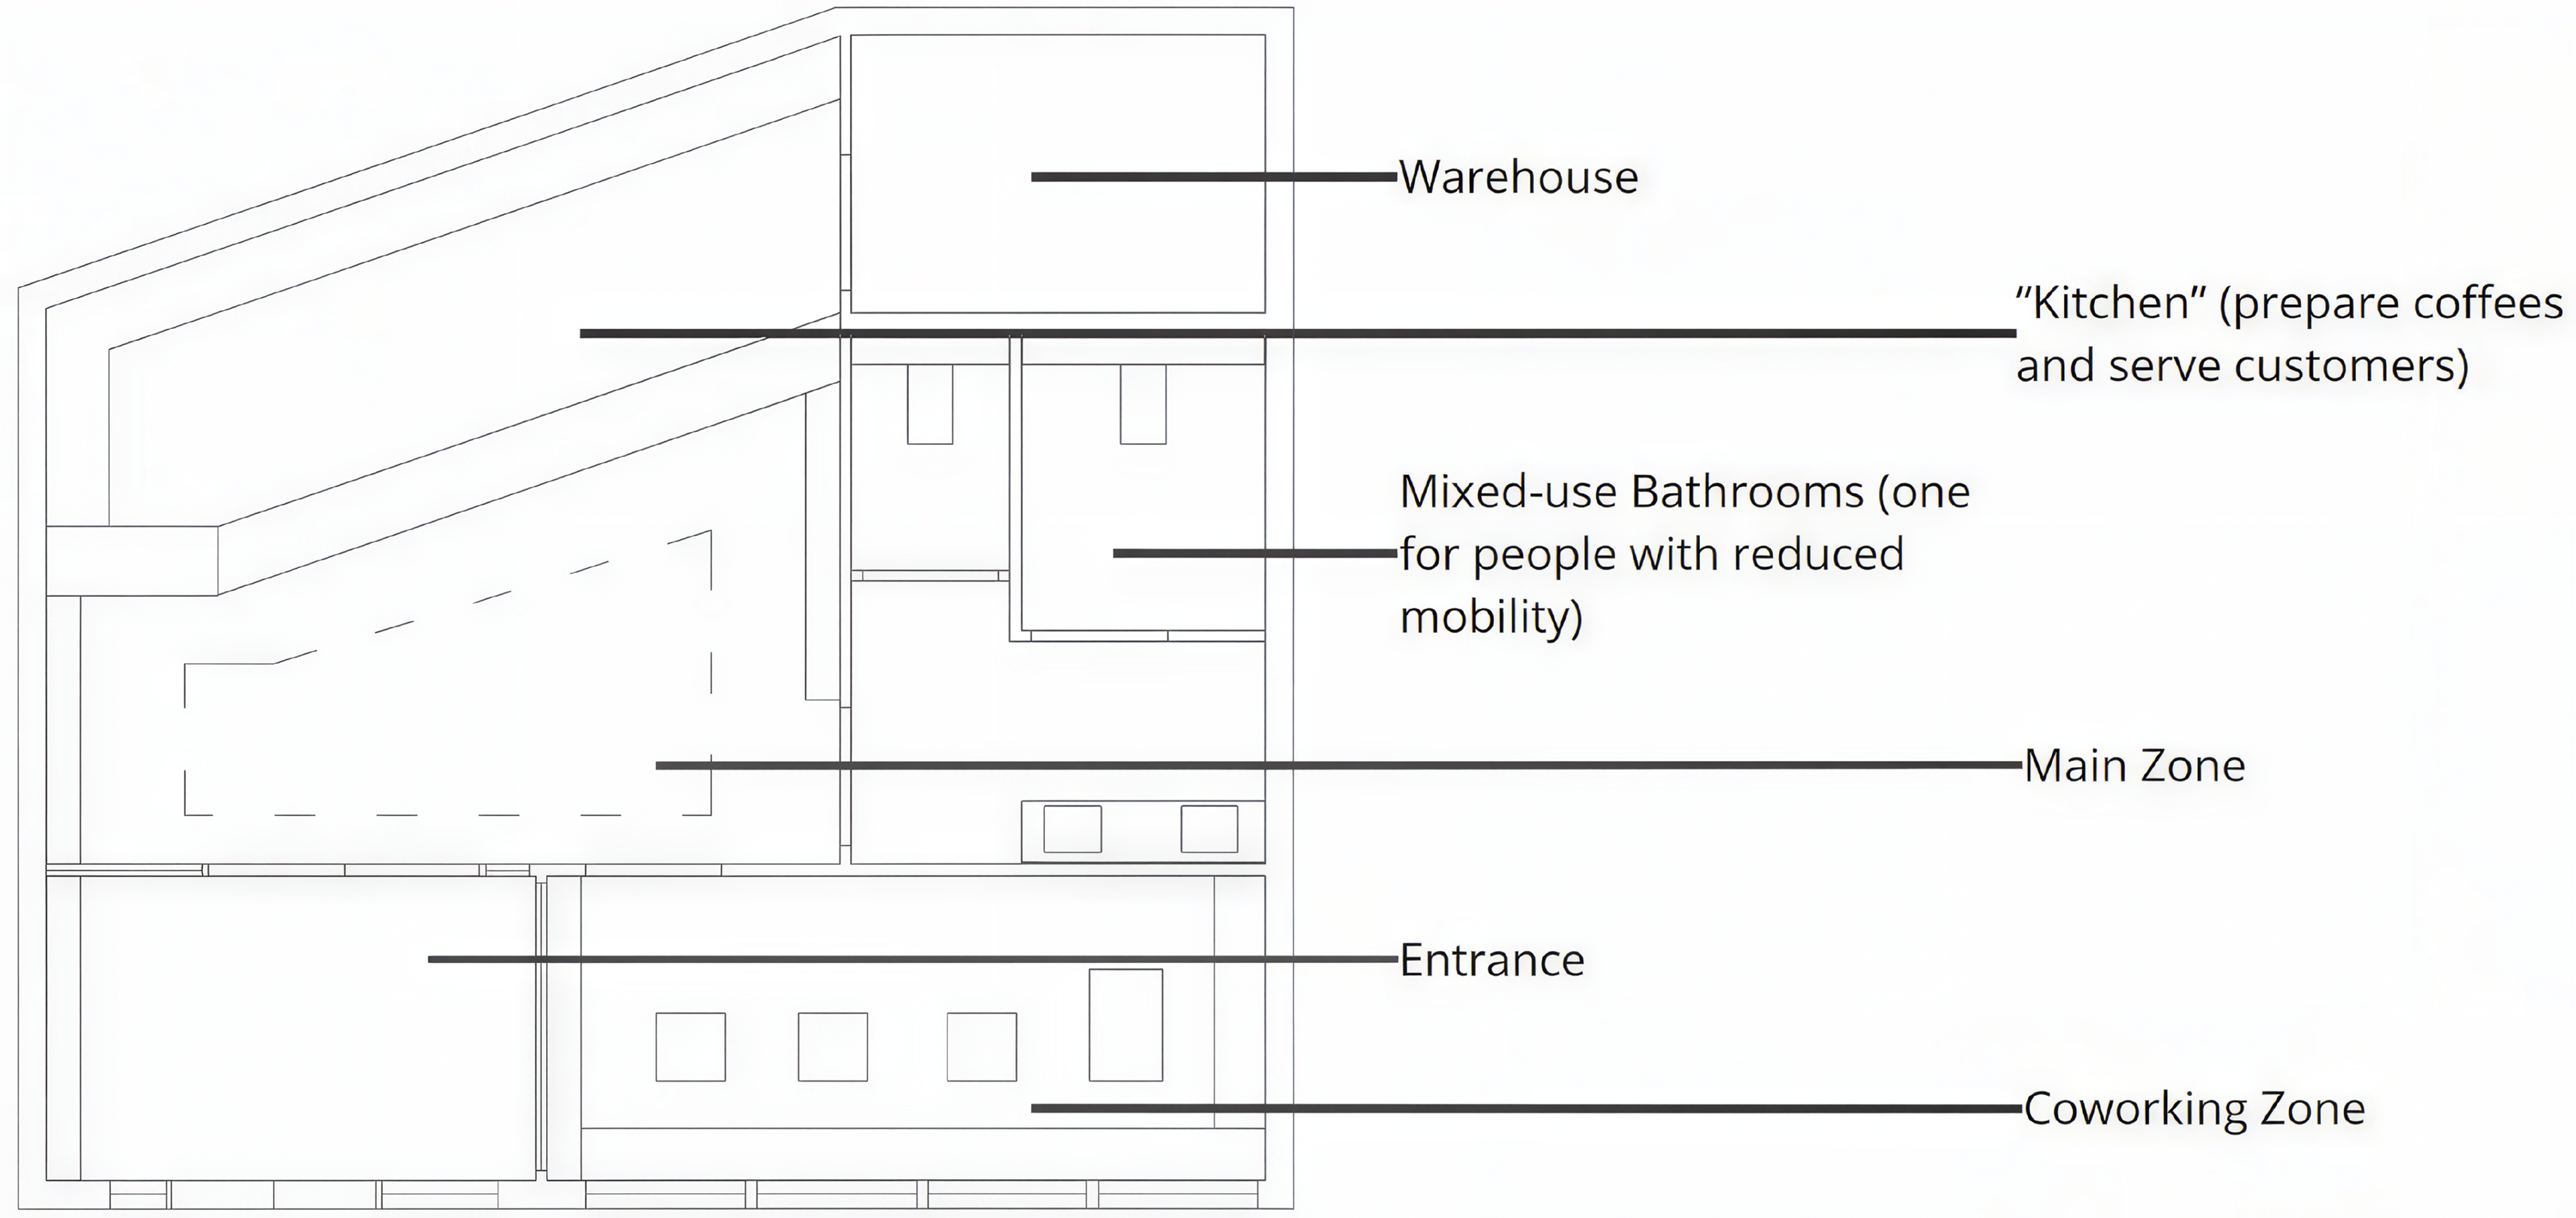
Space Layout - AI-Modified Image
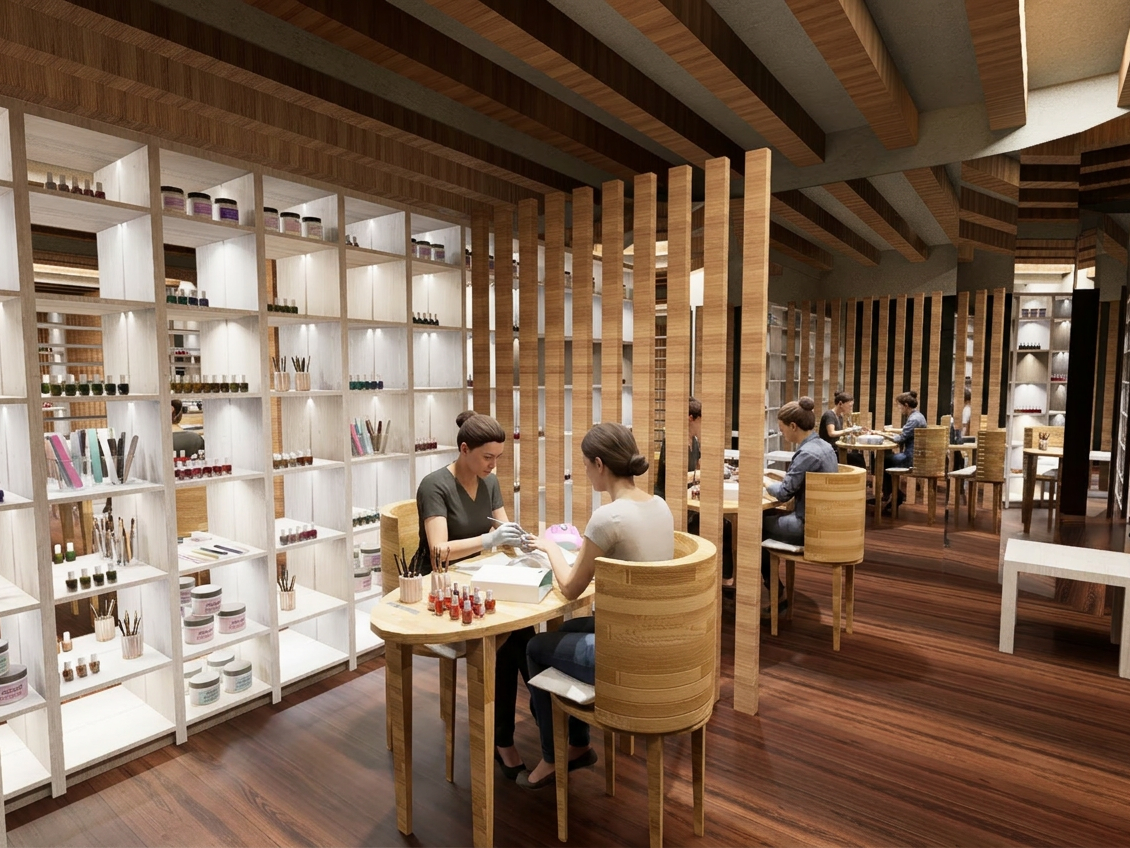
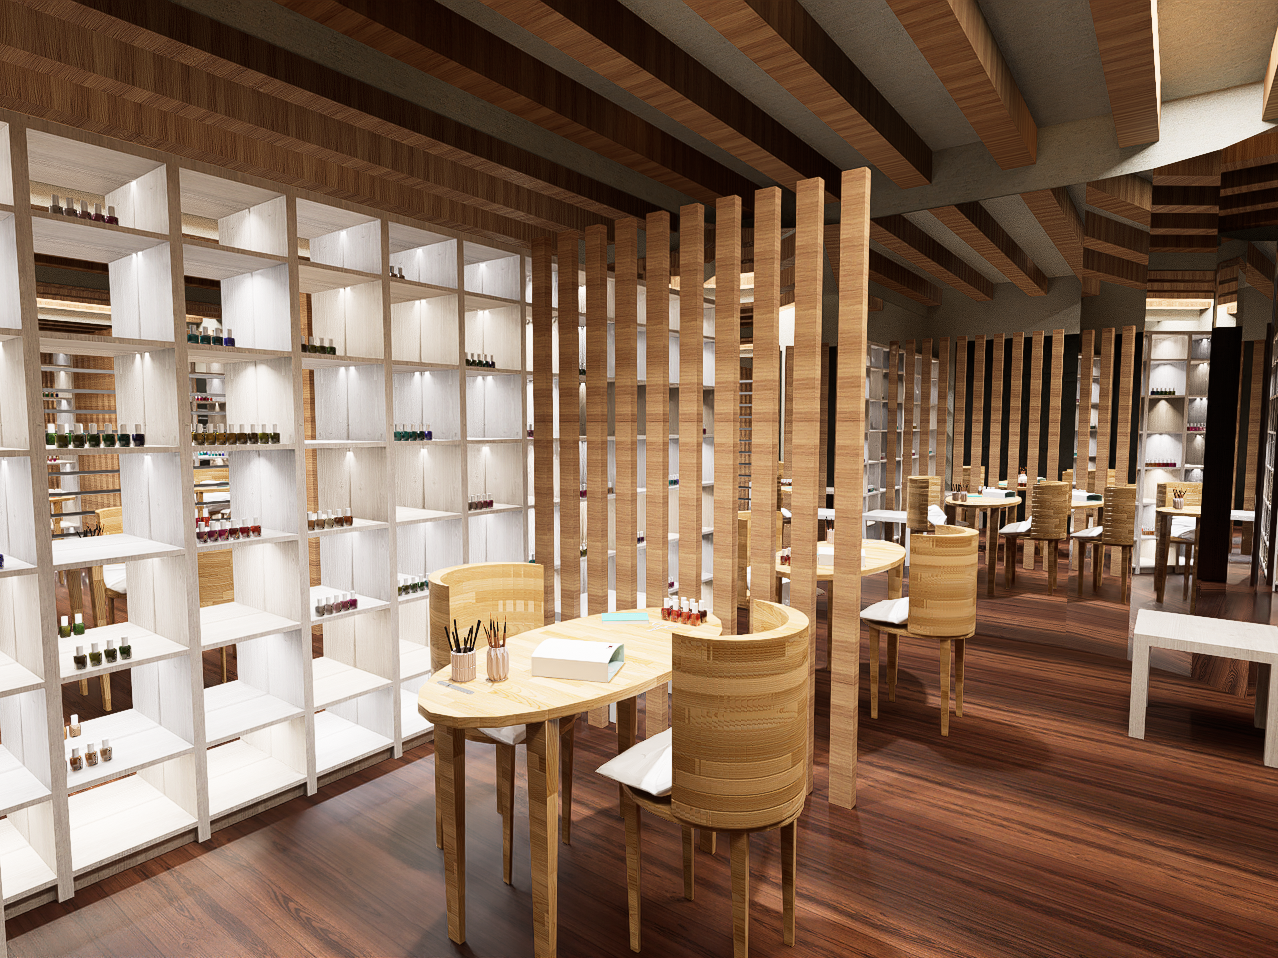
This project proposes a hybrid hospitality, coworking, and reading environment that synthesizes the functions of a café, shared workspace, and library. Book shelving runs continuously through the threshold, the central hall, and the dedicated coworking area. To manage acoustic comfort and mitigate noise transfer from the hospitality program, the coworking room is fully enclosed as a focused working environment.
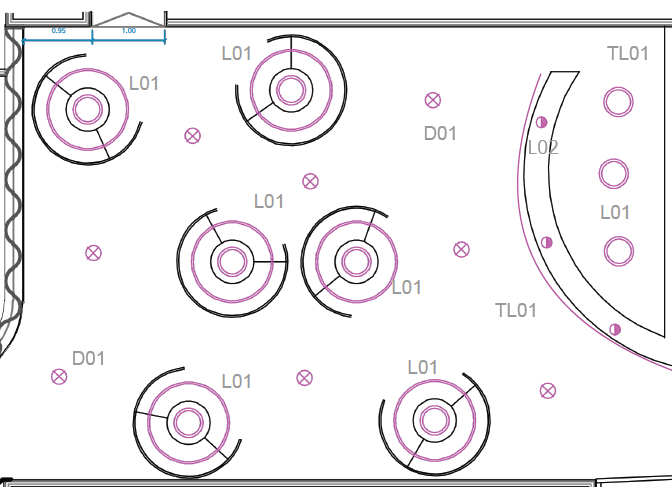
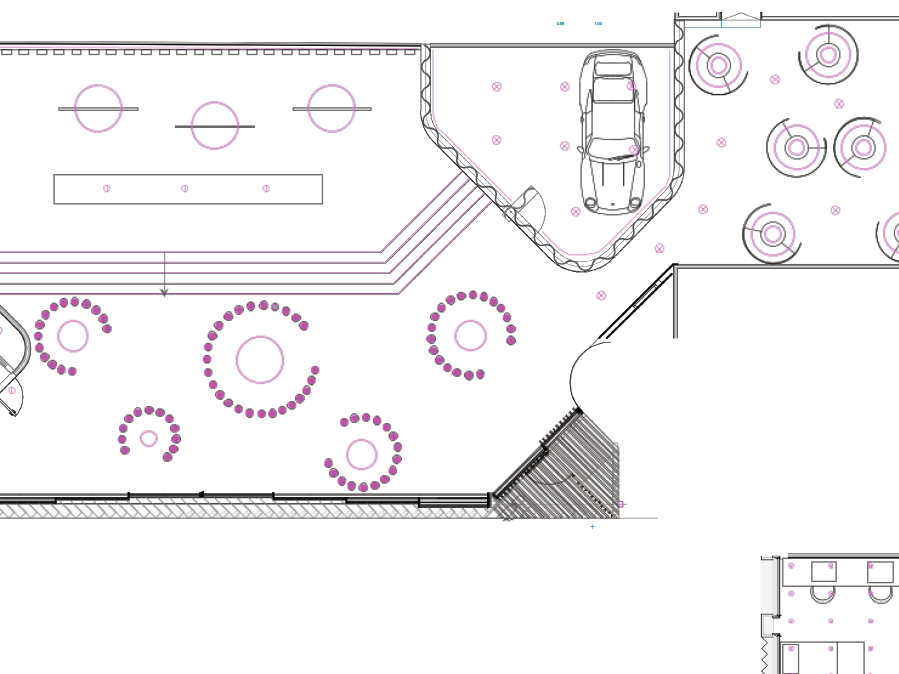
The lighting scheme is calibrated to reinforce the programmatic zoning of the interior. A warm color temperature (2700K–3000K) defines the hospitality and reading areas to foster a relaxed, domestic ambiance, whereas the enclosed coworking room transitions to neutral-to-cool white illumination (3000K–4000K) to optimize visual acuity and task performance. The lighting language relies primarily on curvilinear luminaires paired with integrated linear LED strips, deployed either as accent lighting across the perimeter shelving or as functional task illumination within the preparation and back-counter areas.
Luminaire Layouts
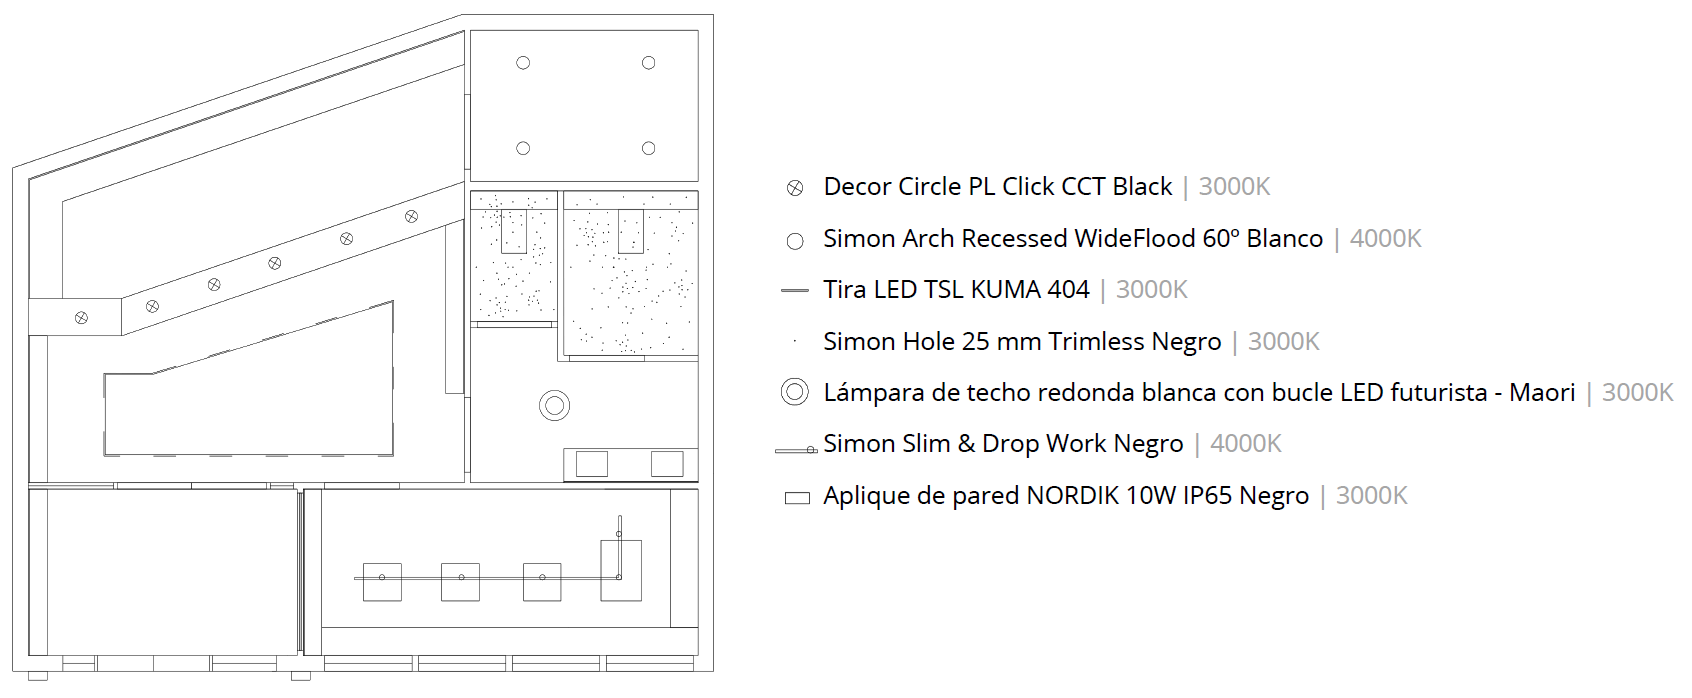
Luminaire Layout
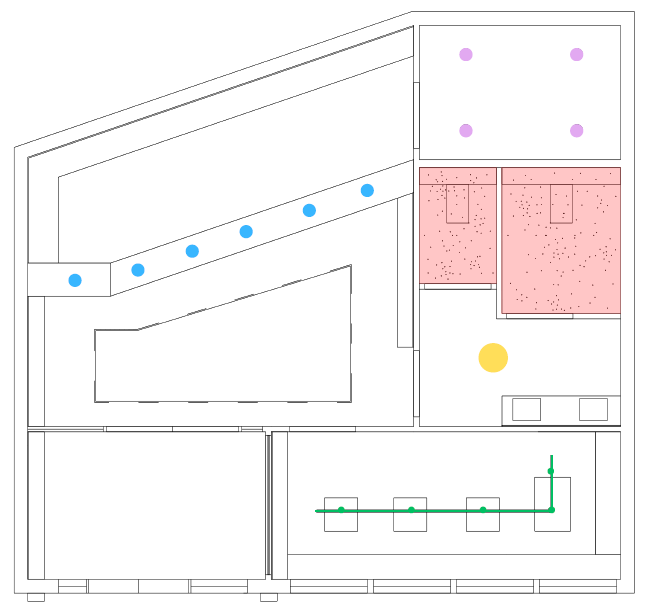
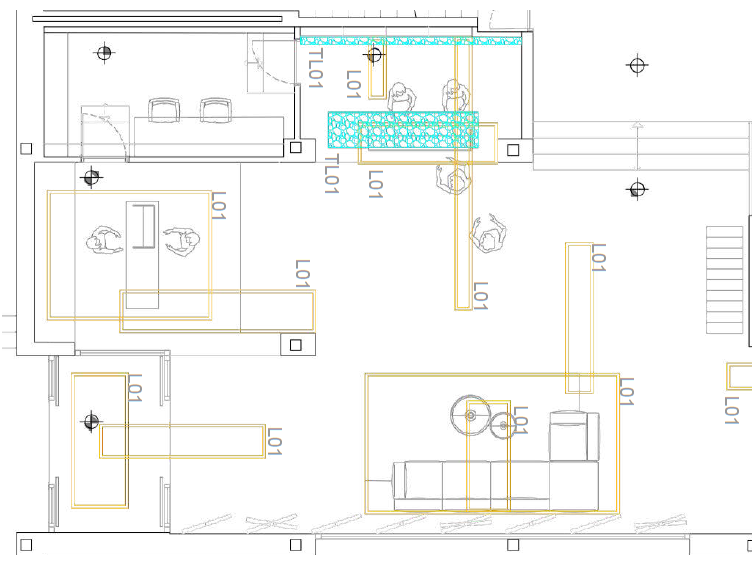
Color-Coded Luminaire Layout Plan
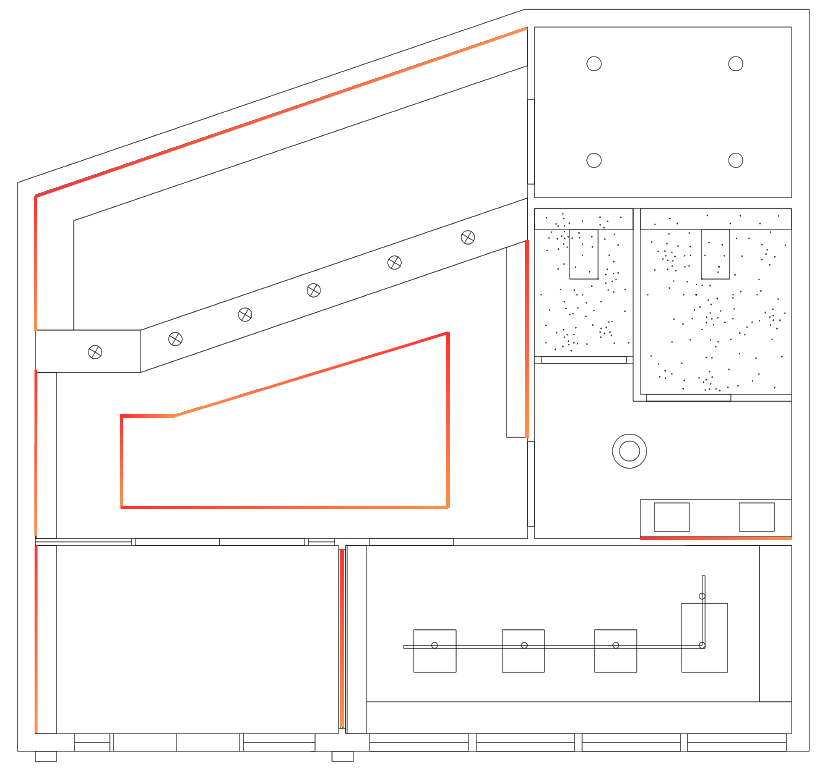
Linear LED Strip Layout
This plan on the right details the precise layout and integration of linear LED strips.
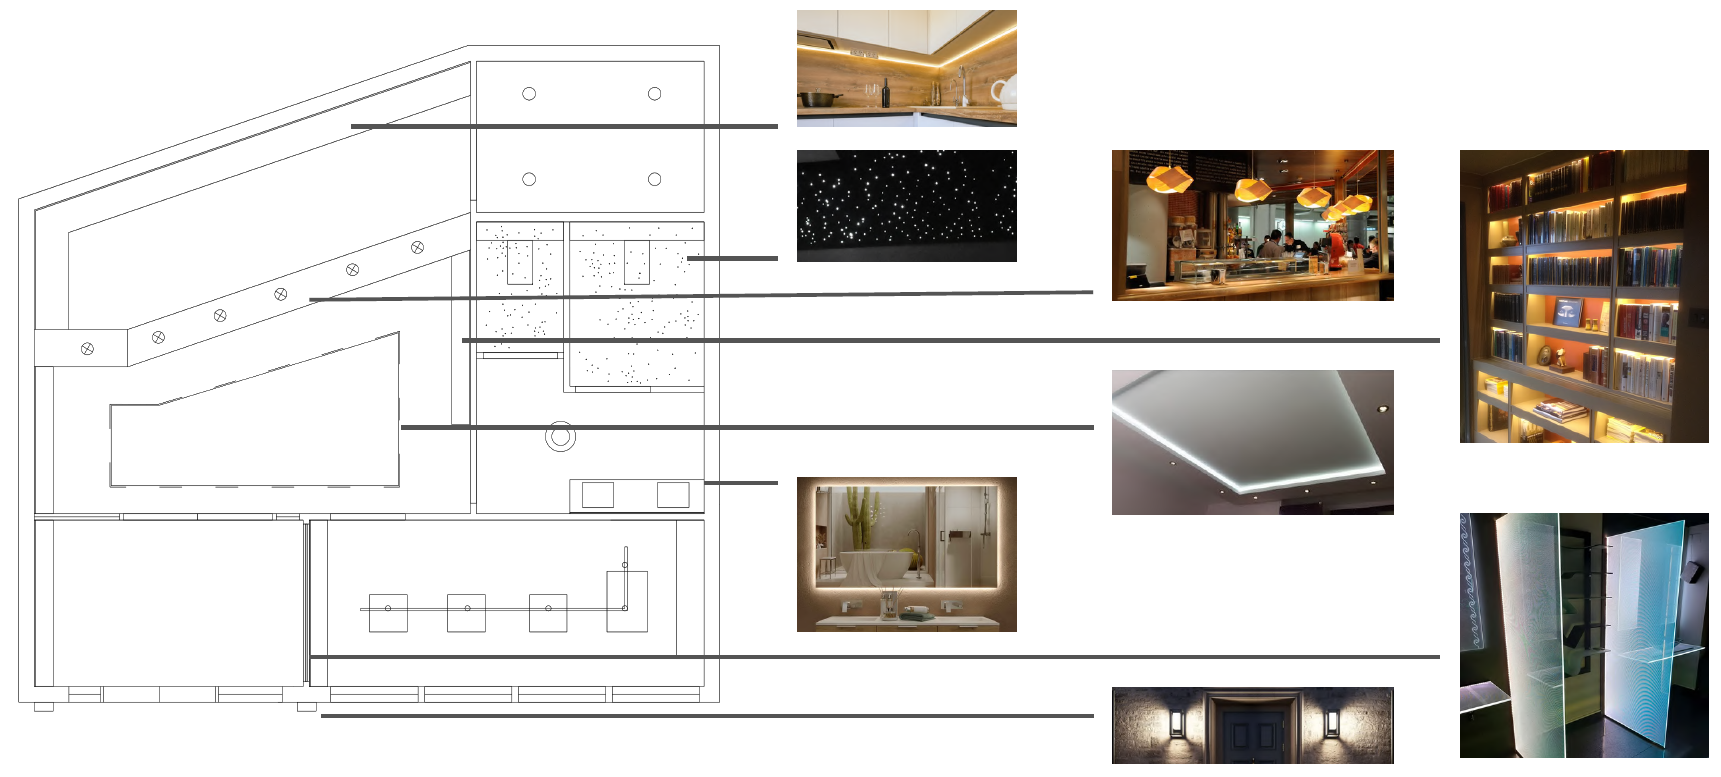
Reference Images
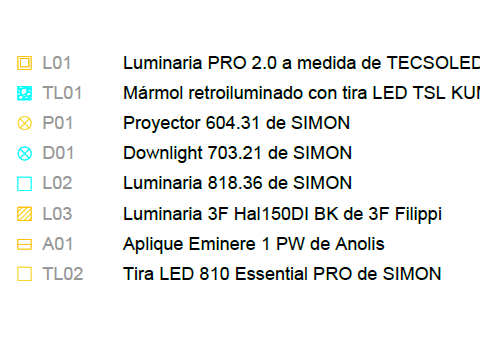
Luminaire Specifications
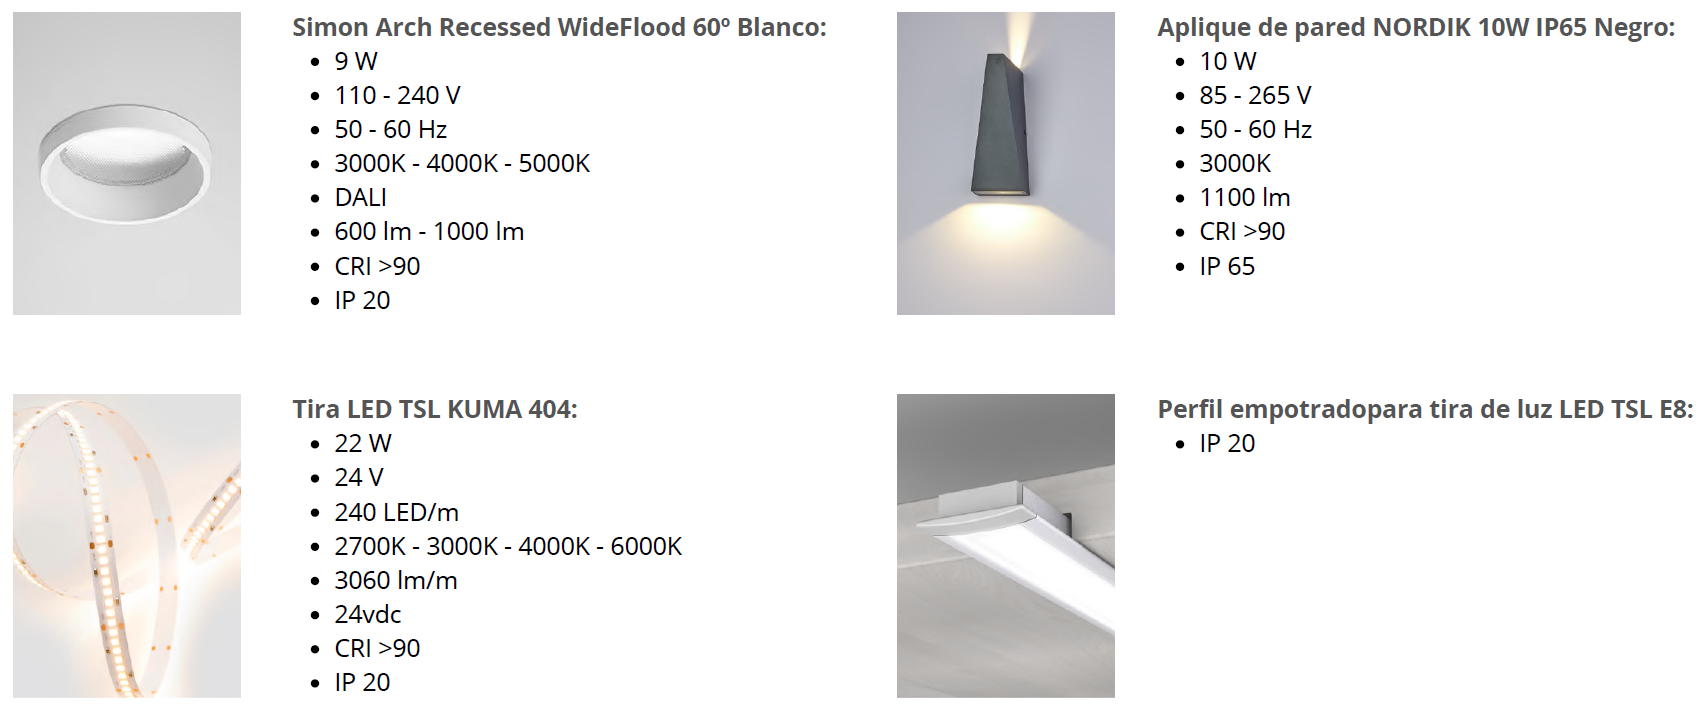
Luminaire Specifications
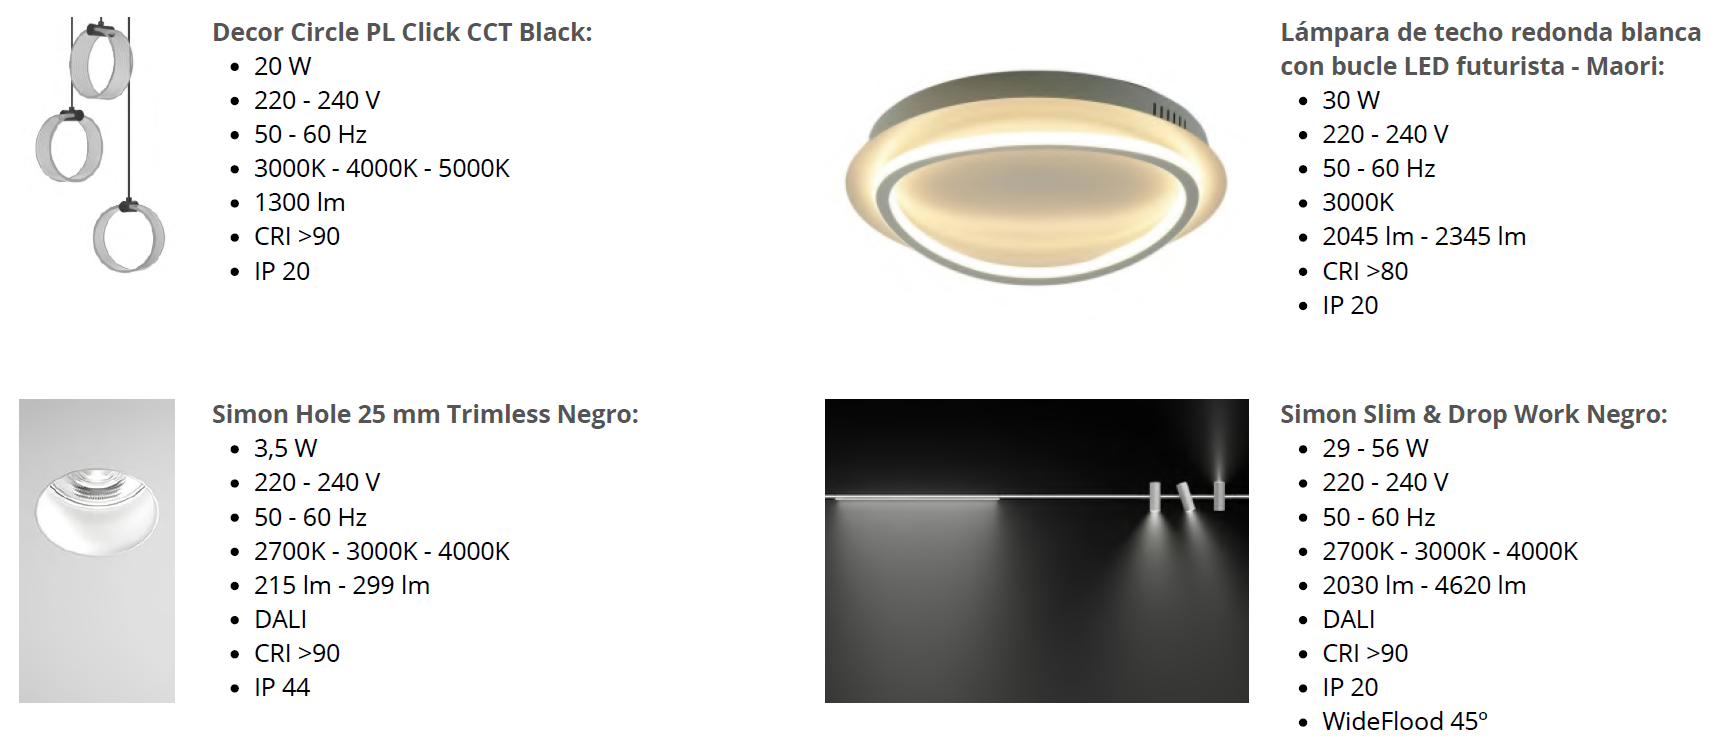
Luminaire Specifications
In conclusion, the lighting design is tailored to the programmatic intent of each space, balancing experiential impact with functional performance. Interventions range from atmospheric features like the fiber-optic "starry sky" ceilings in the restrooms to high-efficiency, glare-controlled task projectors in the coworking area, distinguishing this hybrid café from conventional hospitality models.