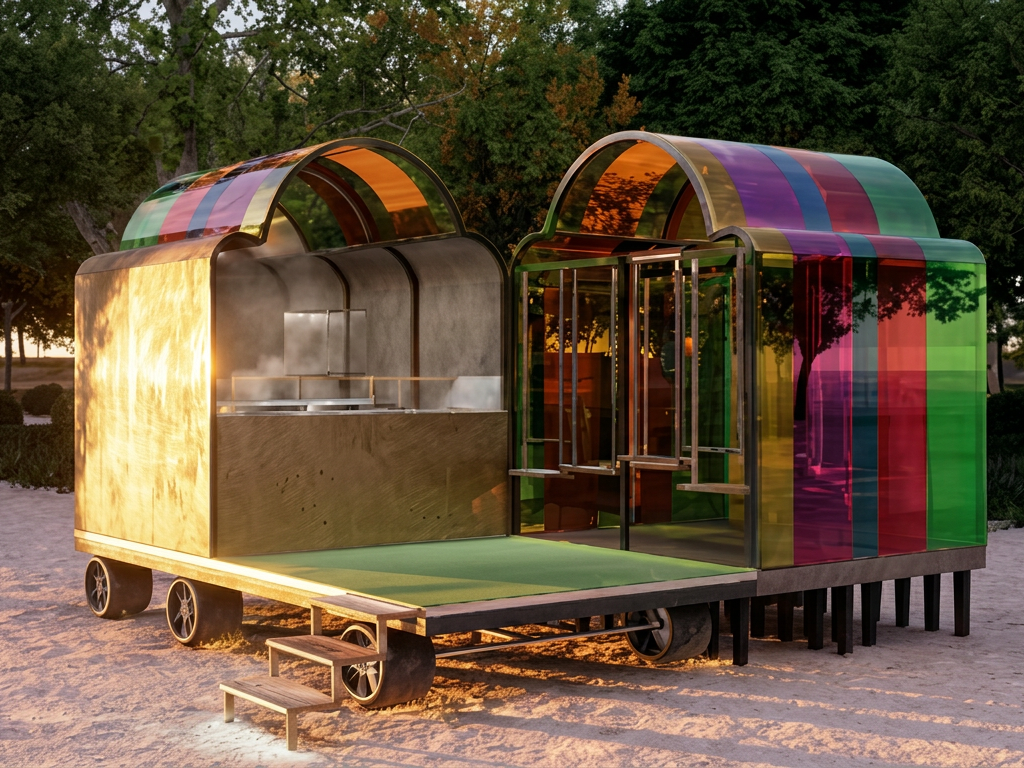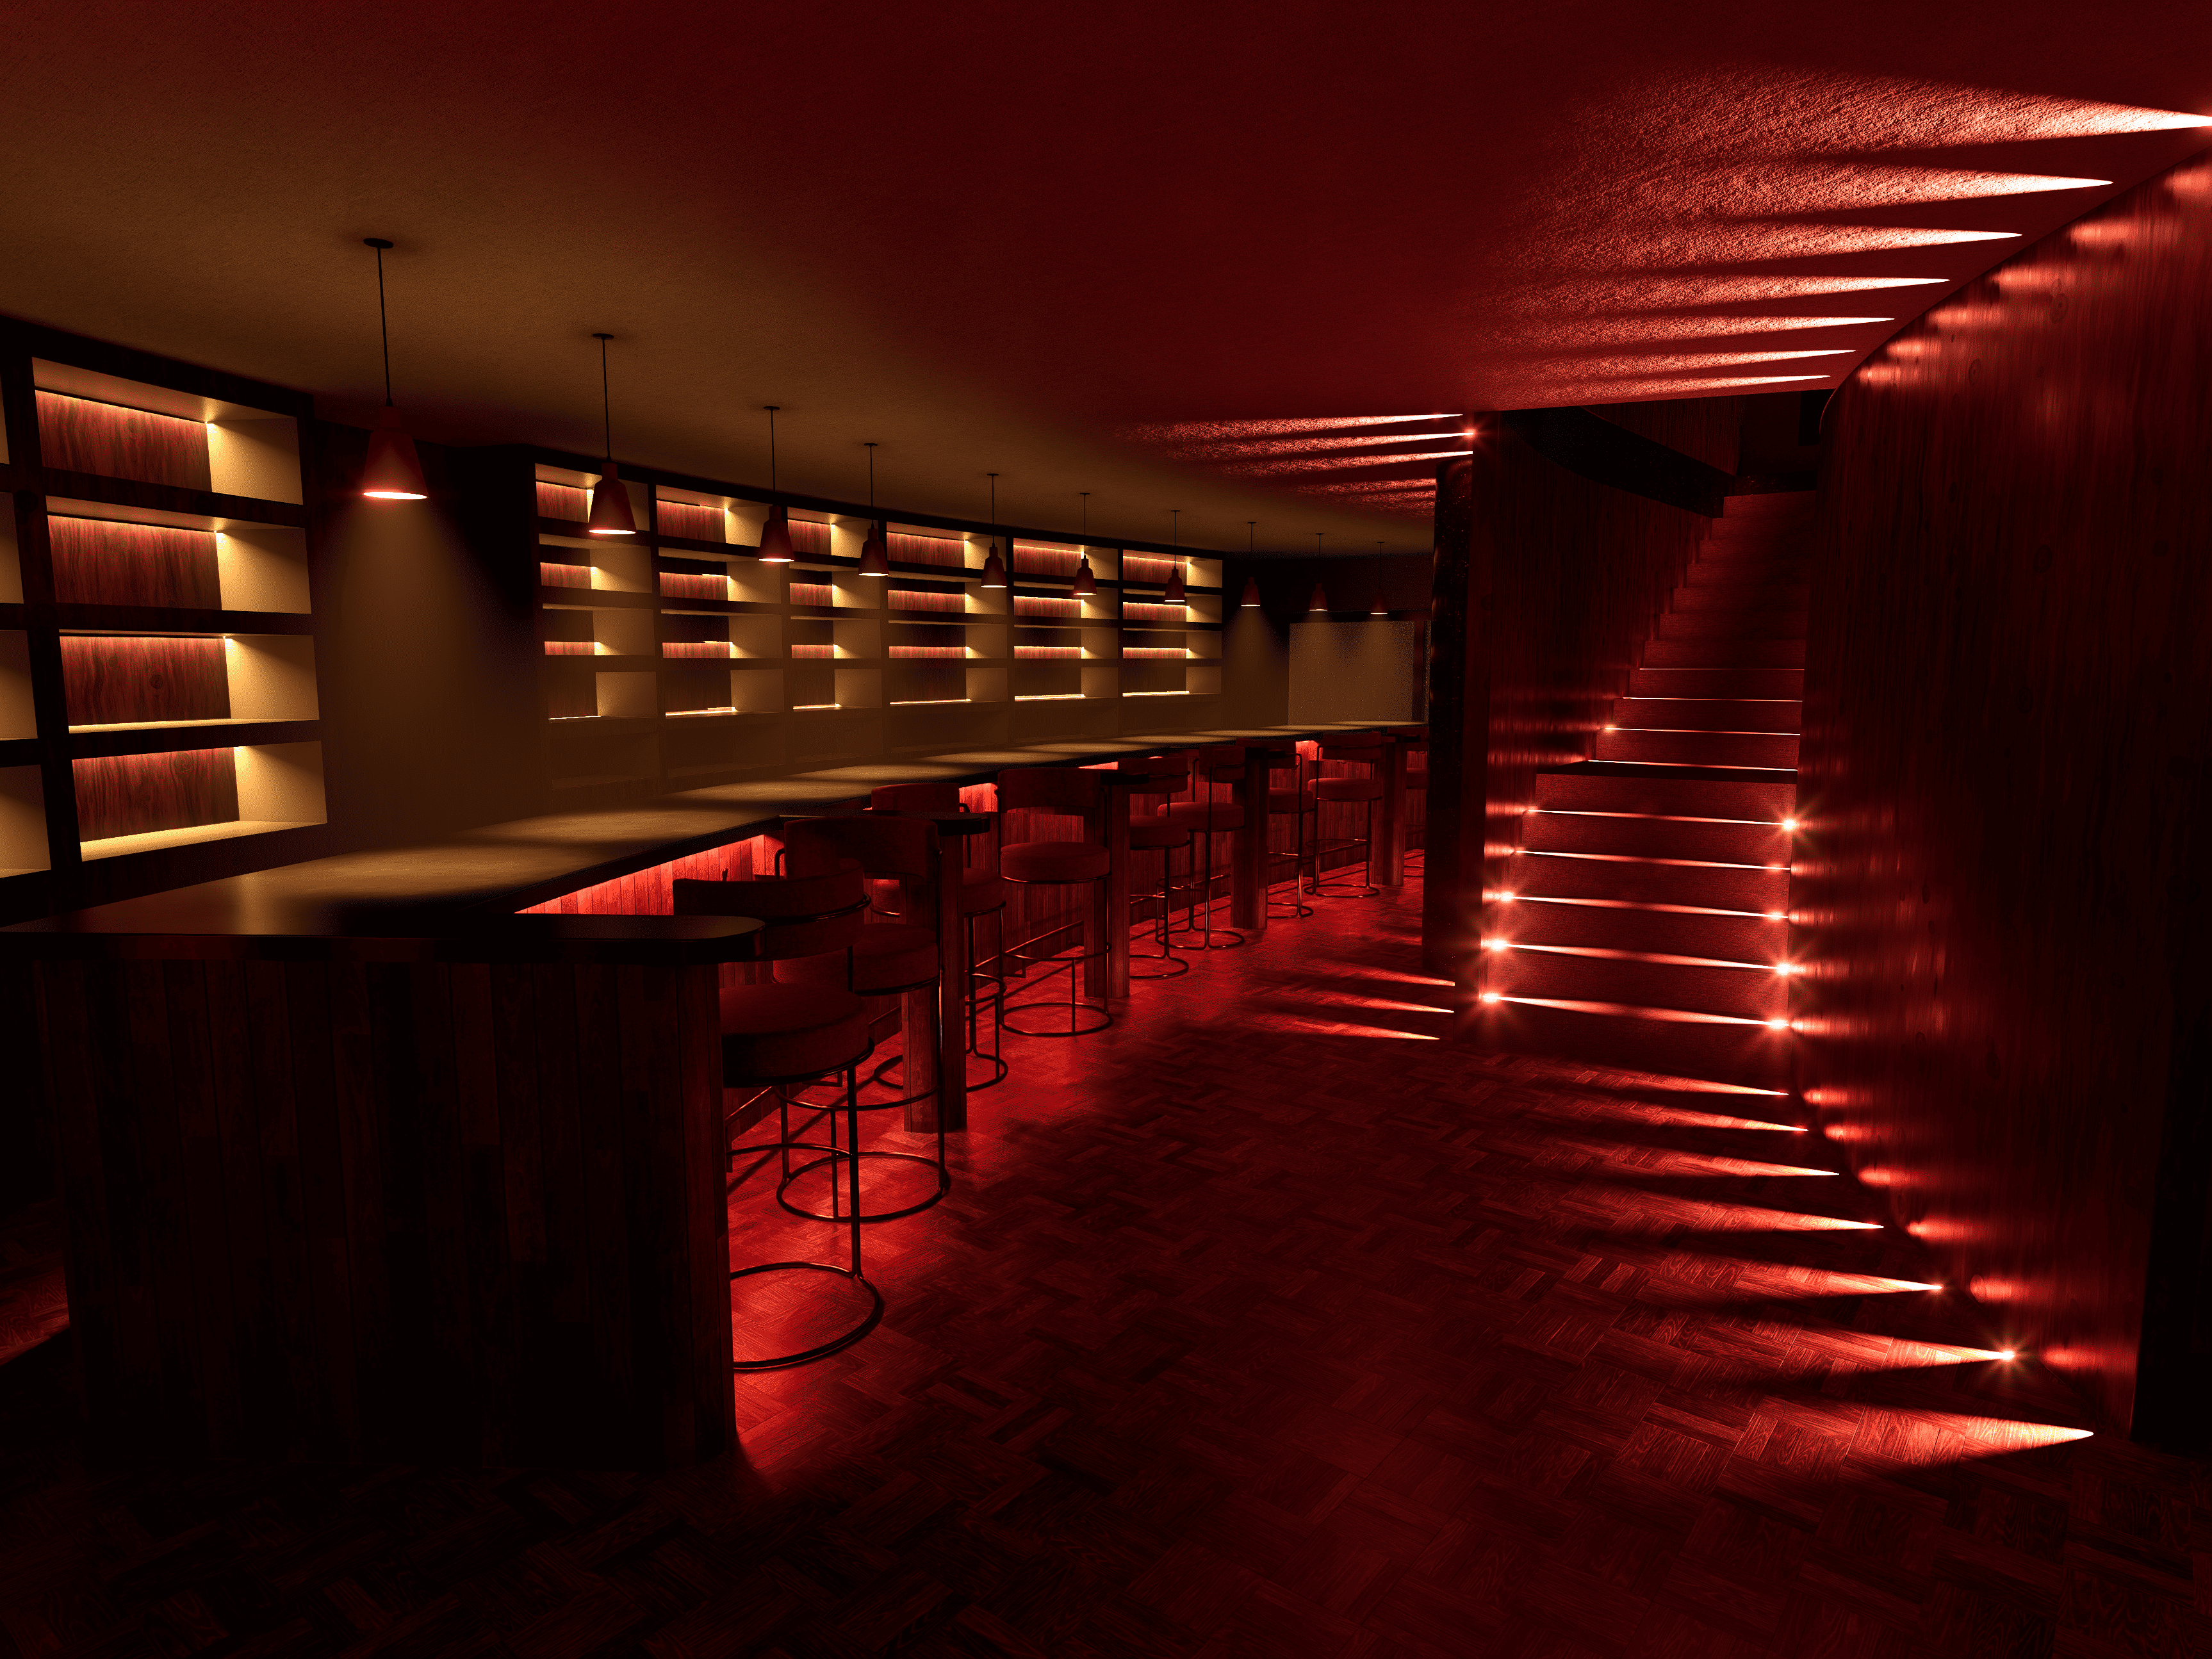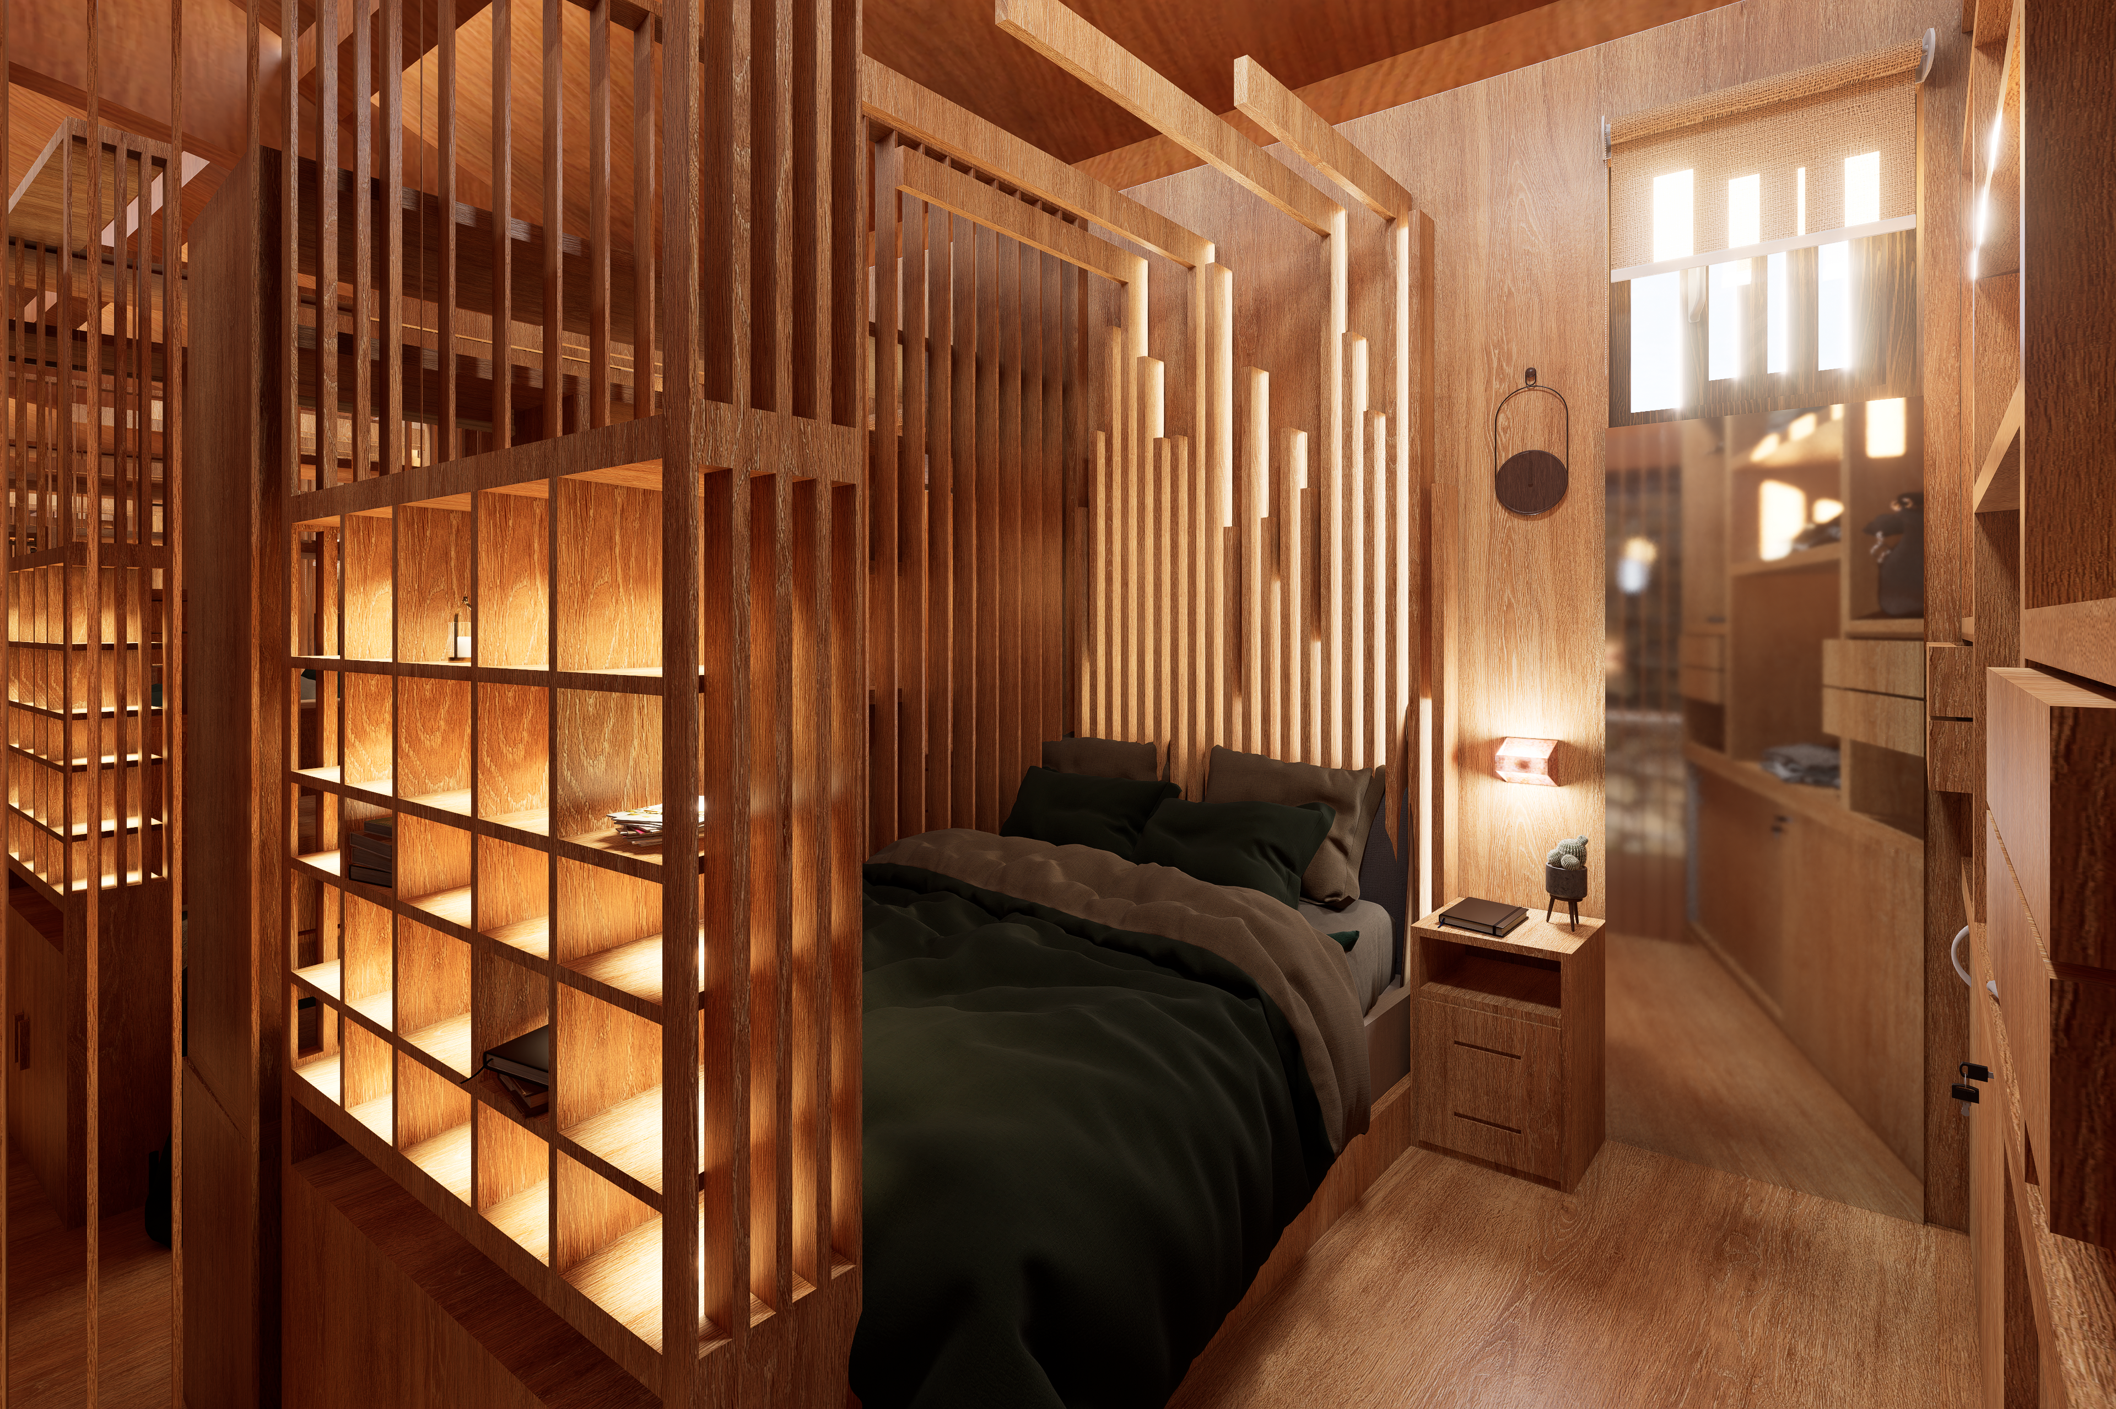
Modular Optimized Room (Open configuration)
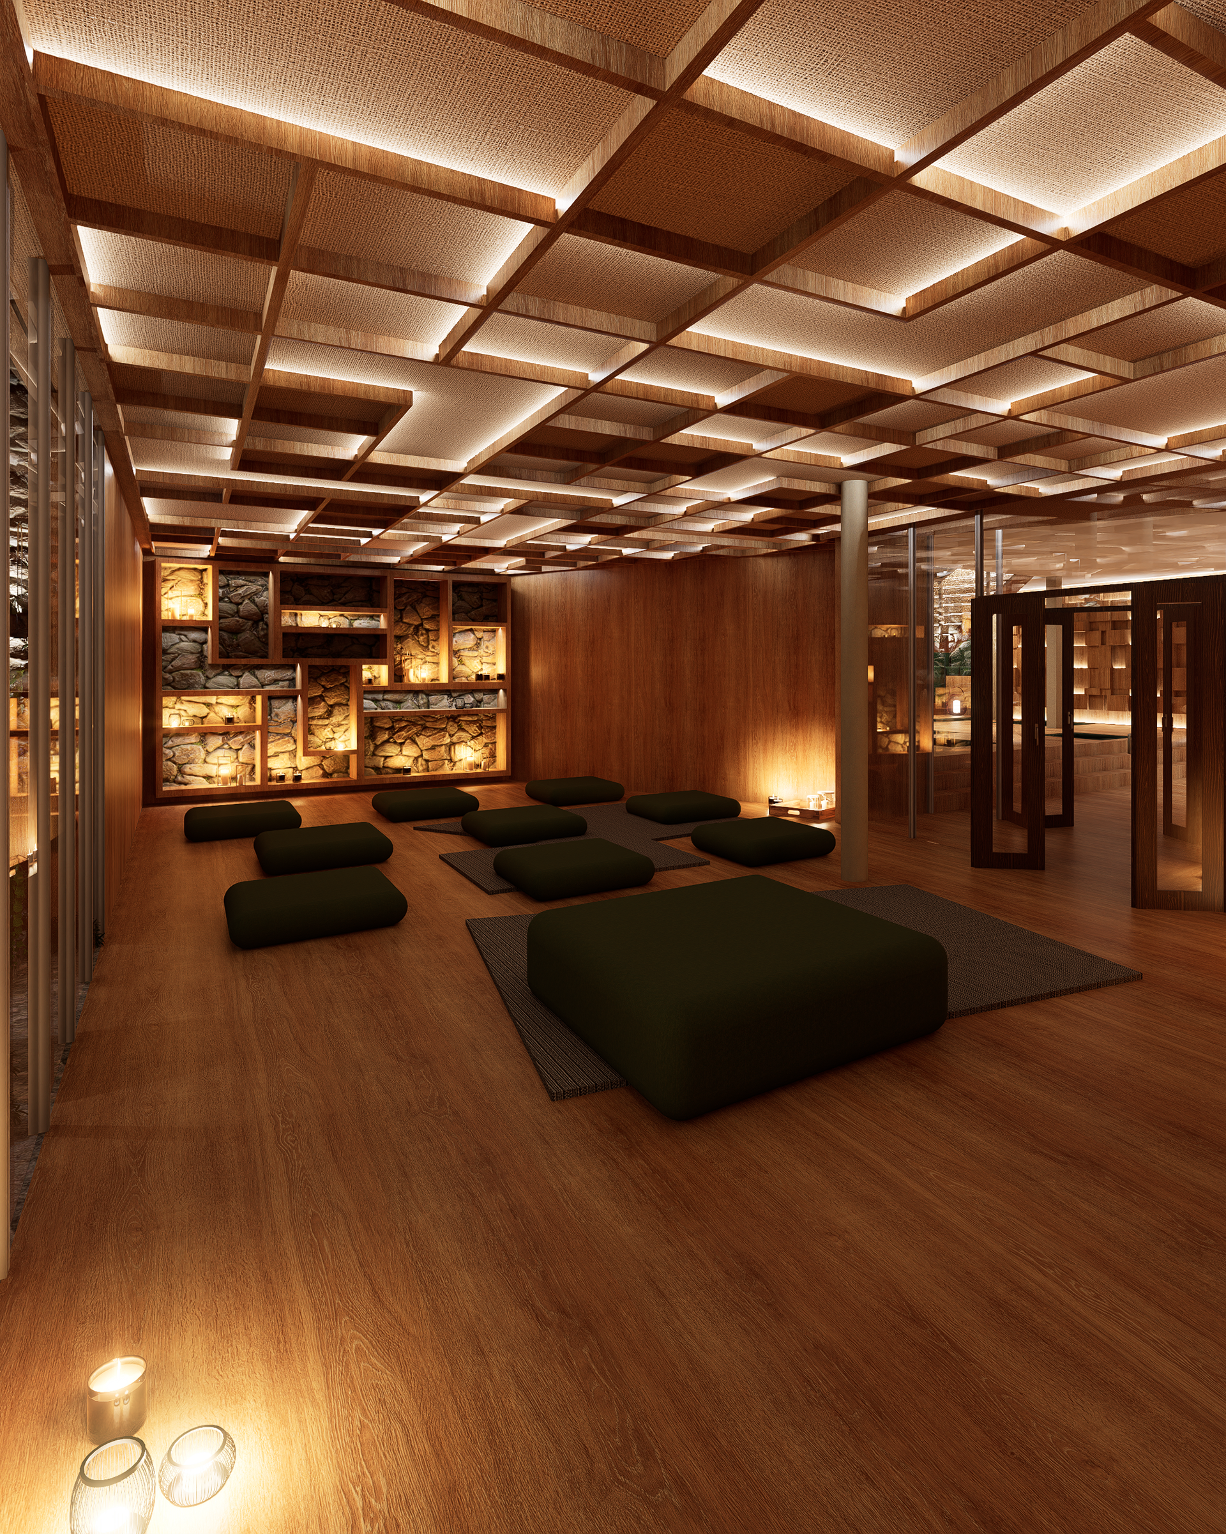
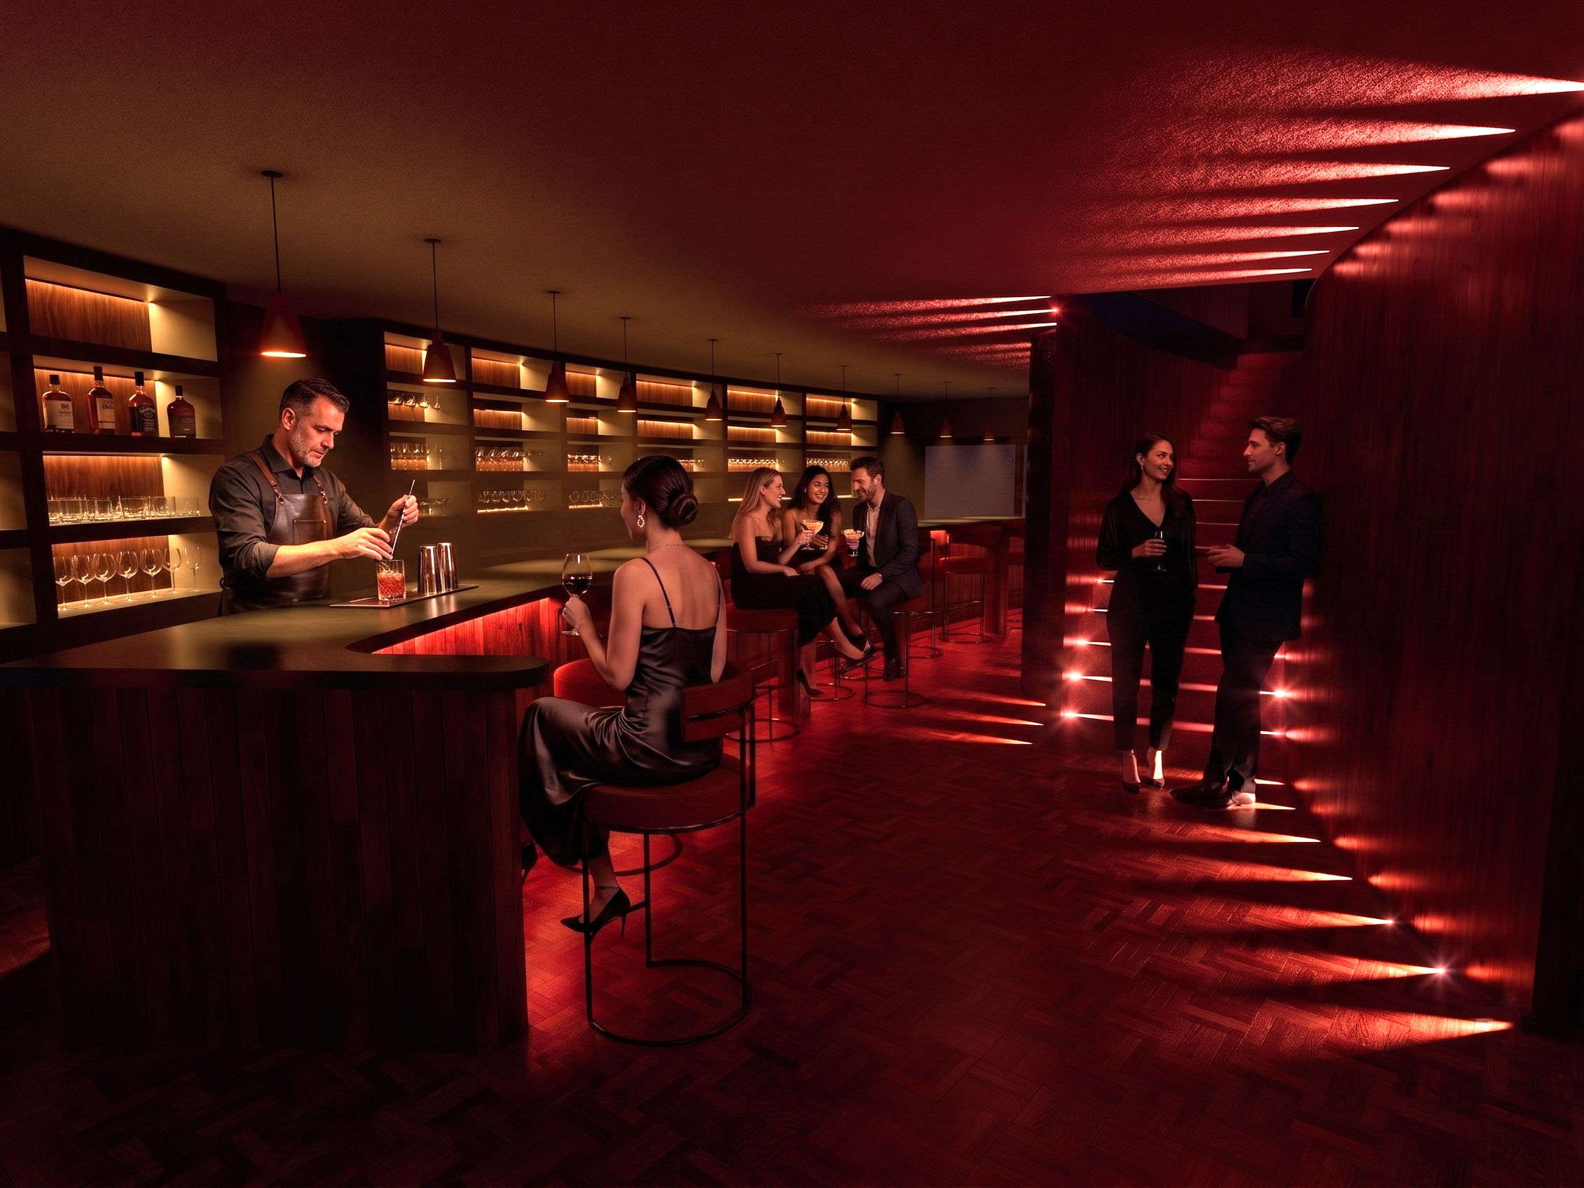
Meditation room (Night)
For this project the pourpose was to explore the concept of "co-living", a quite popular and trending way of socializing.
The project was undergone in a cultural & community centre called Centro e-LEA Miguel Delibes, located in Urueña, Spain.
In 2007, Urueña was declared a 'Book Town' (Villa del Libro), becoming the first of its kind in Spain. The Book Town concept originated in Wales during the 1960s and gradually expanded across several European countries. It refers to a town that centers on books, reading, and literary culture as catalysts for economic, tourism, and social development.
Consequently, this conceptual co-living had to be designed for writers whose age profile and residency length were left to our discretion.
Research
Urueña is a small municipality in the province of Valladolid, Castile and León. Perched atop a hill, it has a population of just a few hundred residents.
Declared a Historic-Artistic Site in 2007, it became Spain’s first Villa del Libro (Book Town). Throughout Urueña, there are around ten bookstores alongside several museums, including the Museum of Music.
The Miguel Delibes e-LEA Centre (Villa del Libro), located in Urueña, Valladolid, is a dedicated space for reading and writing. For this project, the proposal involves retrofitting the centre into a writers' co-living facility.
The building encompasses a floor area of approximately 1,295 m² and currently houses a specialized library, exhibition galleries, workshop spaces, a conference room, and a garden.
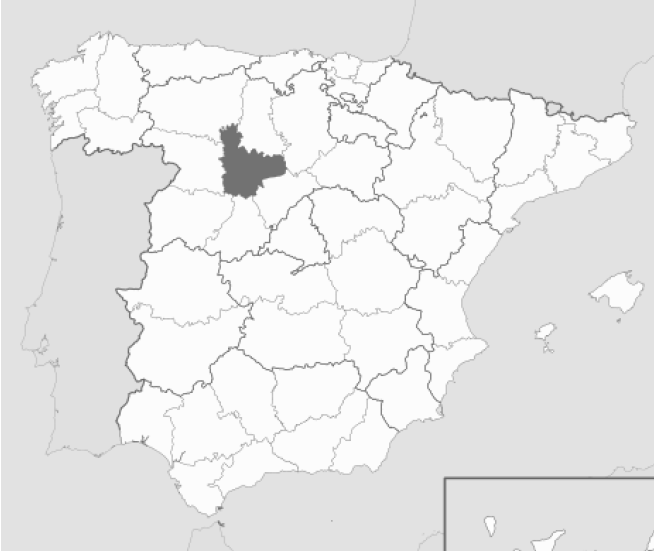
Map of Spain (Valladolid)
A dedicated facility has been designed for emerging writers aged 18 to 25, repurposing the centre into a student residence. Residents will be hosted on-site for a four-month academic term. Within the facility, they will have the infrastructure to study, find inspiration, write, and engage in peer-to-peer learning, whether collaboratively or individually.
Inspiration Images
Casa NA de Sou Fujimoto en Tokio, Japón - Uses a single material and varies the heights.
Final Wooden House de Sou Fujimoto en Kumamoto, Japón - Uses a single material and invites play.
Nakagin Capsule Tower – Kisho Kurokawa (Tokio, 1972)- The notion of individuality within a communal setting.
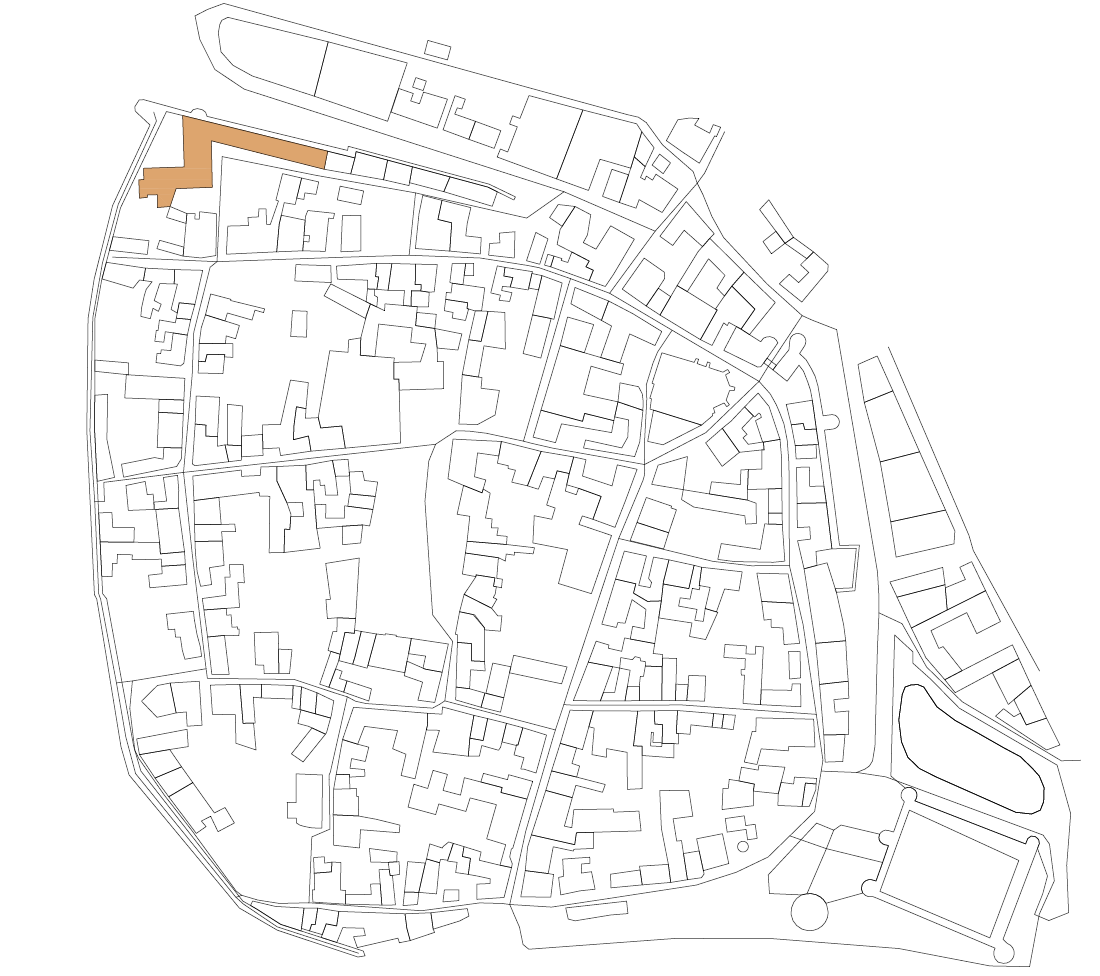
Location map (Urueña)
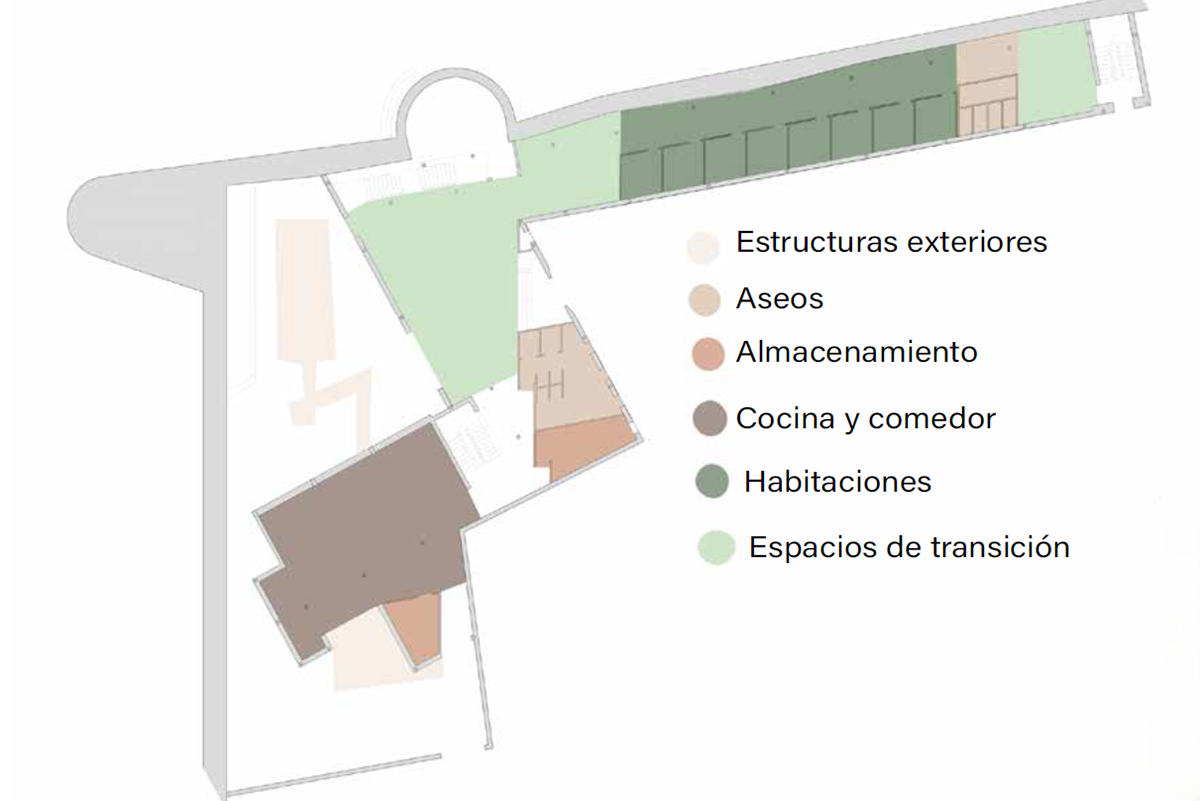
Final Space Planning Layout (Ground Floor)
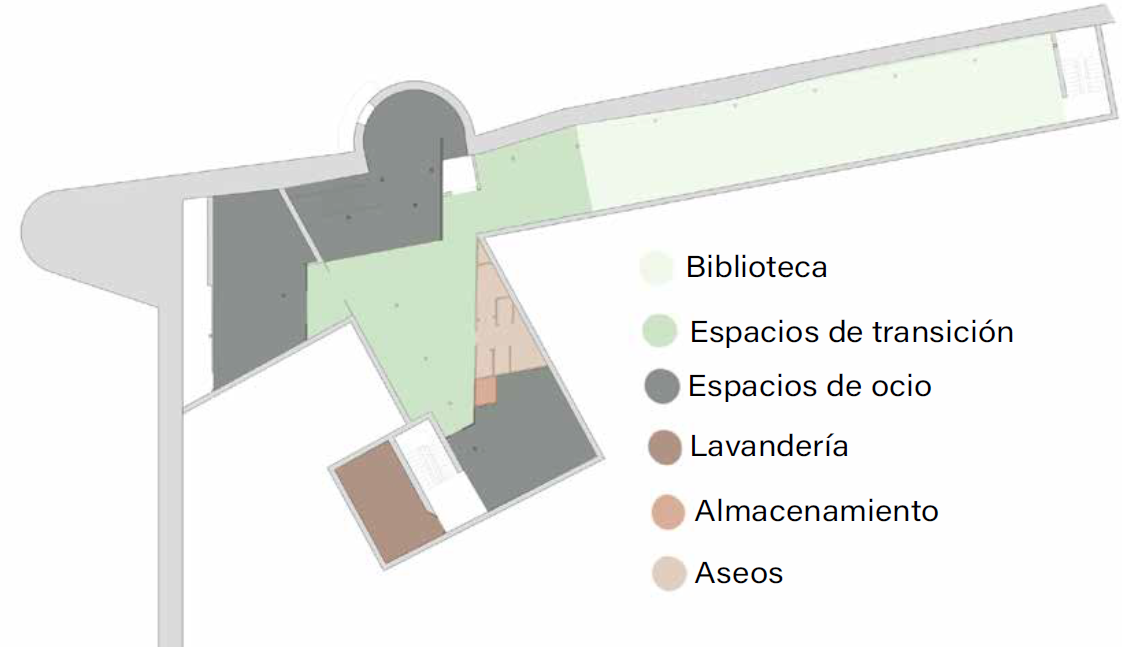
Final Space Planning Layout (Basement Floor)
The design strategy is driven by four core drivers: the manipulation of levels to echo the natural topography, the radical use of a single material across the majority of the intervention, the interplay between communal life and open individual alcoves, and a rigorous alignment with the medieval city wall.
At first glance, the floor plan may appear skewed; however, closer inspection reveals that the entire layout is informed by the historical wall. As the most prominent landmark defining both the site and the landscape of Urueña, the wall establishes the rhythm of the proposal. Every partition, volume, and threshold within the co-living facility is generated by the intersection of the two dominant axes derived from the medieval fortification, which meet at an angle of approximately 100 degrees.
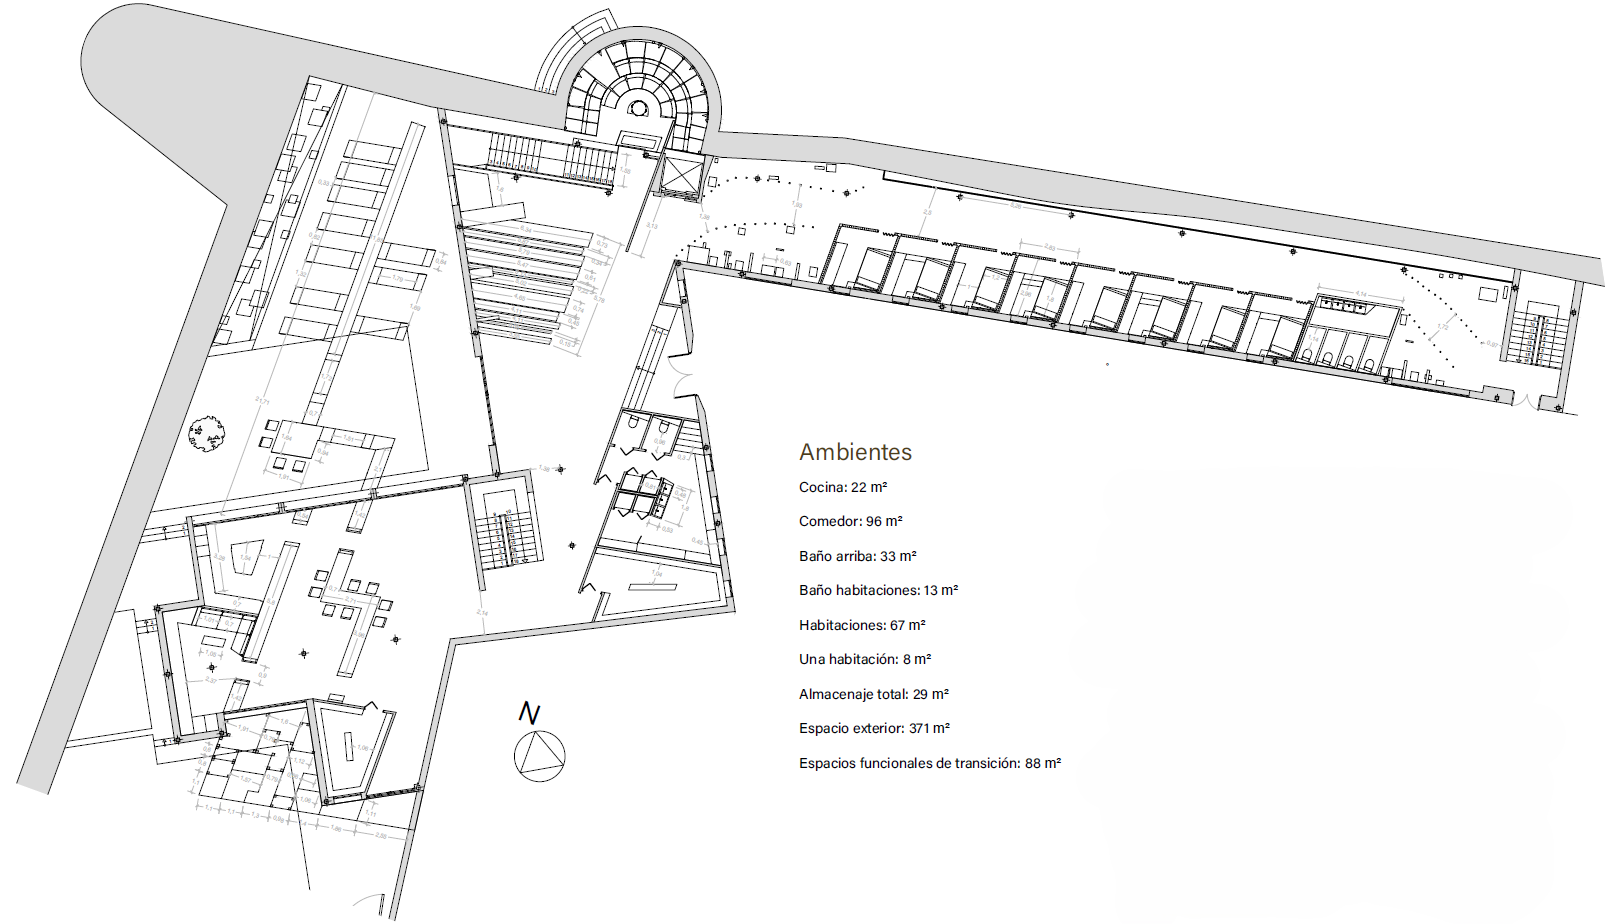
Proposed Floor Plan with Dimensions (Ground Floor)
In terms of spatial organization, wet cores and storage are positioned strategically to optimize circulation and daily routines. On the main floor, one cluster of restrooms serves the private quarters, while a second central core caters to public functions, sitting within close reach of the entrance, dining hall, and garden. Dedicated storage facilities are similarly distributed, serving both the wet areas and the kitchen.The concept of community is embedded directly into the spatial programming. The private rooms are reduced to their essentials—accommodating only a bed and personal wardrobe—intentionally omitting private desks, en-suite bathrooms, and kitchenettes.
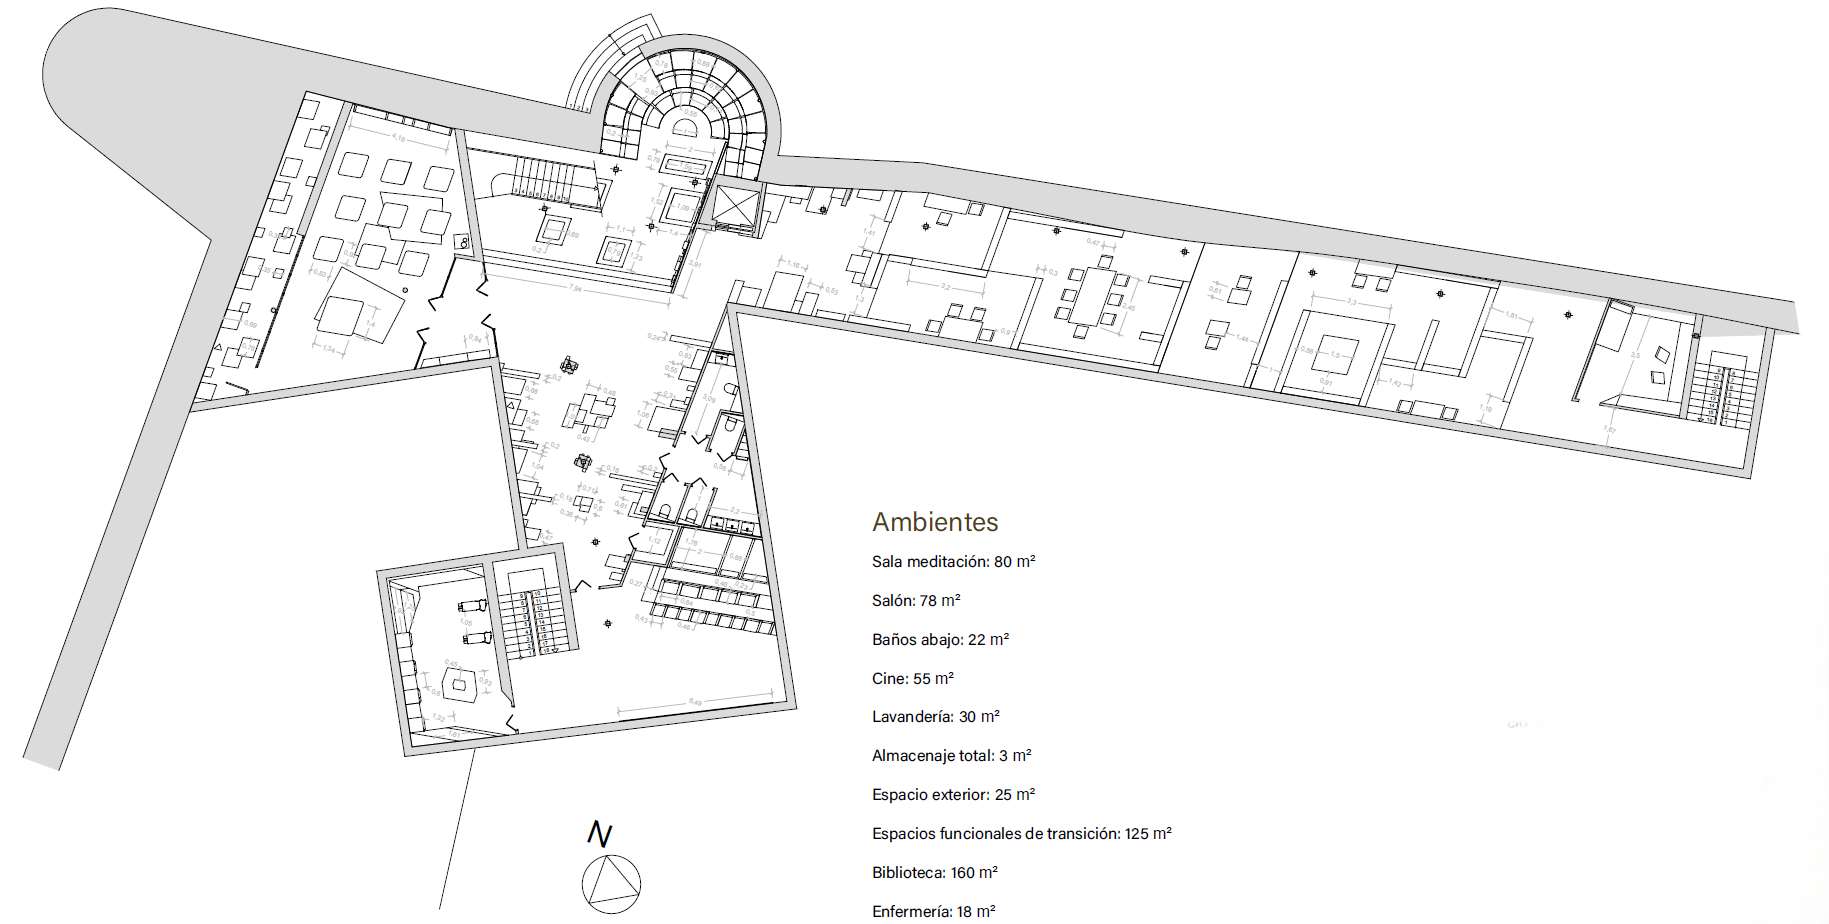
Proposed Floor Plan with Dimensions (Basement Floor)
By deliberately stripping these solitary functions from the private sphere, residents are encouraged to leave their personal quarters and engage, exchange ideas, and find creative stimulation within the shared communal spaces.
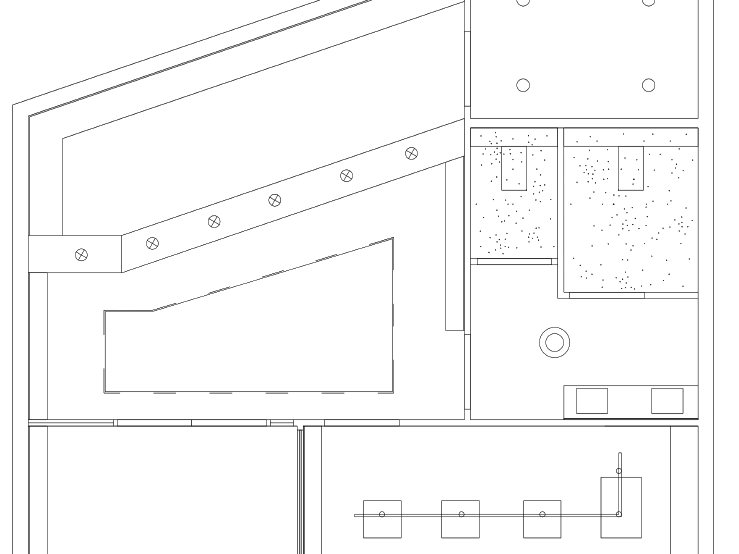
The basement floor introduces differentiated programmatic zones, continuing the exploration of internal topography and the wall's geometry. This level features stepped transitions and shifting ceiling heights, with all structural elements and enclosures strictly aligned with the ~100-degree governing axes. Here, sanitary cores and central storage are grouped in the middle of the floor plate, ensuring direct, balanced access for residents moving between the communal lounge, cinema, meditation room, and library.
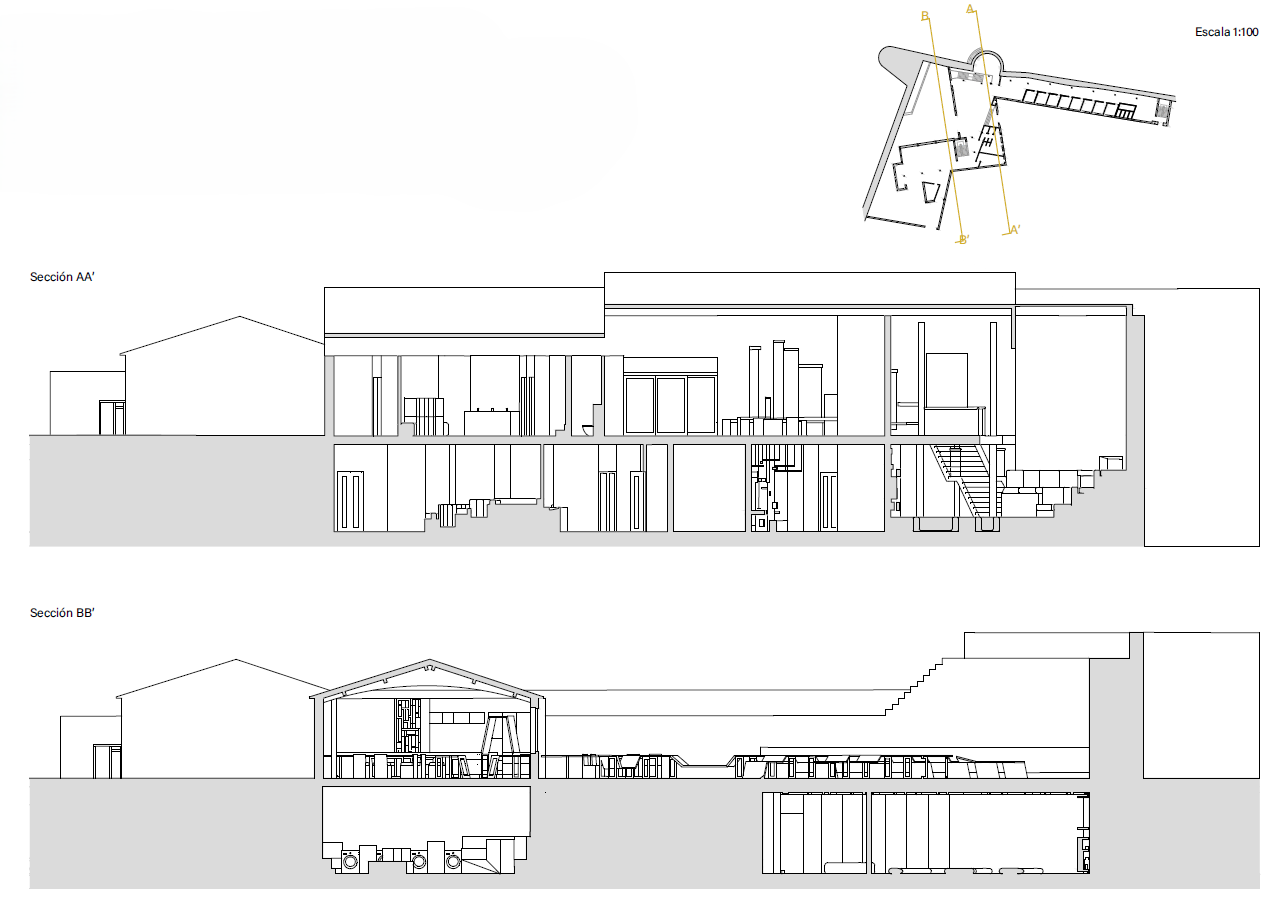
Dimensioned Transverse Section
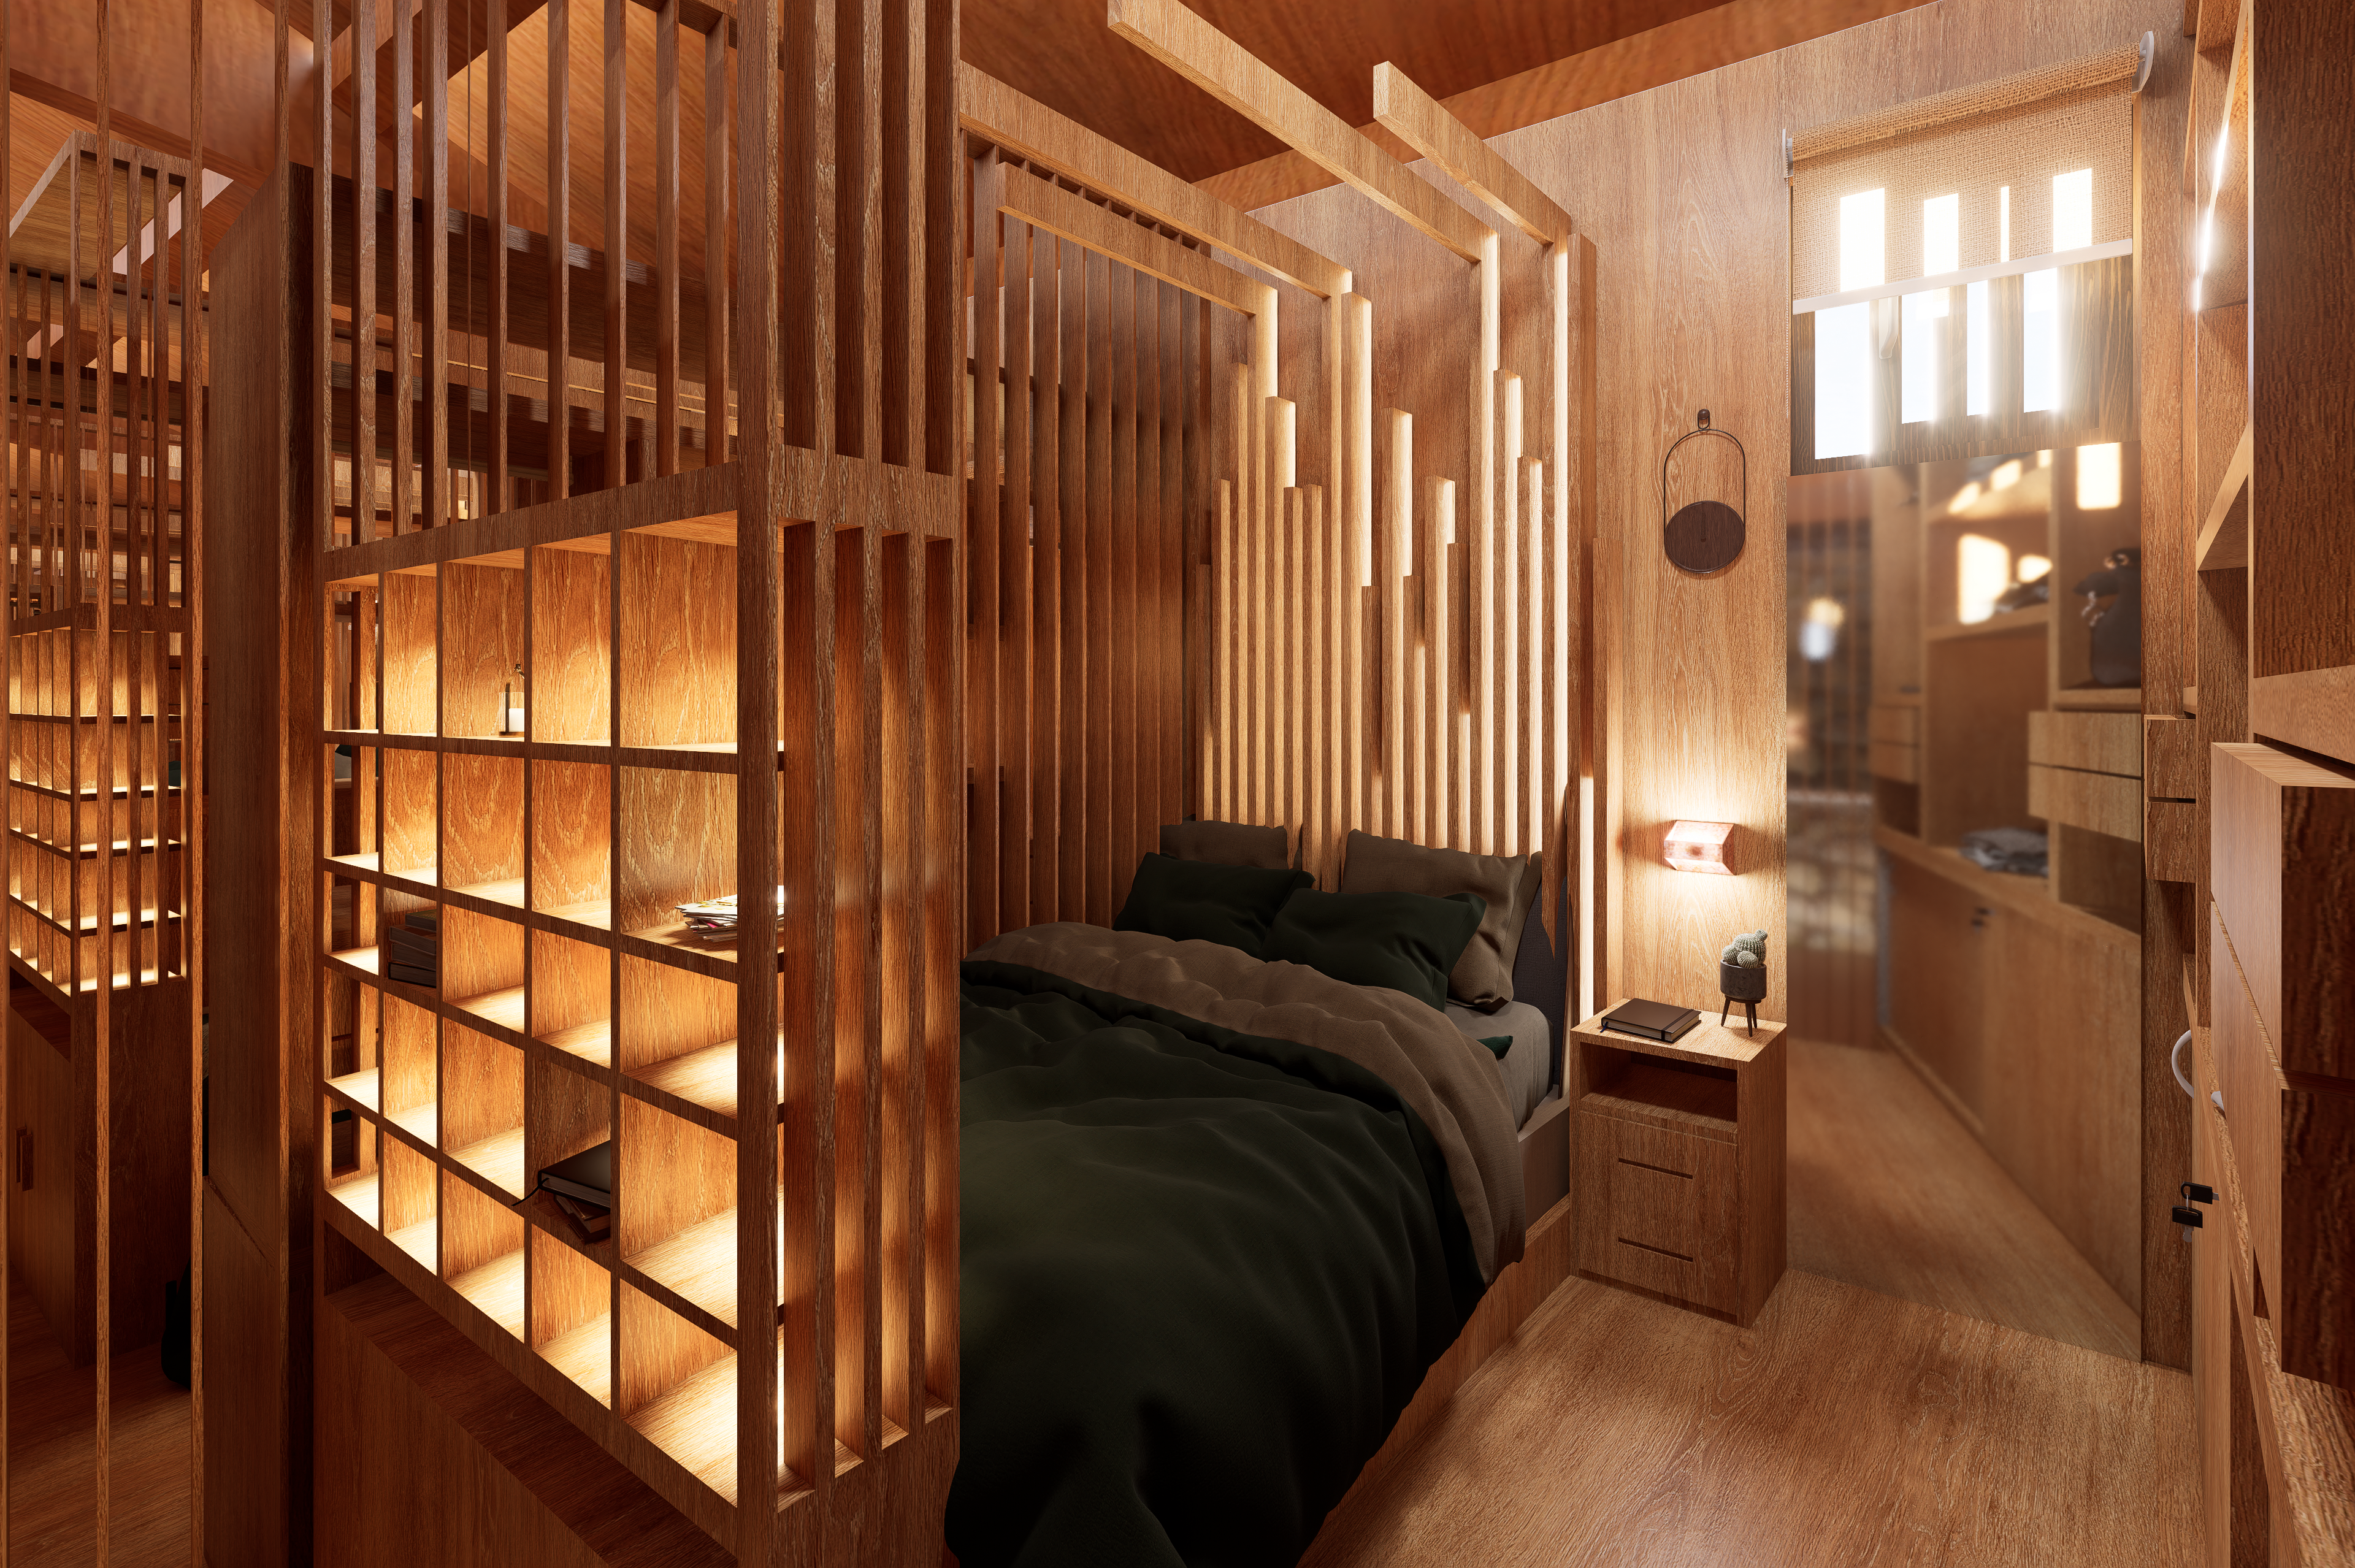
Modular Optimized Room (Open configuration)
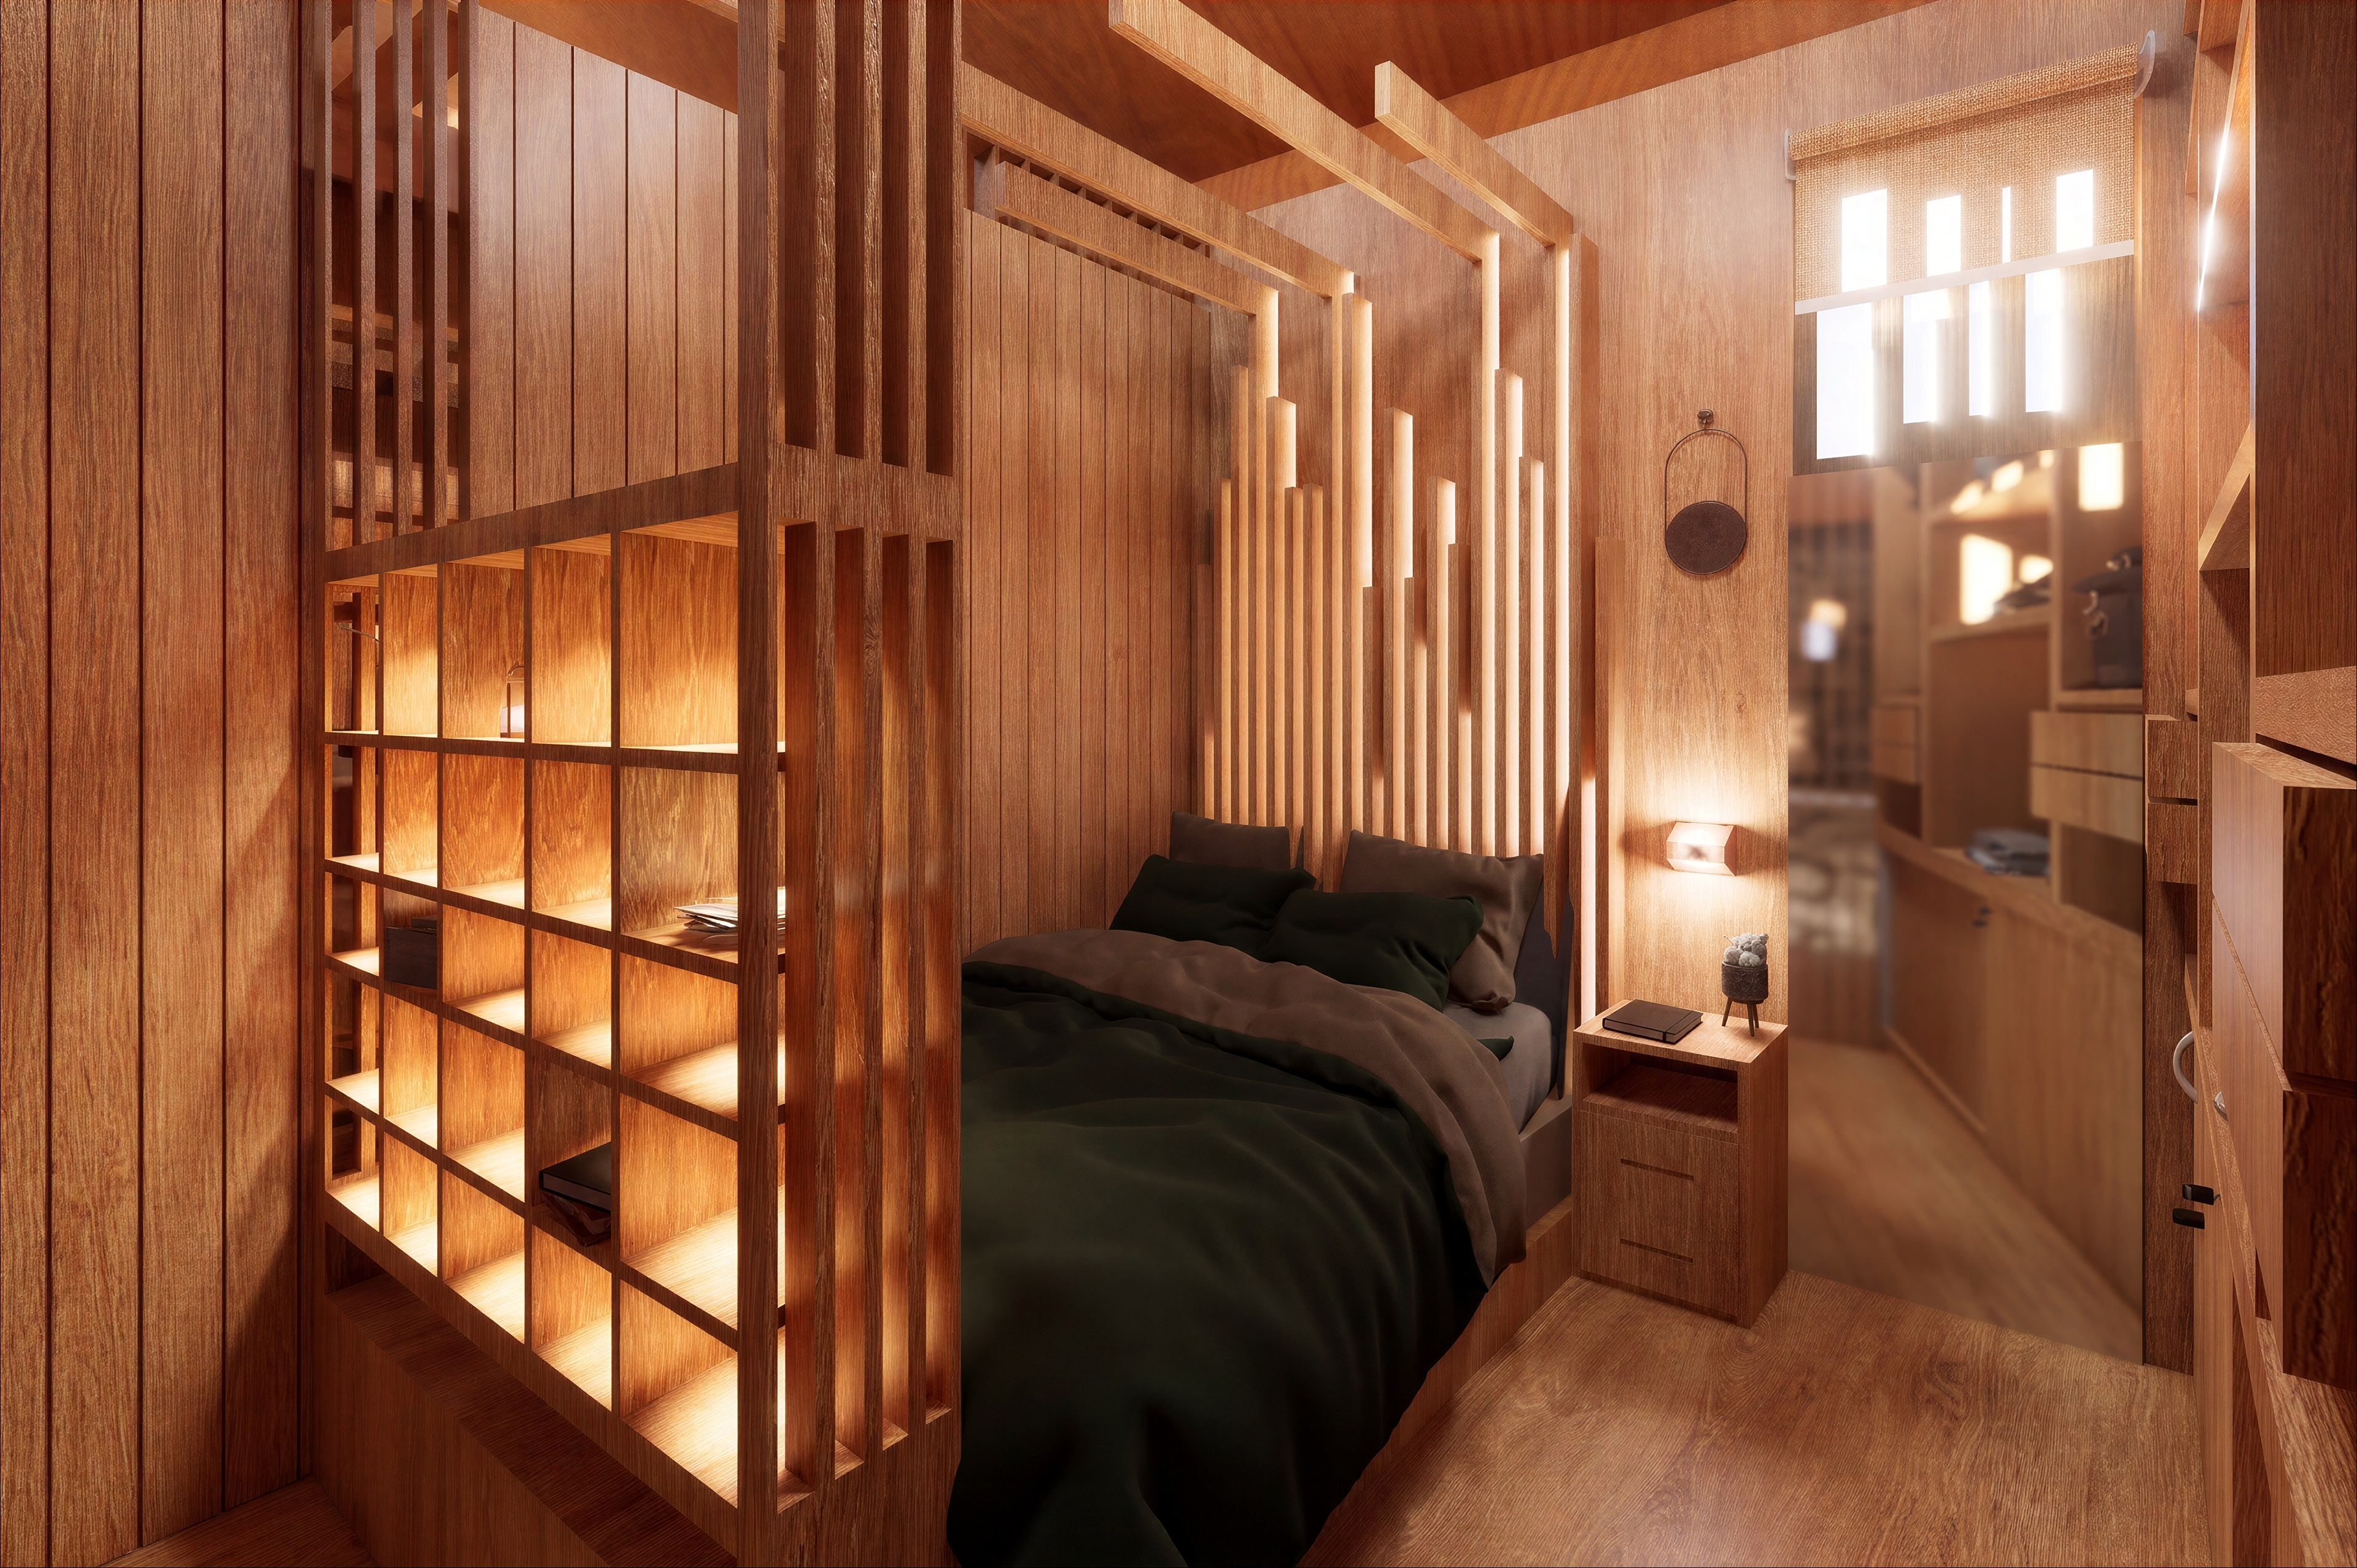
Modular Optimized Room (Closed) - AI-Modified Image
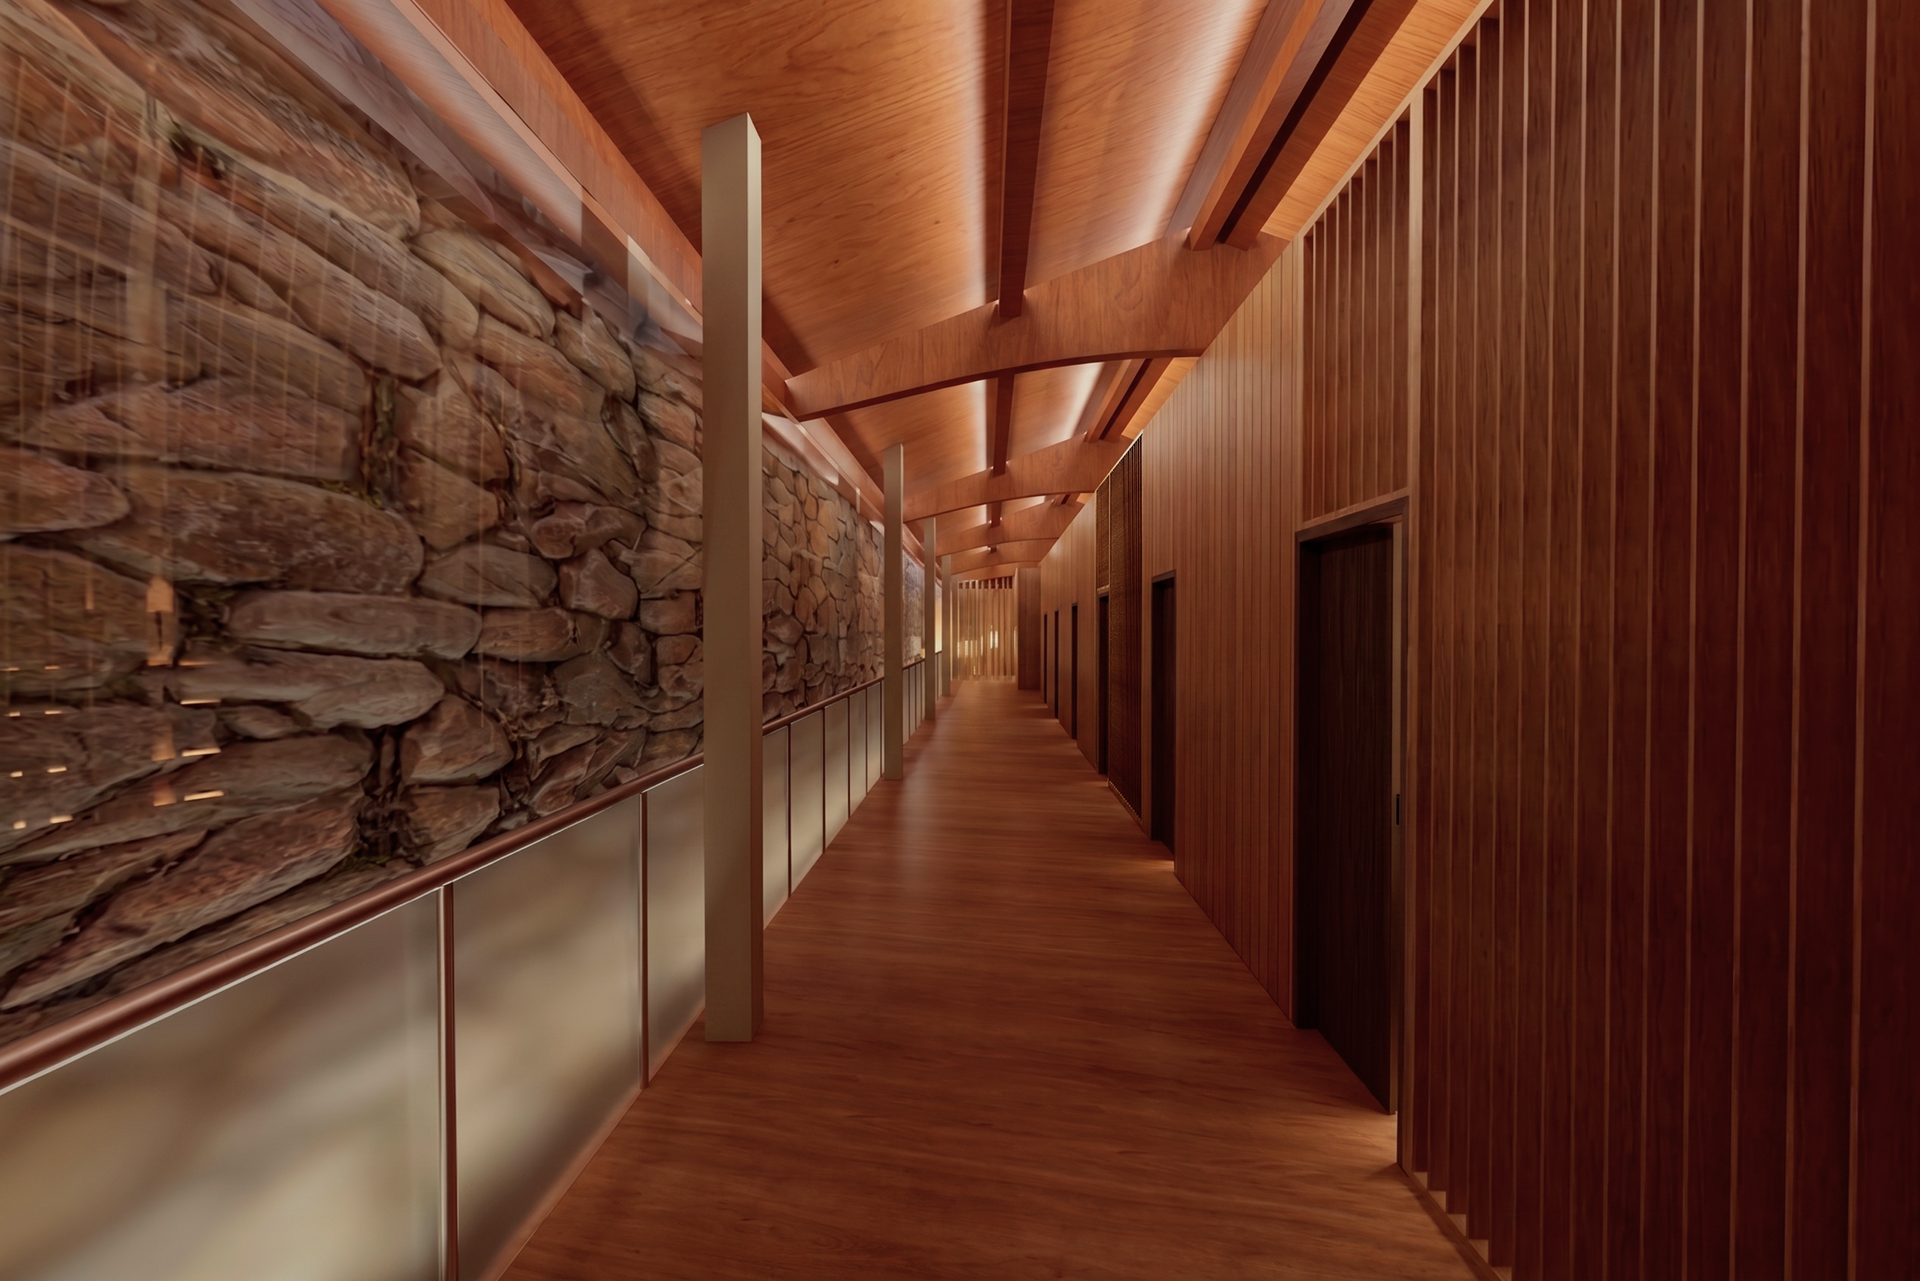
Bedroom Hallway (Open and closed) - AI-Modified Image
Bedrooms
The residential wing comprises a linear sequence of eight individual modules, detailed strictly with the essentials for single occupancy. Each unit accommodates a large single bed, a wardrobe, a bedside table, and integrated storage drawers.
The residential wing comprises a linear sequence of eight individual modules, detailed strictly with the essentials for single occupancy. Each unit accommodates a large single bed, a wardrobe, a bedside table, and integrated storage drawers.
These modules are stepped across varying floor levels and are designed to achieve visual permeability when unoccupied. The partition walls feature operable revolving louvers: when a room is inhabited, the slats can be closed for privacy; when vacant, they rotate open, allowing sightlines and light to pass through the module.
Natural ventilation and daylight are provided via a high clerestory window in each room, positioned above eye level to prevent overlooking from the street, complemented by an internal curtain for added privacy. Along the access corridor, the void adjacent to the medieval wall is enclosed with laminated acoustic glass, mitigating airborne noise transfer into the library located directly below.
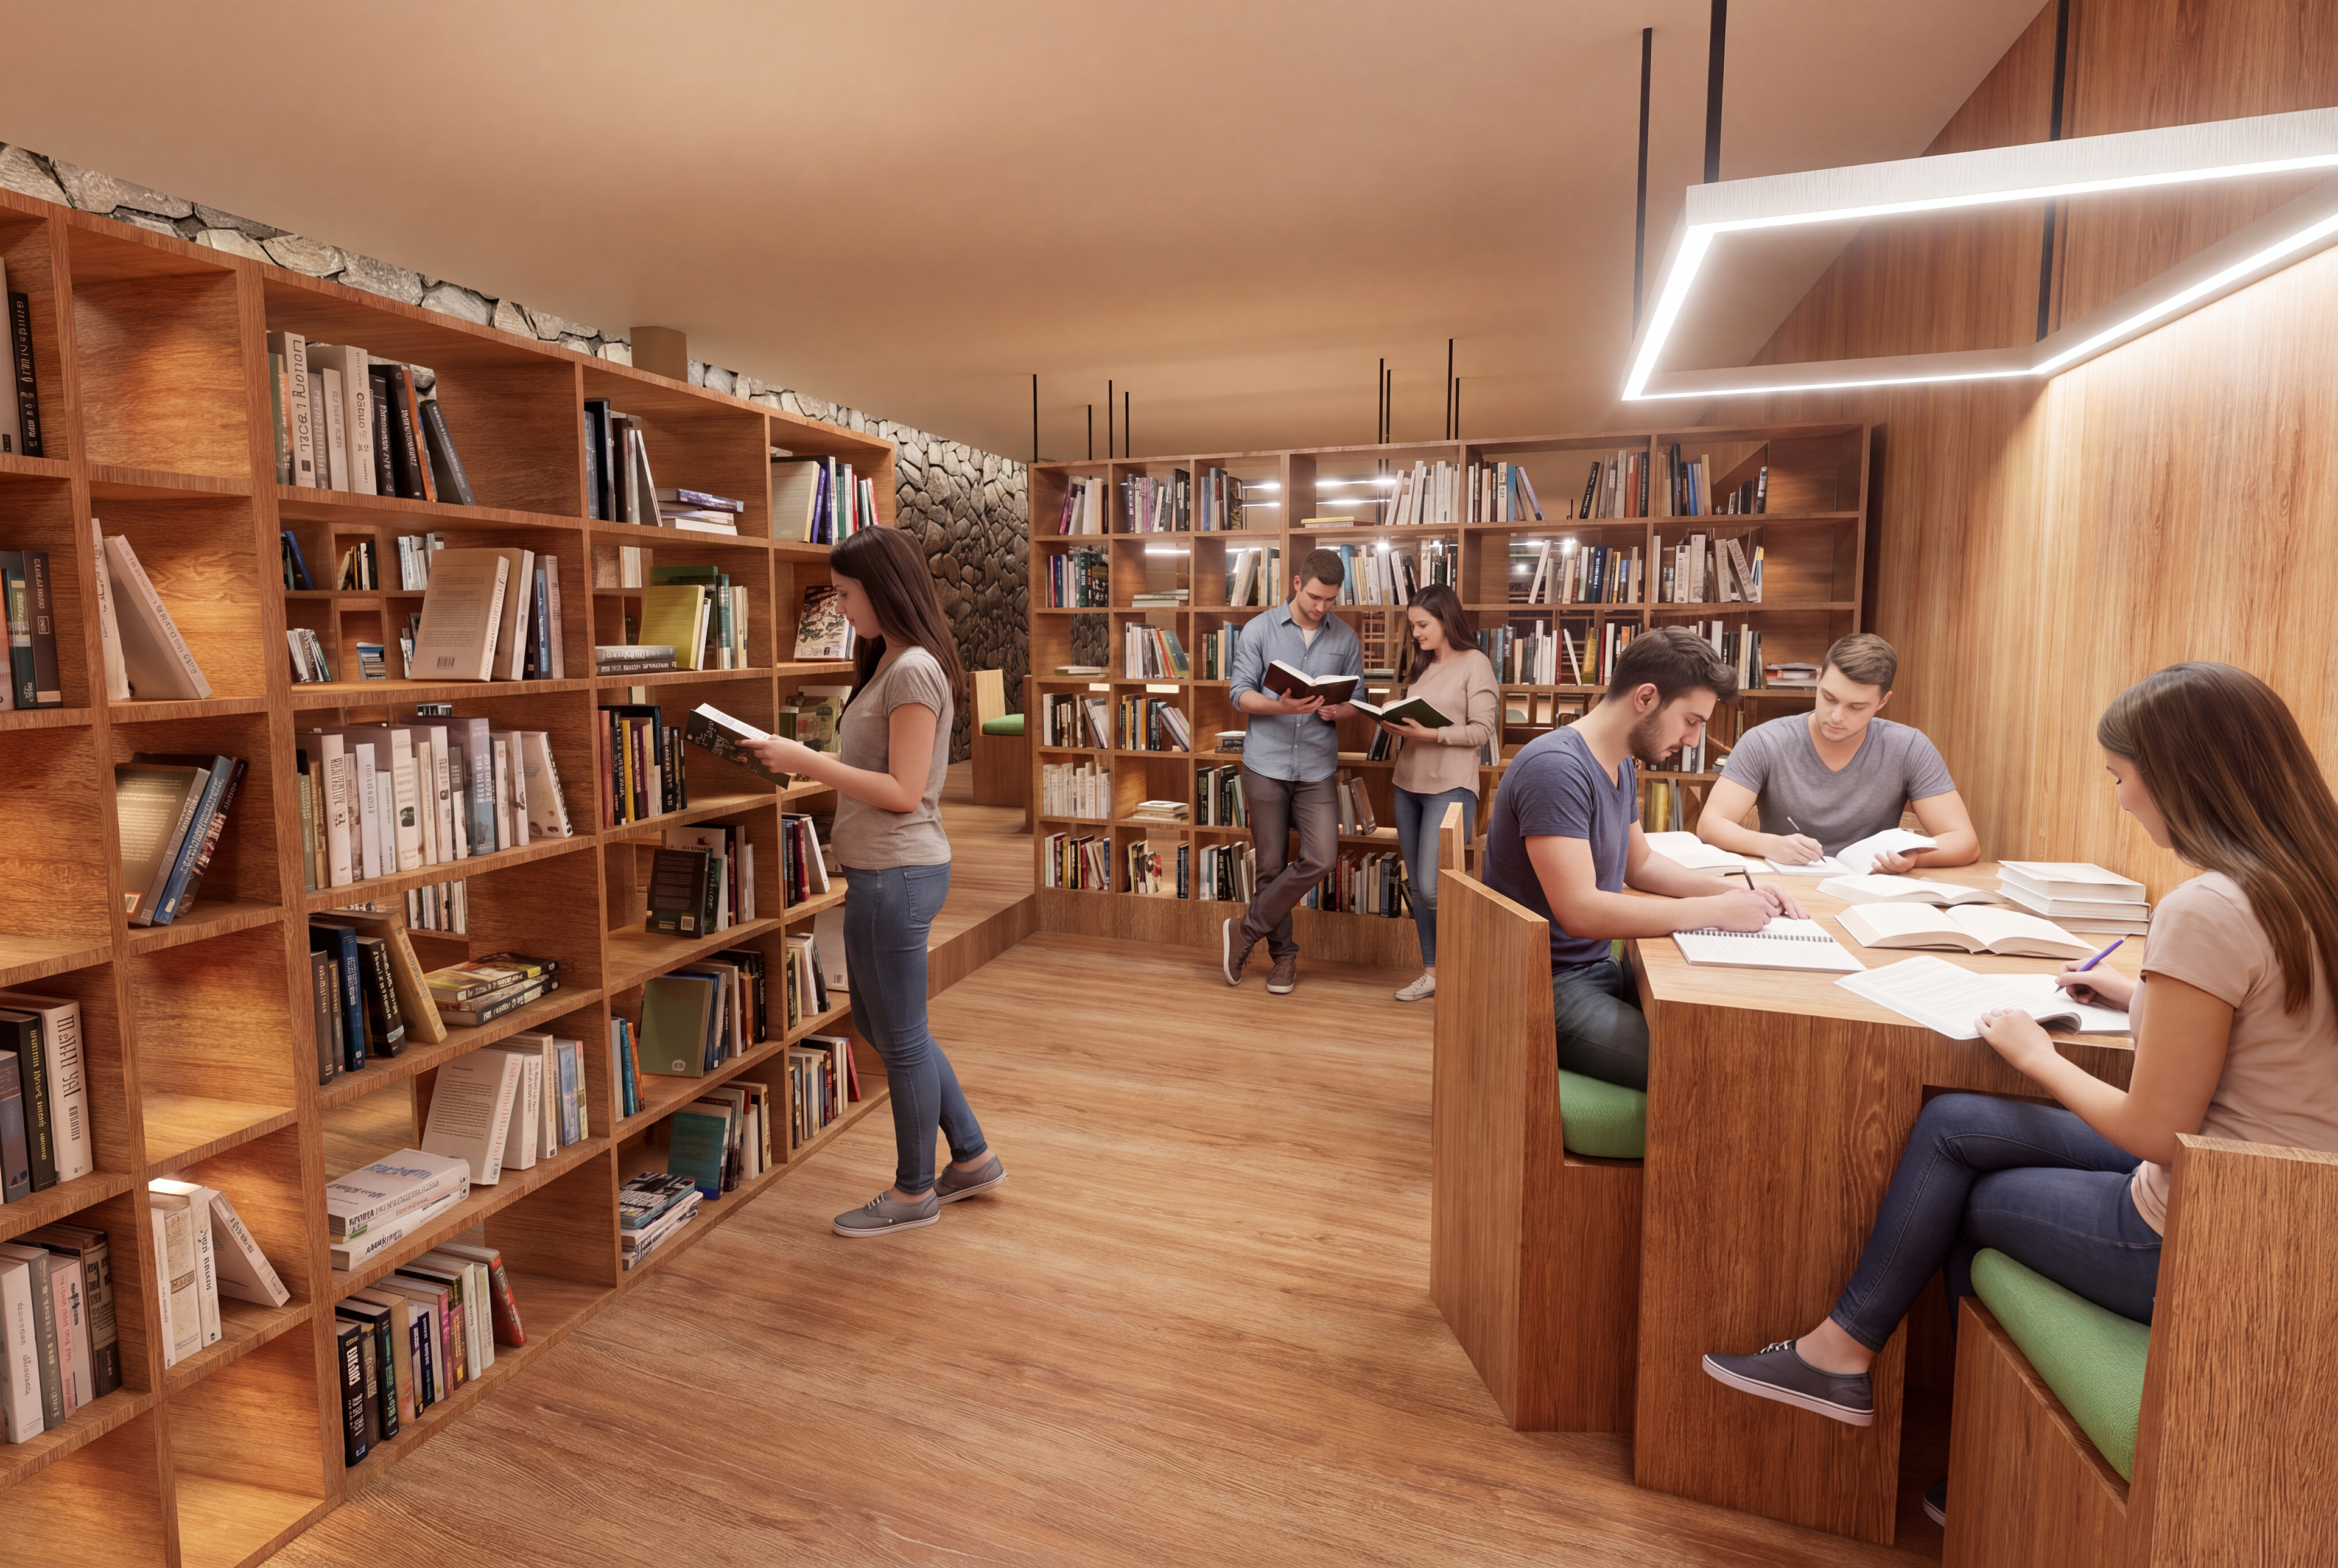
Library with Split-Level Flooring - AI-Modified Image
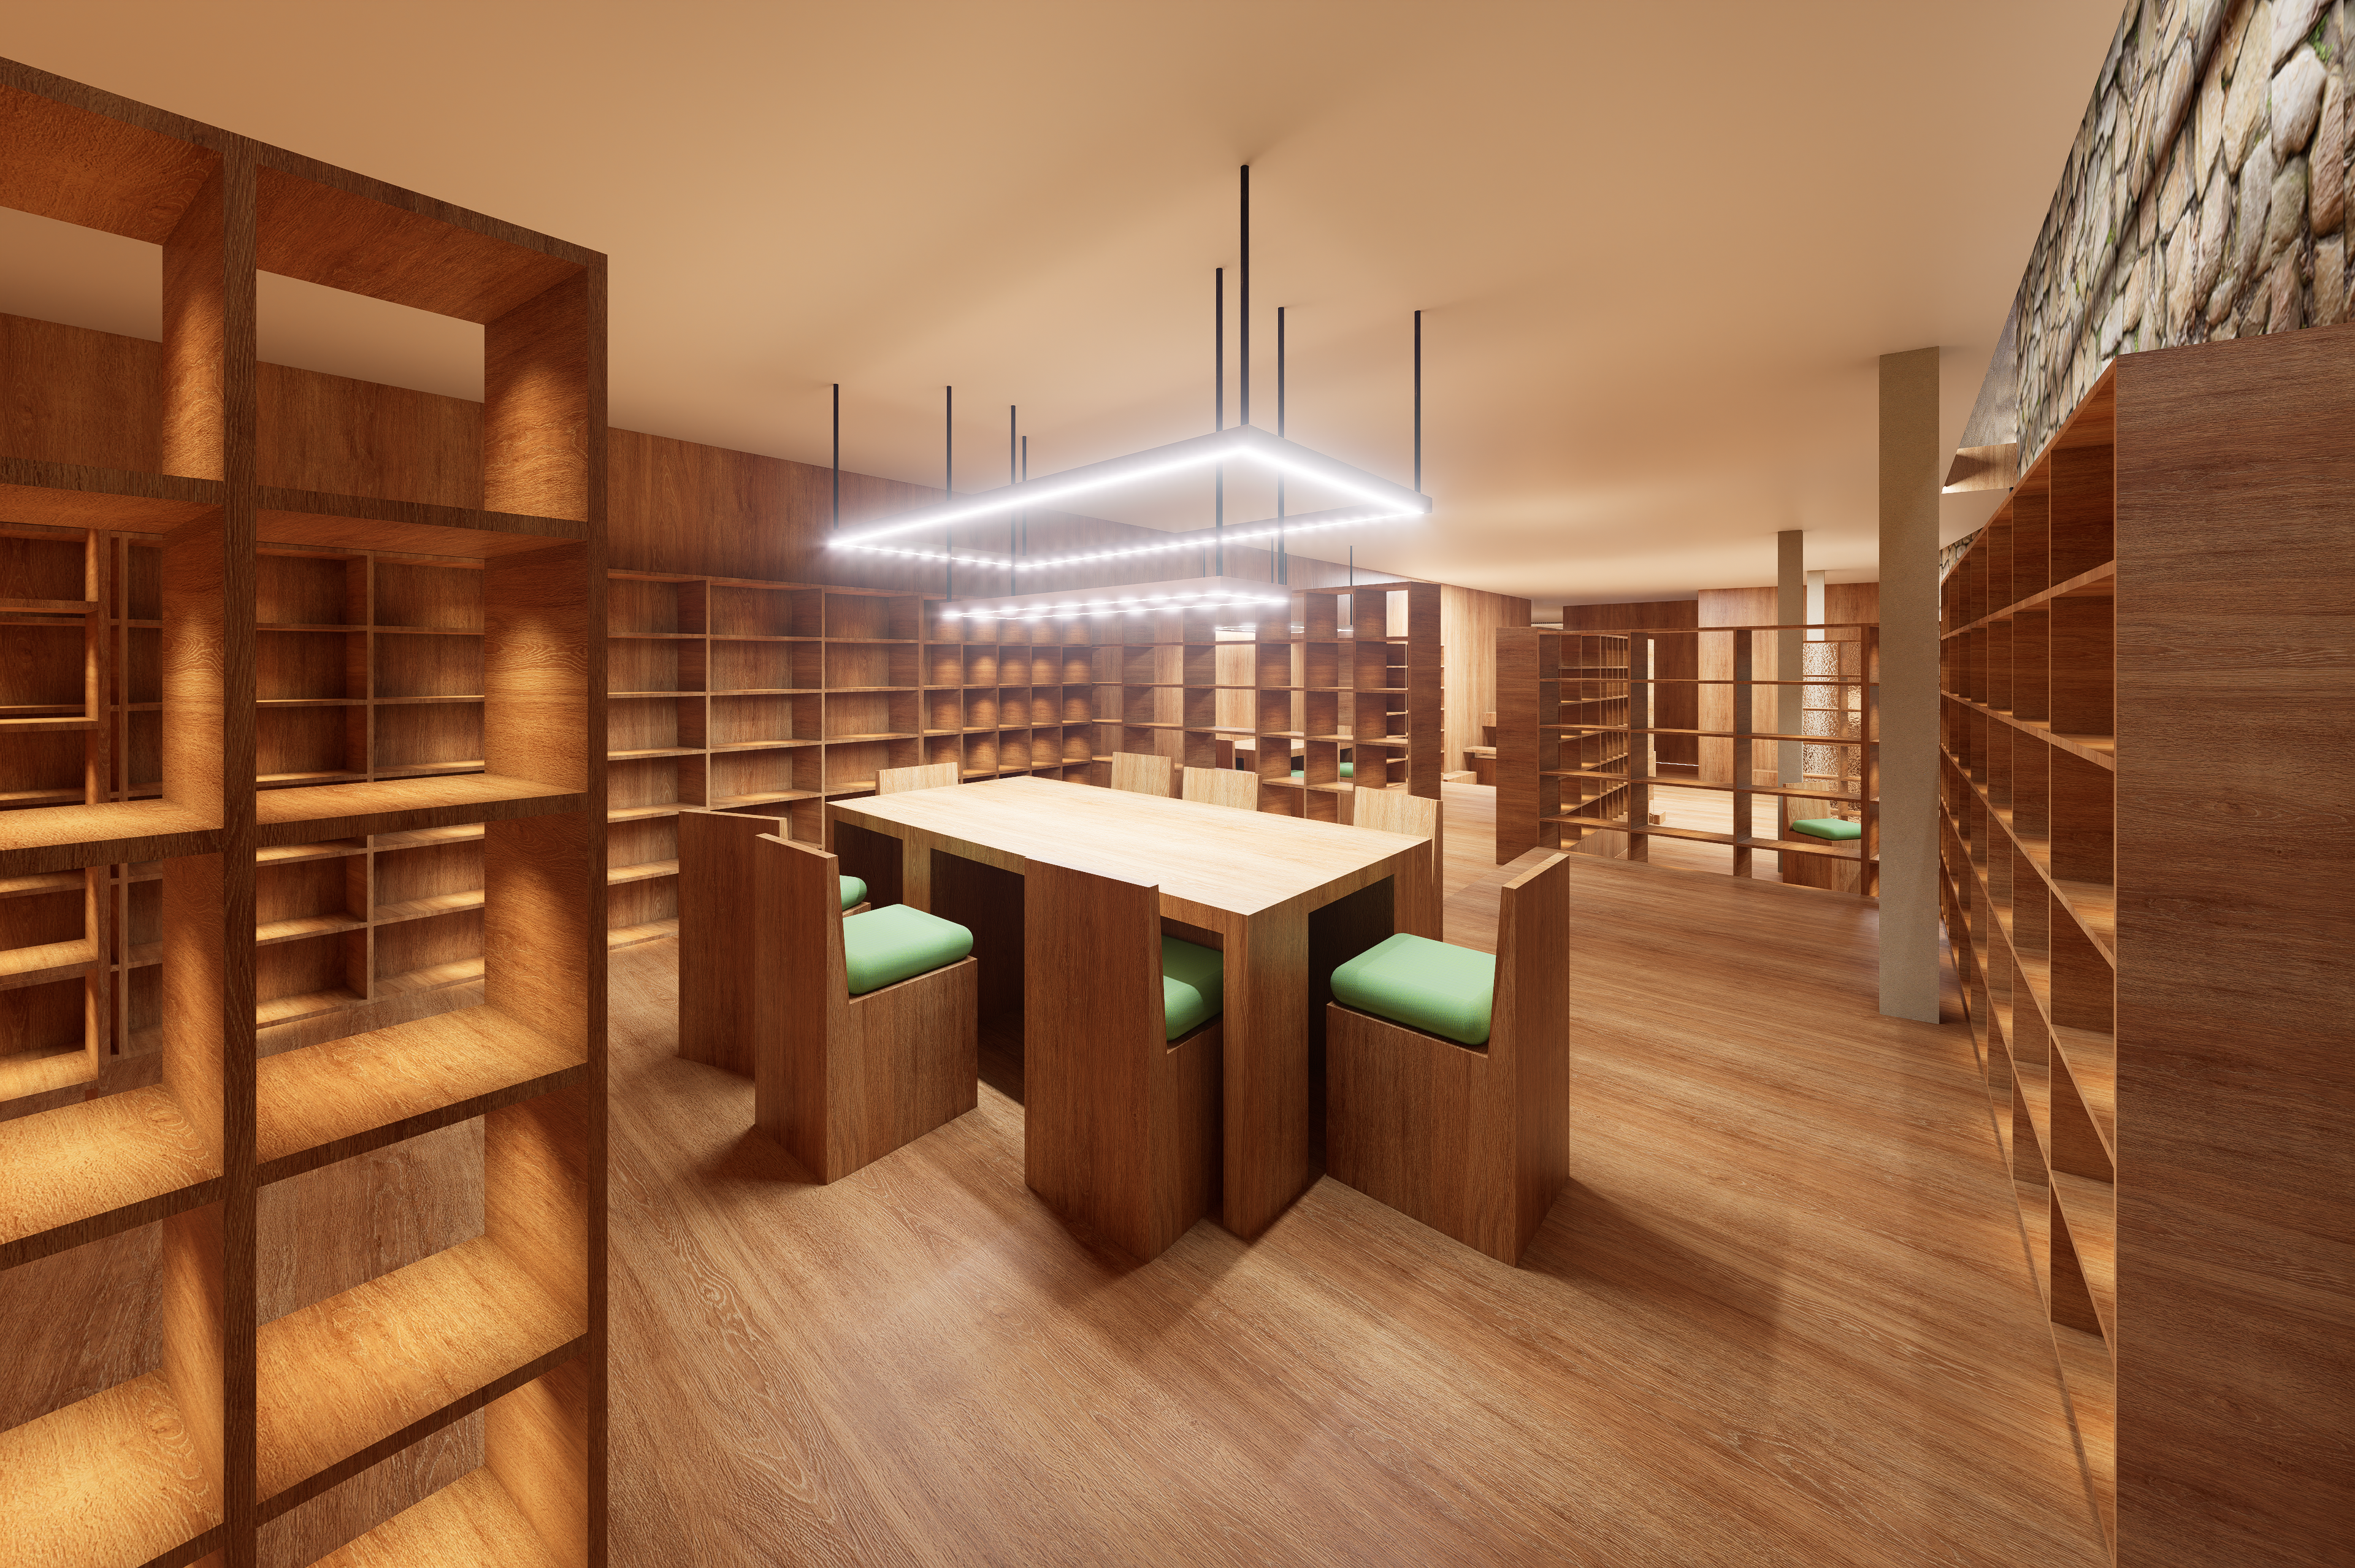
Library with Split-Level Flooring
Library
The library is defined by its labyrinthine configuration and visual permeability when unoccupied by books, echoing the material and spatial transparency introduced in the residential modules.
The labyrinthine layout stems from the concepts of play and spatial exploration, viewed as essential catalysts for the creative process. This approach manifests in two distinct circulation routes through the space.
As indicated in the building sections, the library incorporates stepped level changes across its floor plate. The floor plans reveal two contrasting paths: a direct route that negotiates the grade changes via oversized, steep steps requiring active navigation, and an alternative, winding path that follows a gentler sequence of standard risers.
The facility accommodates 20 individual study positions. To integrate the project into the wider community of Urueña beyond its eight full-time residents, the library operates on an open-access model, welcoming the public to consult specialized titles unavailable in local bookstores and providing a quiet reading sanctuary.
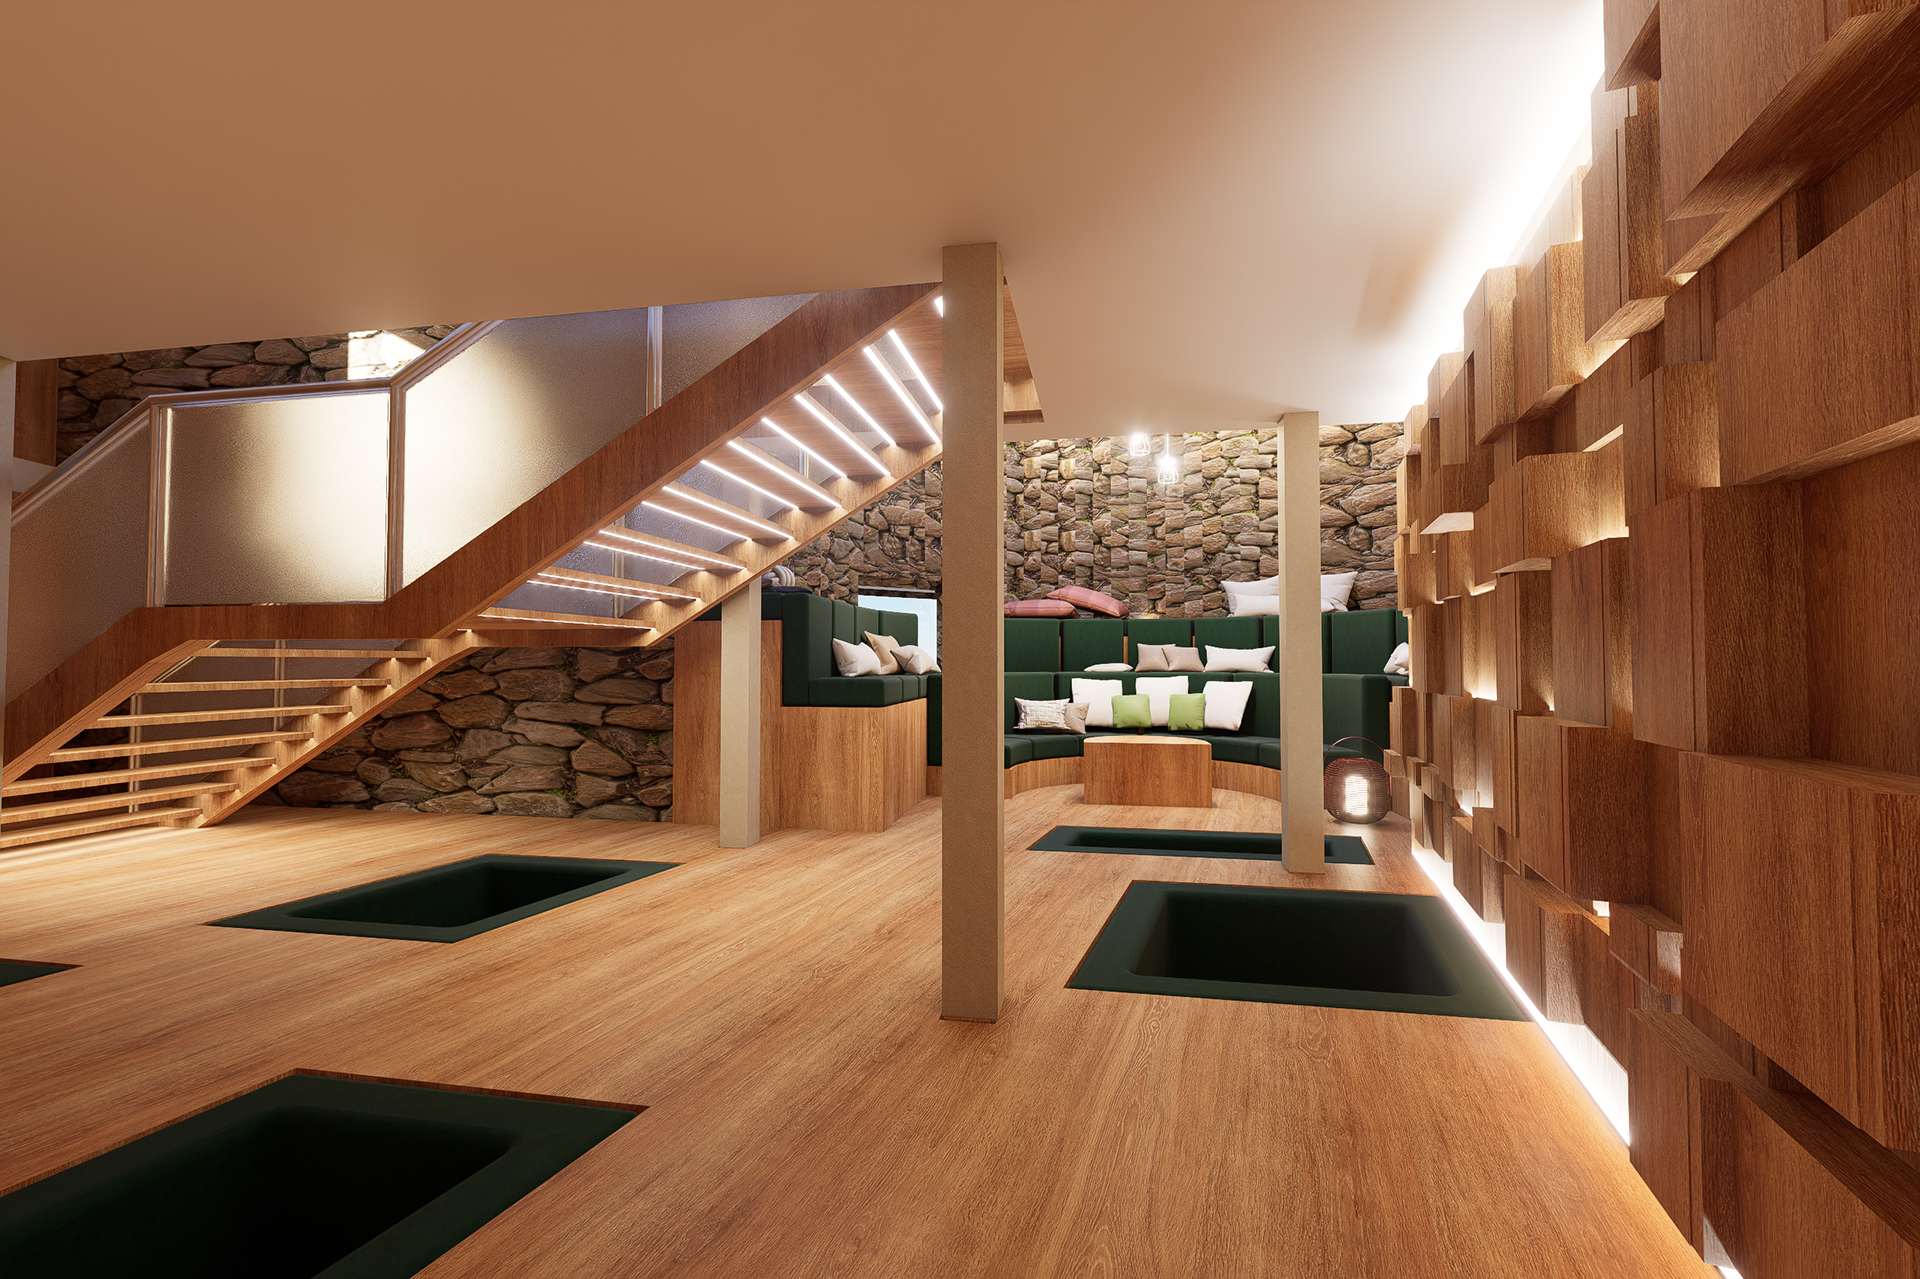
Access to Lounge with Built-In Sunken Sofas
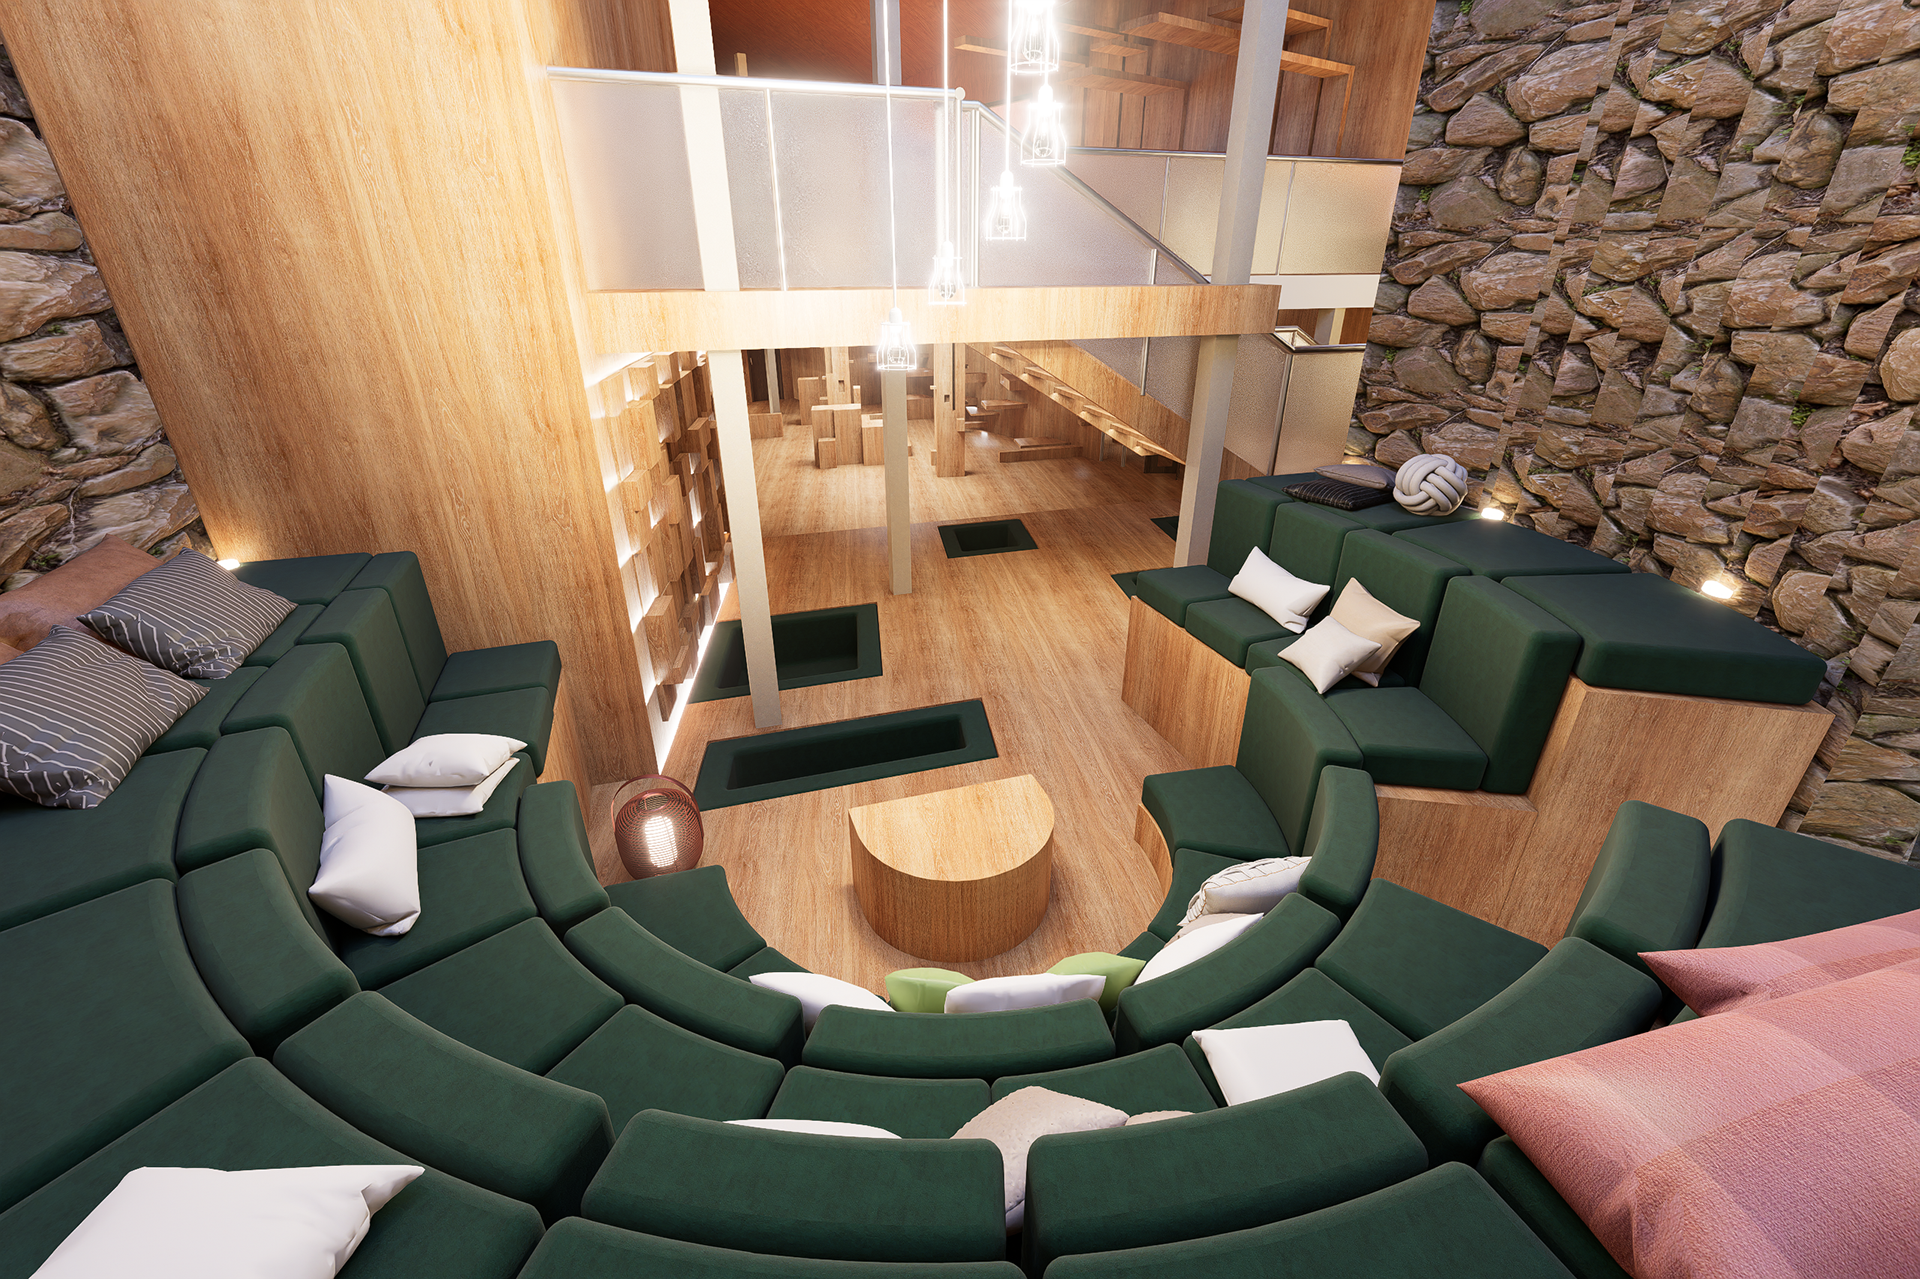
Lounge with Tiered Seating
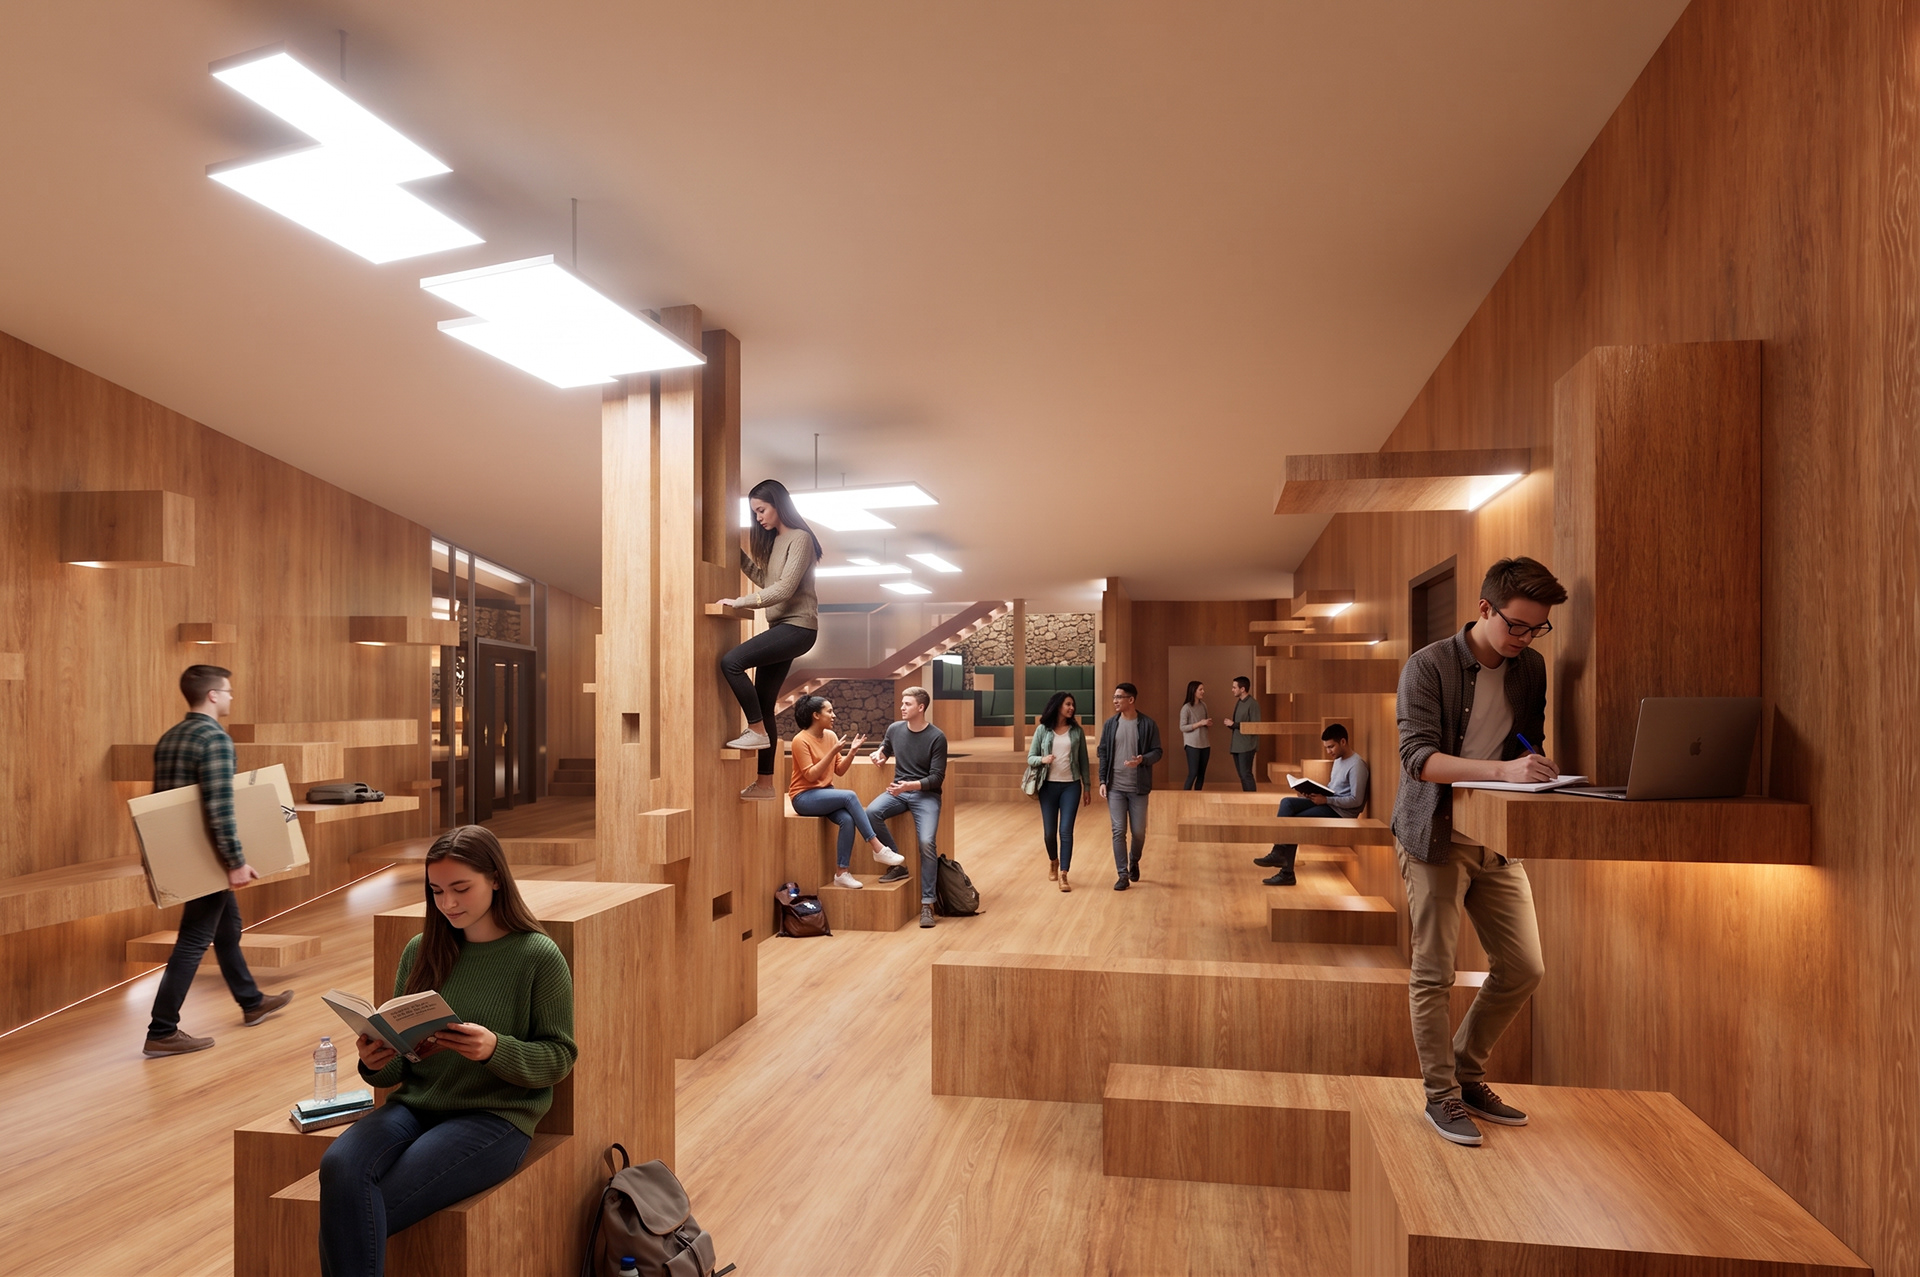
Multifunctional Corridor - AI-Modified Image
Living Room
As shown in the plan, the communal lounge is a compact yet visually striking space. Occupying the semi-circular bay—the brightest area in the entire centre, illuminated by an expansive skylight and an offset side window—the design introduces stepped seating finished with bespoke cushions, reading as an oversized communal sofa for socializing, writing, and collective rest. For residents seeking quiet focus without isolating themselves from the group, upholstered recessed floor pits (alcoves) provide semi-enclosed individual retreat points integrated directly into the stepped topography.
Hallway
Directly adjoining the lounge lies an active, multifunctional circulation zone conceived around ideas of internal topography and climbing. Residents can scale the built-in stepped volumes to inhabit distinct perches, whether engaging in informal conversation or seeking a secluded reading niche. This strategy converts what would otherwise be a static, monotonous corridor into a dynamic, playful interior landscape. Functioning as the primary spatial spine of the lower ground floor, it negotiates access between virtually all shared programs: the lounge, the library, restrooms, storage, the meditation room, and the cinema.
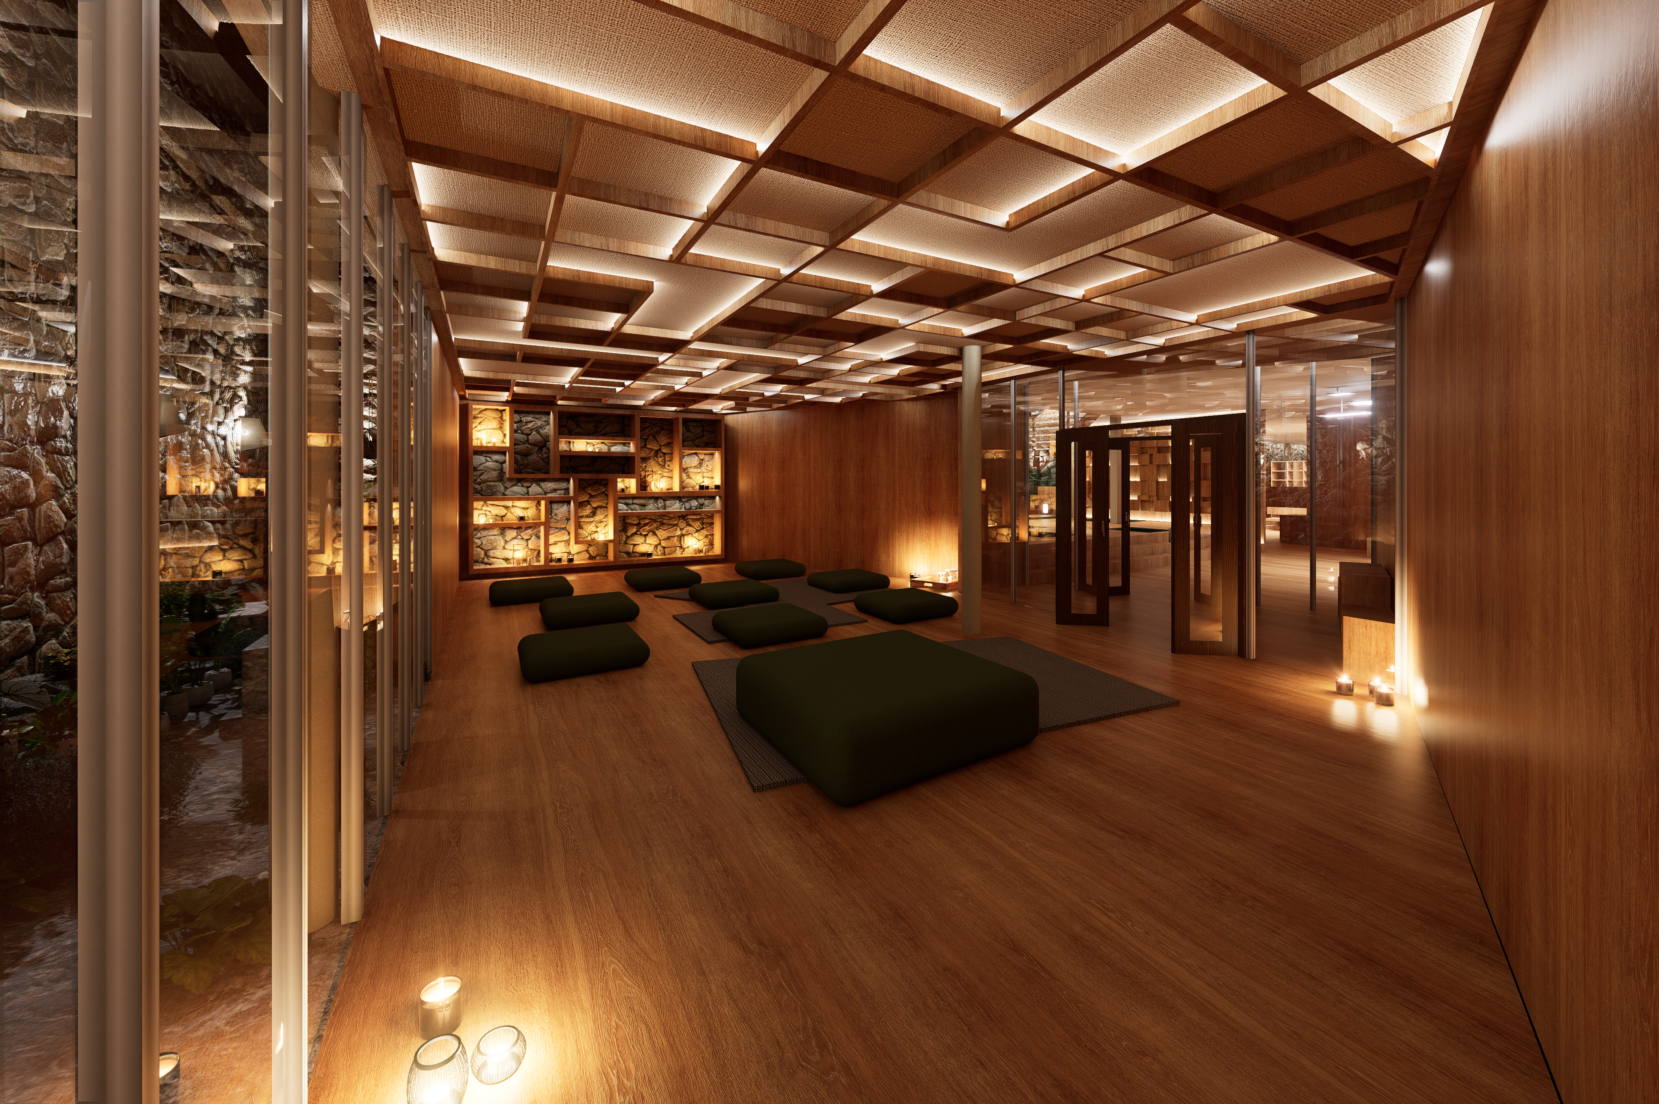
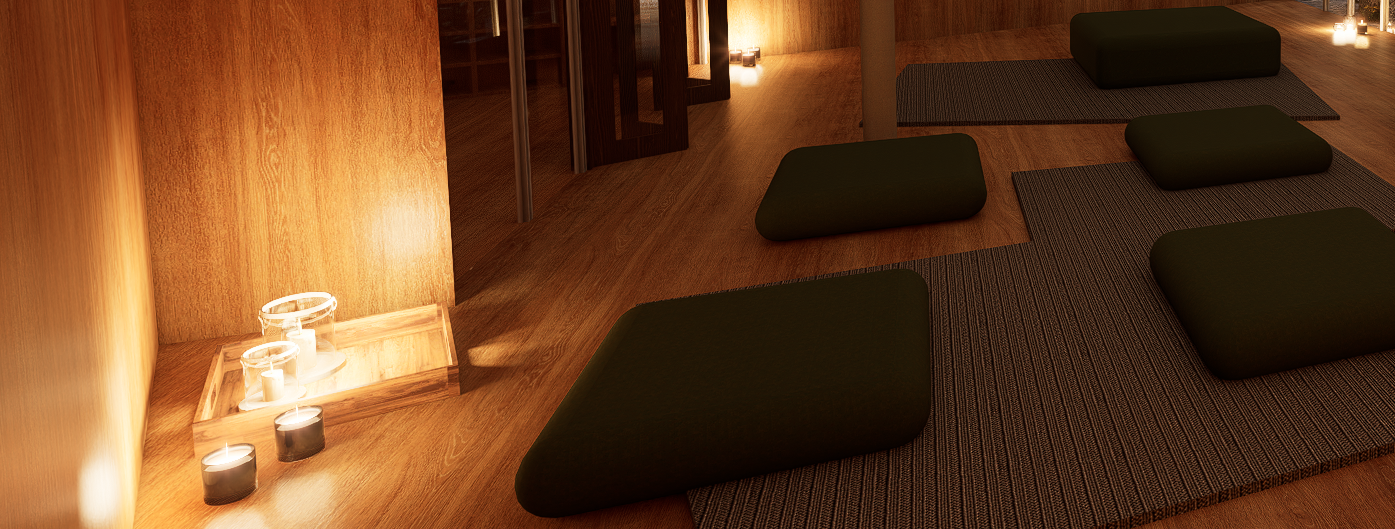
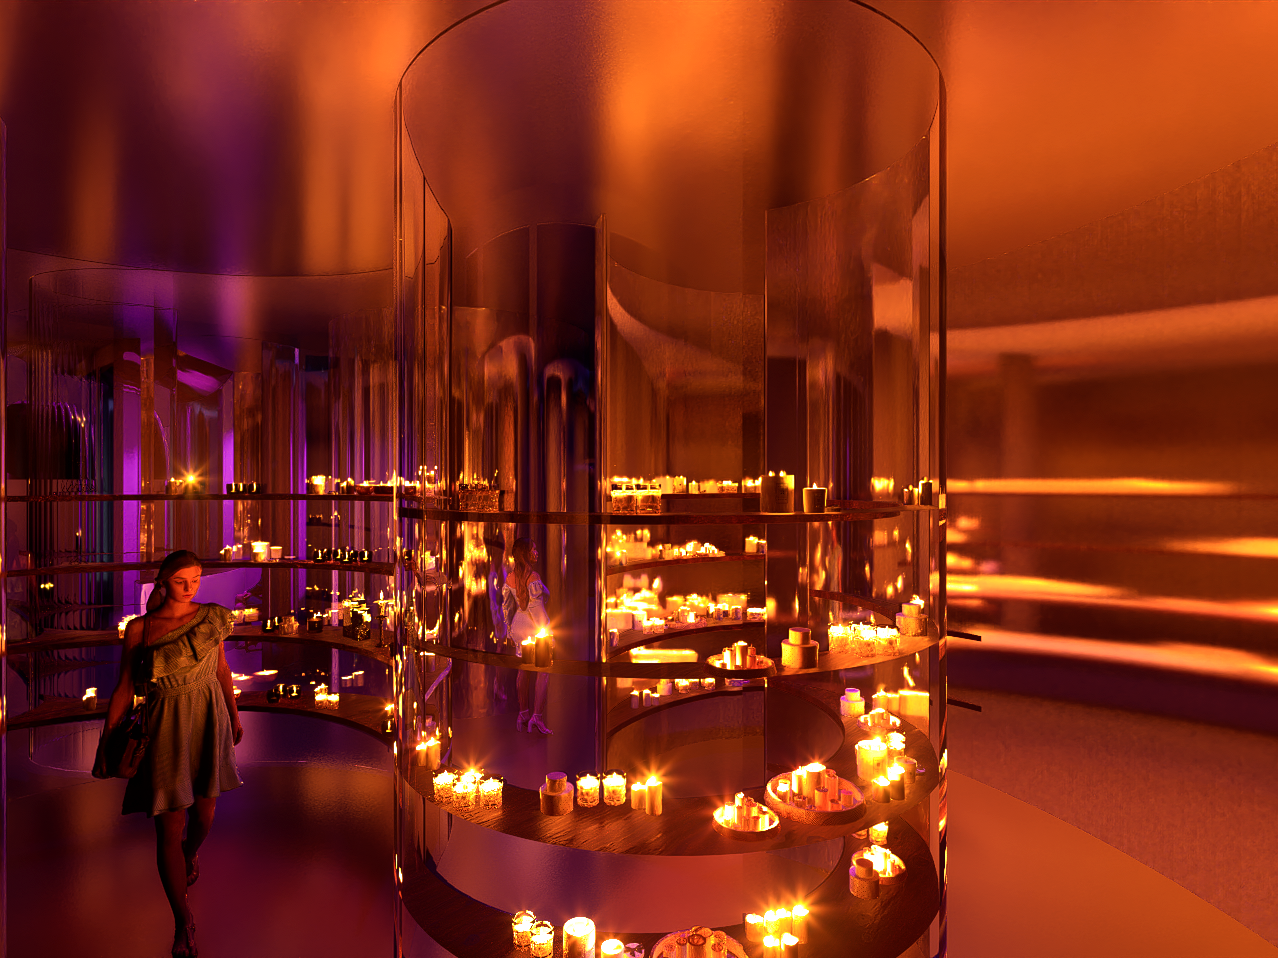
Meditation Room (Night)
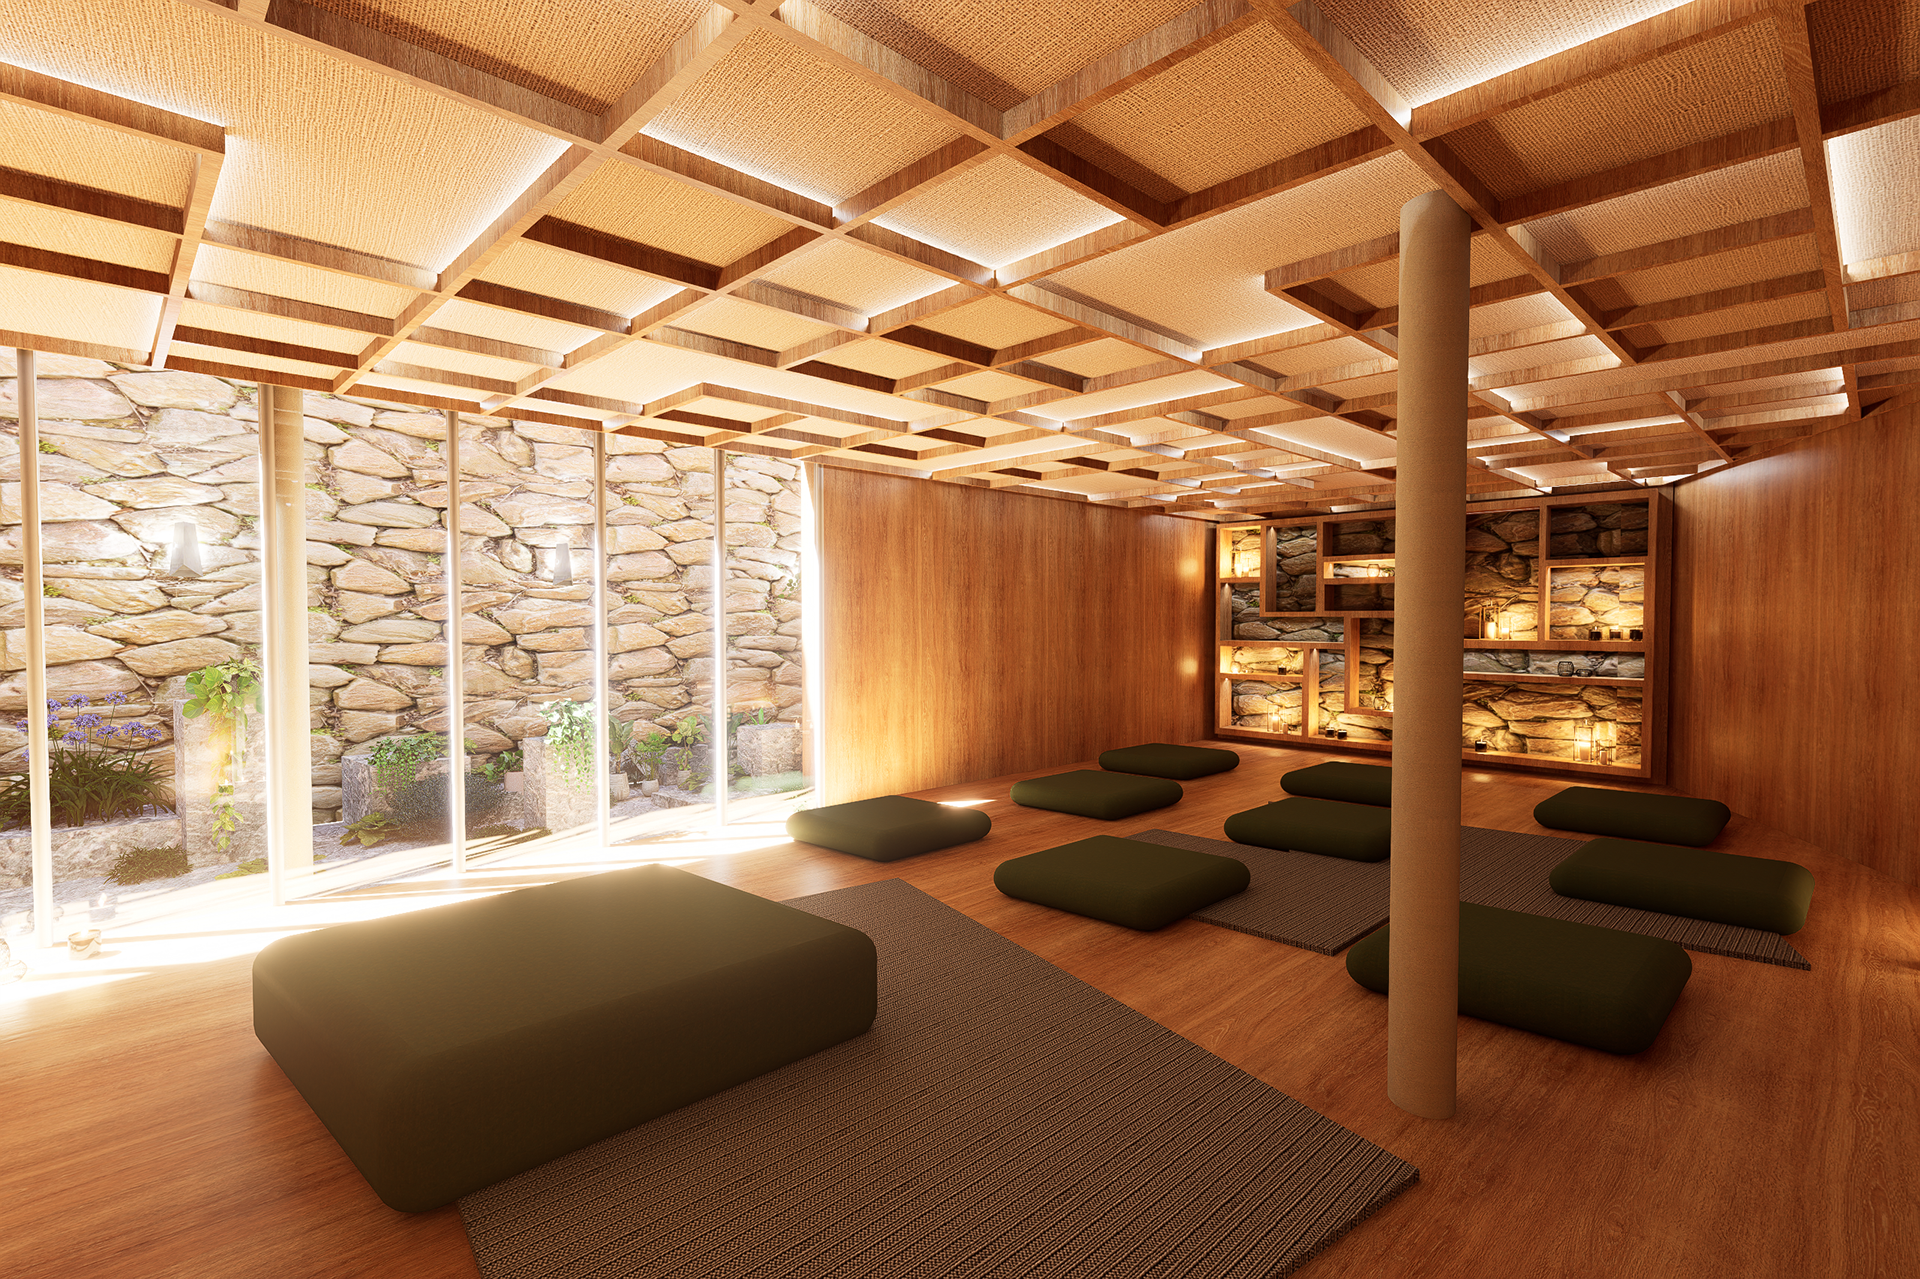
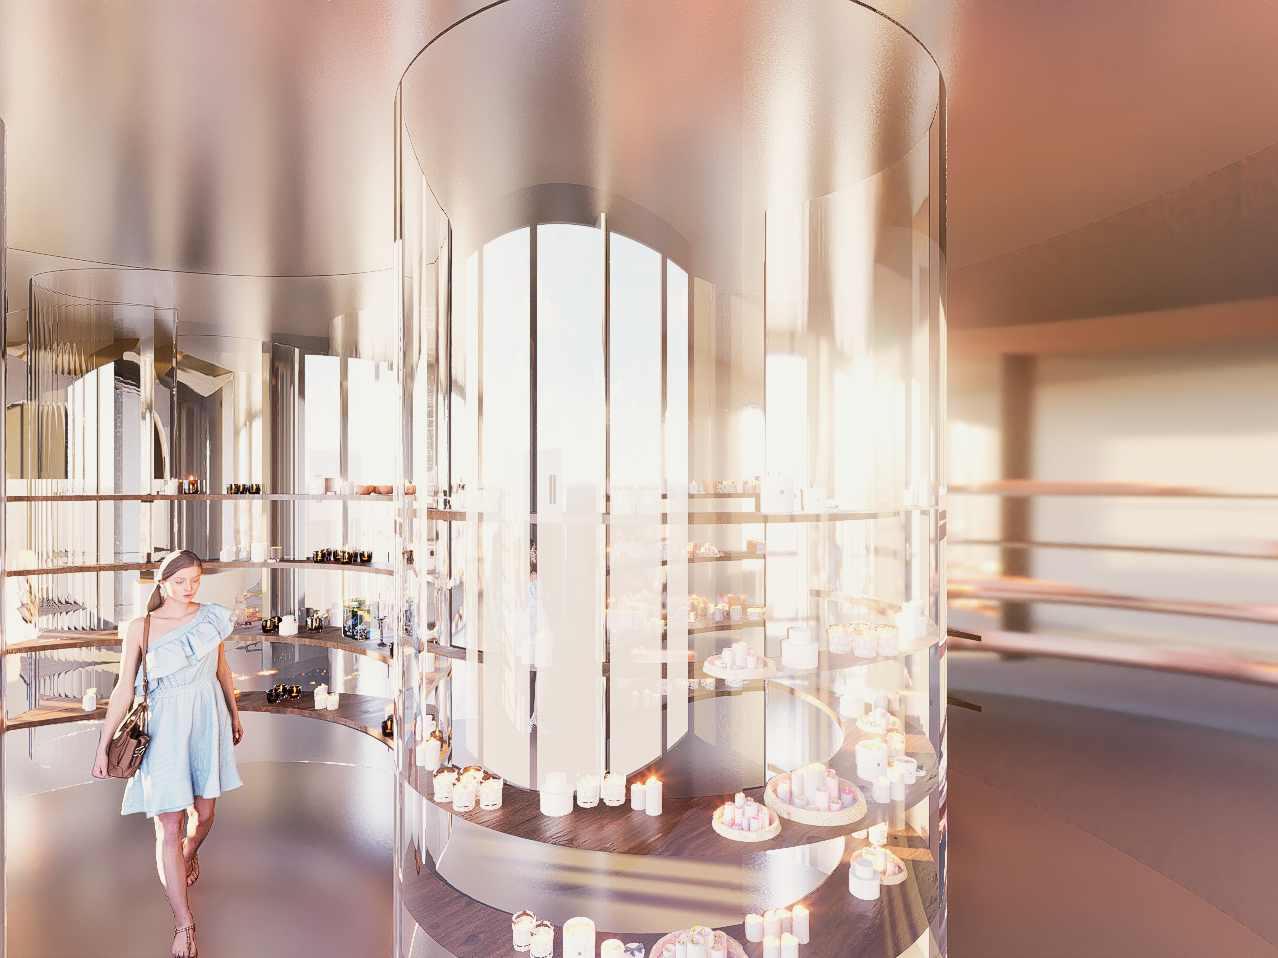
Meditation Room (Day)
Meditation Room
An intimate sanctuary finished with an arrangement of floor cushions, throws, rugs, and subtle candlelight. To the left, a lightwell (patio inglés) features stepped volumes that vary in height. These tiers support and are enveloped by lush planting, infusing the interior with greenery while drawing natural daylight into the lower ground level throughout the day.
The space is designed as a restorative threshold where resident writers can decompress and clear their minds. Incorporating evidence-based wellbeing design, the room supports contemplative practices known to lower stress, sharpen focus, enhance emotional balance, and unlock creative flow.
Ultimately, this retreat provides an essential counterpoint to urban acceleration, offering residents a refuge from daily pressure, cognitive fatigue, and the creative blocks that accompany fast-paced routines.
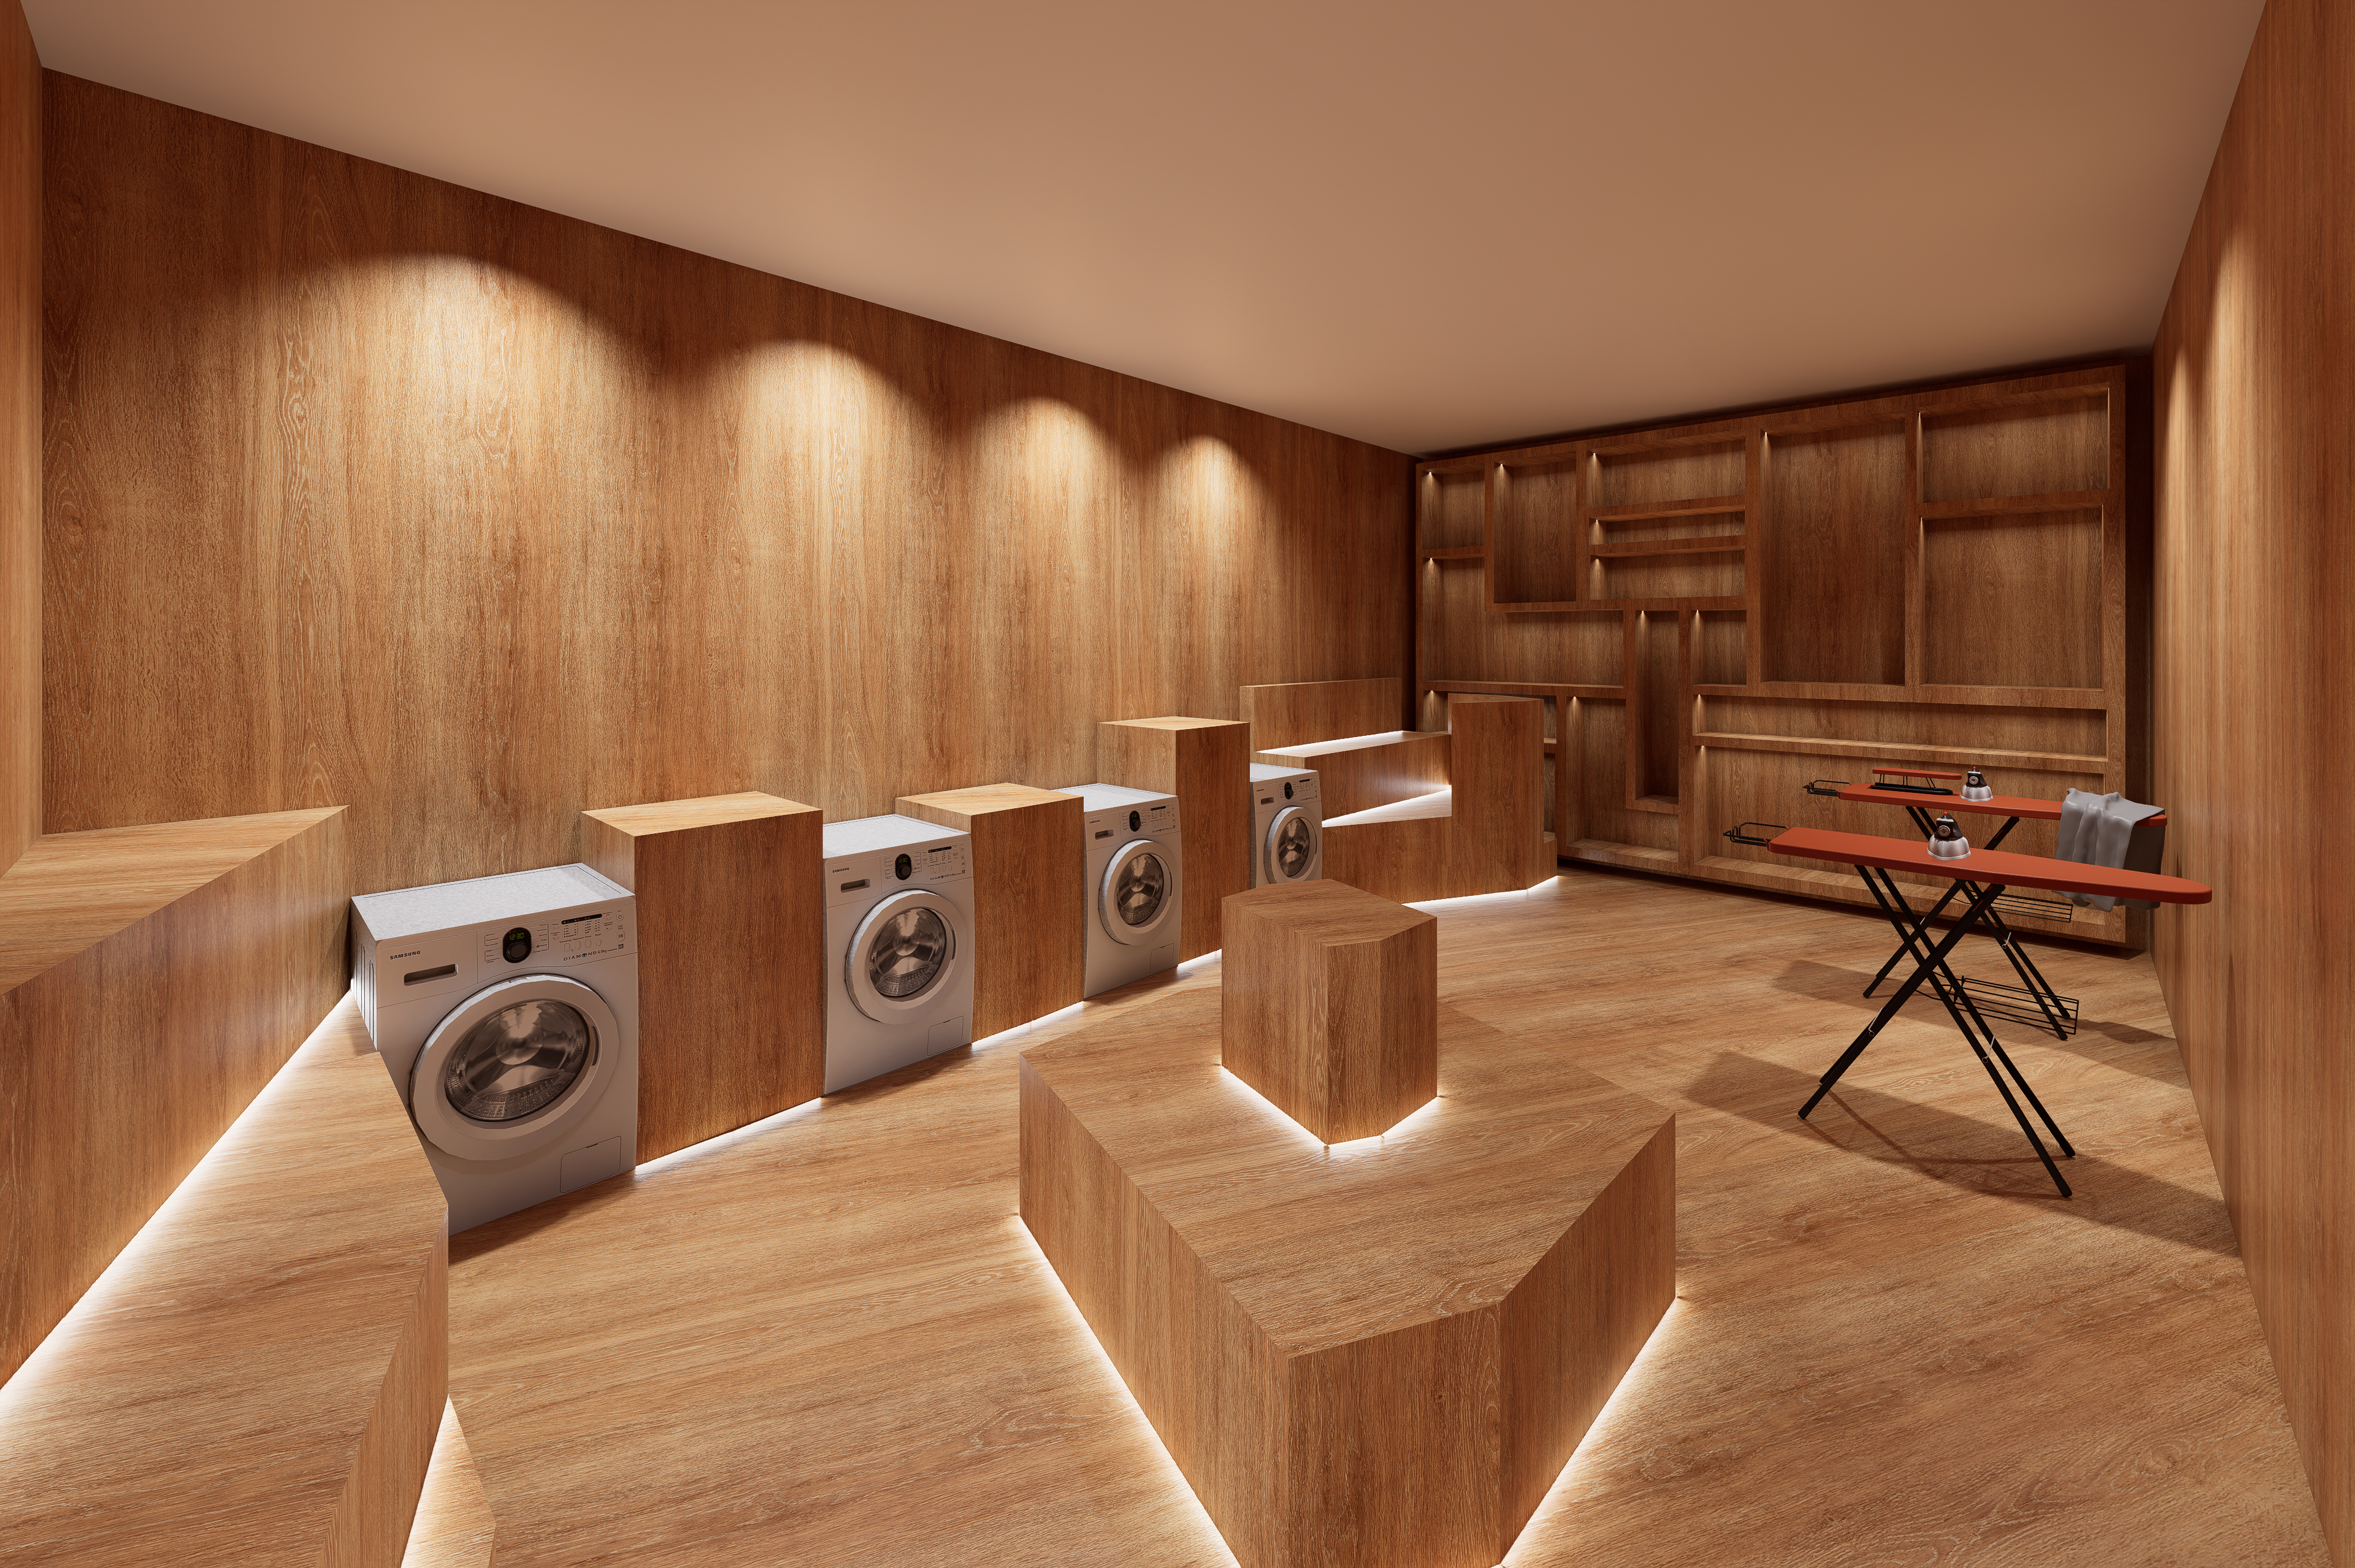
Laundry Room
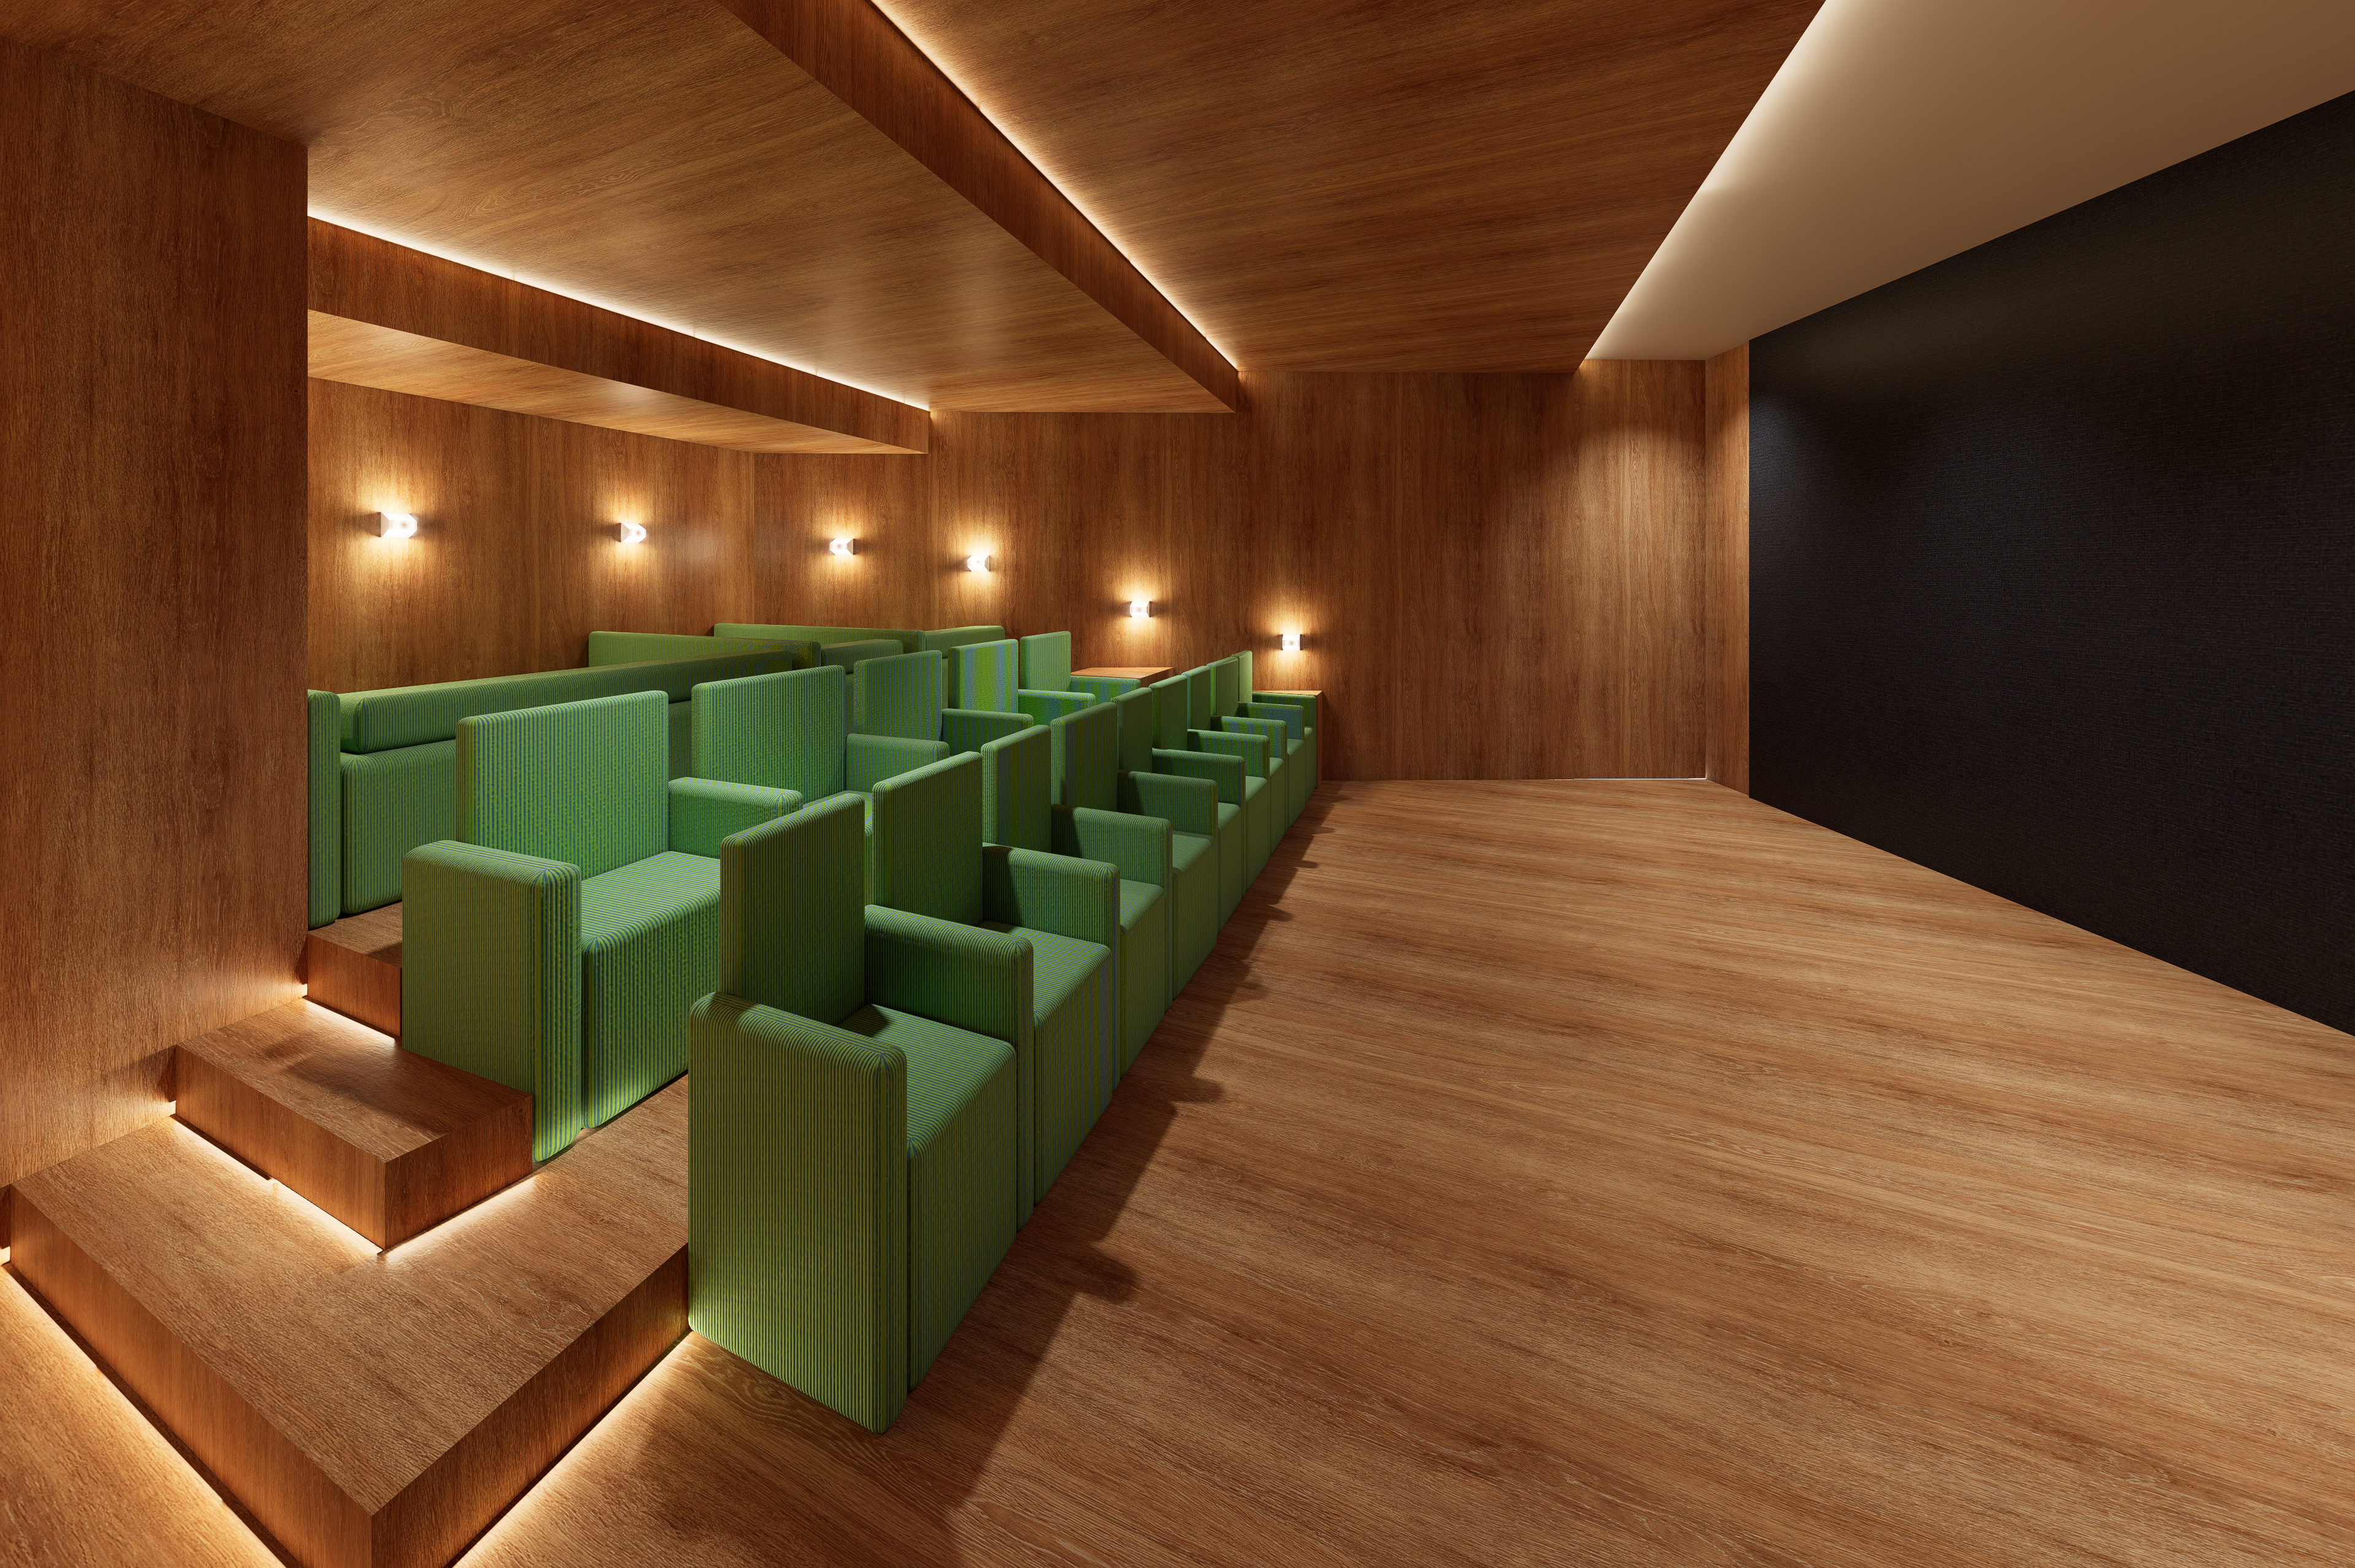
Cinema
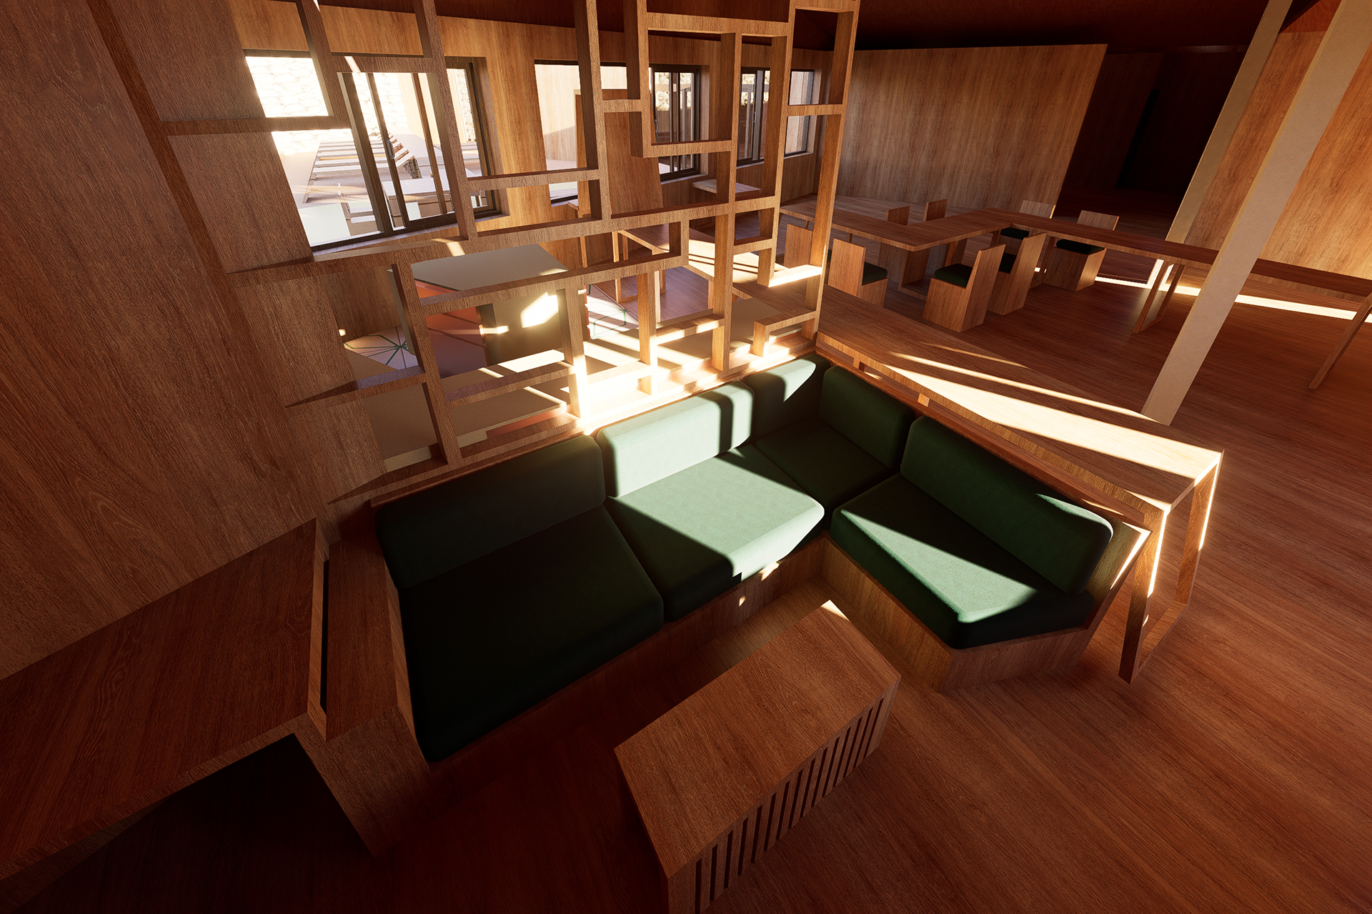
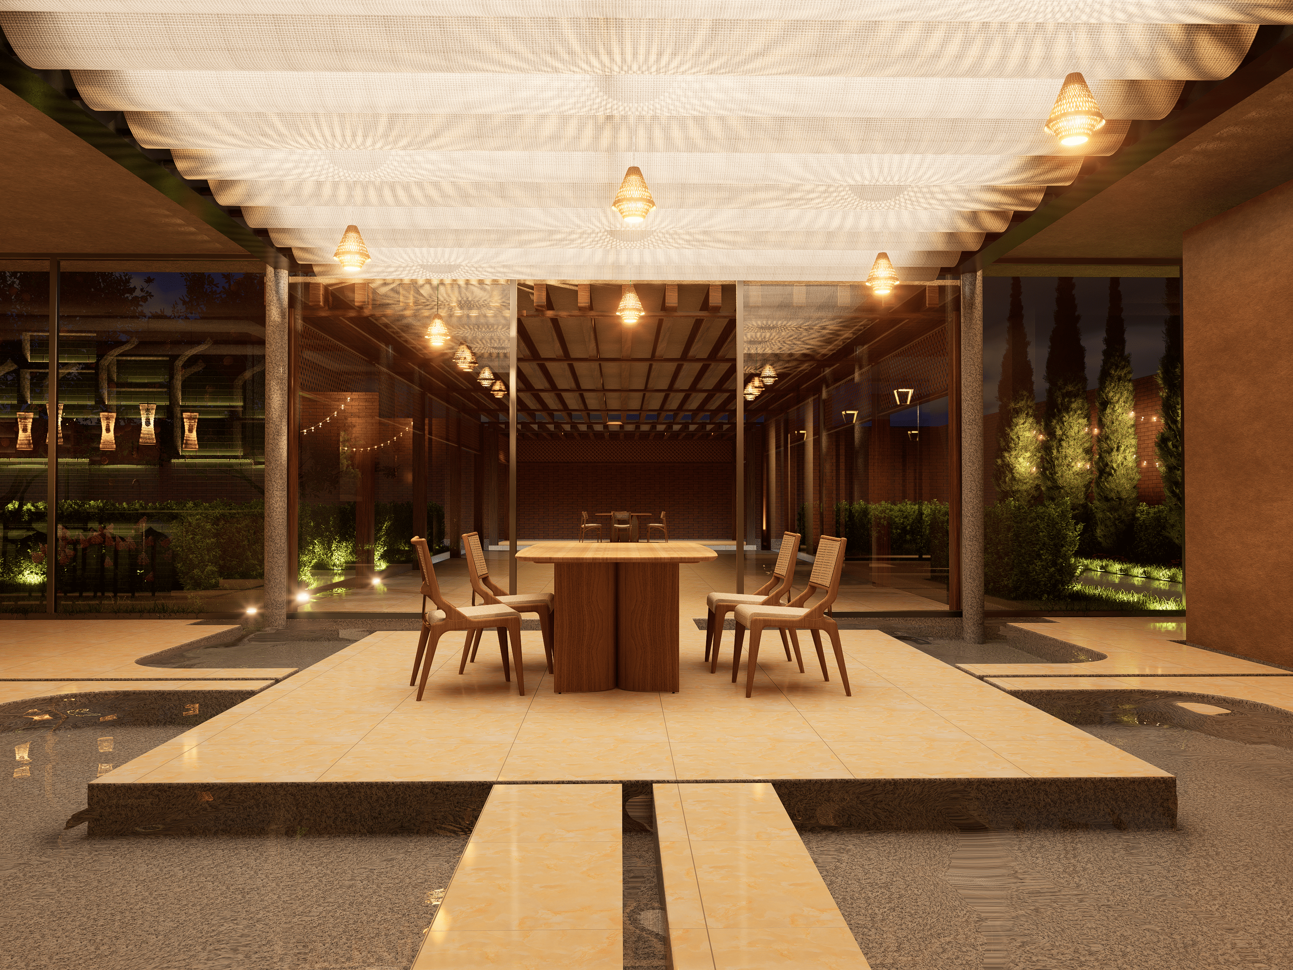
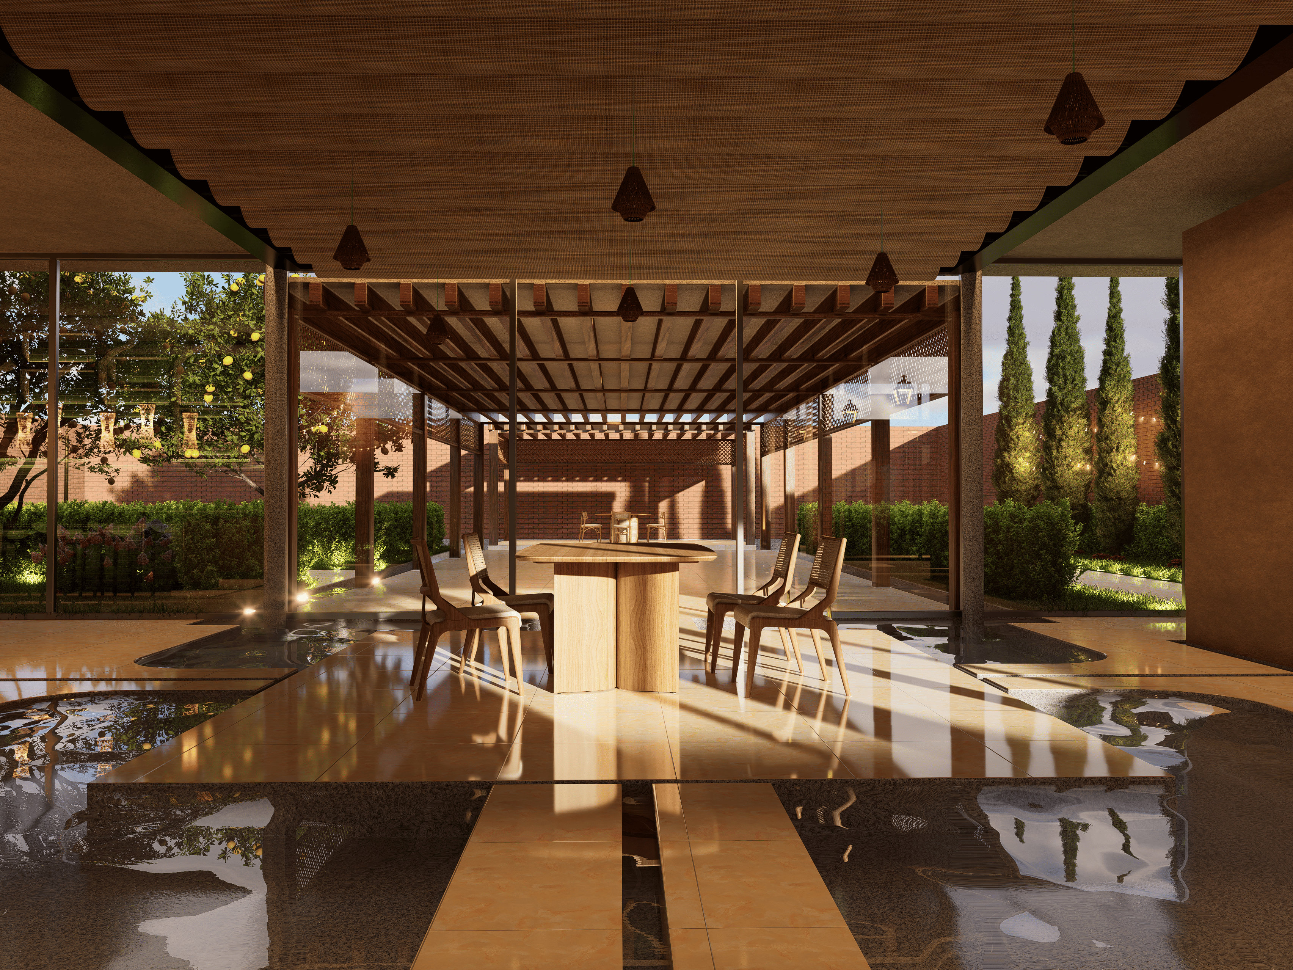
Coffee Lounge / Kitchen / Dining Area
Dining Area, Kitchen and cafeteria
The dining area is anchored by an expansive communal table ringed by eight chairs, allocating a dedicated seat for each resident writer. Flanking this core to the left, the culinary program is divided into a working kitchen above and an informal coffee lounge below, the latter equipped with dual fridge-freezer units. Positioned in the bottom-centre is a dedicated pantry and dry-storage room serving the kitchen. This volume visually extrudes into the landscape via an exterior covered pavilion; structured around shifting floor planes, this sheltered platform allows residents to experience Urueña’s climate protected from sun and rainfall.
The interior dining axis extends conceptually into the outdoor terrace, terminating in a multipurpose tiered deck. Conceived as an open-air extension of communal life, this timber landscape accommodates lounging, dining, and conversation by day, transforming at night into an observatory platform for stargazing under Urueña’s unpolluted skies or for outdoor summer dining. The adjoining indoor coffee lounge integrates three microwaves, espresso machines, kettles, and refrigeration, alongside a low lounge sofa and coffee table. Every component is sized to dismantle isolation, using shared meals and cooking routines as catalysts for community.
Laundry Room
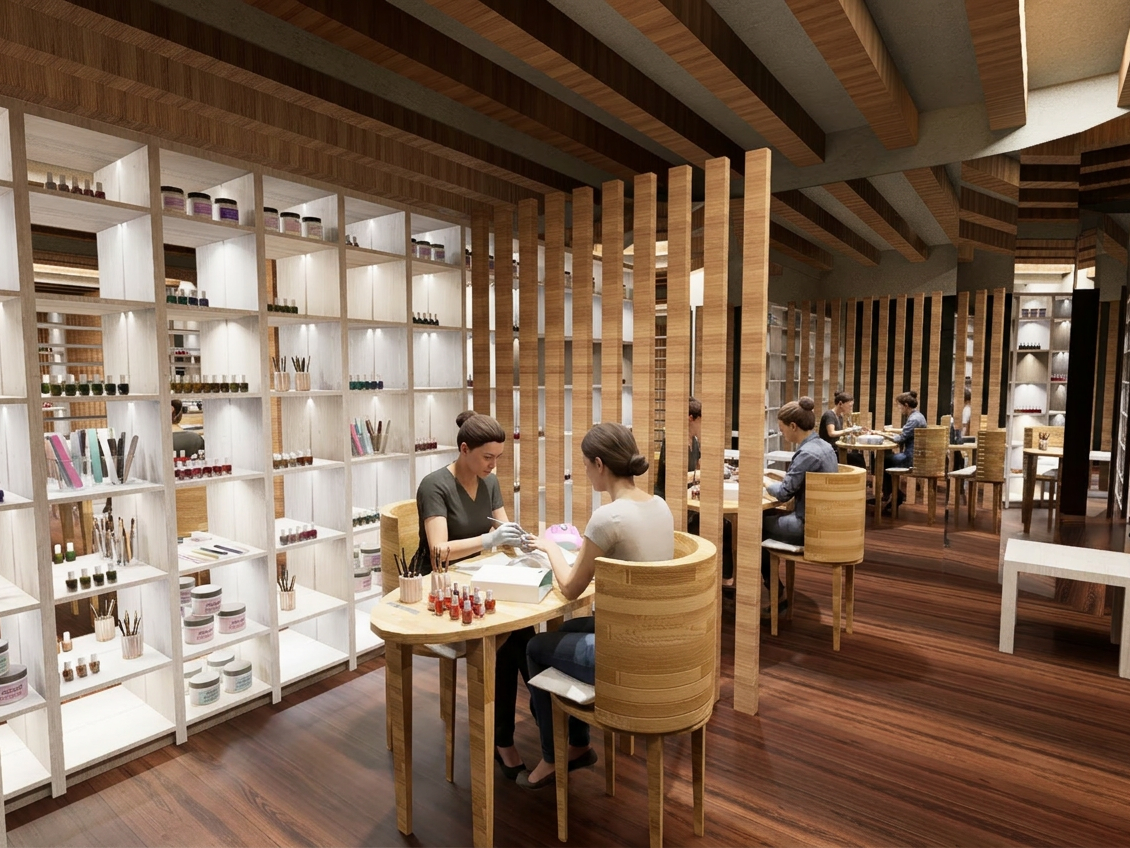
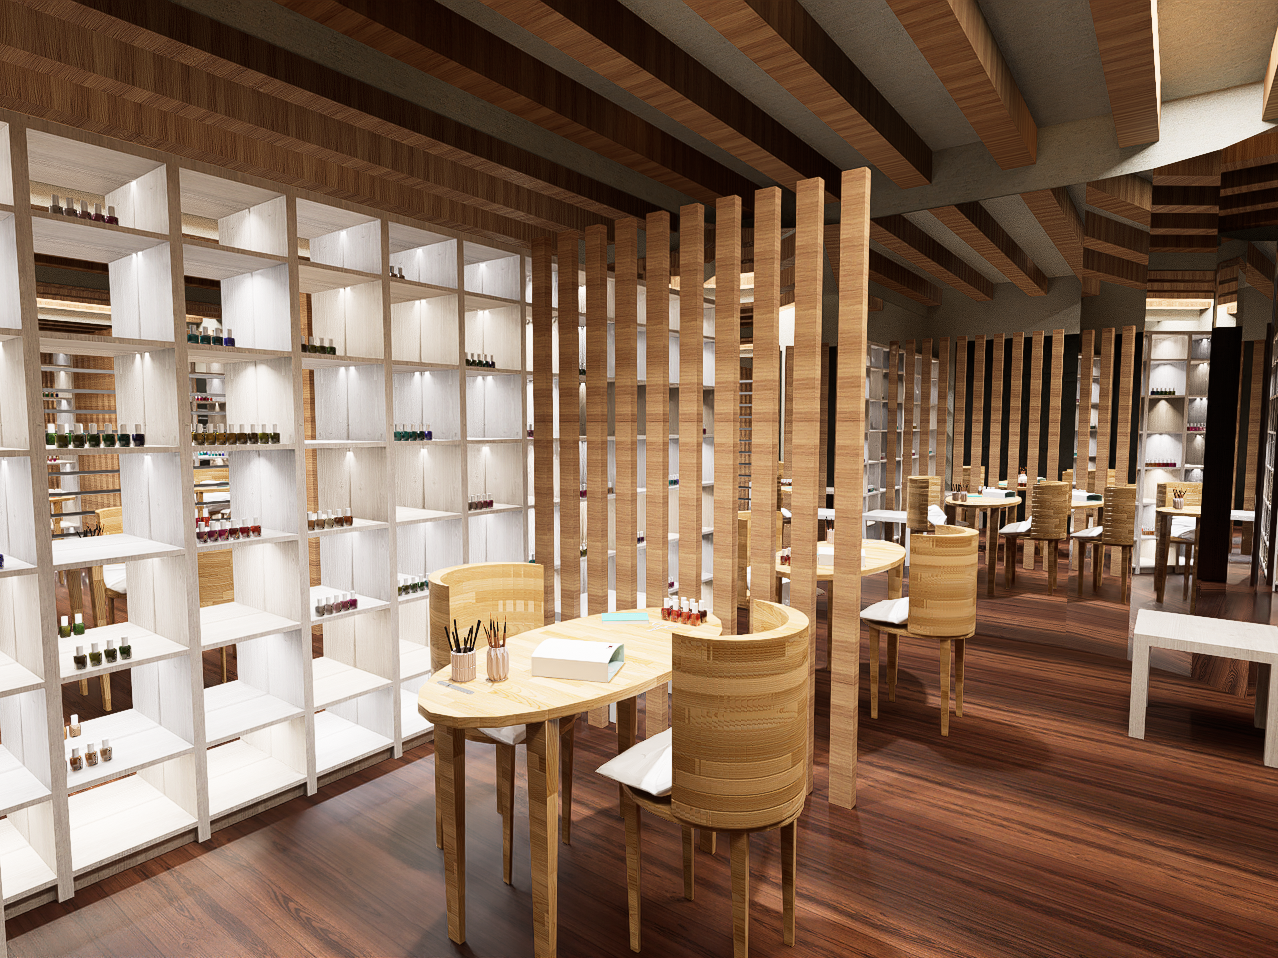
The laundry room represents one of the most compact footprints within the residence. It incorporates four washing machines, two ironing stations, open shelving consistent with the material language of the meditation space, and occasional seating to introduce warmth into a utilitarian zone. Flanking each appliance, built-in plinths of varying heights accommodate laundry hampers and sorting baskets.
Cinema
The screening room is arranged across three tiered wooden bleachers, each offering a distinct ergonomic profile. The front row features standard cinema seating, the middle tier provides widened lounge armchairs, and the top platform expands into deep, daybed-sized lounging surfaces. The ceiling geometry mirrors this stepped topography, stepping down to create an acoustically and spatially enveloping shell.
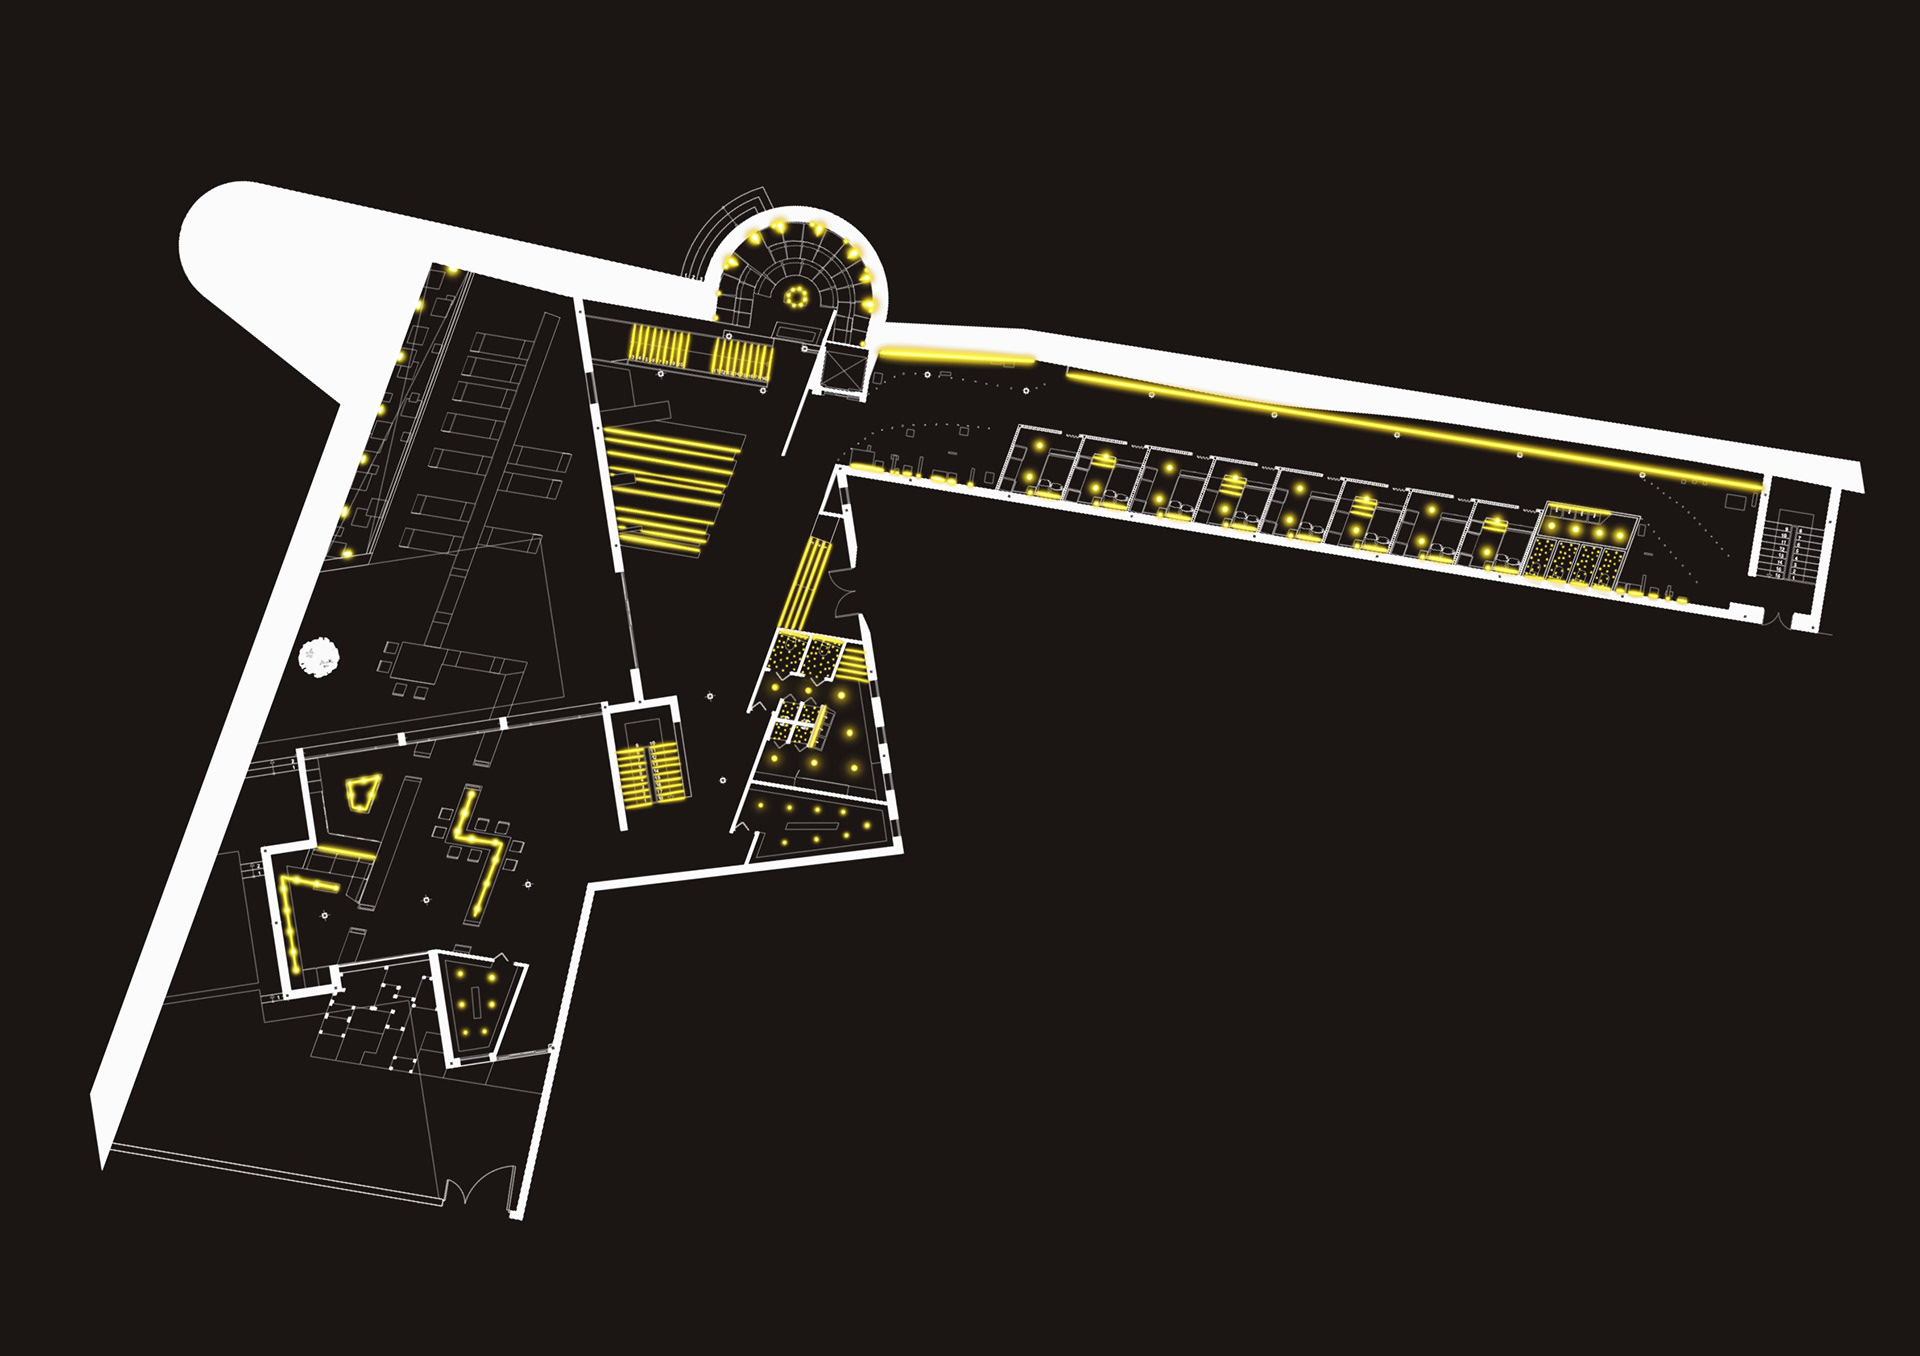
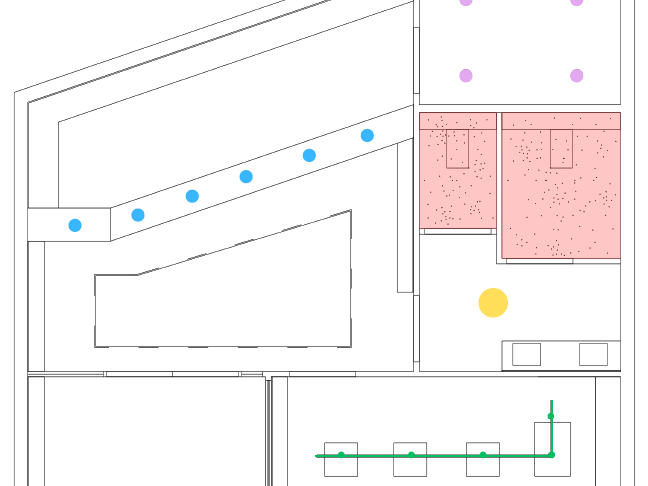
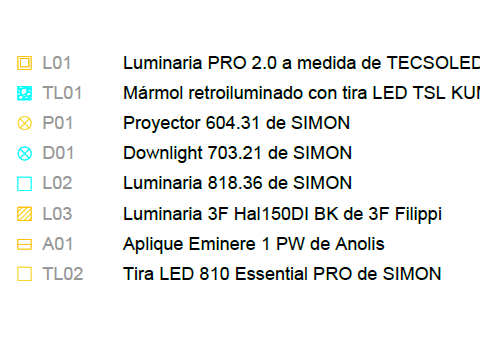
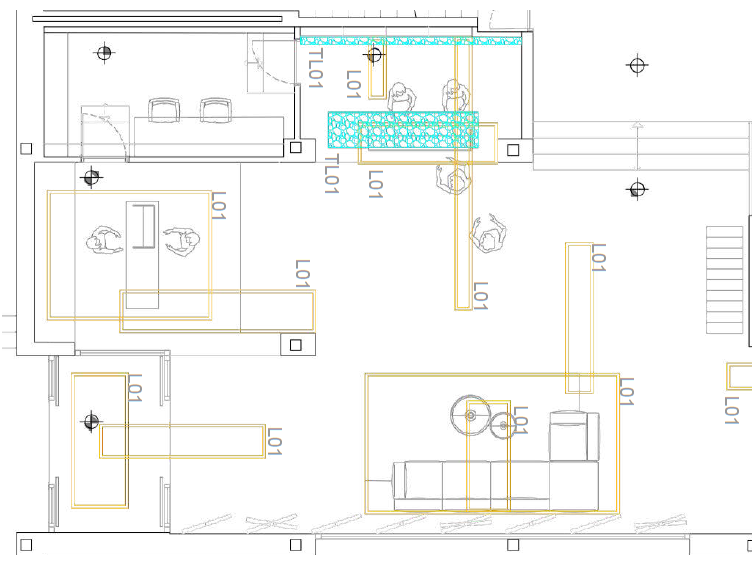
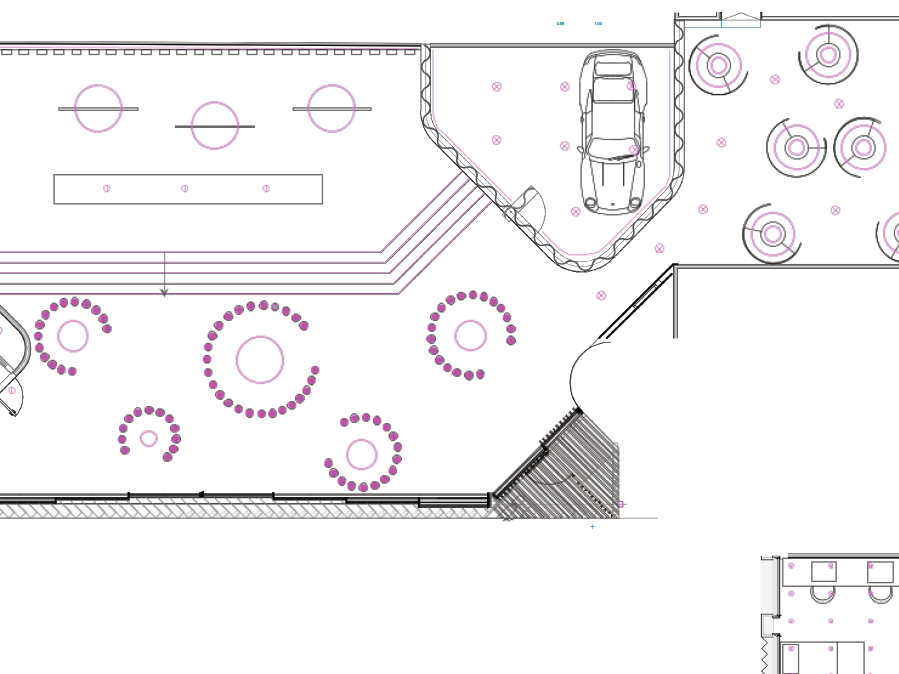
Lighting Plan (Ground Floor)
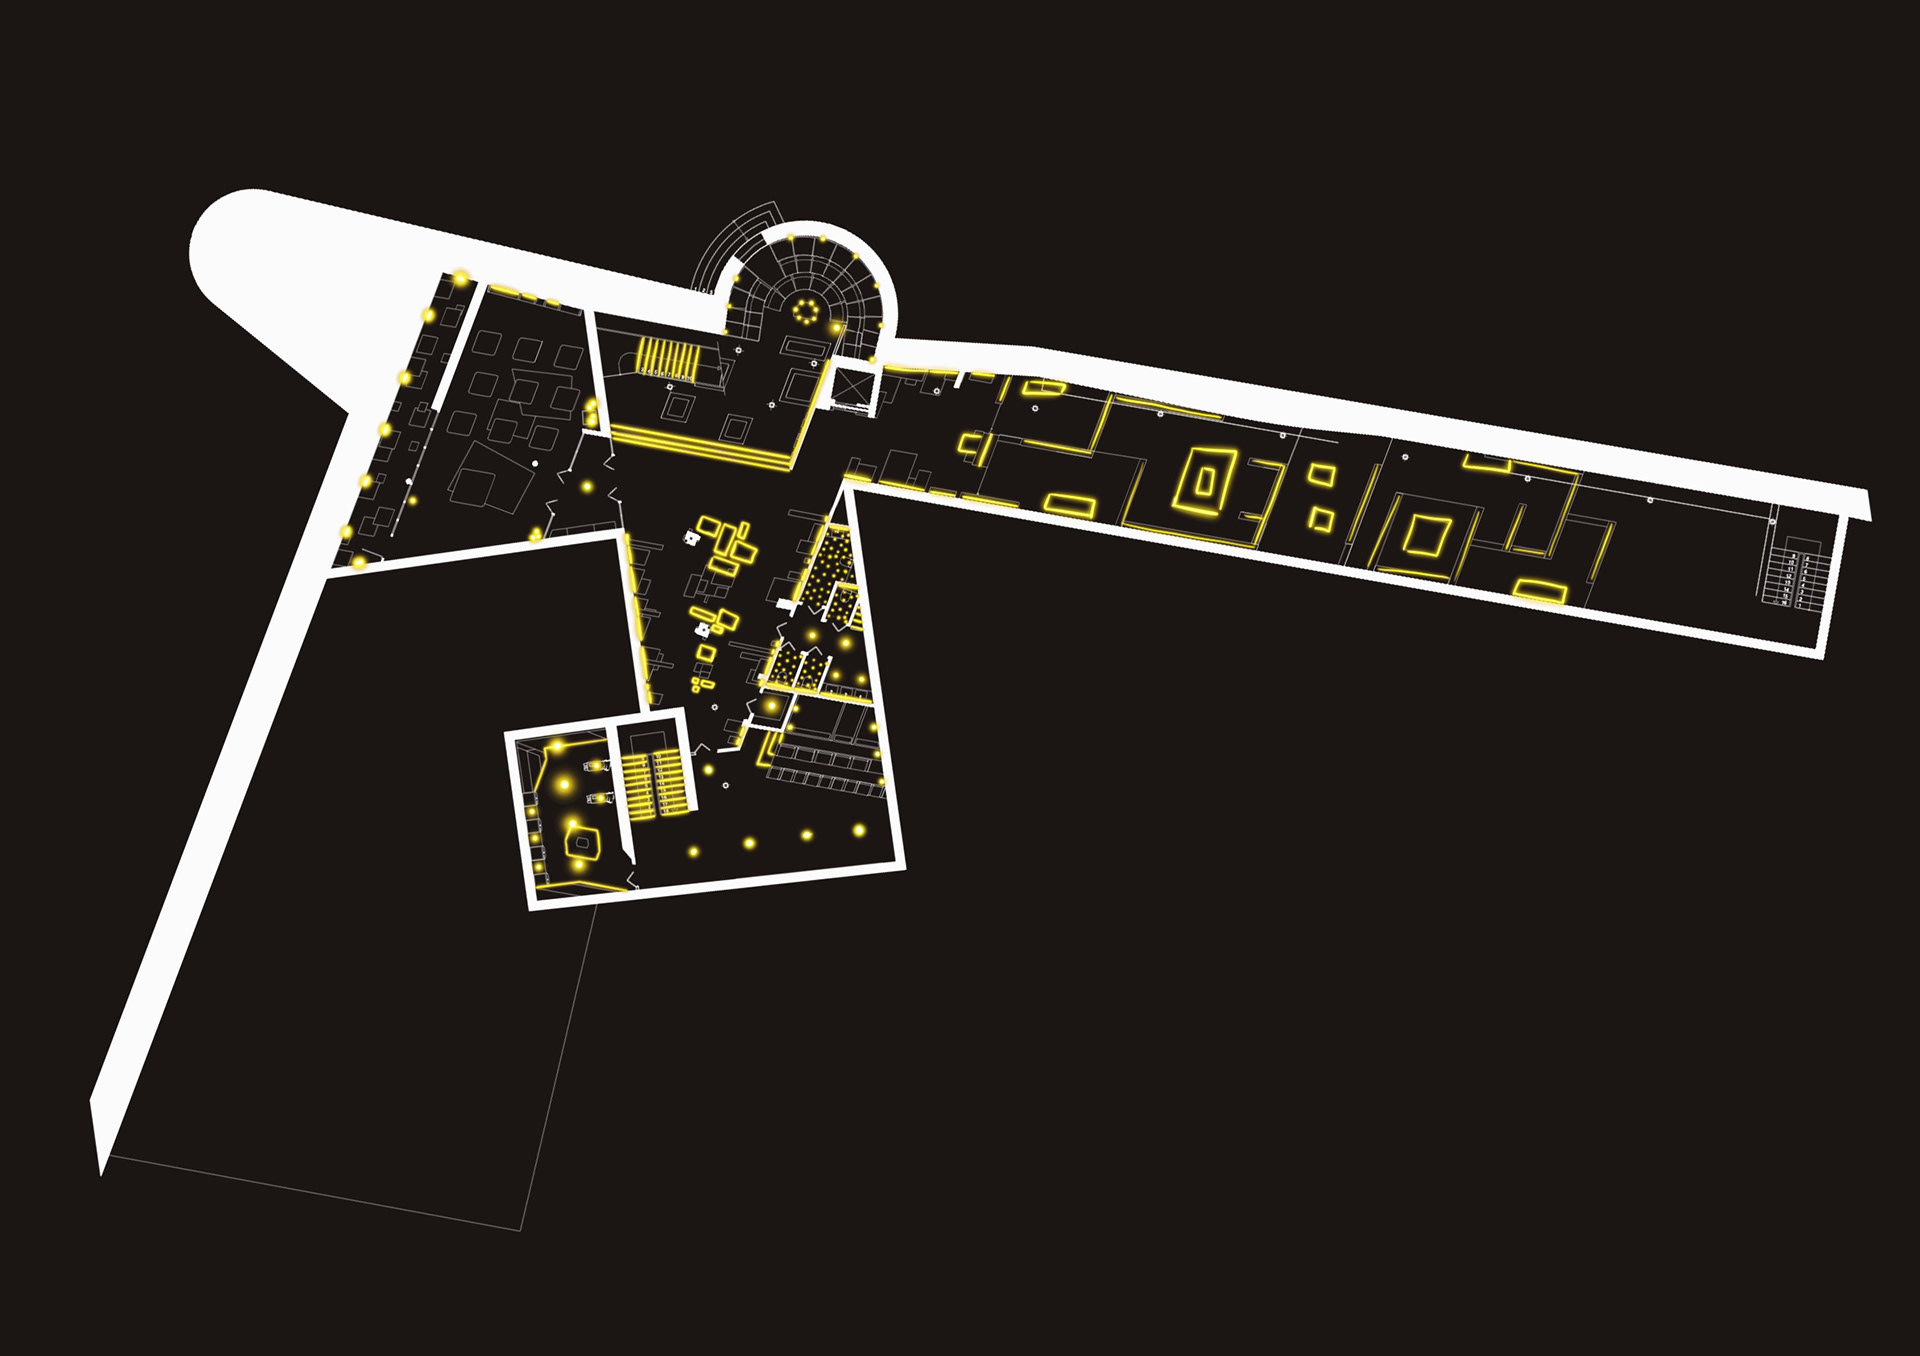
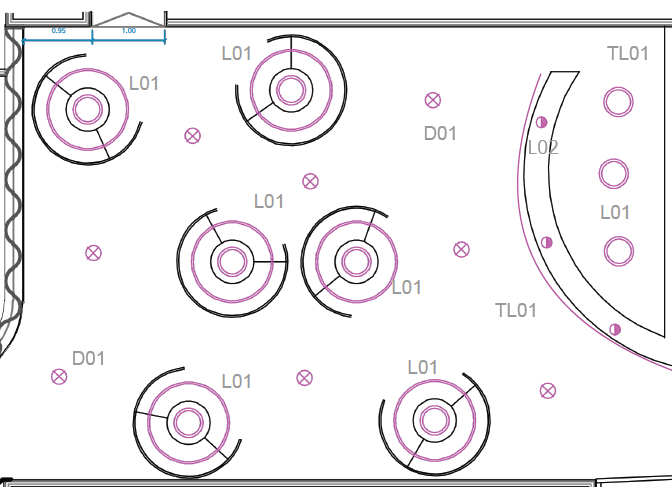
Lighting Plan (Basement Floor)
Lighting
The lighting strategy structures both levels around concealed linear LED profiles, delivering warm, glare-free, indirect ambient illumination throughout the intervention. In the private quarters, the residential modules feature a layered lighting scheme that integrates wall-mounted reading sconces, two pendant luminaires, concealed backlighting along the headboard and joinery, and recessed step lights along the transitions. The dining hall balances natural daylight with suspended Slim Drop luminaires that follow the contour of the tables, while the library employs continuous linear configurations to frame study desks with uniform, shadowless task light.
Service areas and restrooms follow differentiated criteria based on programmatic function. The toilet cubicles incorporate recessed micro-downlights (Hole 25) to achieve a starlit ceiling effect alongside backlit panels, reserving Arch luminaires for general illumination in the communal wash area. The laundry room pairs ambient downlights with adjustable directional spotlights focused over folding benches and ironing stations, while back-of-house storage and mechanical rooms rely strictly on utilitarian fixtures.
The treatment of the historic envelope and distinctive gathering spaces emphasizes materiality, texture, and atmospheric quality.
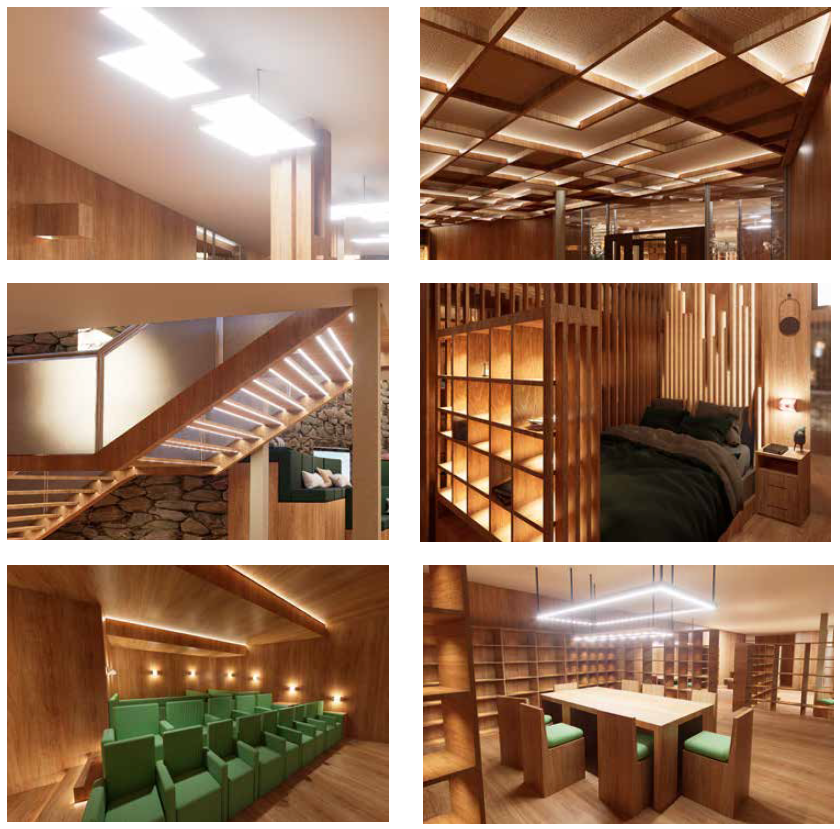
Types of Lighting
Both the sunken lightwell and the semicircular communal lounge utilize wall-grazing sconces and accent projectors to draw out the masonry relief through deliberate chiaroscuro.
Finally, the meditation room relies on live candlelight during active sessions, and the stepped circulation zone integrates staggered acoustic and luminous ceiling panels configured to mirror the internal terrain without impeding circulation clearance.