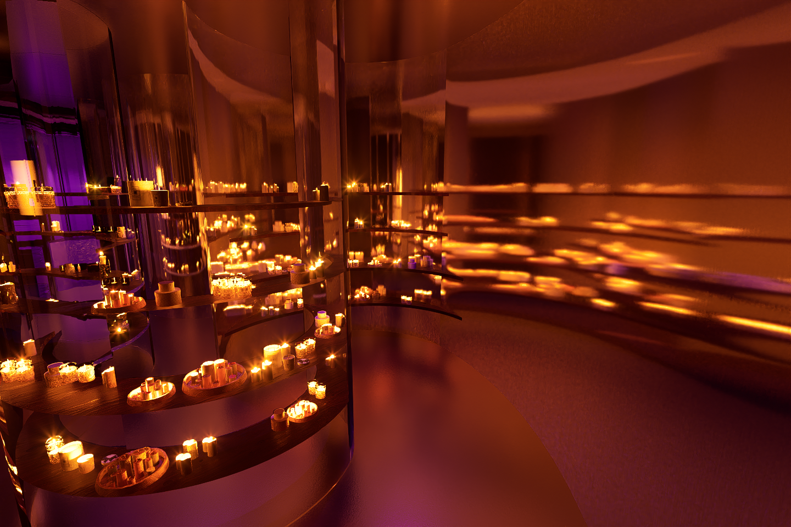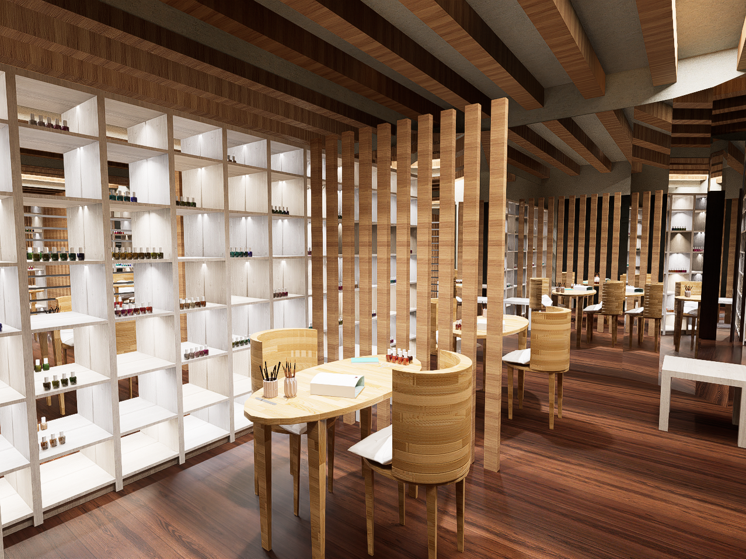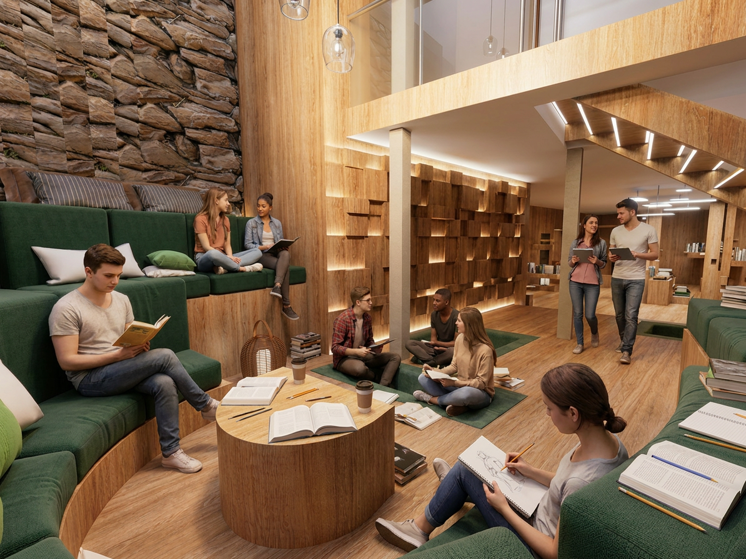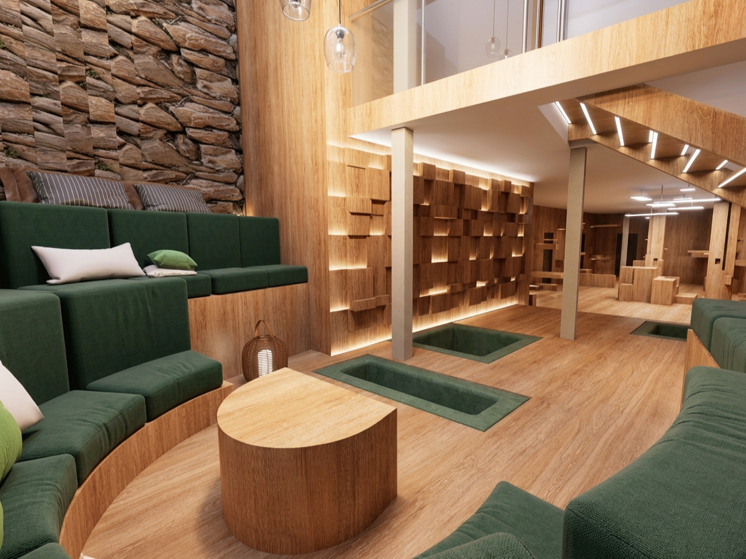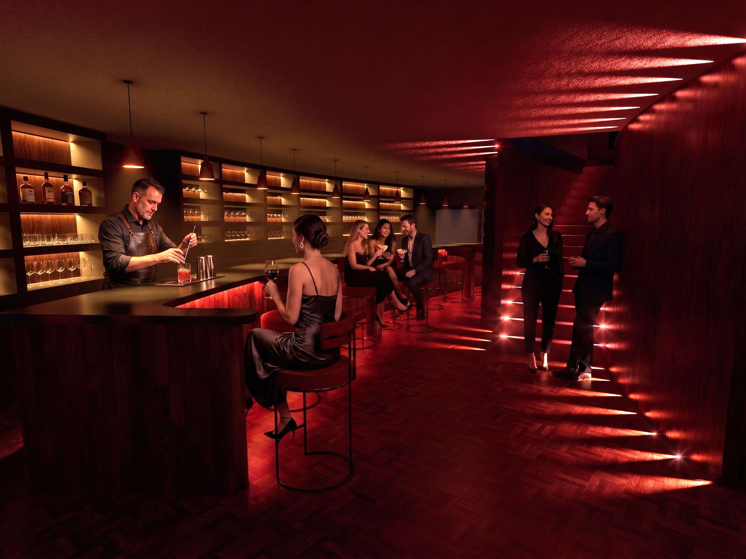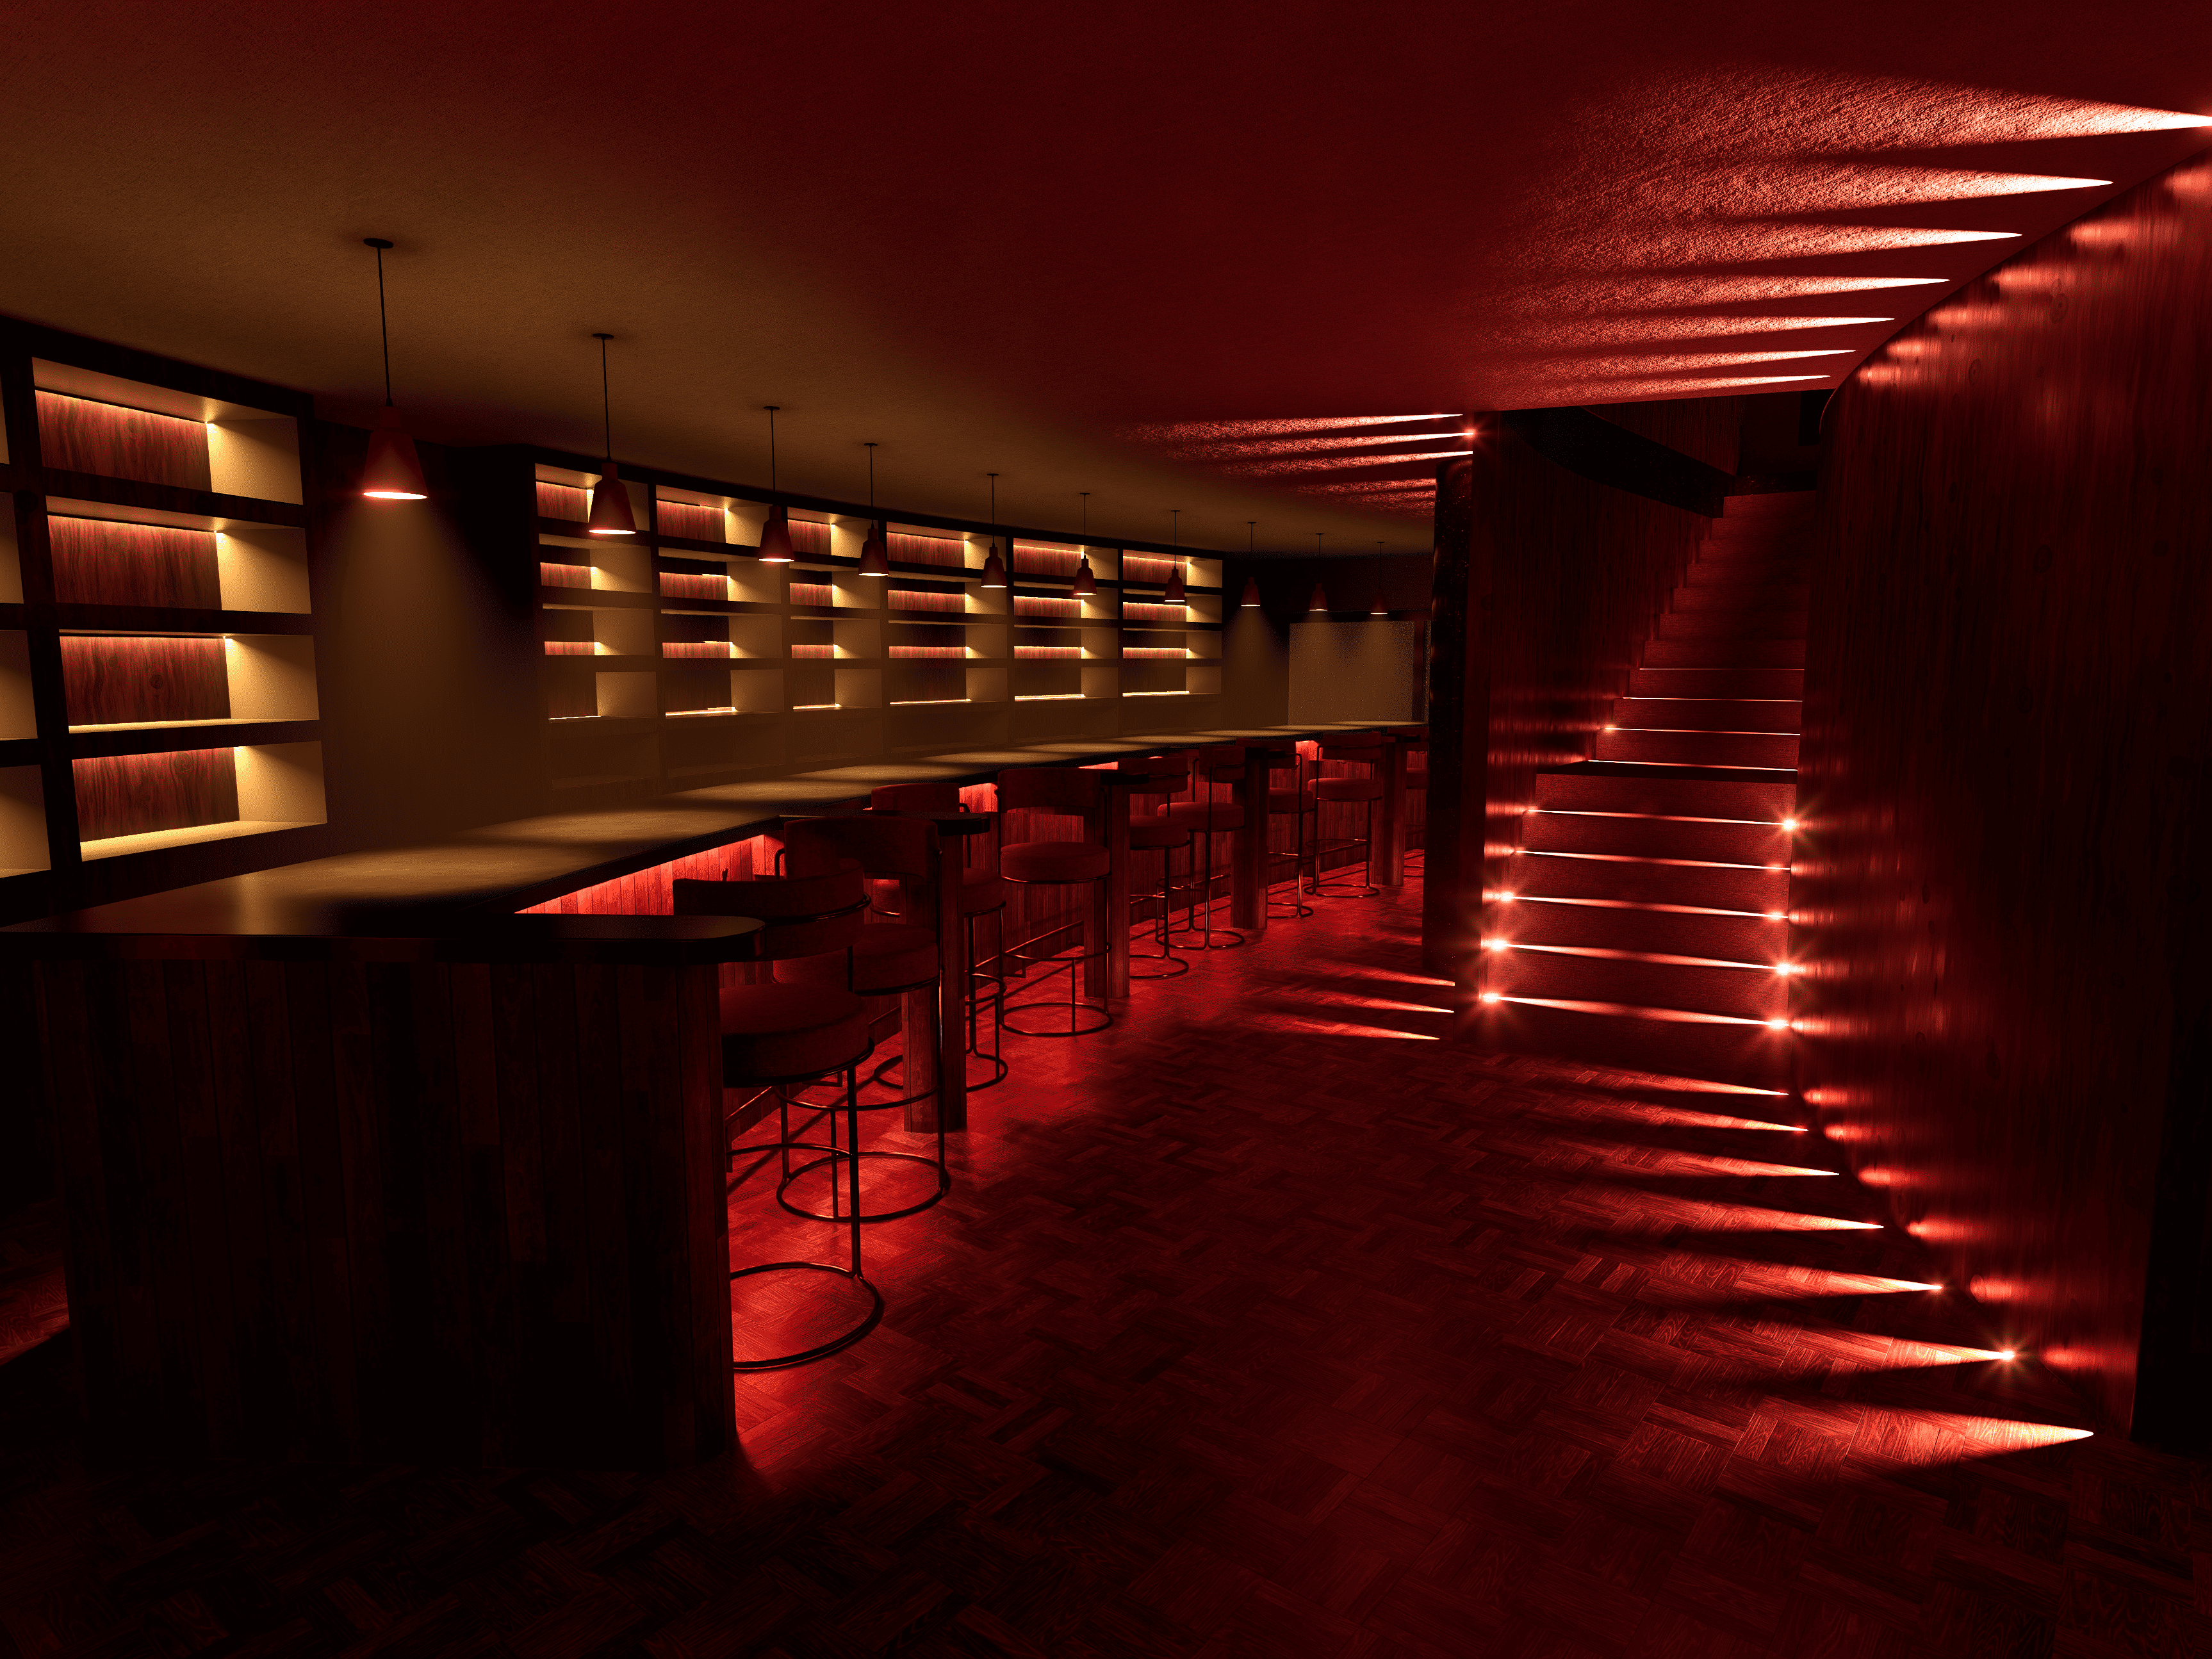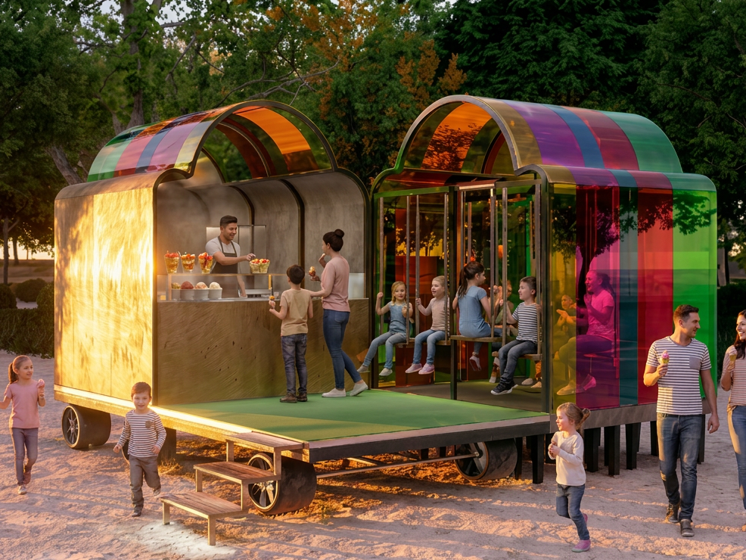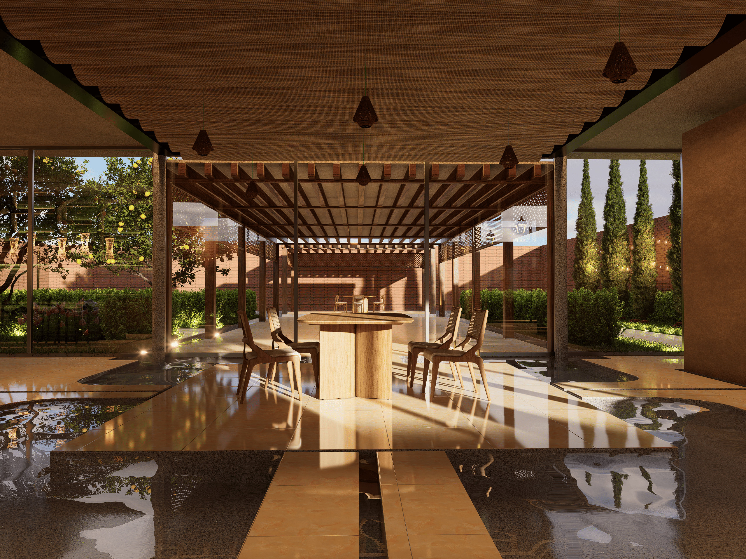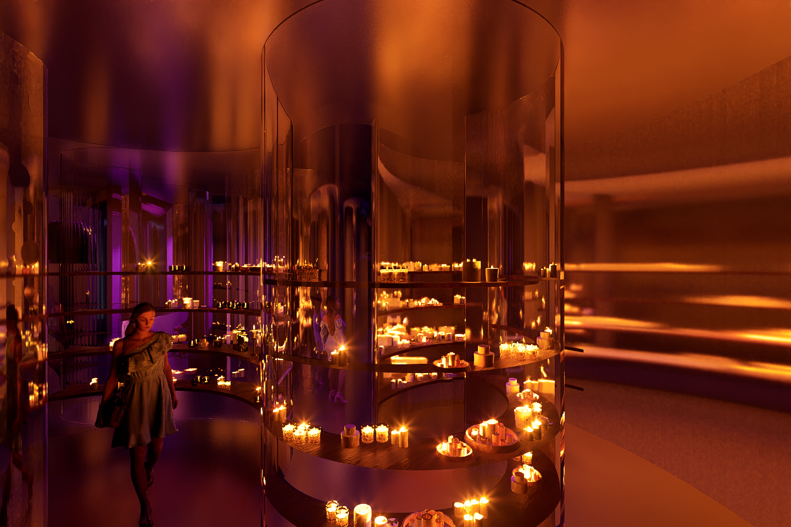
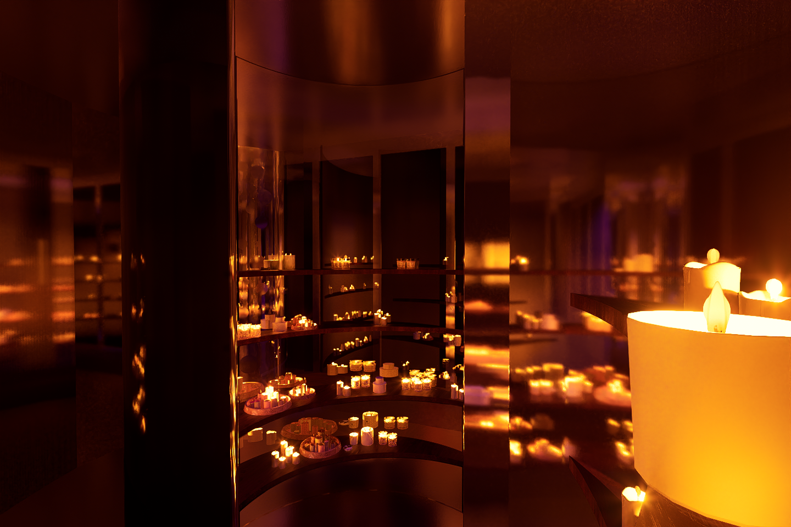
Non-Citrus Fruity and sweet scented candle hallway

Brand Identity
This project embodied an opportunity to explore a particular typology: luxury housing. These exclusive residences allow us to push beyond mere functionality and immerse ourselves in a creative journey, where the goal is to design spaces that evoke unique and exceptional experiences.
A luxury home is a manifestation of a lifestyle, a visual narrative that transcends pure opulence. The objective is to bestow each corner with its own identity, reflecting the personality and tastes of the future residents. Throughout this process, I explored the latest design trends, the seamless integration of new technologies, and the meticulous curation of materials and furniture to bring to life a space that is not just lived in, but celebrated.
Briefing PDF in Spanish
Design Research
Light operates as the primary architectural element of this retail space. Consequently, the operating hours are critical, as daylight, dusk, and nighttime drastically alter the spatial and sensory experience.
For this reason, the store adopts a non-conventional operating schedule. During the three summer months (June to August), the space opens exclusively from 21:00 to 23:00, whereas for the remainder of the year (September to May), hours extend from 18:00 to 23:00 to align strictly with sunset. The reduced two-hour window during the summer directly addresses thermal comfort, mitigating the heat gain generated by the active burning of candles.
Olfactory curation forms the second sensory layer. Following an analysis of fragrance families, the interior is zoned into five distinct olfactory profiles to prevent cross-contamination: citrus (orange, bergamot), floral (rose, jasmine), woody (cedar, palo santo), non-citrus fruity (apple, pomegranate), and sweet (coconut, honey). This spatial demarcation ensures olfactive clarity across different rooms.
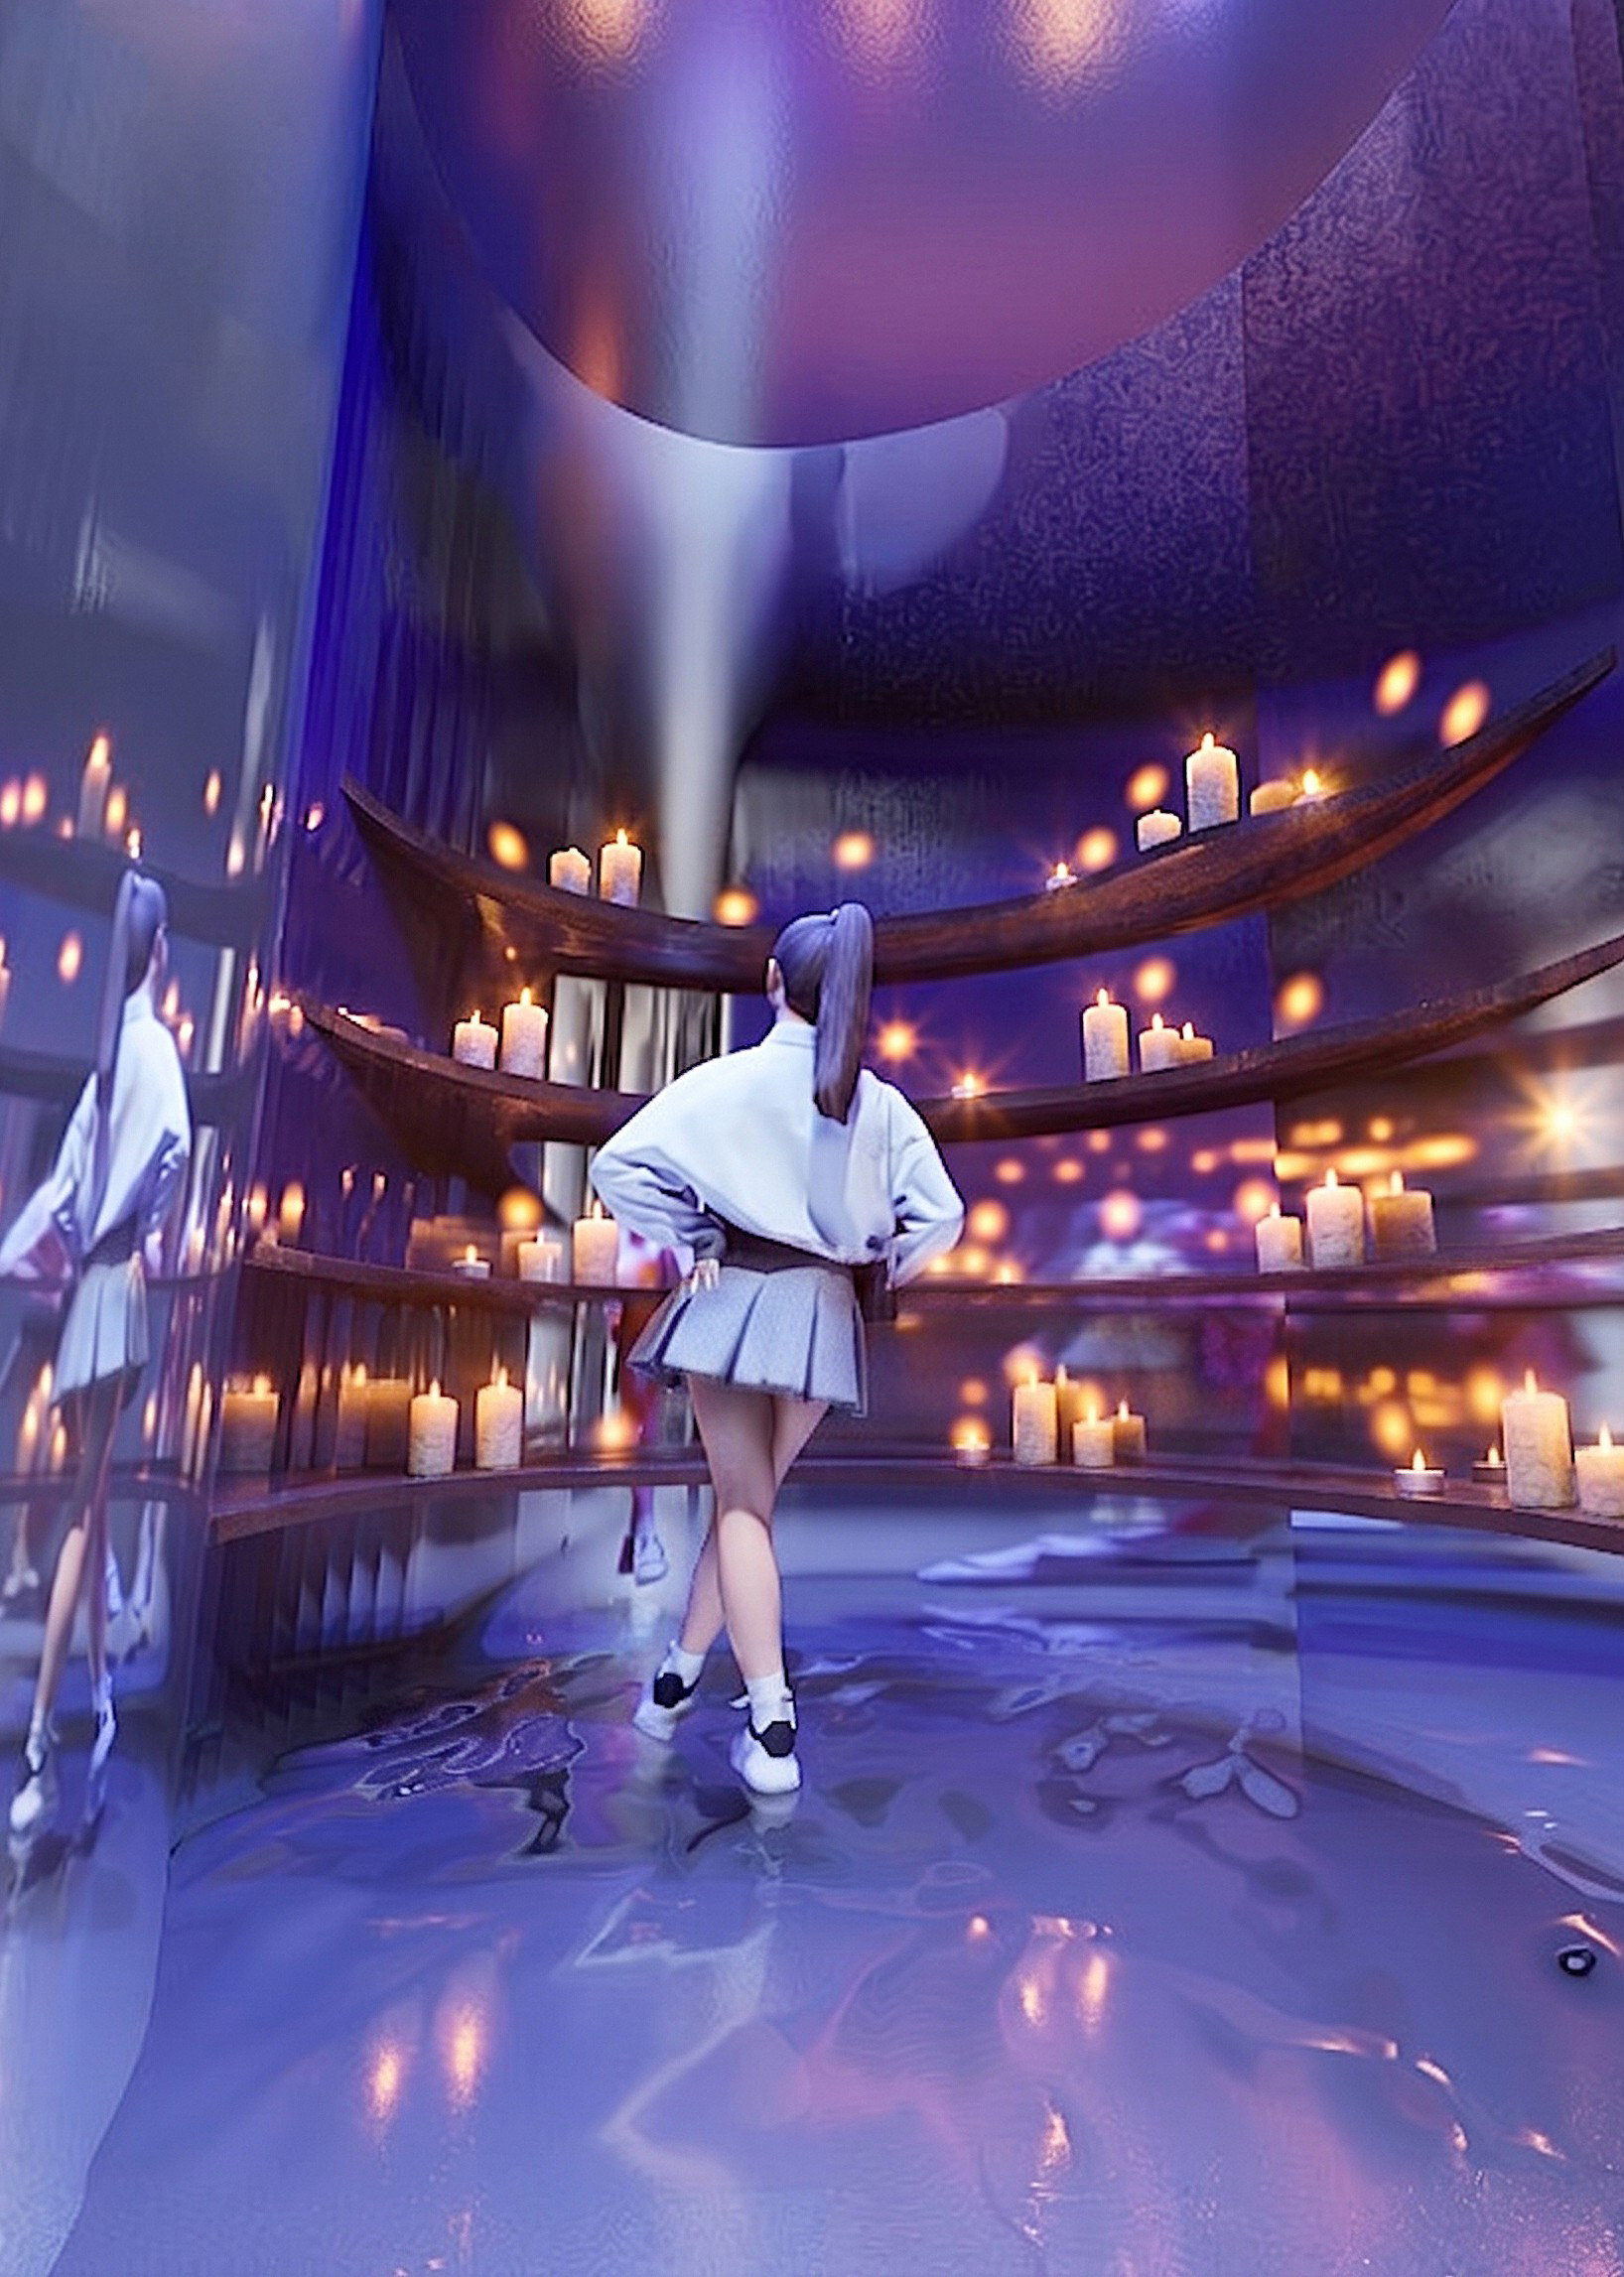
Woody scented candle zone - AI-Modified Image
Spatial Configurations 3
Spatial Configurations 2
3D sketch
Selected scheme
Storefront sketch
Concept Ideation
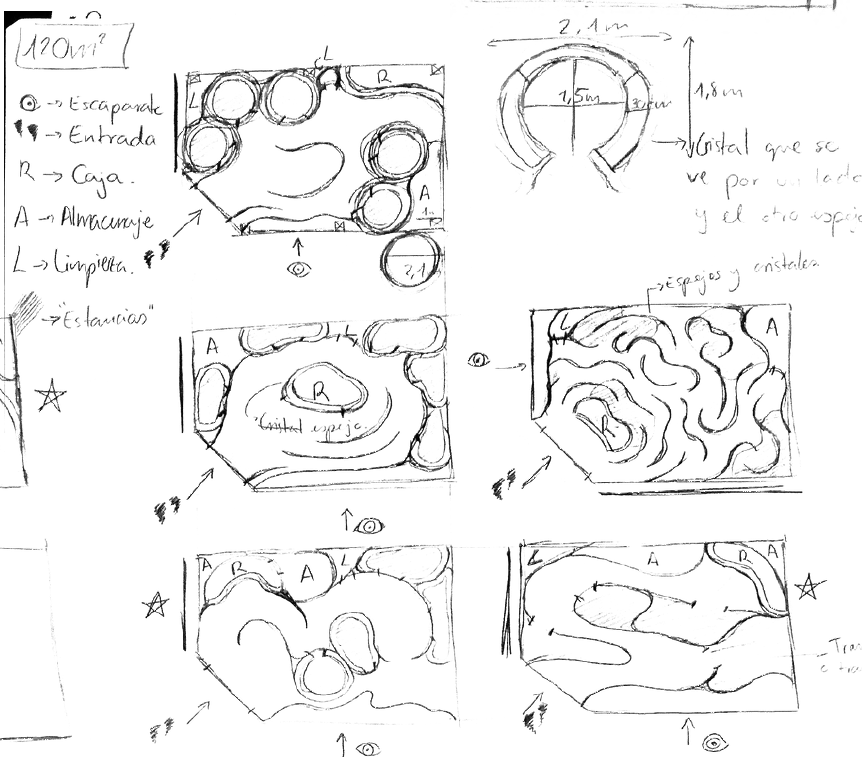
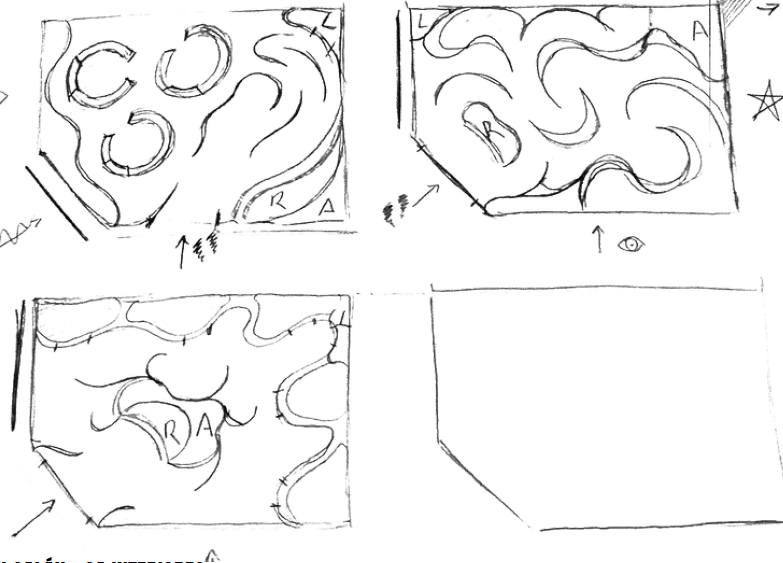
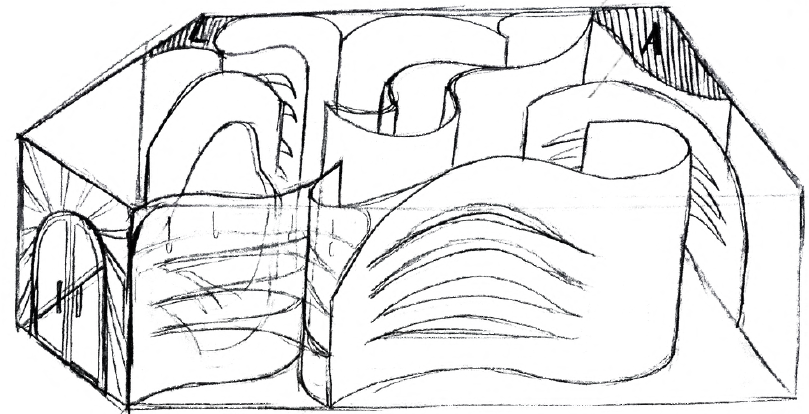
These design iterations document the evolution of the concept. In the initial sketches, I anticipated needing fully enclosed rooms to isolate the functions. However, I subsequently realized that physical enclosures were unnecessary, provided the spaces were spaced sufficiently far apart. The curved geometry derives from the organic forms created by melting wax and the movement of an open flame. Furthermore, it produces a layered effect that references the artisanal layering process of candle making.
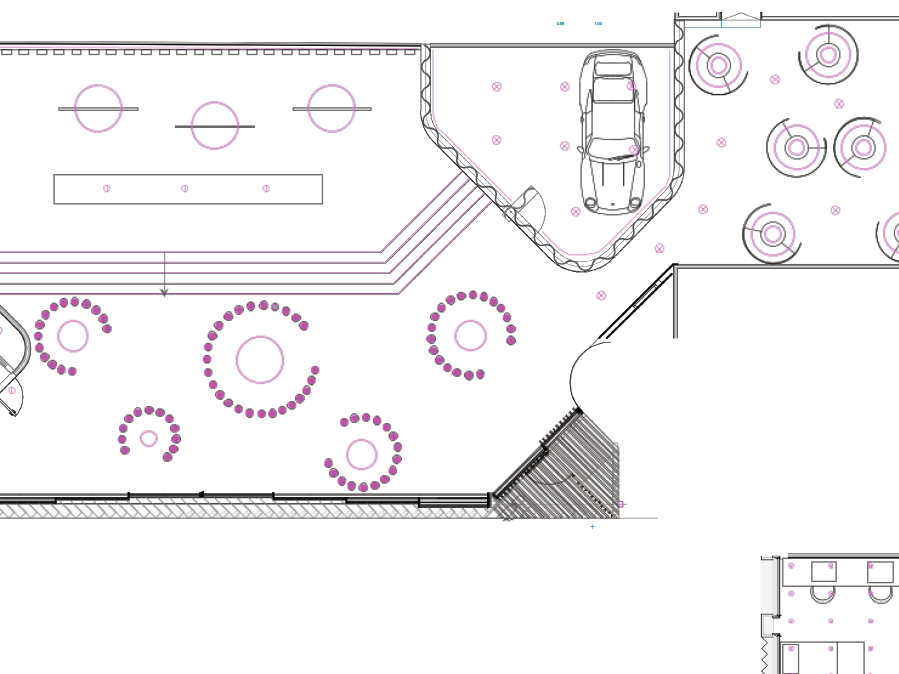
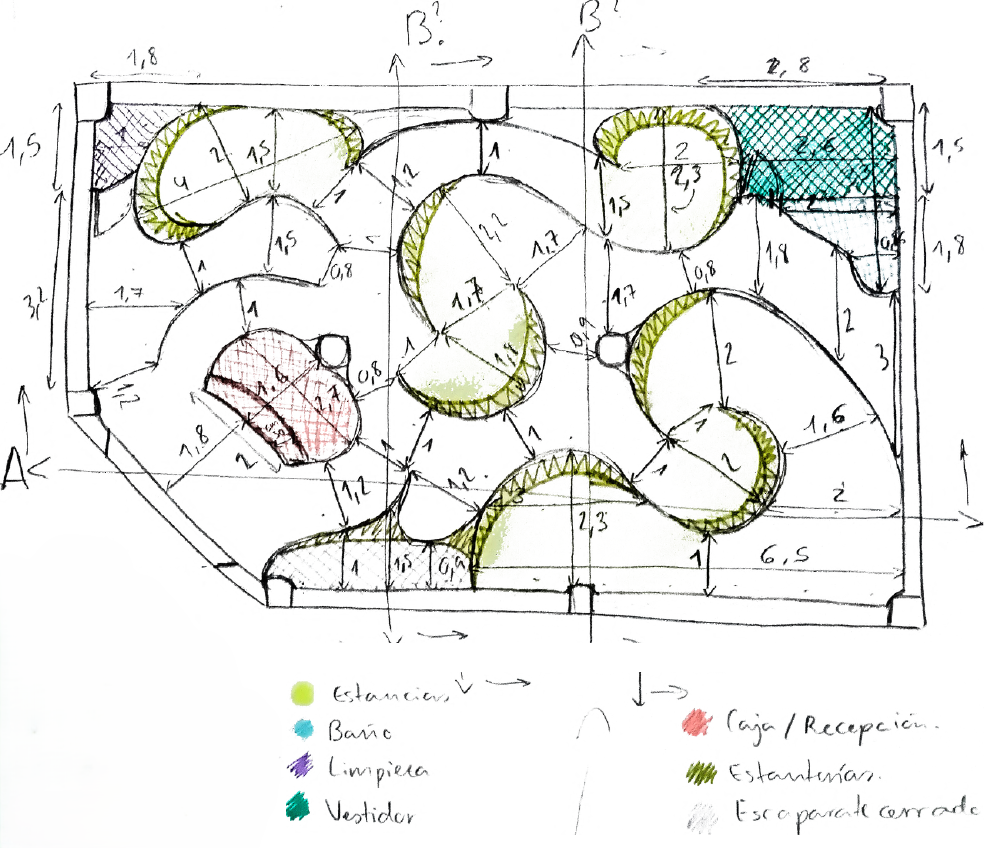
The selected scheme was advanced for its dynamism and controlled sense of disorientation within an underlying spatial order. It captures a labyrinthine quality that fosters intuitive exploration without causing genuine confusion or frustration for visitors. Through careful spatial analysis, the floor plate was structured into five distinct zones, using curved partition walls to maximize physical and sensory separation between them. The final layout comprehensively resolves both front-of-house customer areas and back-of-house staff operations.
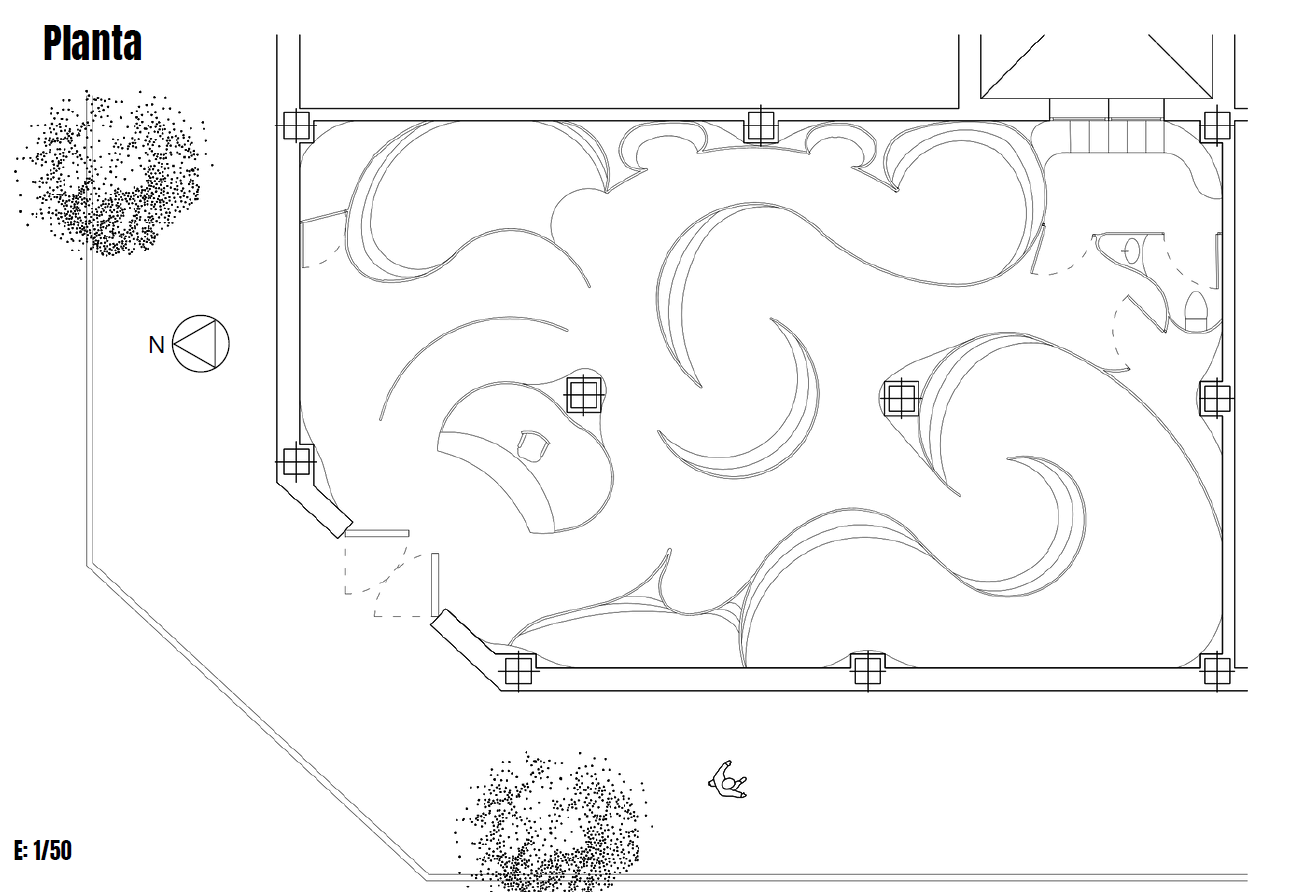
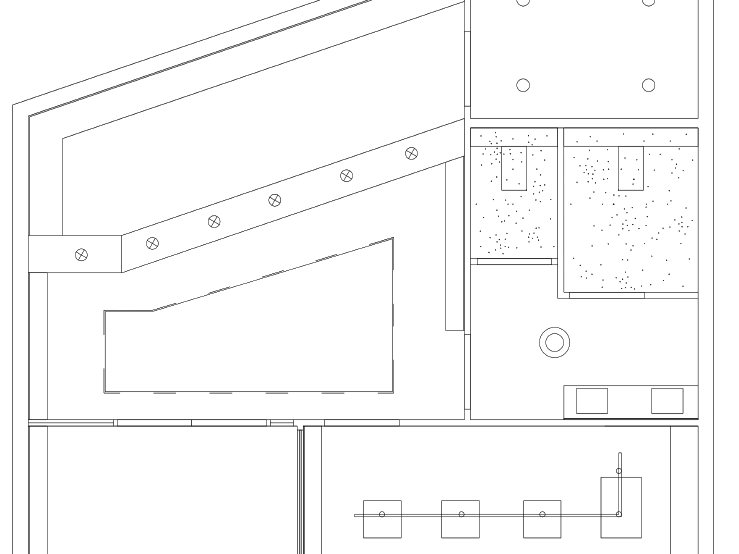
Poposed Floor Plan
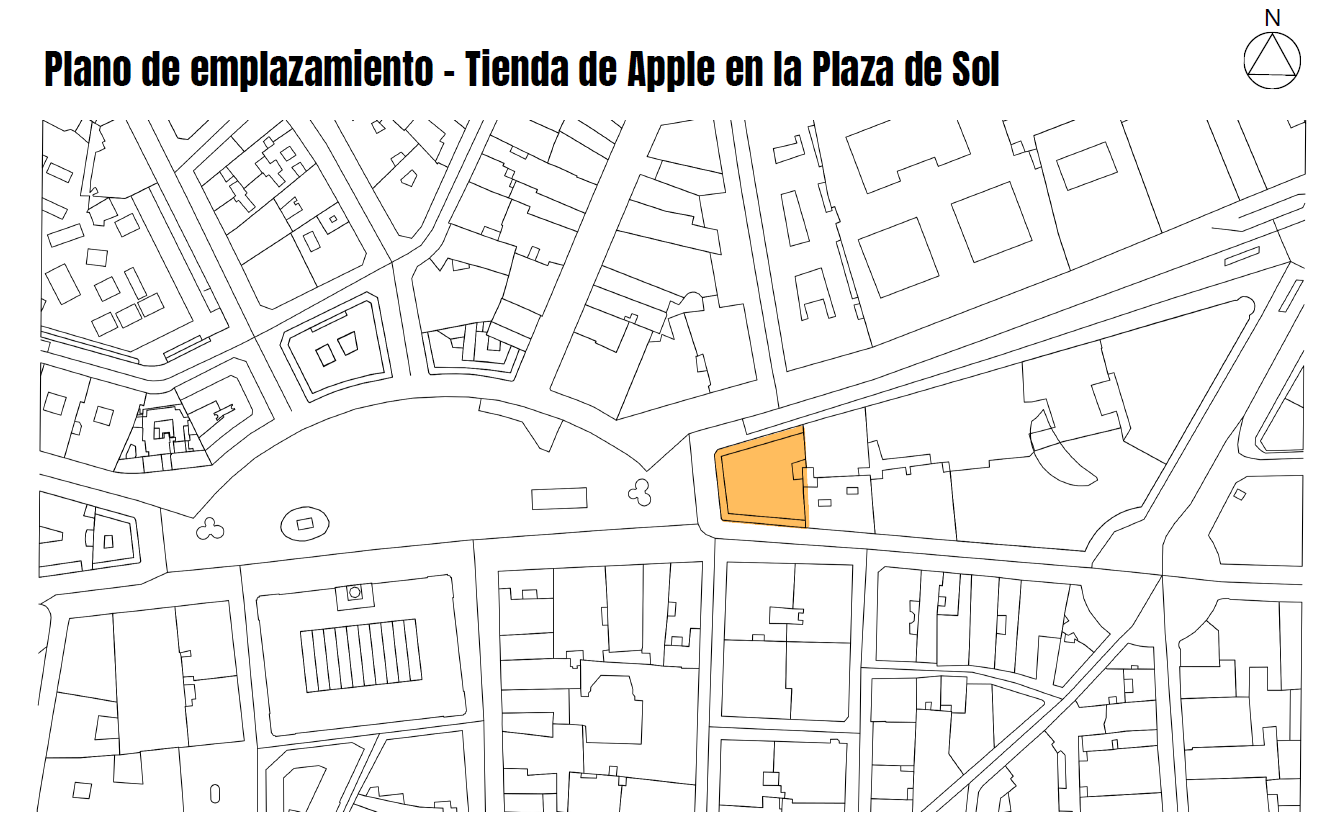
Location plan (Madrid)
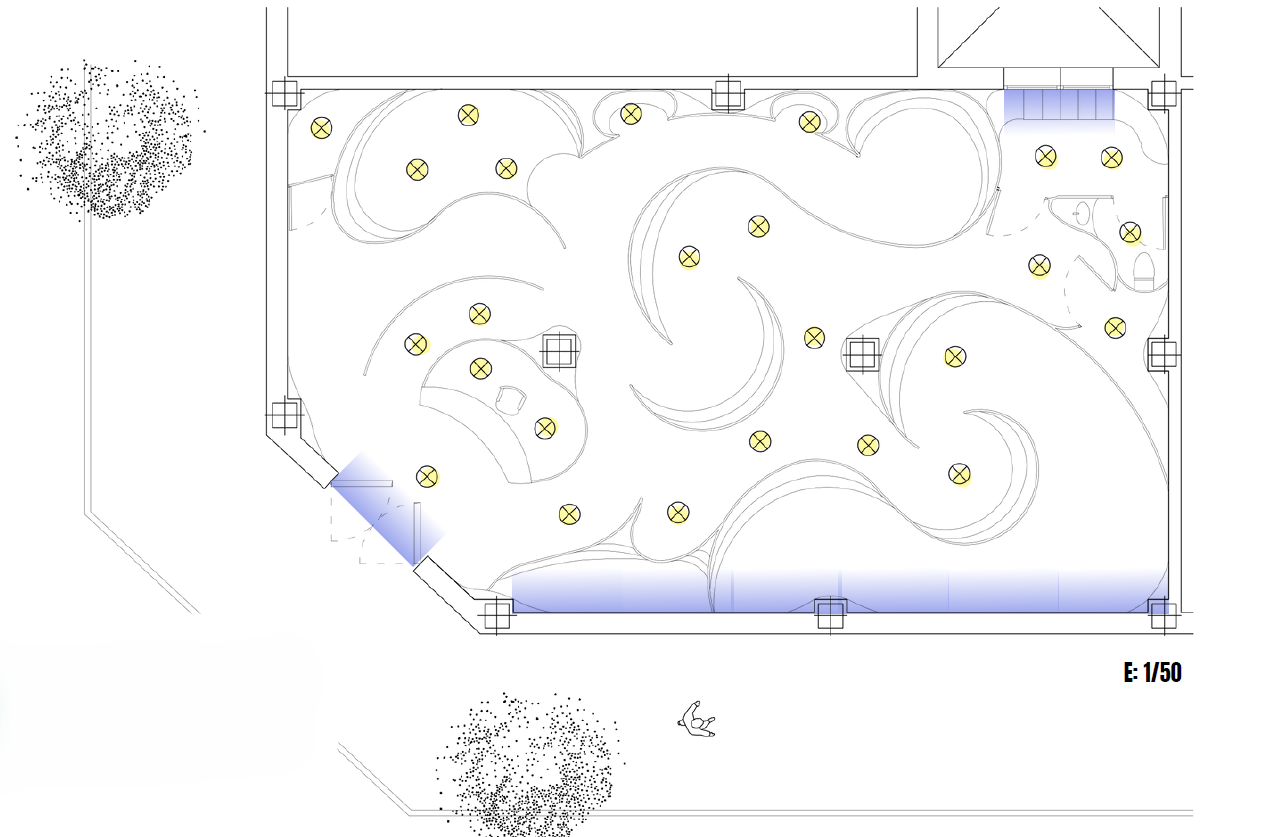
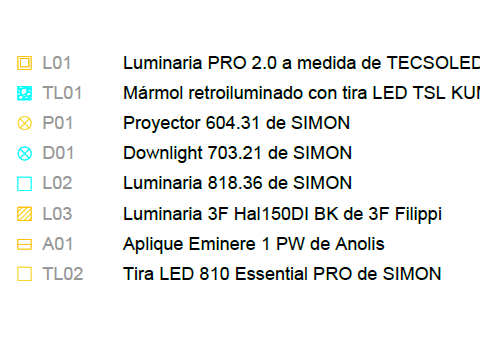
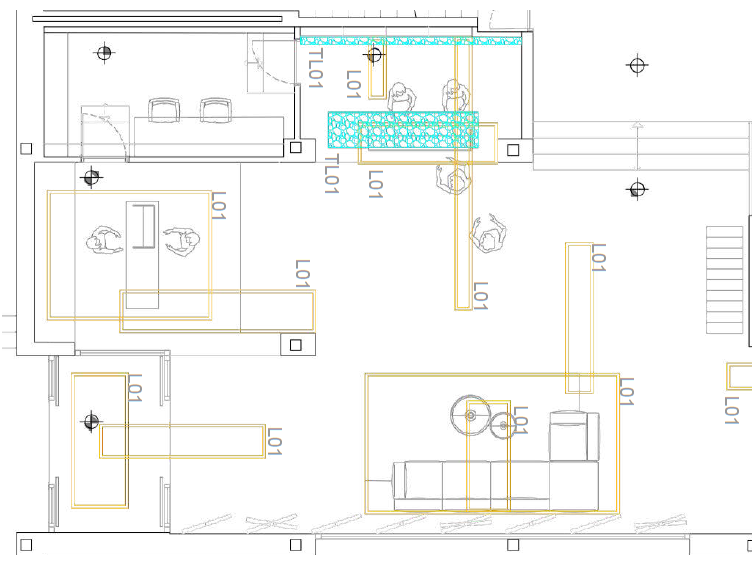
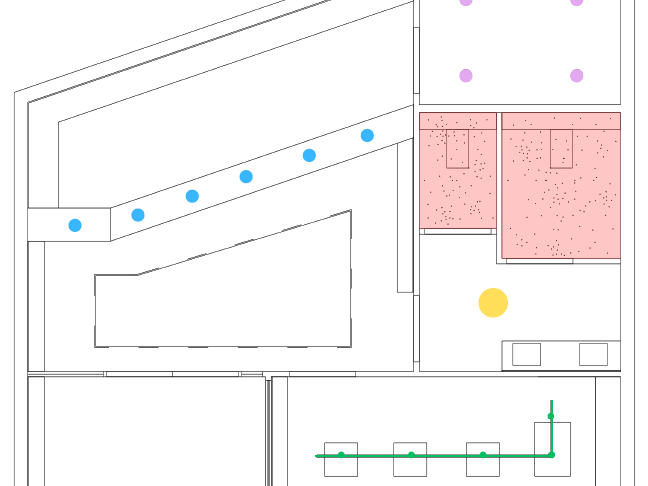
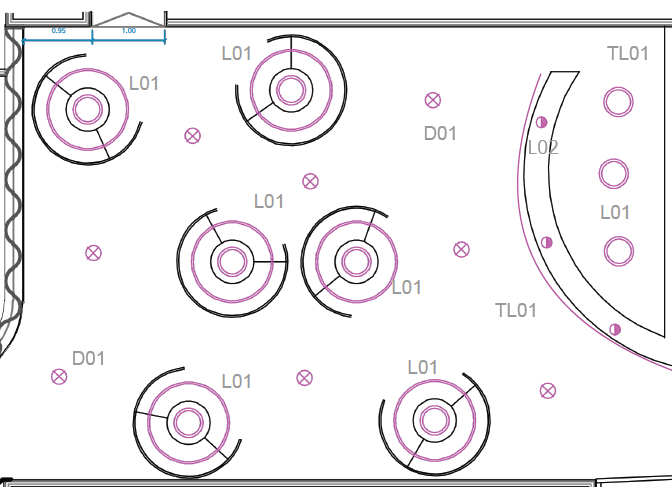
Lighting Layout Plan
Lighting
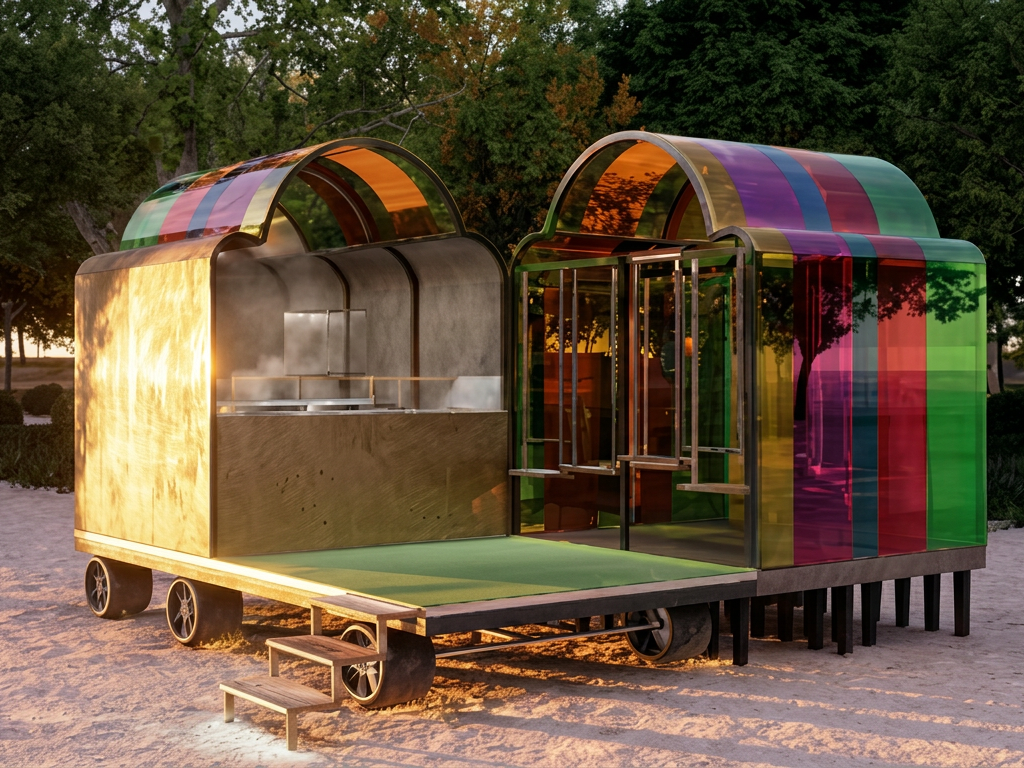
The luminaires across this interior are strategically positioned to interact with the mirrored glazing, orchestrating a deliberate interplay of visual transparency, specular reflection, and light transmission.
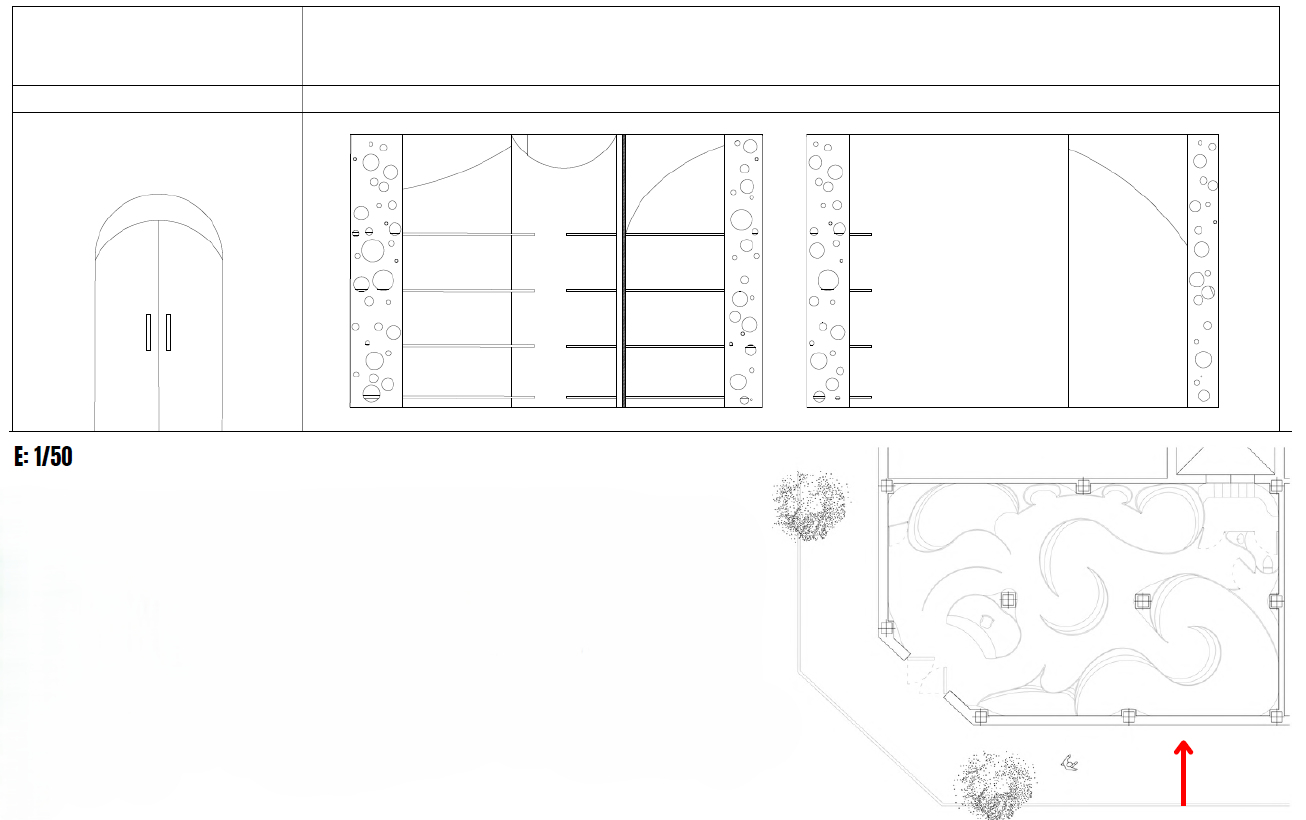
Storefront
Storefront
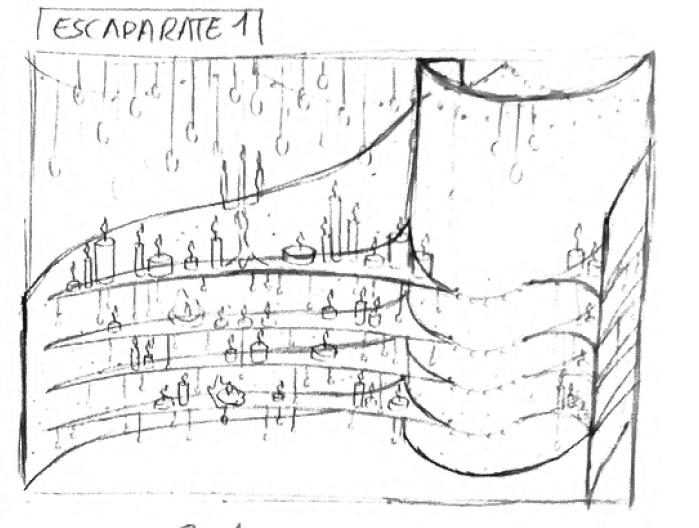
This exterior elevation illustrates the entrance threshold and the storefront glazing. The storefront is articulated into two operational zones: a restricted display area accessible strictly to staff, and an open, interactive threshold accessible to customers. The primary zone serves as a curated visual display, staged to capture street-level interest and draw visitors inside. The secondary zone functions as an experiential buffer, allowing potential customers to perceive the atmosphere, spatial depth, and interior language before stepping across the threshold.
Along this facade, perforated cladding wraps the structural columns to act as architectural latticework. These screens filter the low-angled evening light, casting dynamic shadow patterns across the entrance and initiating the project's interplay of light and texture right at the street boundary.
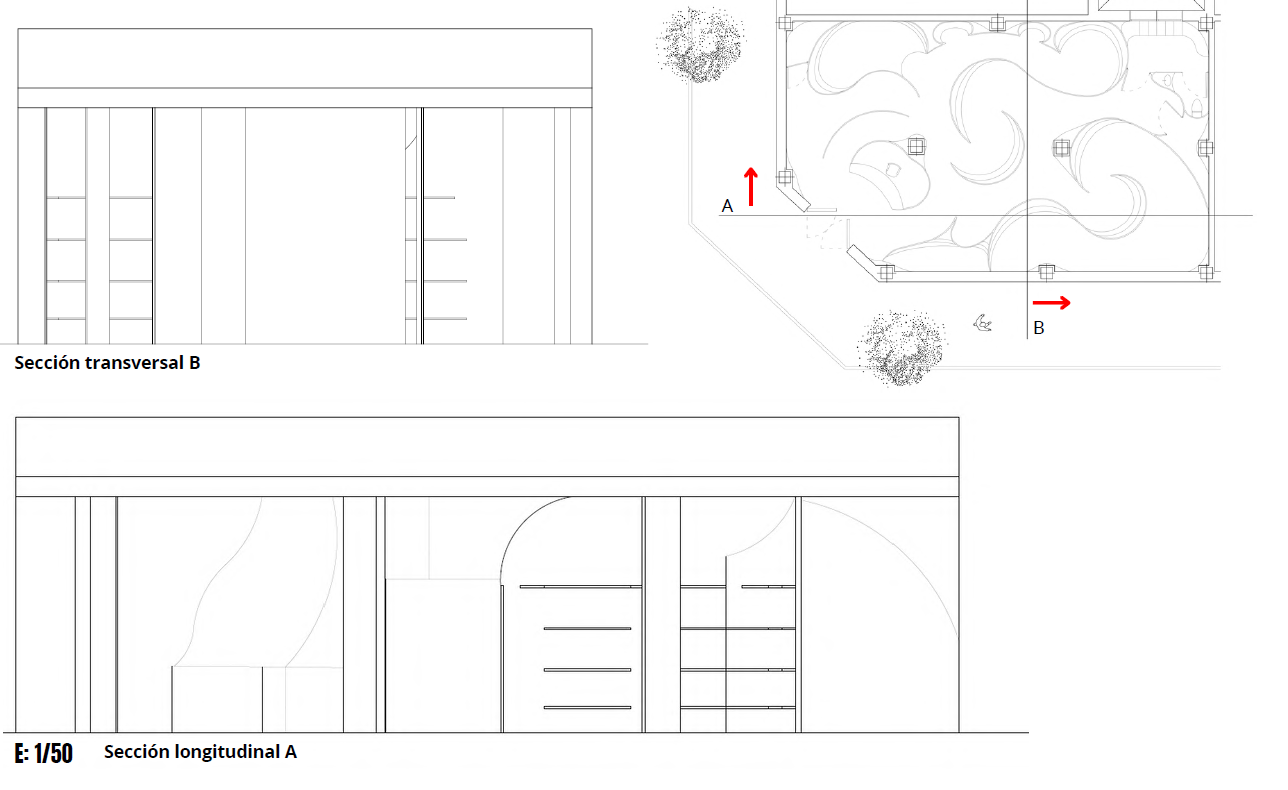
Sections
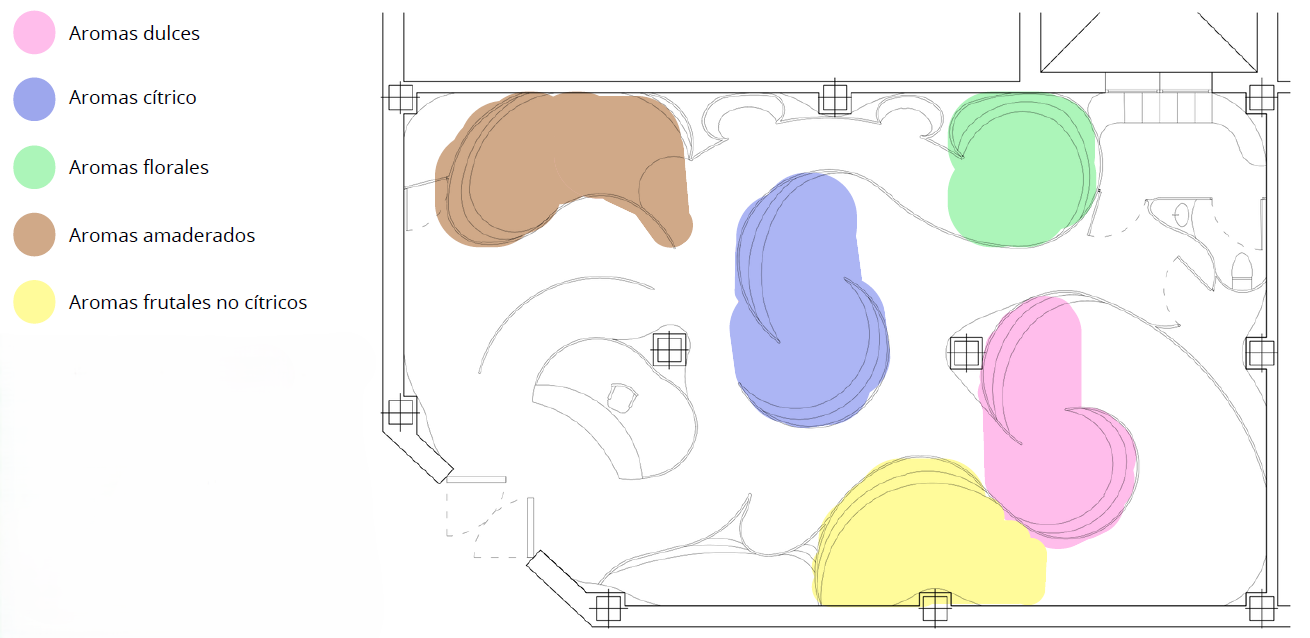
Olfactory Zoning Layout
Olfactory Zoning
The olfactory profiles are delineated through physical partitions and calibrated spatial thresholds, ensuring customers intuitively anticipate the fragrance character of each room. Within every area, sampling boxes house individual wax melt testers for each candle variety. This allows visitors to sample each scent cleanly before purchasing, without handling or unboxing the packaged retail products.
Each space also incorporates a distinct sensory condition aligned with its fragrance profile. The woody room features a continuous moving-water floor, introducing acoustic calm, freshness, and the immersive sensation of a forest bordering a stream. The floral room is kept in near-total darkness, stripping away visual stimulation so visitors can engage with the scent in isolation and project their own mental imagery.
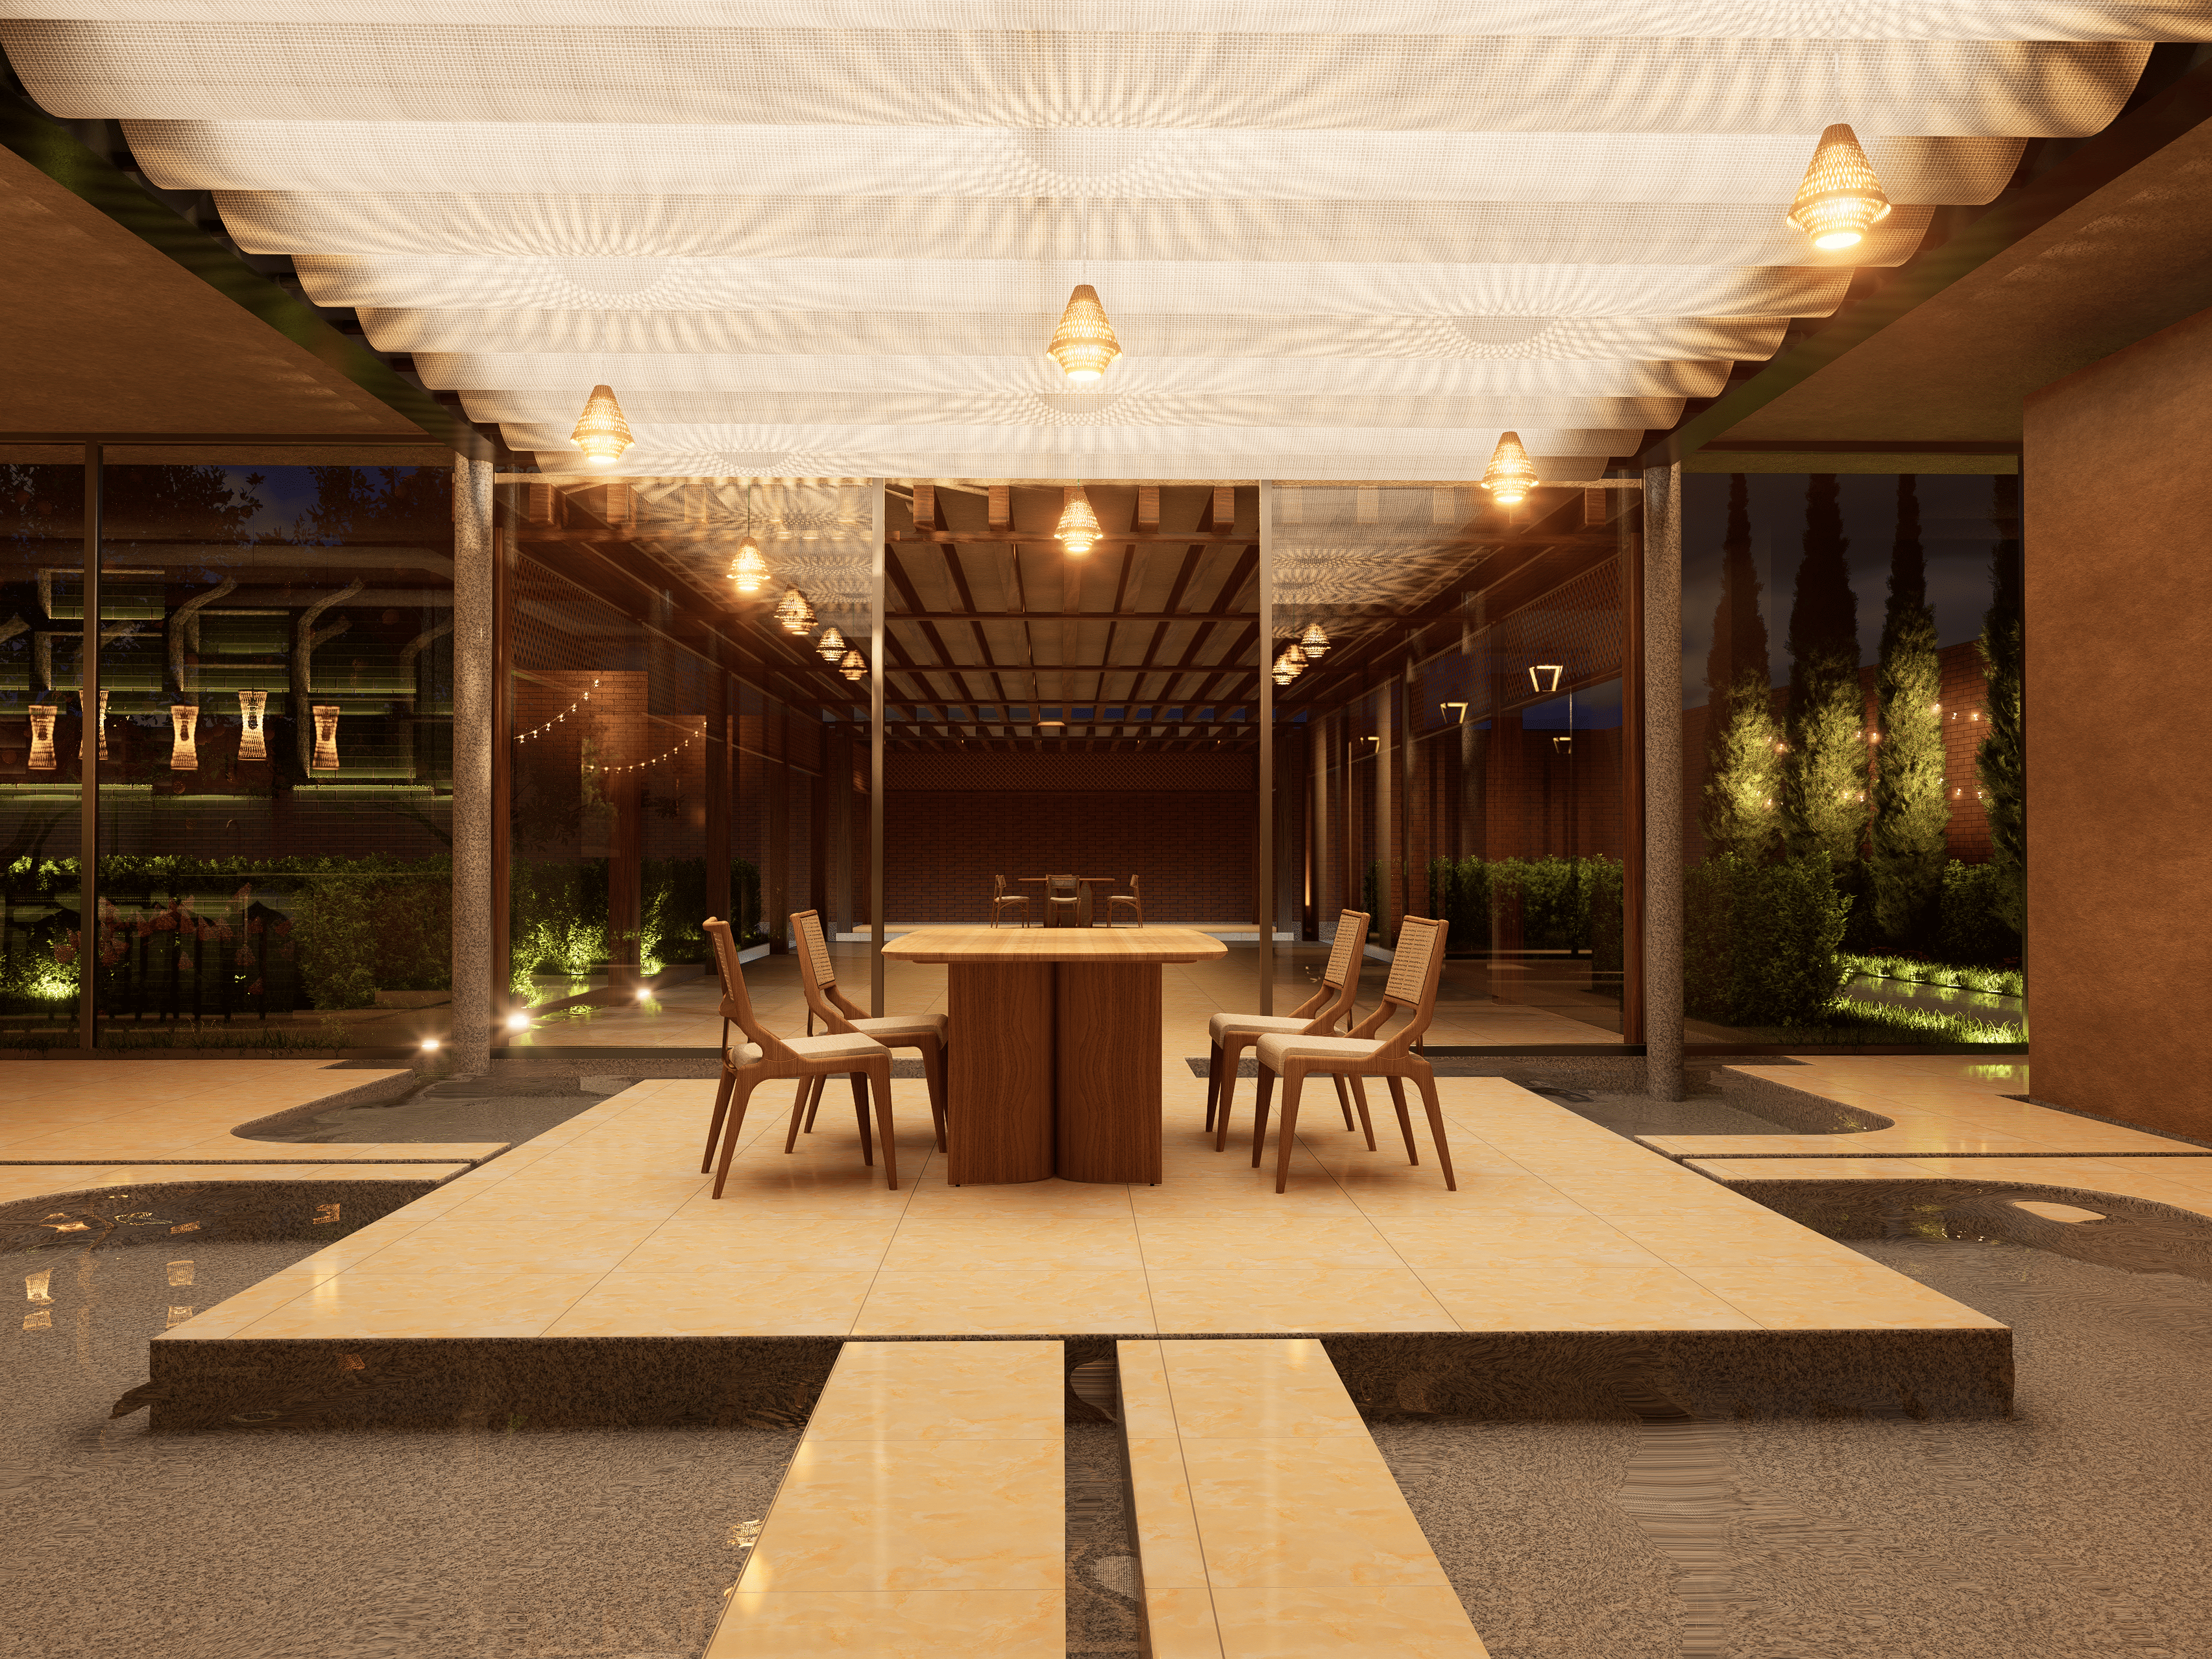
The remaining areas use volume and daylight to shape perception. The citrus room features a compressed ceiling height to create a more intimate, concentrated atmosphere, while the non-citrus fruity space maintains direct visual permeability with the exterior, resulting in the brightest, most daylit area across the layout.
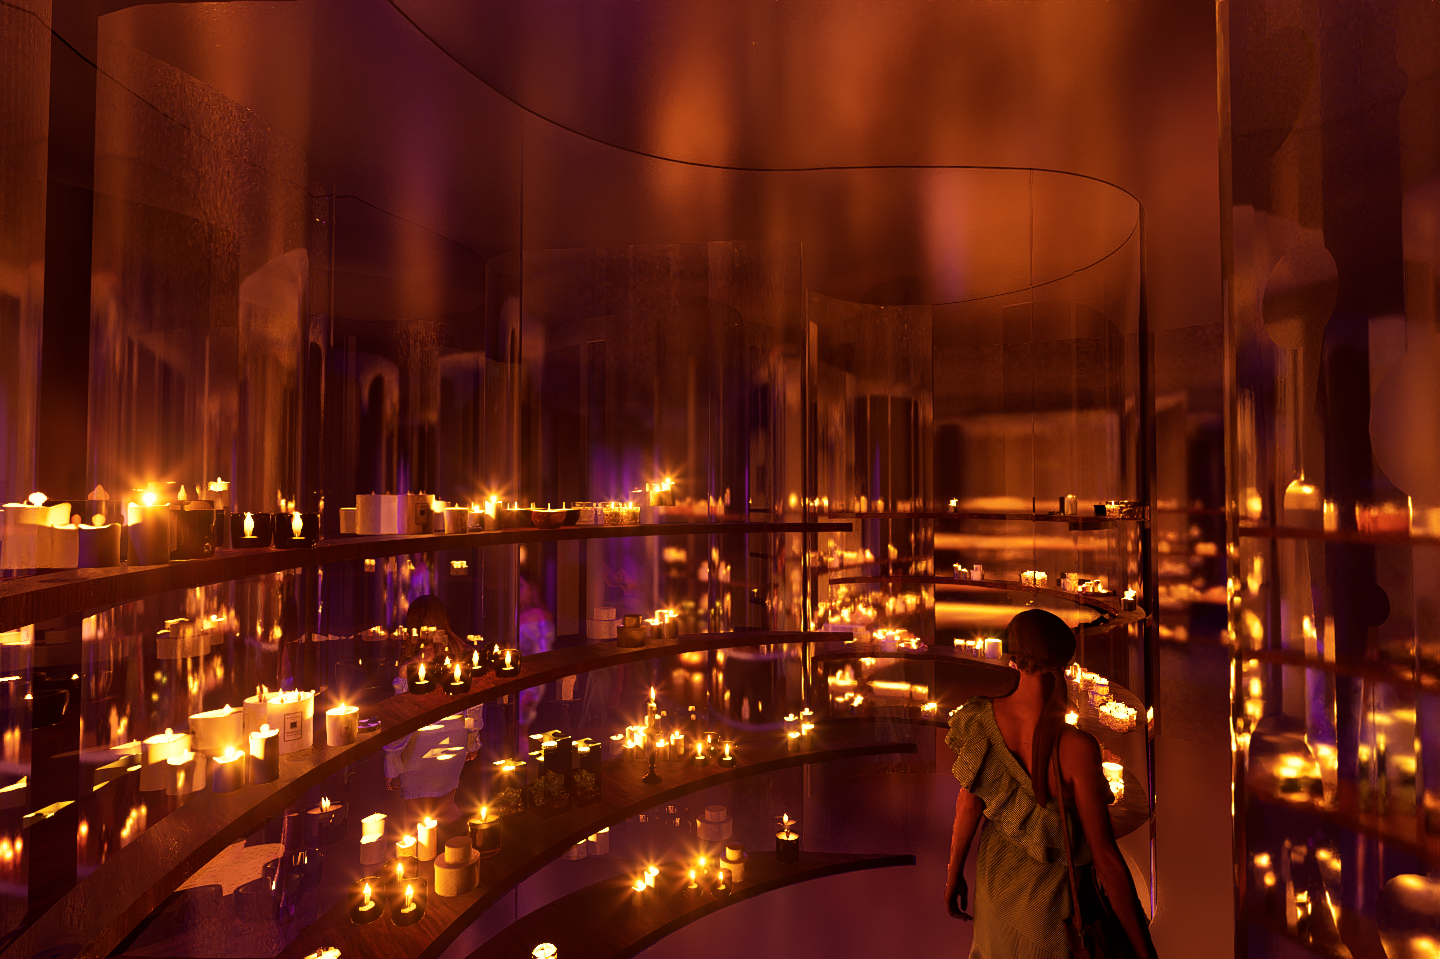
Non-Citrus Fruity scented candle zone (Night)
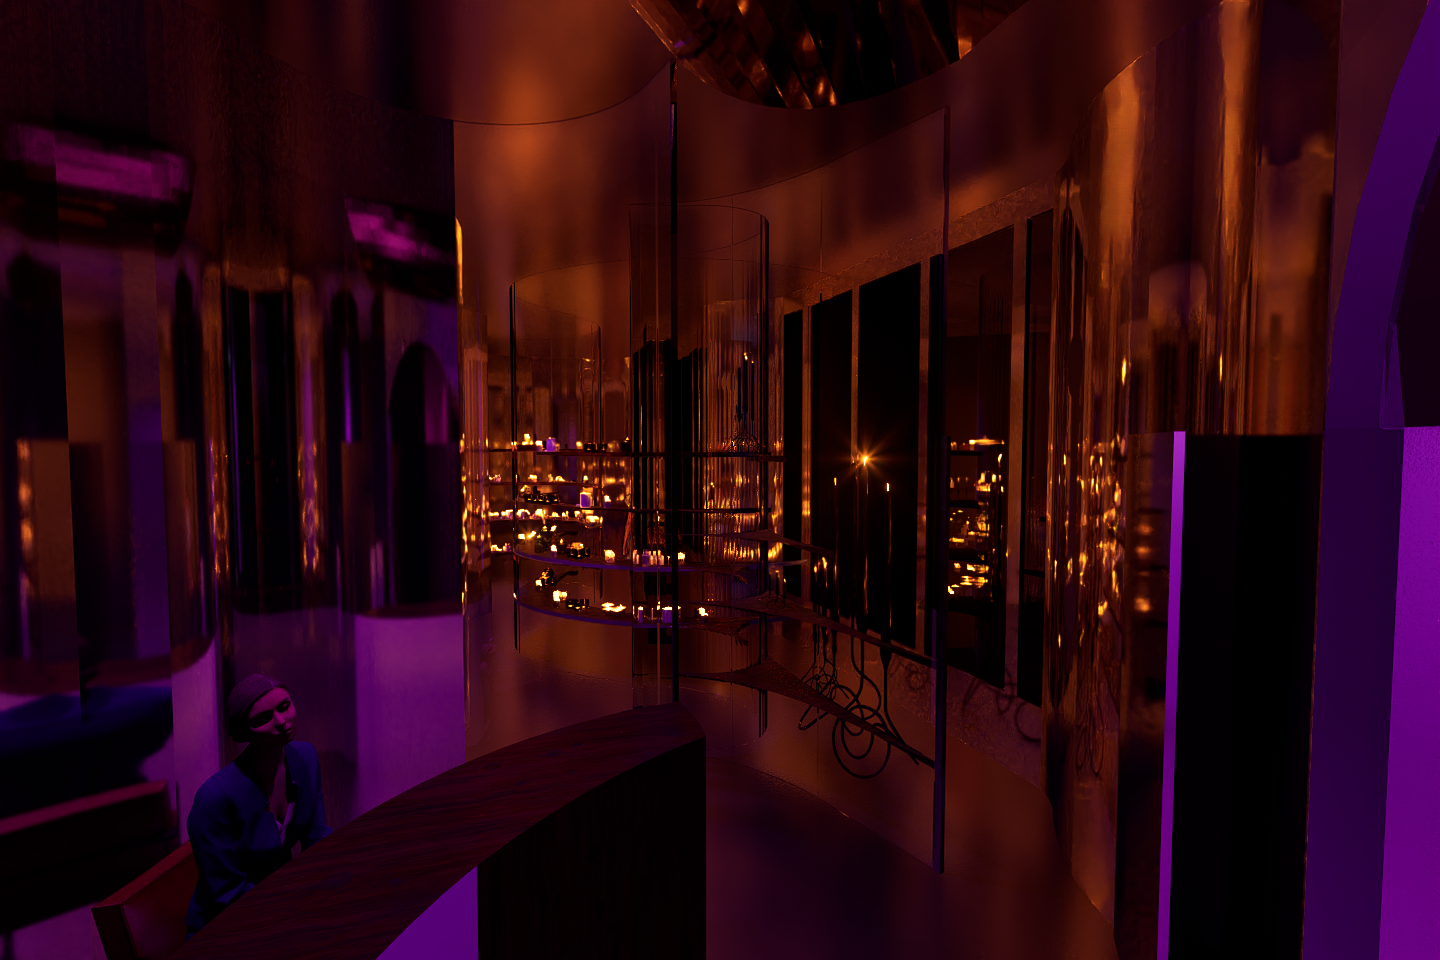
Reception area (Night)
Sweet scented candle zone (Night)