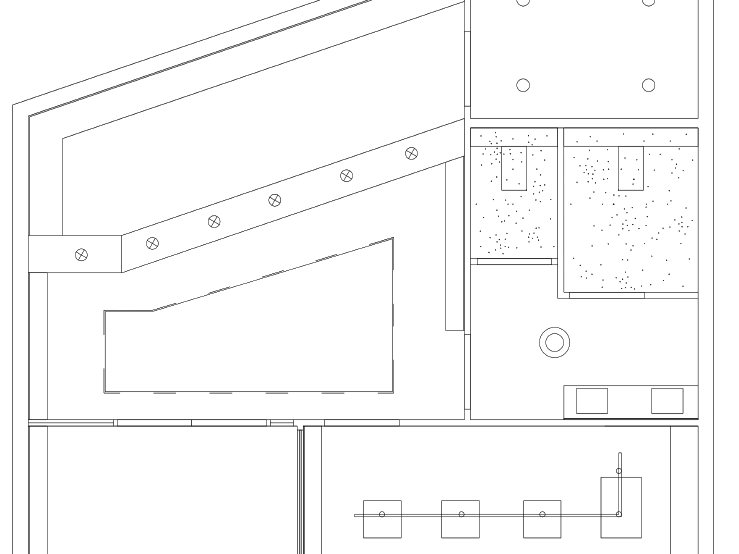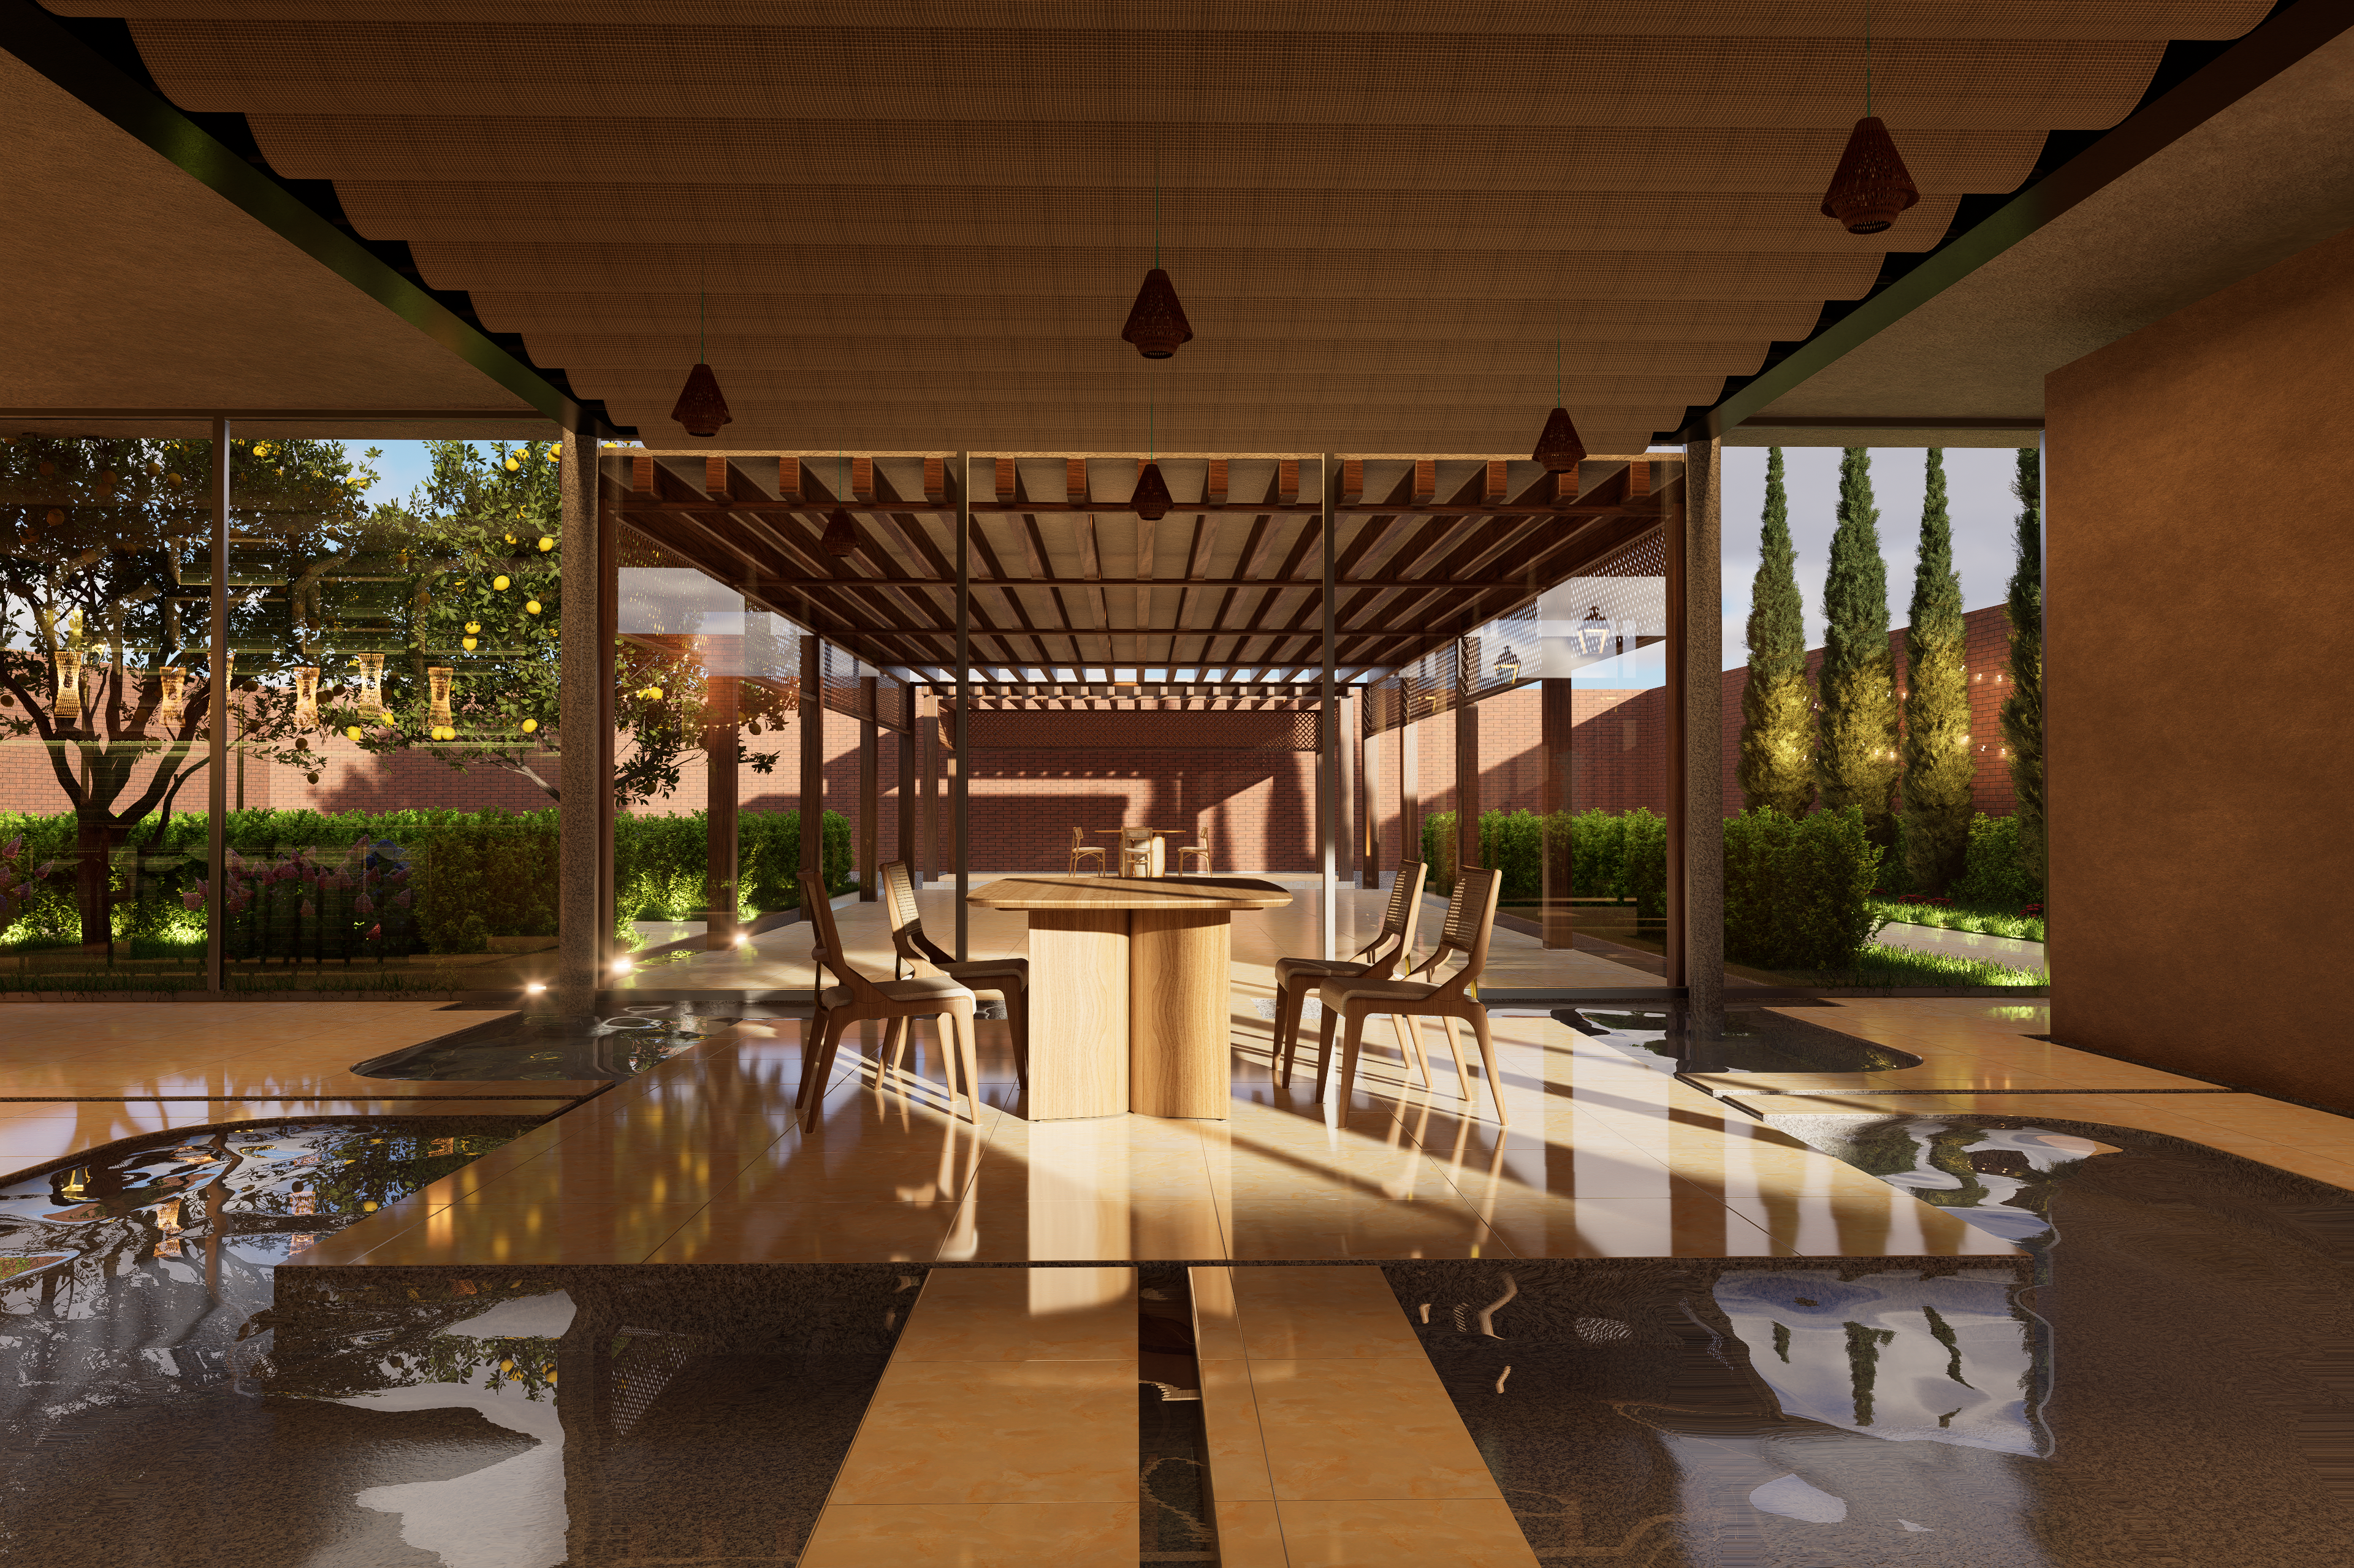
Dining room
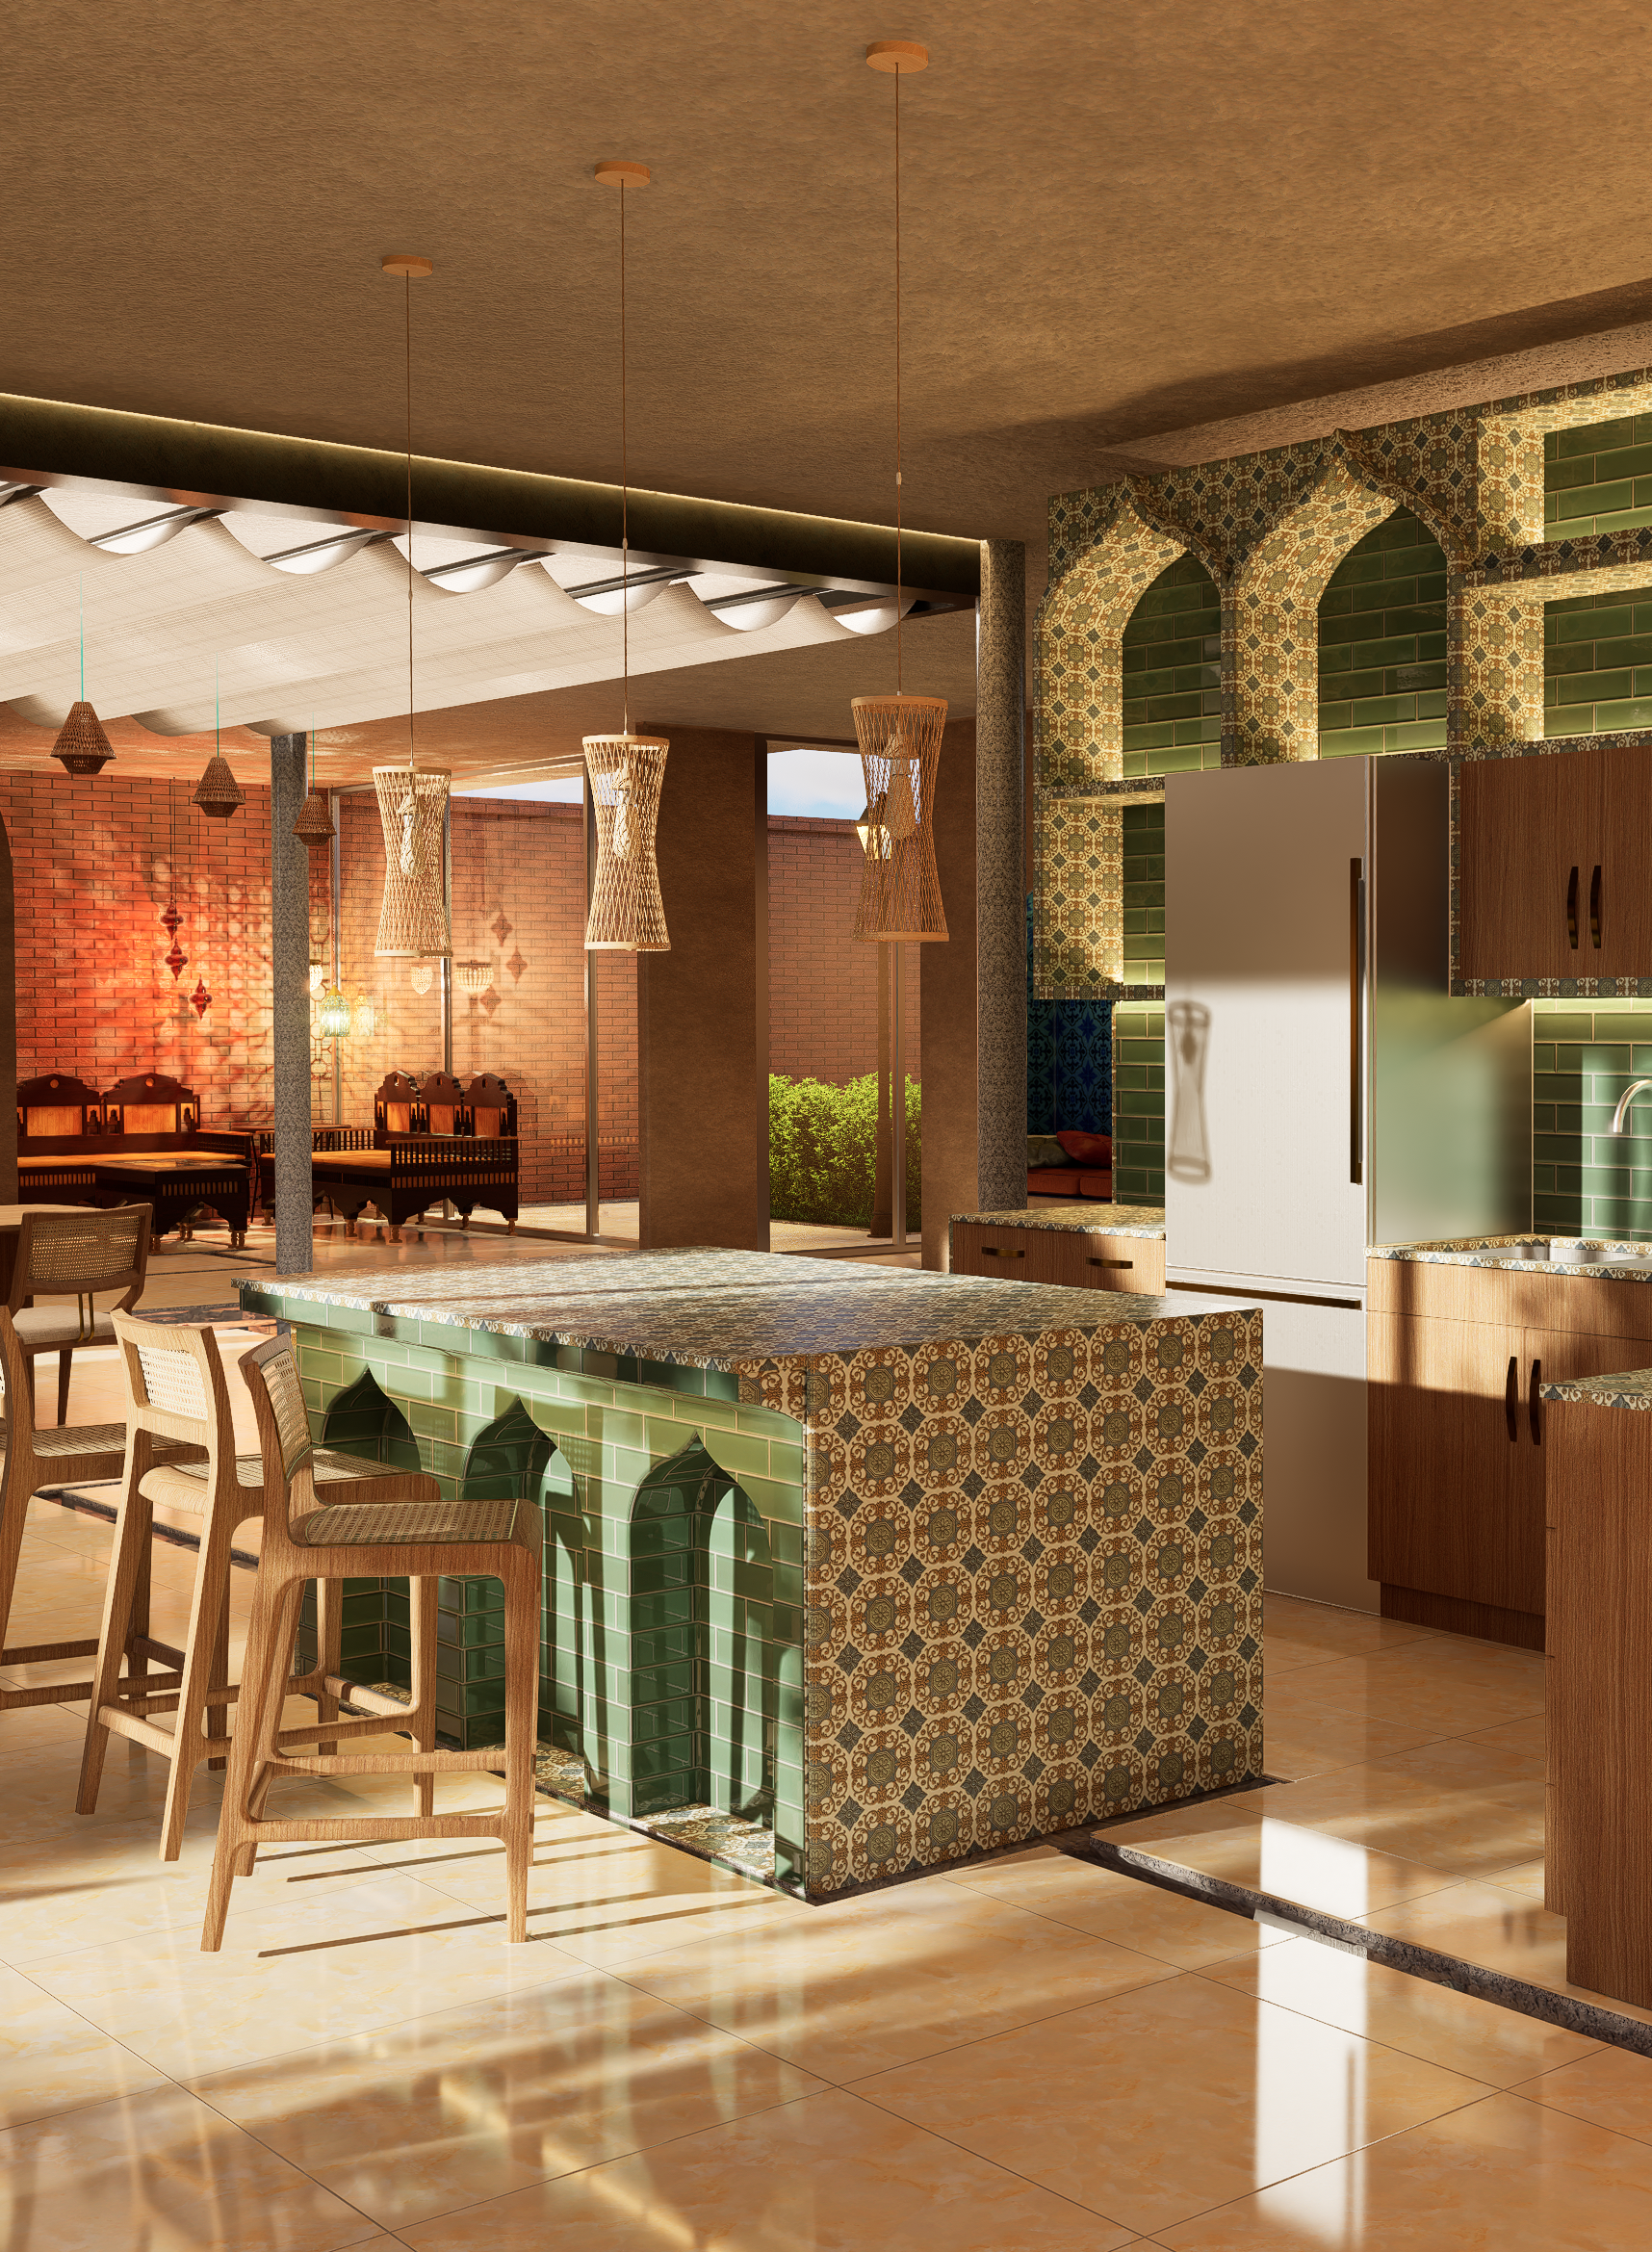
Kitchen
The project consists of proposing an intervention in Mies van der Rohe's House with Three Courtyards, capable of responding to a complex residential program adapted to contemporary needs. The exercise aims to explore the concept of contemporary luxury. Its objective is to carry out, within the framework of the project, a reflection on contemporary ways of living and on how architecture and interior design shape the environment in which they develop.
Additionally, we will work with large-scale domestic spaces, achieving the harmonious fusion of the practical and the aesthetic, challenging conventions to create an atmosphere where every element has a purpose and contributes to the overall narrative.
This project is not only about designing luxurious interiors; it is an opportunity to explore the essence of contemporary luxury, where innovation, exclusivity, and sensory experience intertwine to shape an extraordinary home.
The project is based on one of Mies van der Rohe's Courtyard Houses (1932), which was a physically unbuilt project. It is structured on a 1x1 m grid that underlies the entire project. The golden rectangle can be seen in various areas of the project and serves as a support.
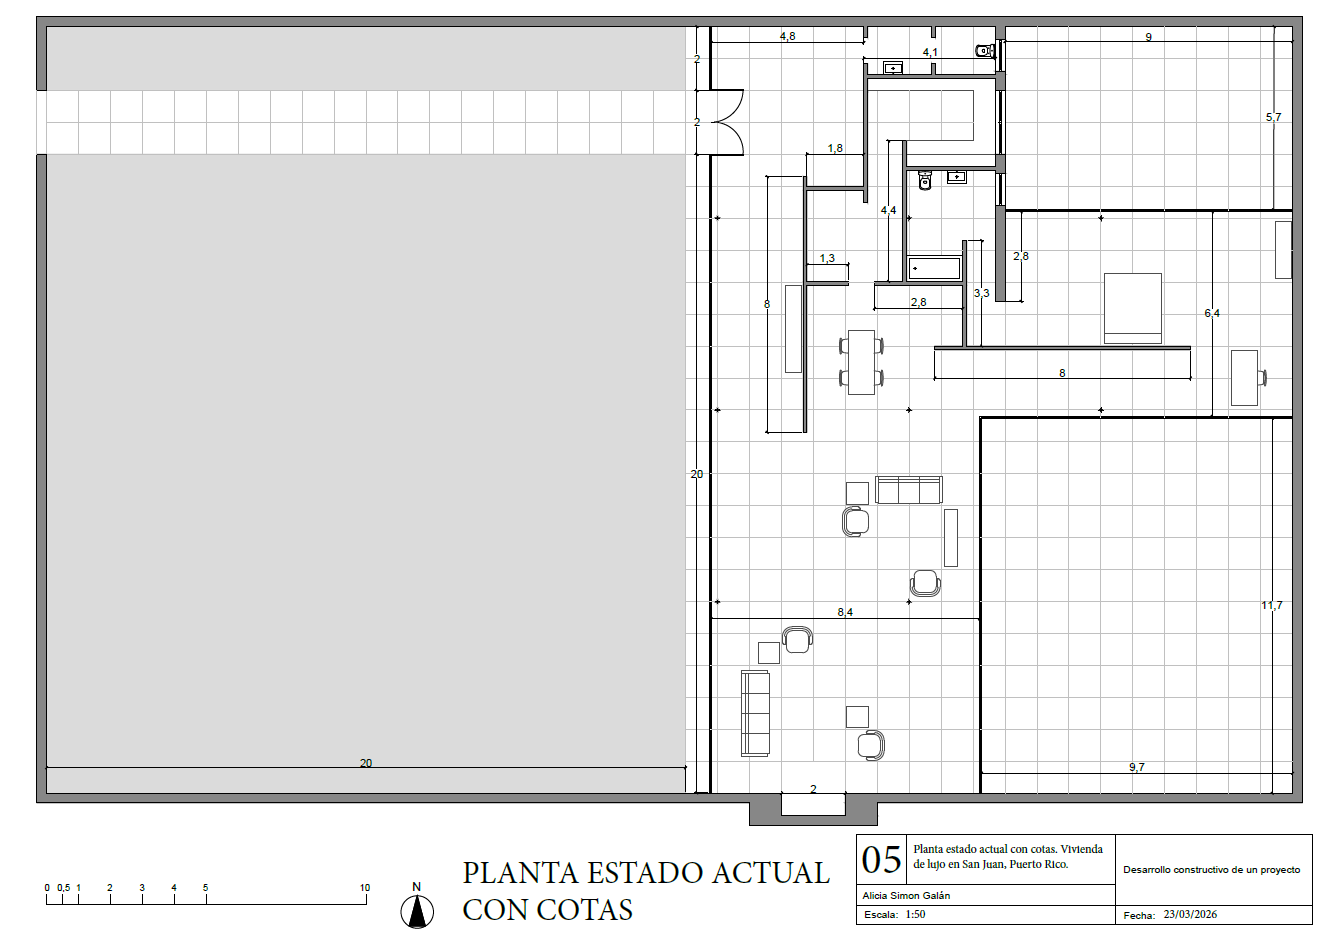
Original floor plan
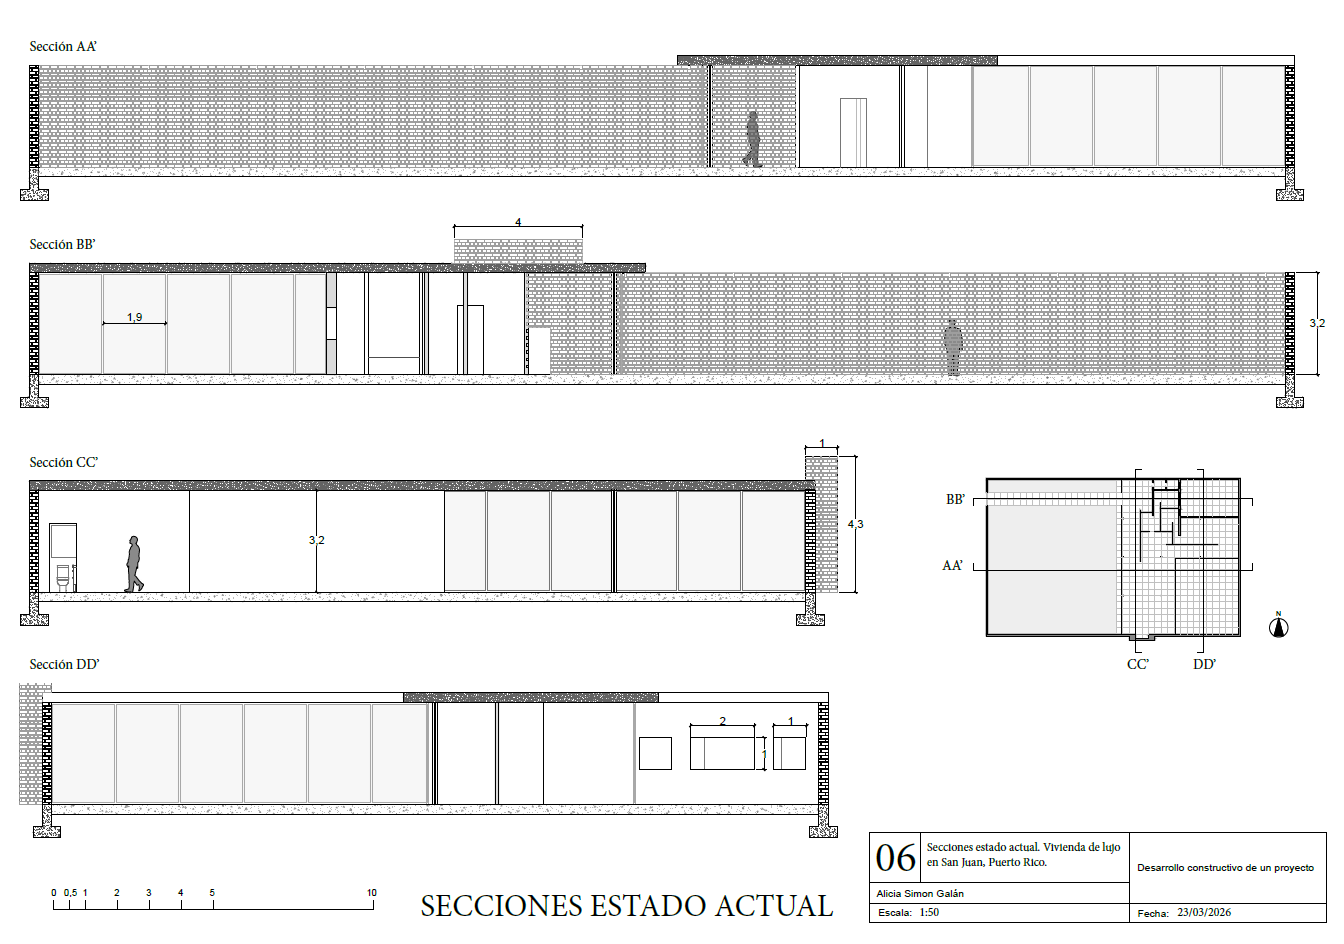
Original state sections
Location
The house is located in San Juan, Puerto Rico (18°27’15.8”N 66°03’14.5”W), on the beachfront and surrounded by similar houses or low-rise buildings.
Access to the house is via a path located on the side of the house. This path leads to a street accessible by car.
Residents
The residents are a Spanish couple living in San Juan, Puerto Rico, who have a great passion for Arab culture, although they do not practice the religion. The man practices swimming and the woman is a great nature lover. Both appreciate silence and contemplation, and are very sensory individuals. They are looking for a home that seamlessly combines classic Arab aesthetics with contemporary minimalist luxury.
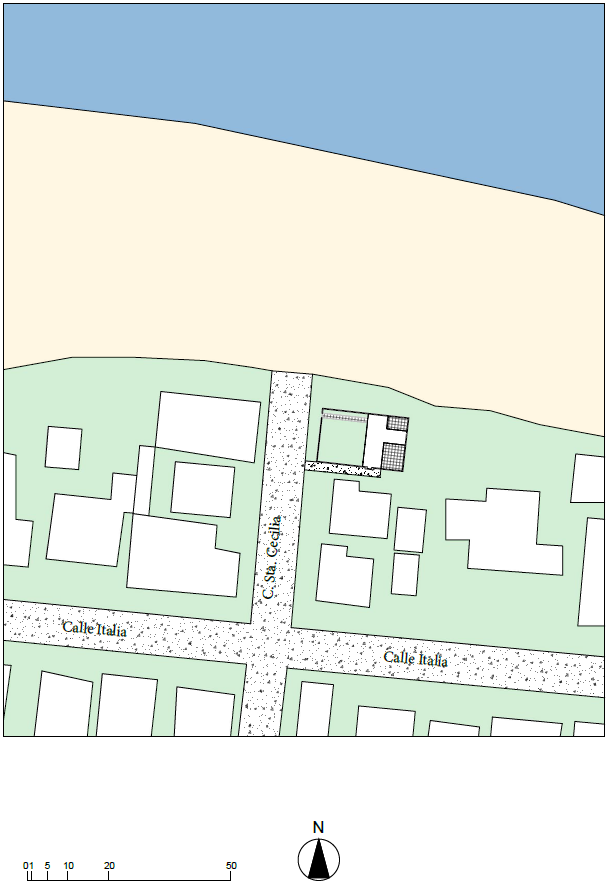
Location plan
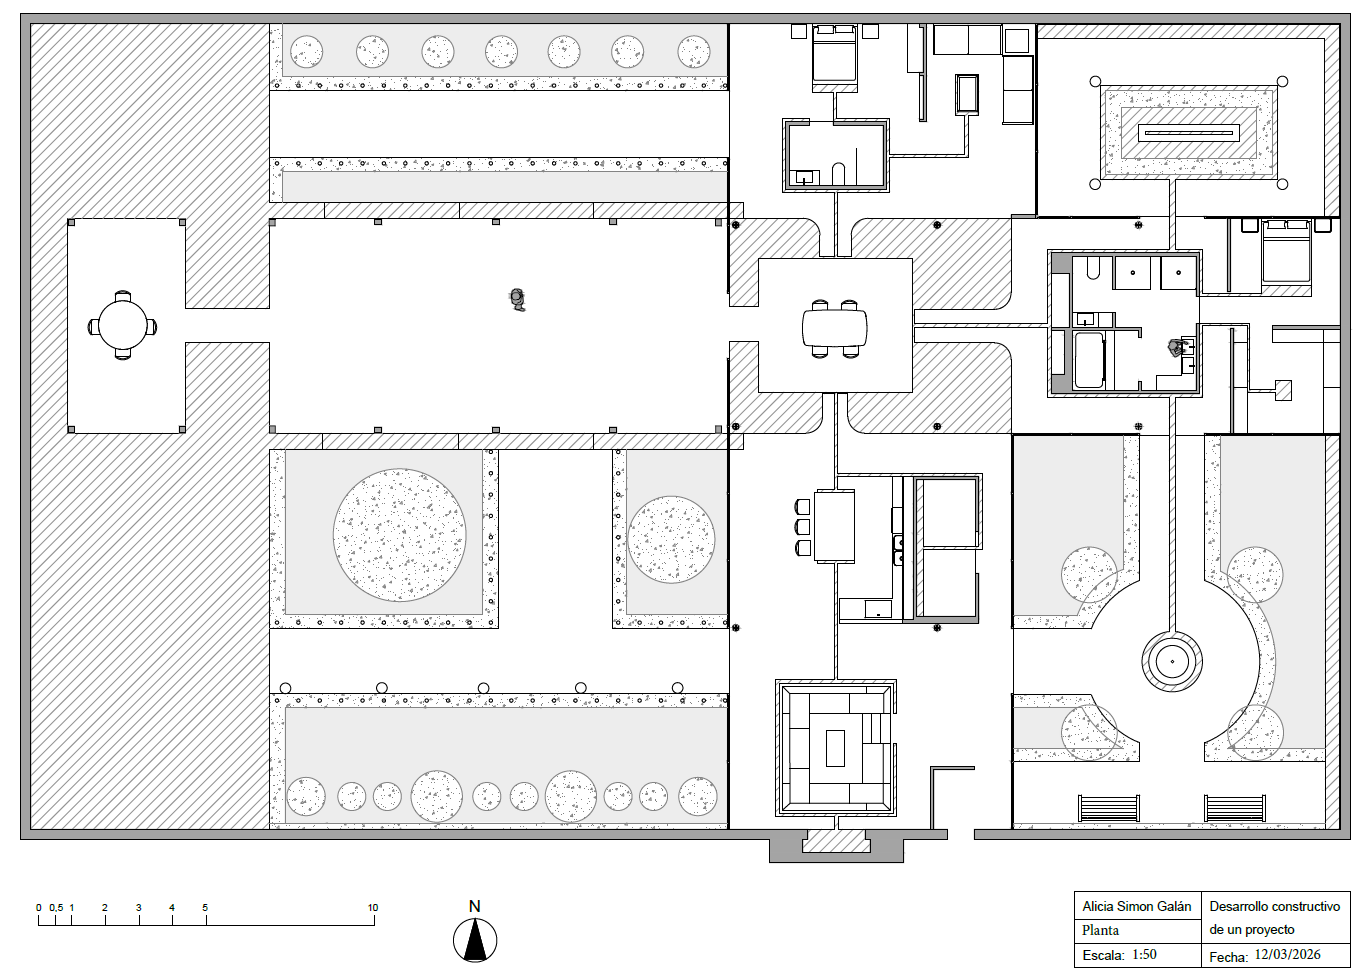
New layout plan
This leads us to the question: what do they understand by luxury?
Luxury can have many connotations, and in this case, there are key factors that determine that this house is luxurious according to our users:
A swimming pool is always a symbol of luxury, even more so if it is designed to allow you to practice your favorite hobby, such as swimming for the husband.
We also see how there is a dedicated space for every occasion, such as the home office, the breakfast area, or the gazebo. This eliminates the need to use a single space for multiple activities, as often happens in smaller homes
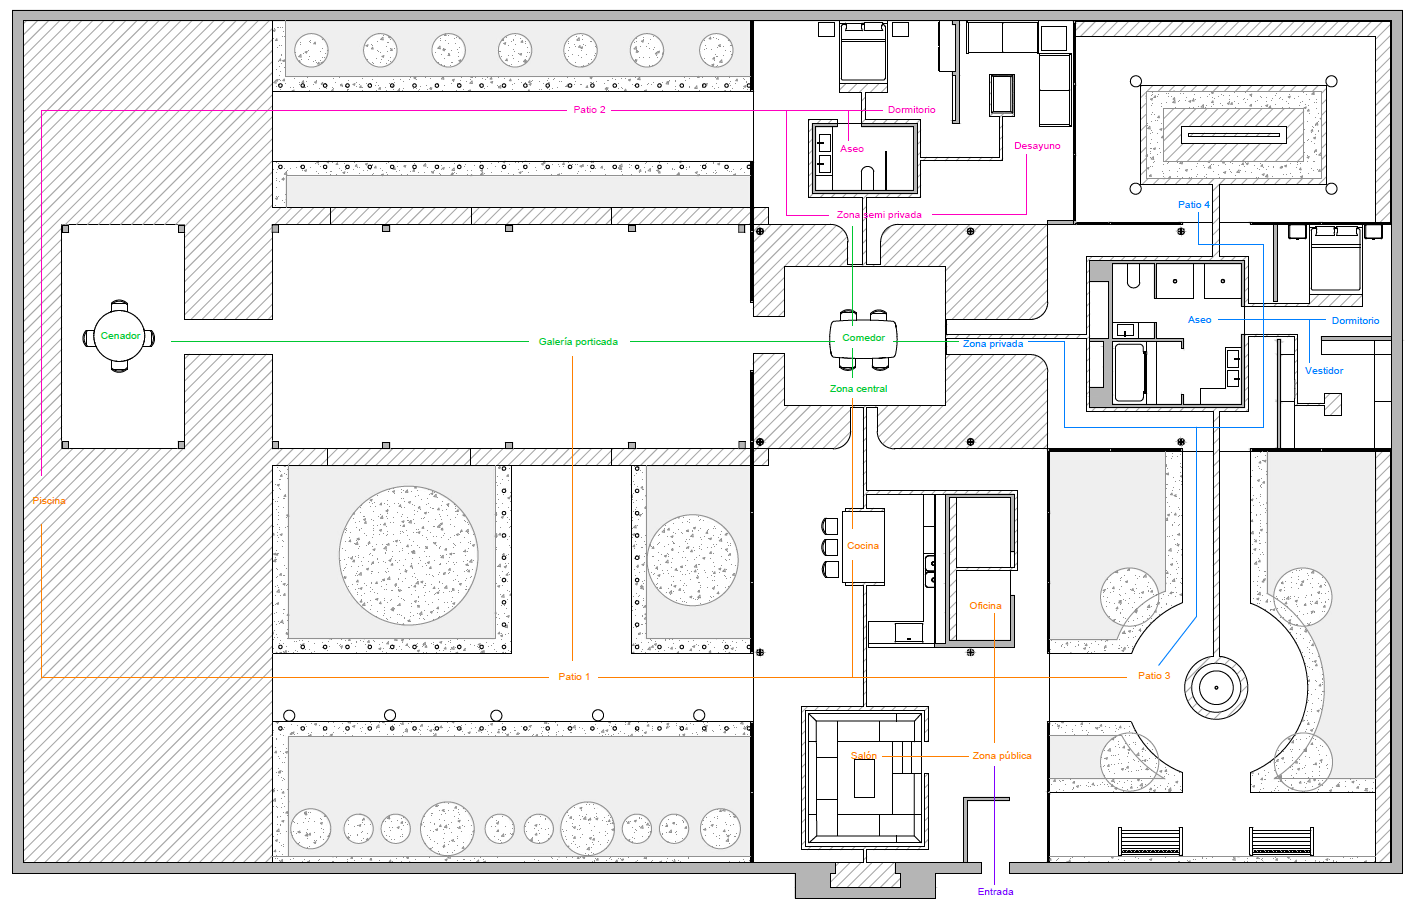
Spatial layout and zoning plan
They have their private, personalized gardens to enjoy nature in the privacy and comfort of their home.
The spaces are spacious, open, and uncluttered, allowing for more fluid and natural circulation.
They have several spaces dedicated to contemplation and relaxation.
They have a guest room with an en-suite bathroom for any visitor who comes to stay.
Finally, in the master bathroom, one can find two showers, two sinks, a toilet separated from the rest of the bathroom—as is customary in Arab culture whenever possible—and a separate jacuzzi to create a more relaxing atmosphere.
Spatial organization
This house is laid out according to public and private zones, as in Arab architecture homes are divided into women's and men's areas. The men's areas are considered public spaces, while the women's areas are considered private.
To define these zones, the building's own footprint was utilized, establishing a zone in each wing.
Arab architecture was also taken into account for the layout of the rooms and furniture: incorporating a dedicated breakfast area; water as a central element, reflecting its traditional importance in cooling the home; and centralized spaces that evoke the traditional Arab house, where the courtyard is the focal element surrounded by the rooms. A porticoed courtyard has also been added to provide shade from the sun, with the gazebo situated at its far end.
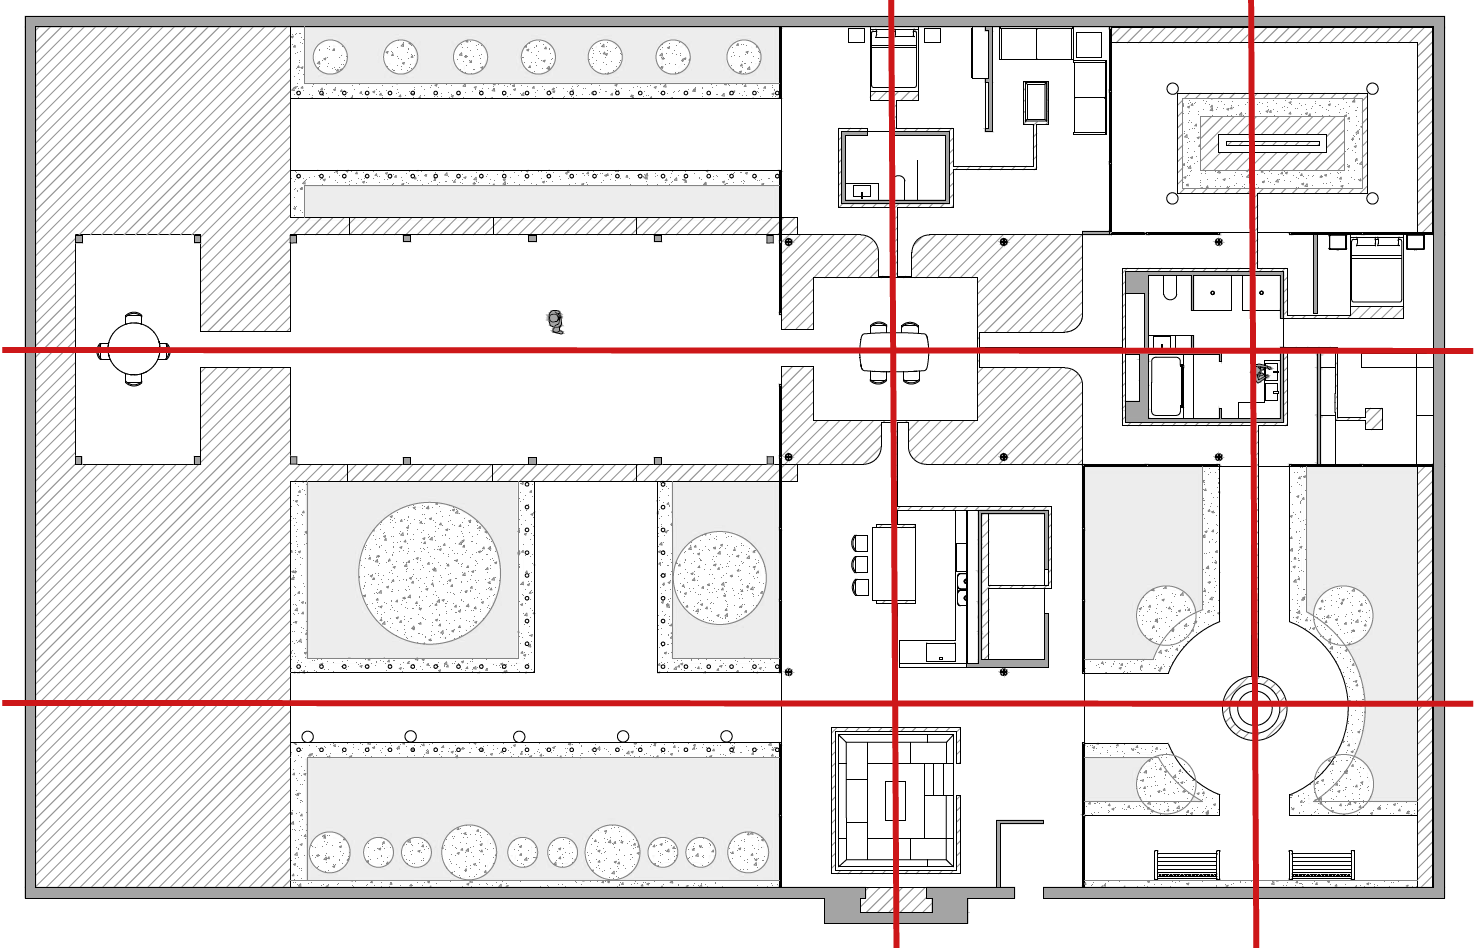
Modulation plan
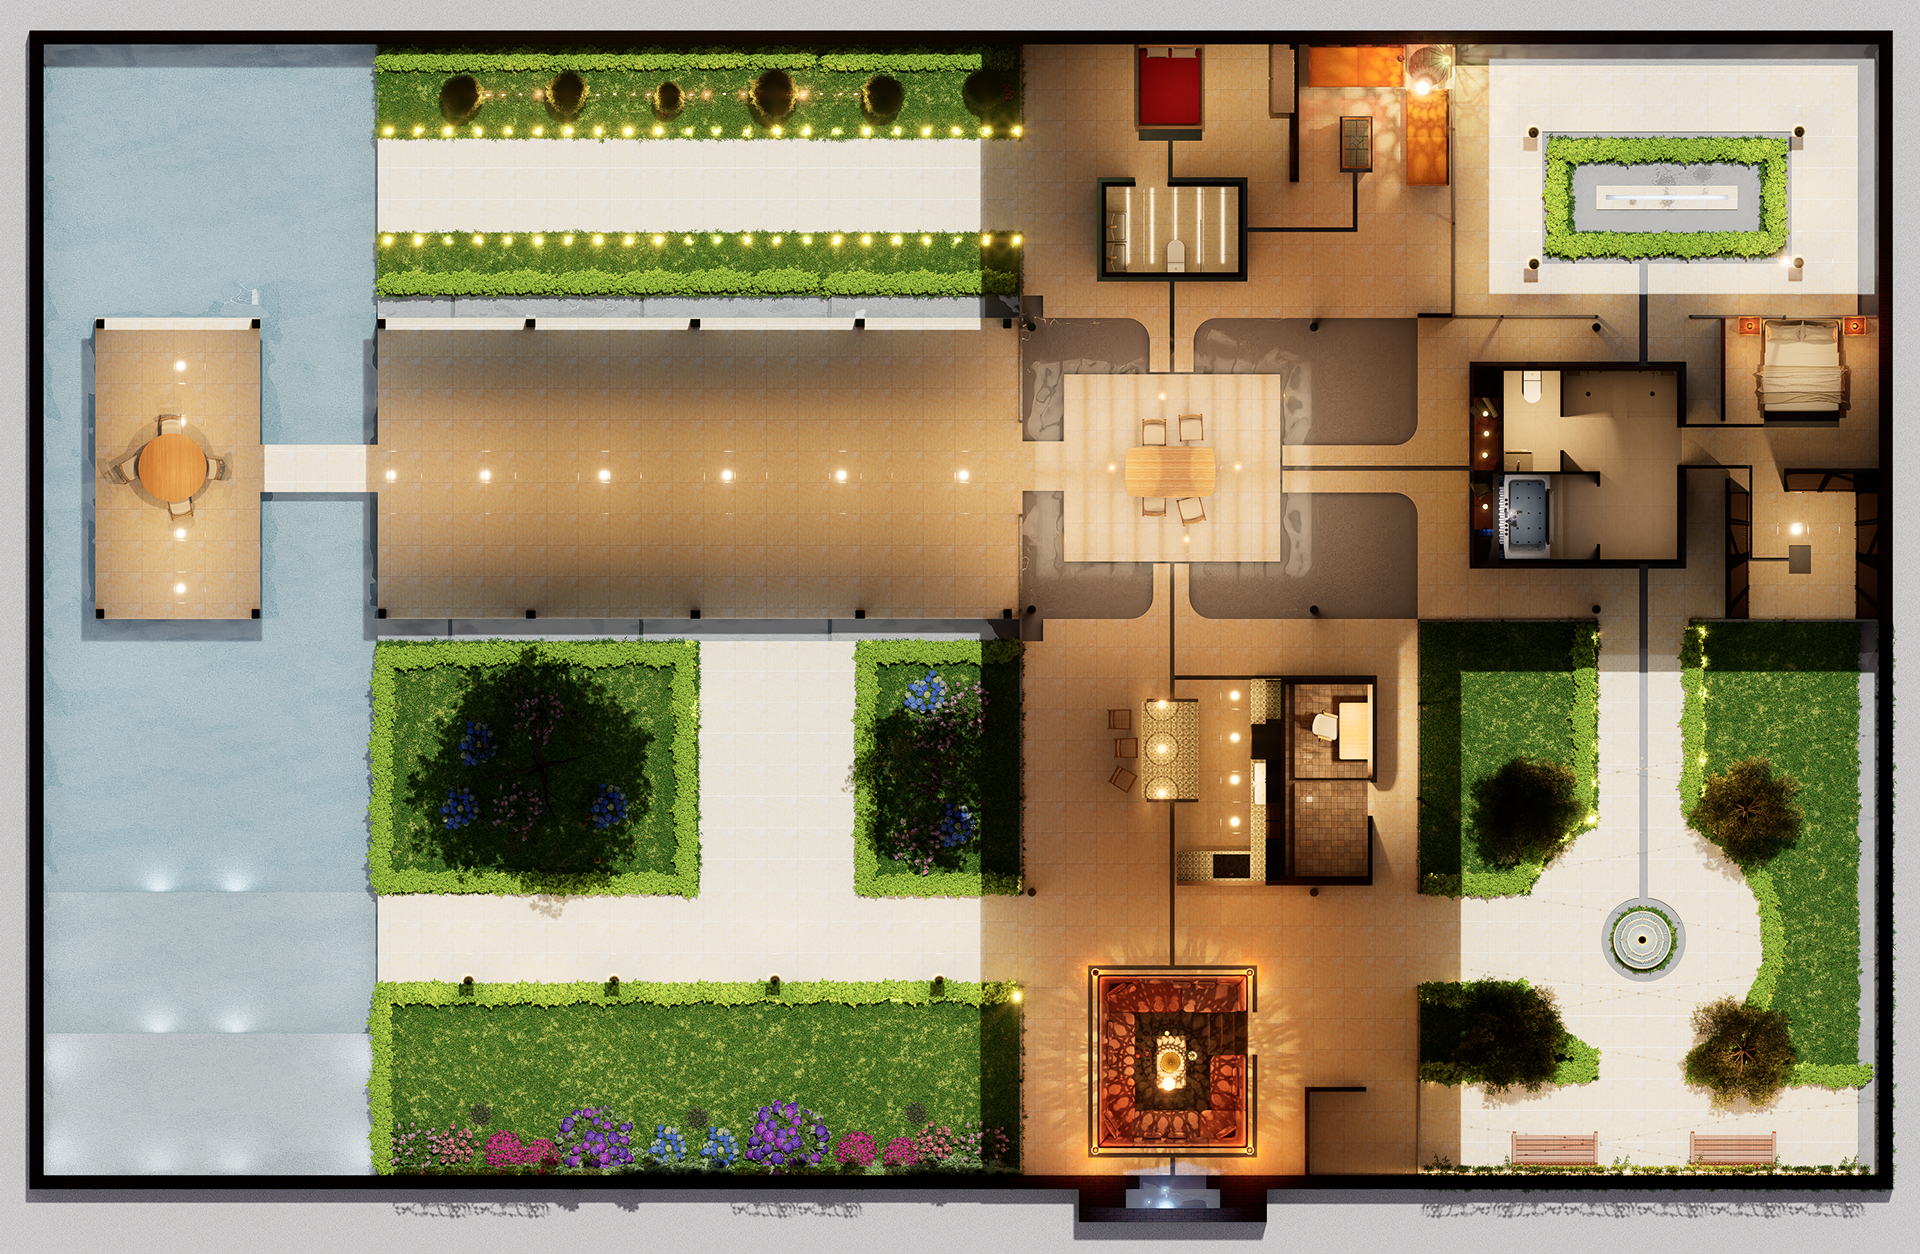
Rendered Floor Plan: Materials and Lighting (Day)
Passive protection
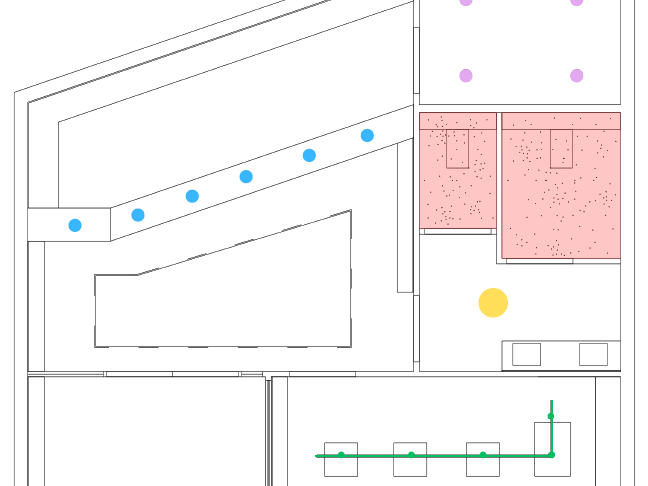
Several resources have been used to passively protect the house. It has been designed to combat the heat, given that the house is located in Puerto Rico, where there is an average temperature of 31°C in summer and 27°C in winter.
Cross ventilation is one of the strategies employed, as it creates air currents that flow through the house and refresh the saturated air.
Water has been widely used to cool the home. The house stays at a lower temperature due to the evaporation of the water located both inside and outside.
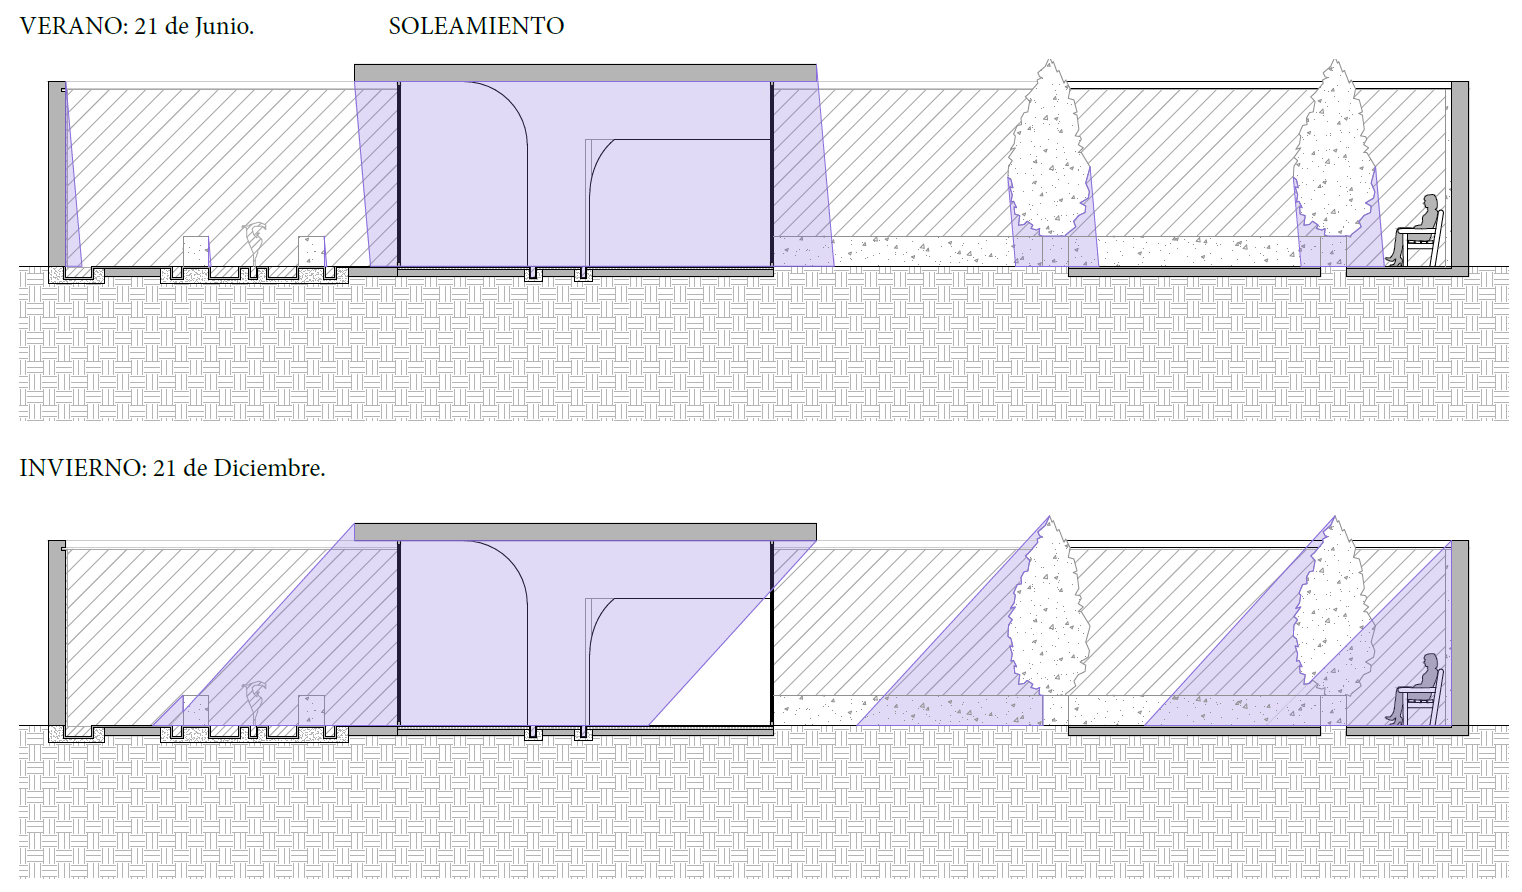
Sunlight study sections
Cross ventilation enhances this effect: as water evaporates, it absorbs heat from the air, cooling it down. However, if the air remains still, it becomes saturated. Wind facilitates the exchange of saturated air for drier air, allowing the water to continue evaporating.
Lastly, architectural and natural barriers have been used to reduce the amount of sunlight entering the interior. The trees and the porticoed courtyard block a significant amount of sun during the day.
Finally, the roof has been designed with an off-white upper surface. This allows a high percentage of incoming solar radiation to be reflected, preventing the overheating of the roof and, consequently, the interior.
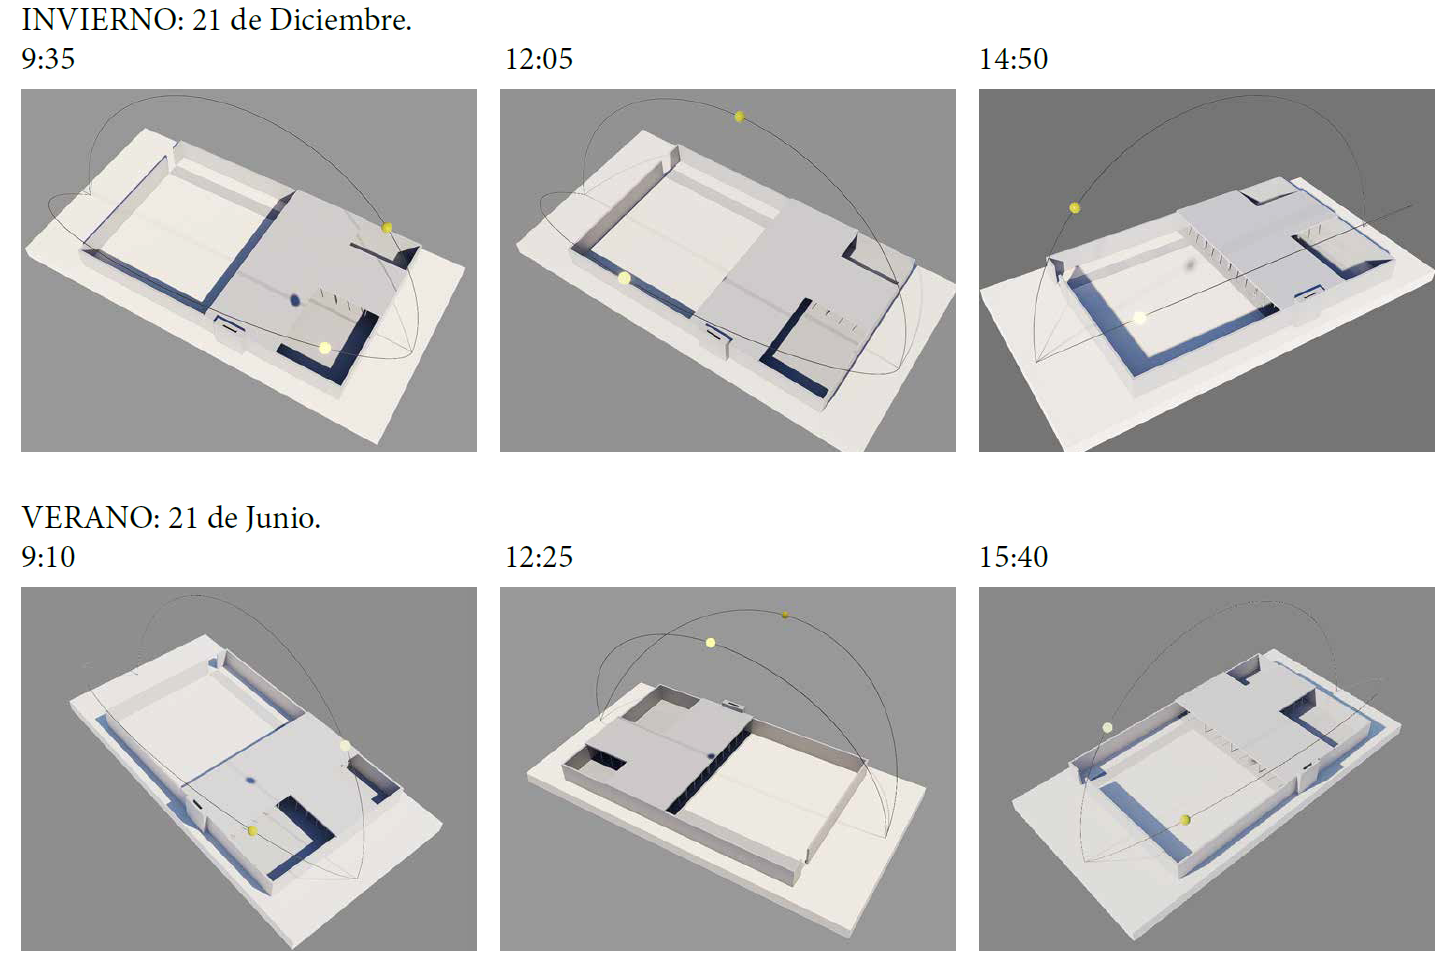
Solar study
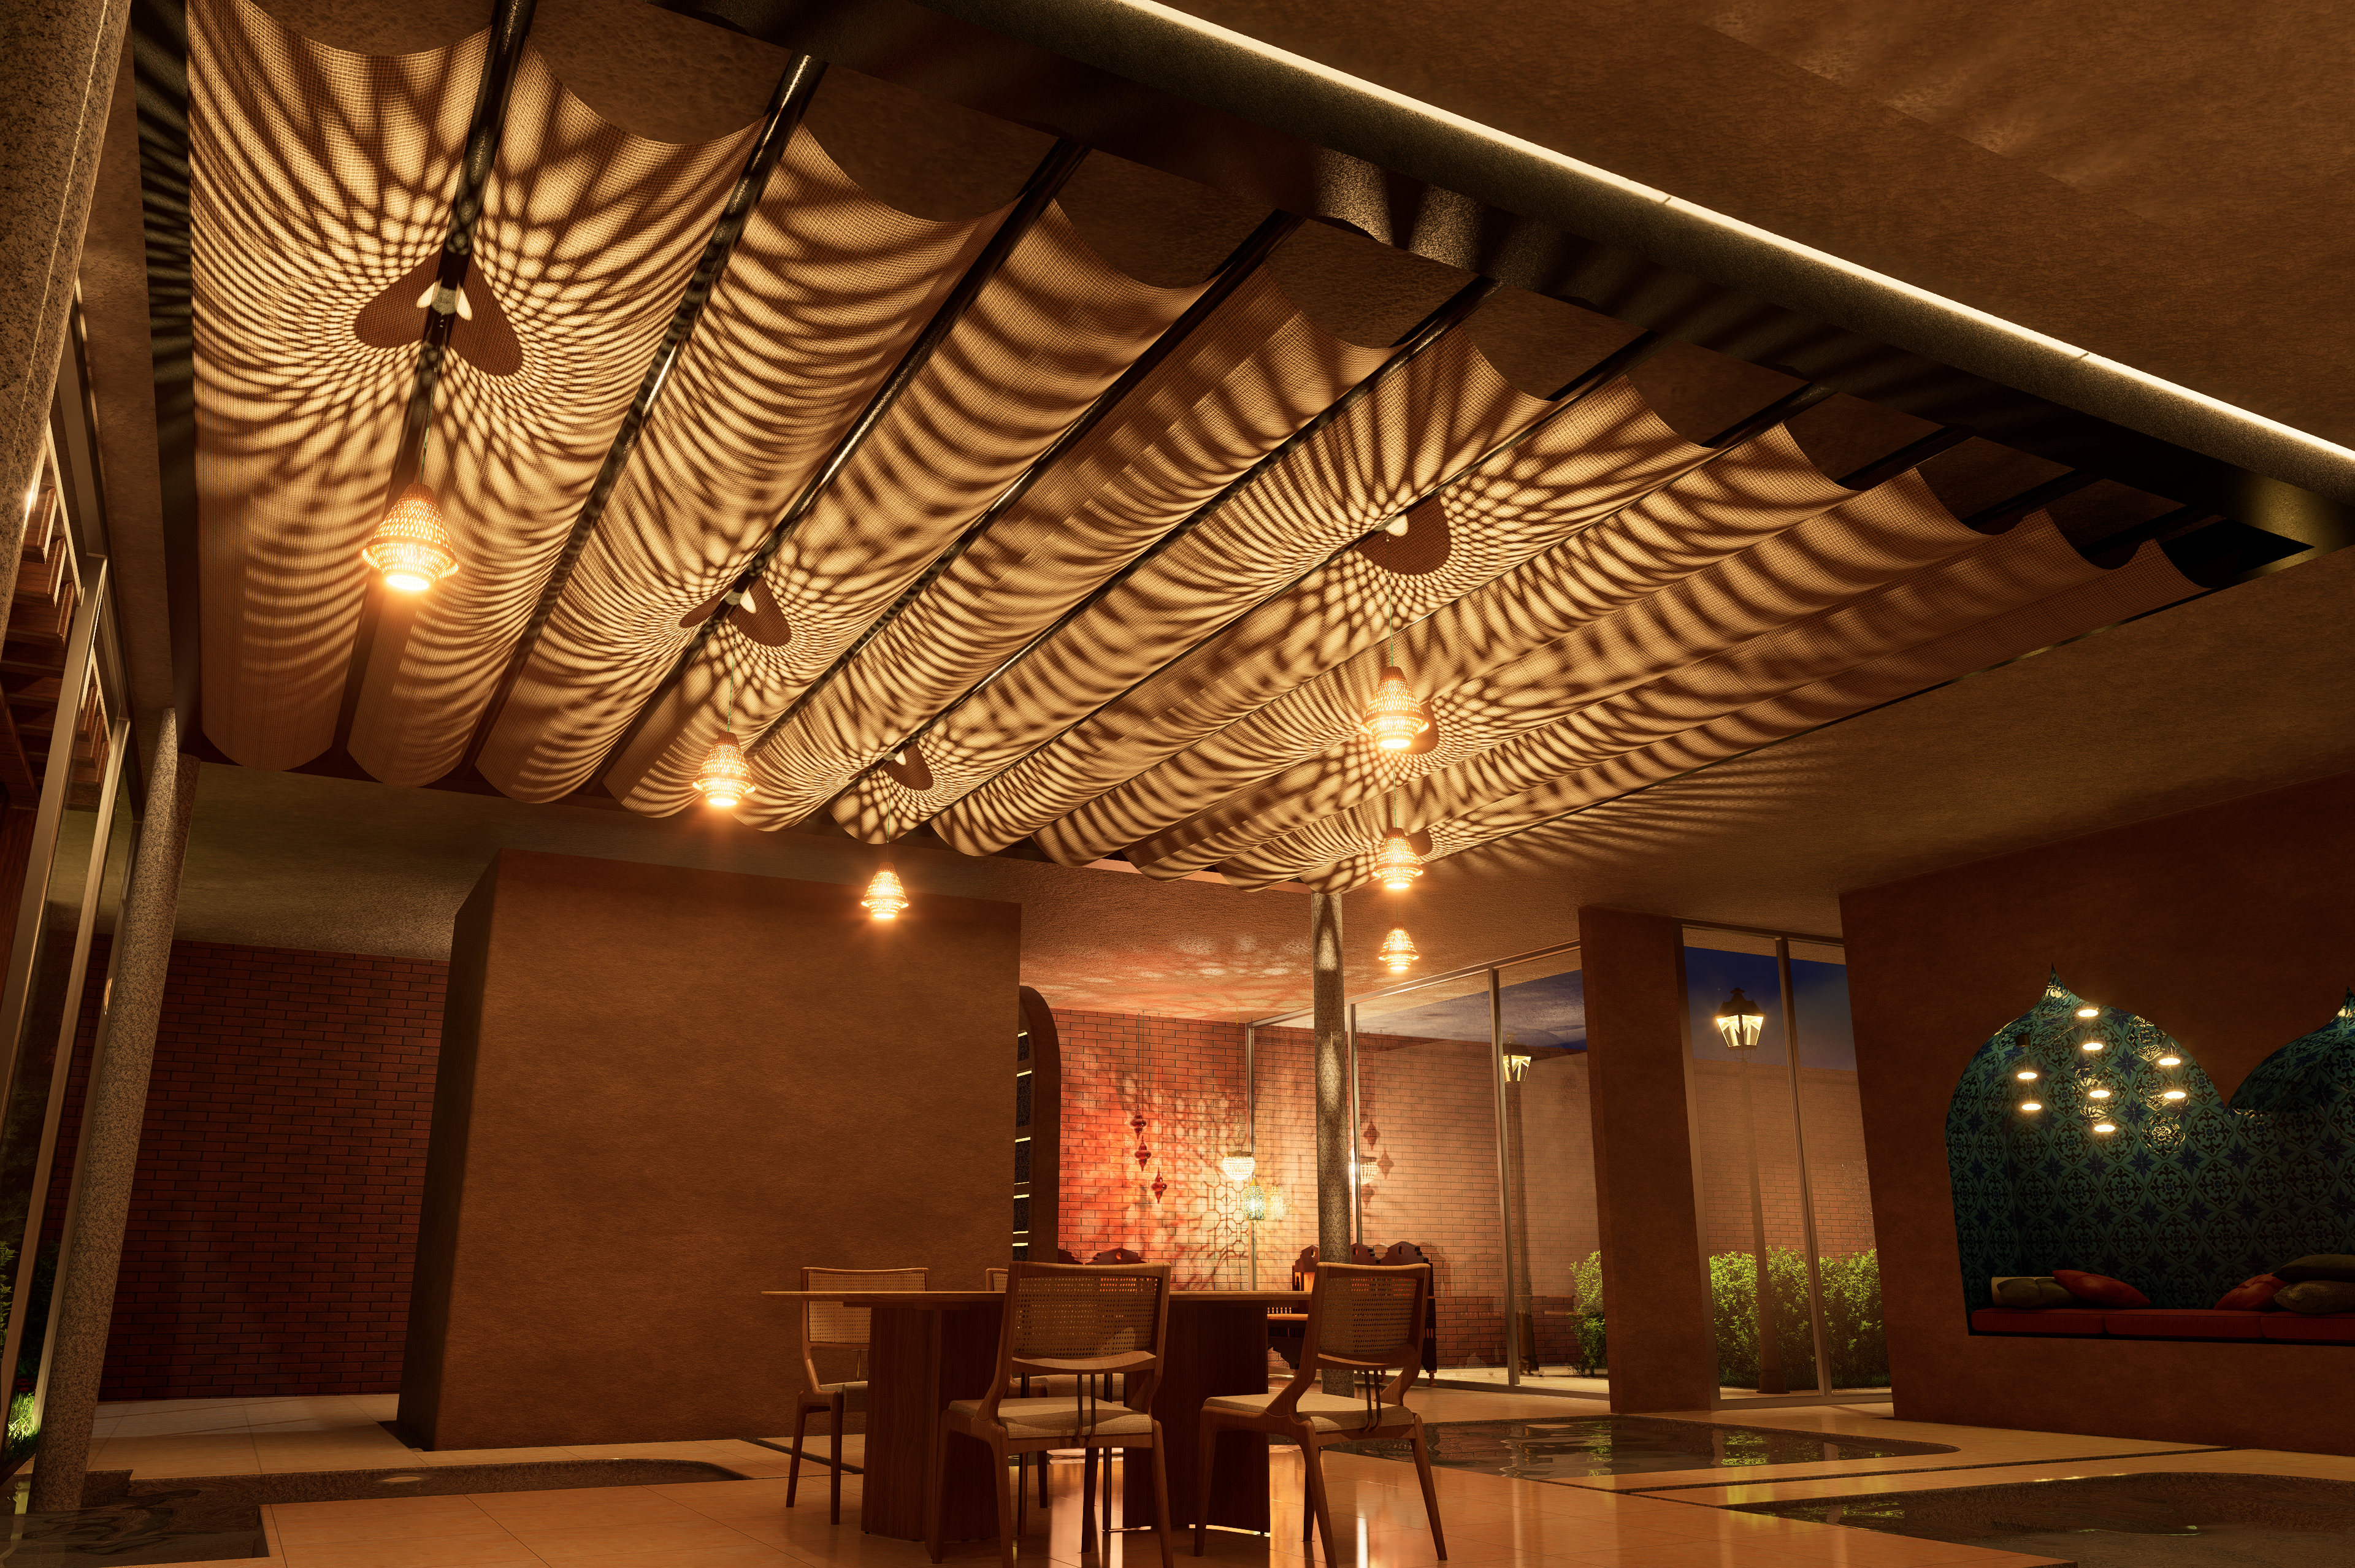
Dining area / Breakfast nook (Night)
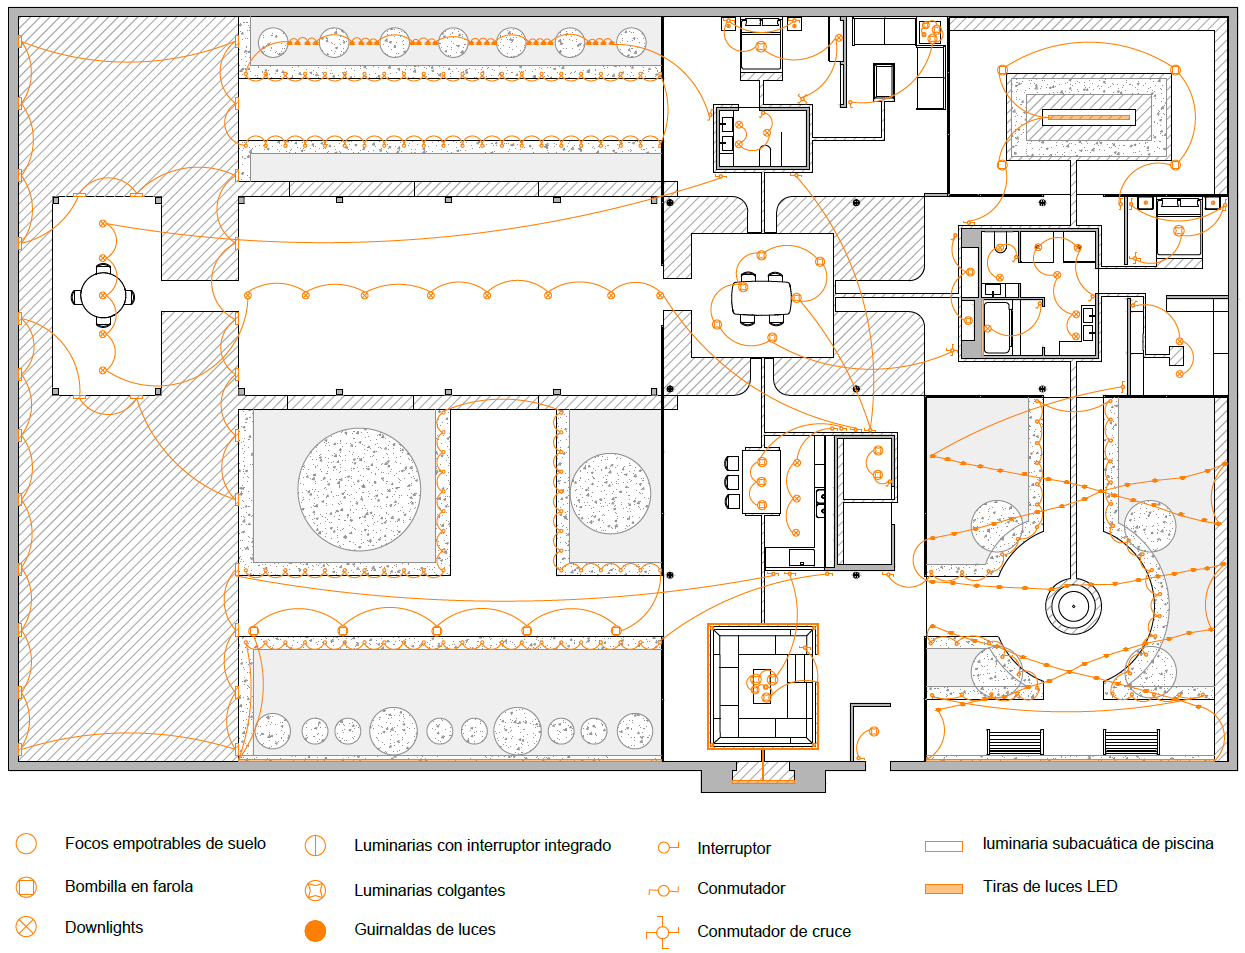
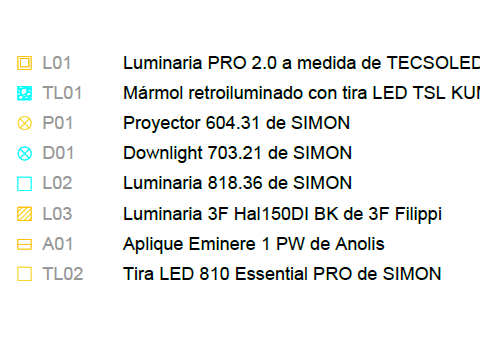
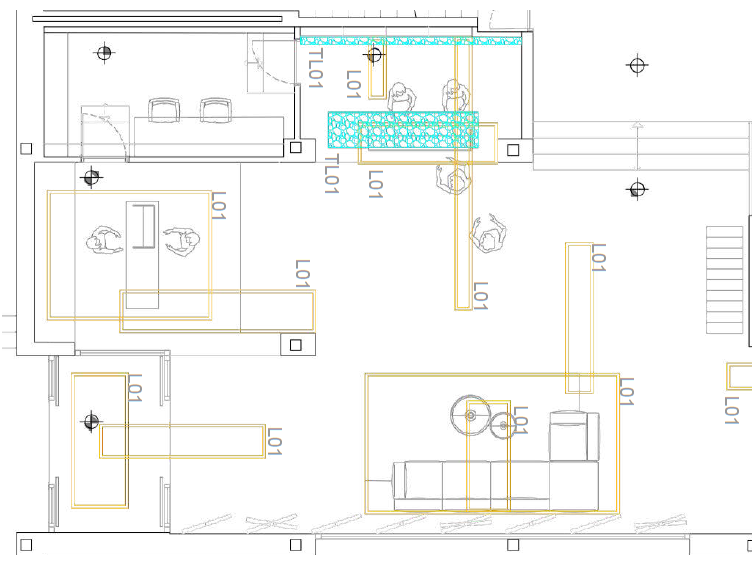
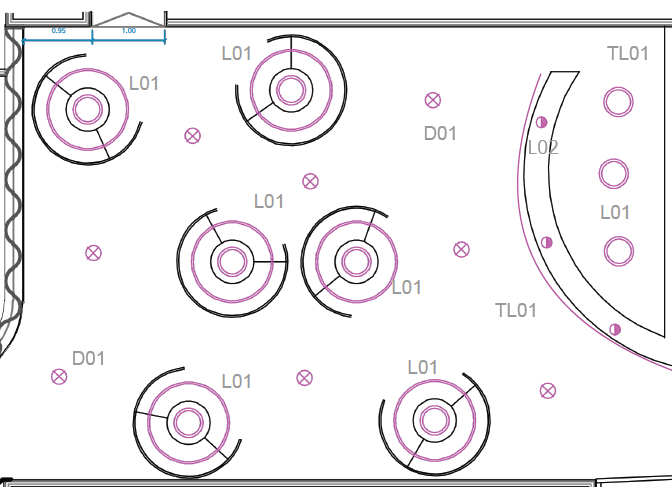
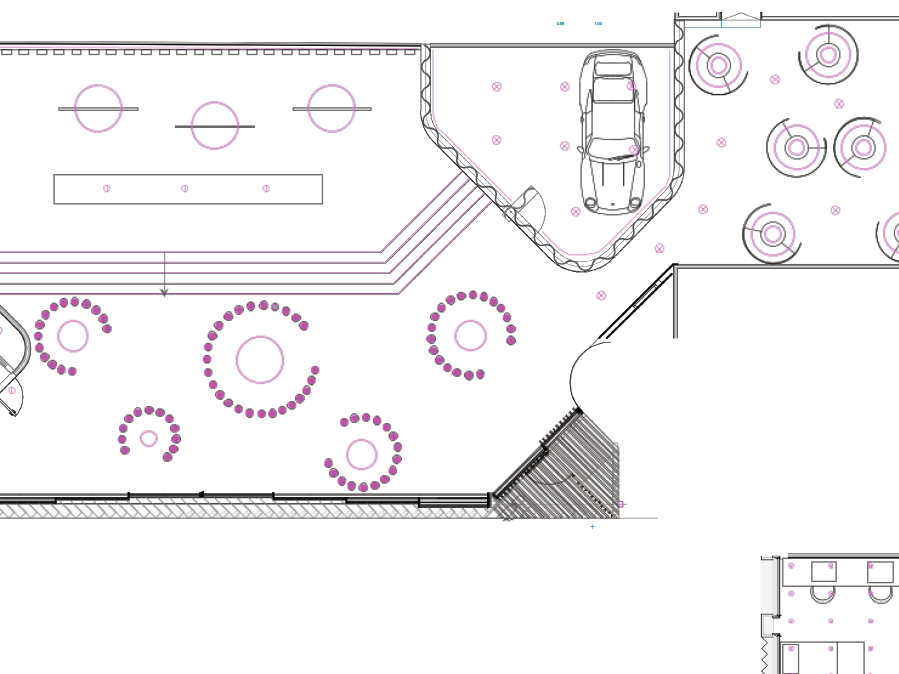
Lighting layout plan
Lighting
With the lighting, the aim was to follow the mixed aesthetic between Arab and contemporary styles. For this reason, lighting fixtures were chosen in Arab, contemporary, and hybrid styles that evoke both traditions.
For the contemporary style, LED light strips and downlights were primarily selected. On the other hand, classic metal pendant lamps and some lamps with integrated switches were used for the Arab style. To evoke both aesthetics, conventional light bulbs and wicker (or similar material) pendant lamps were incorporated, creating filtered light patterns reminiscent of traditional Arab pierced metal lanterns.
The color temperature ranges between 2700K and 4000K. In a few specific areas, color temperatures of nearly 8000K were used to create contrast with the warmer tones
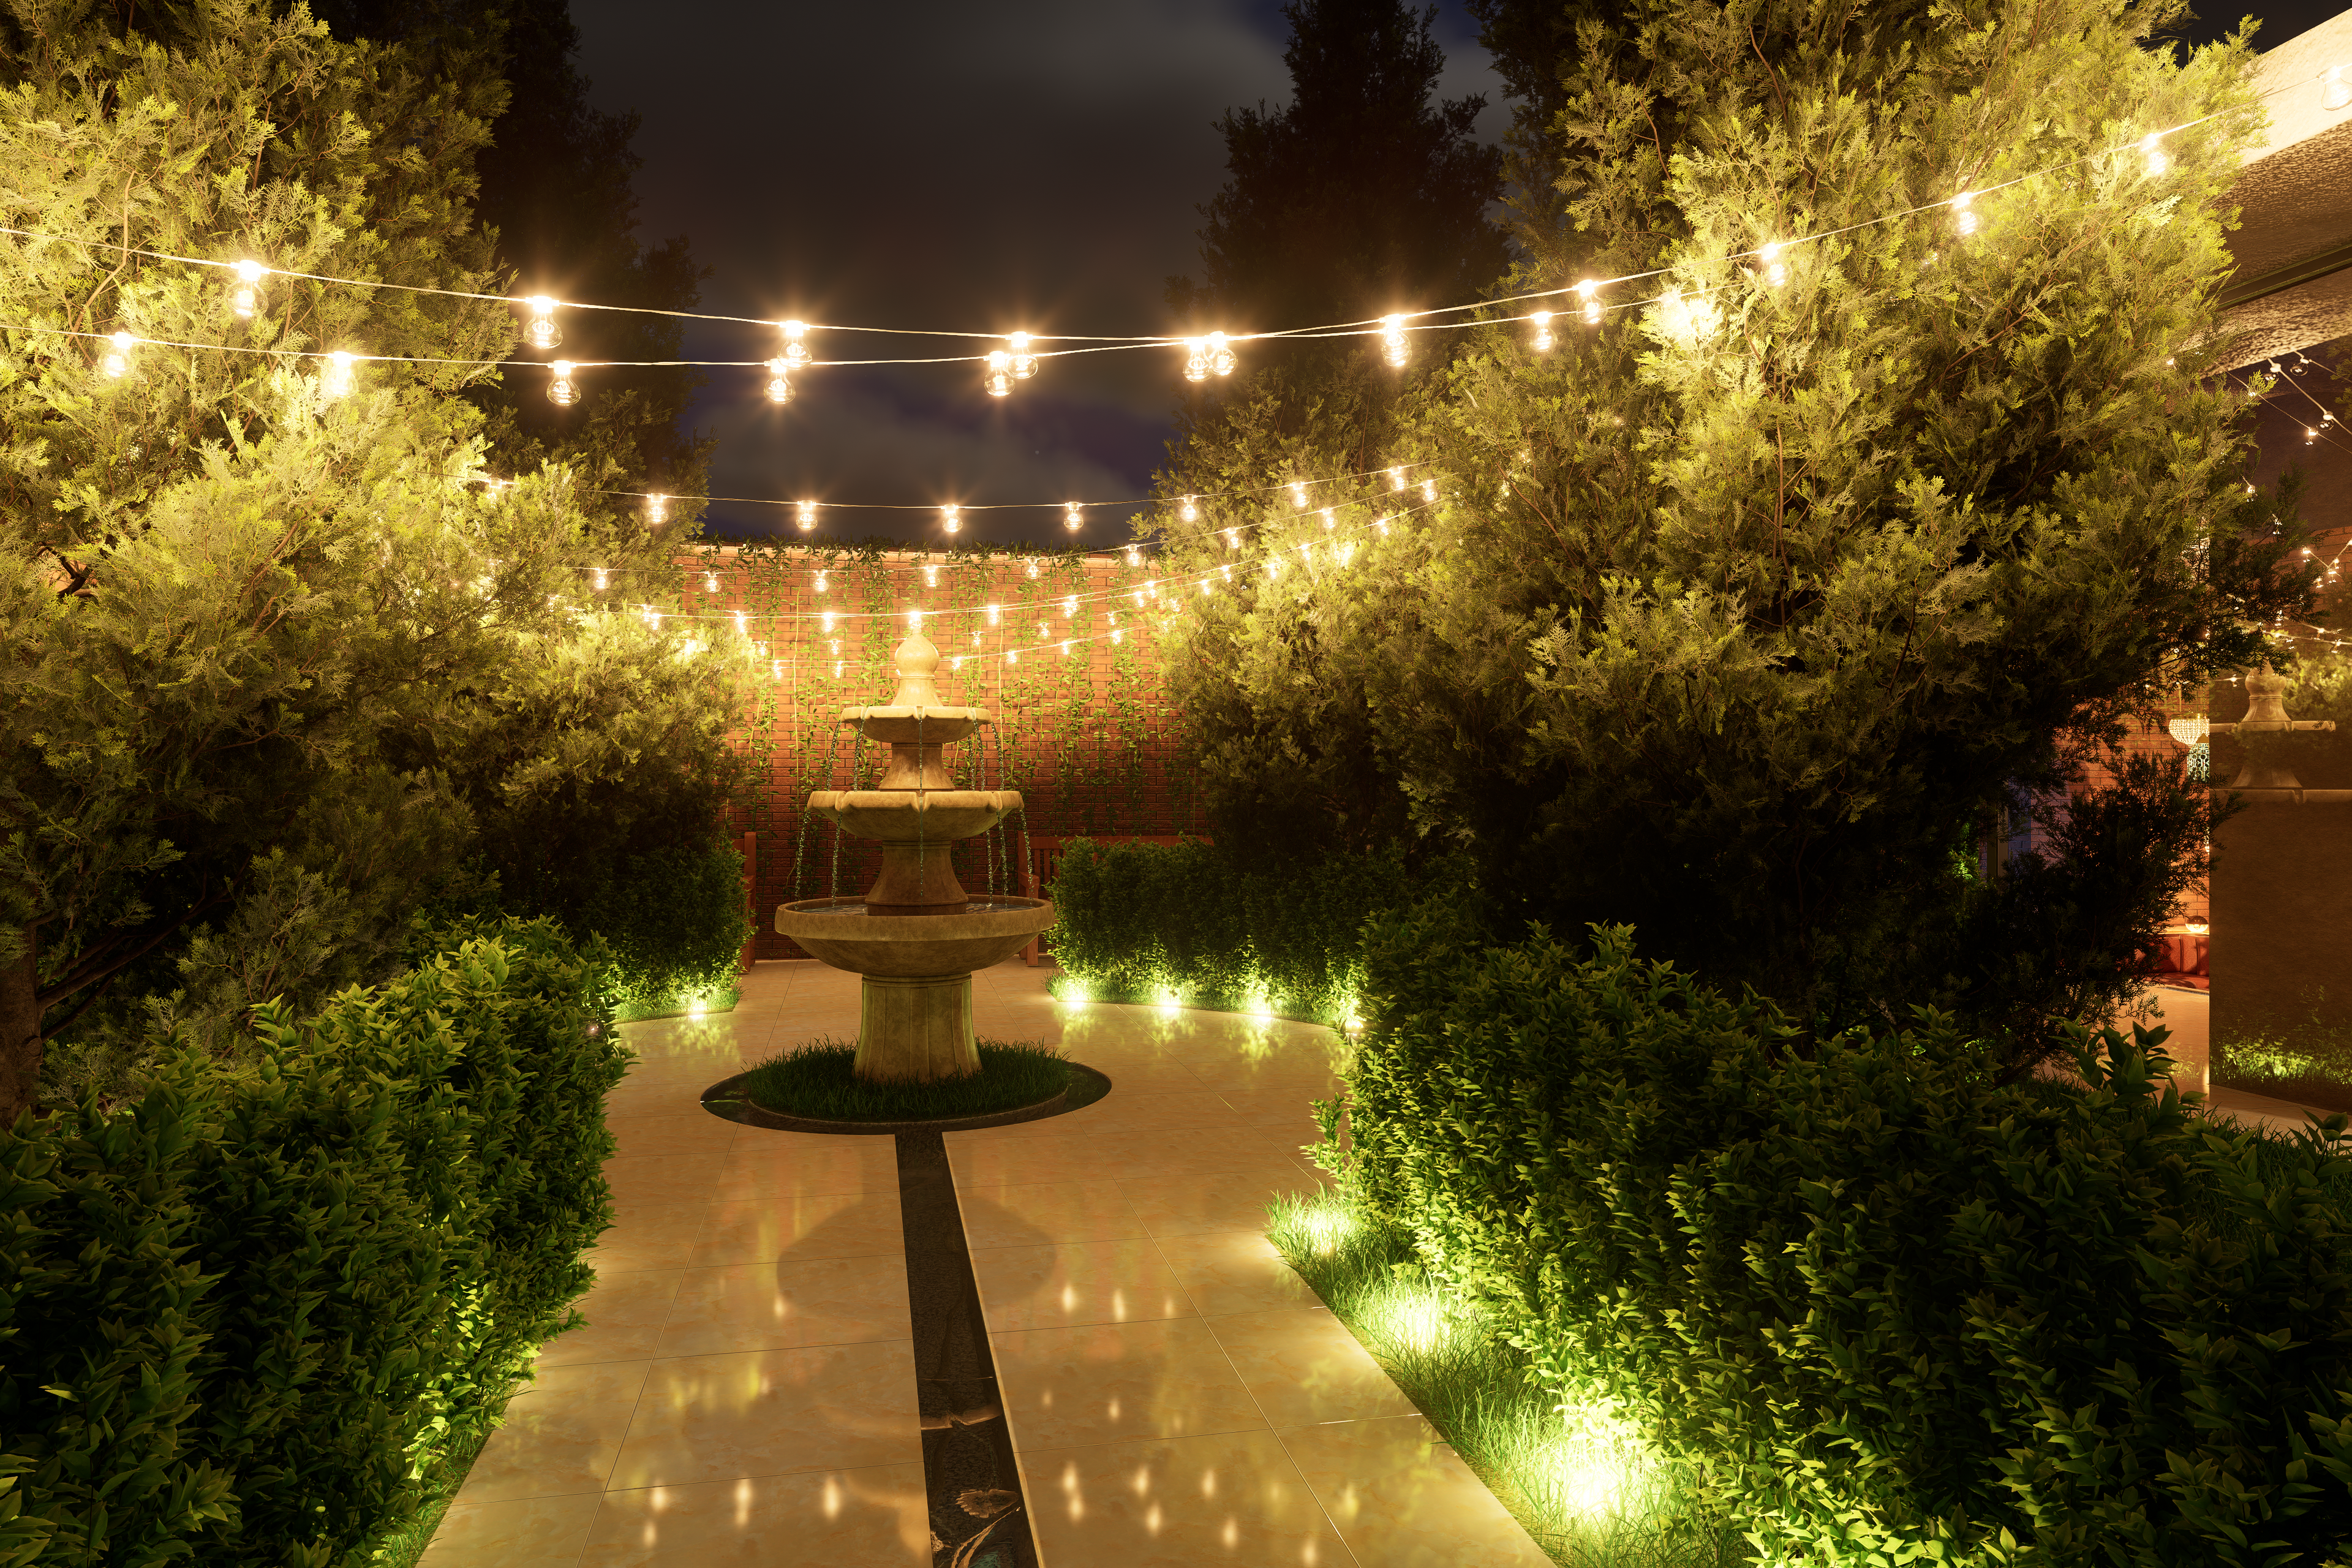
Garden 2 (Night)
In most spaces, a color temperature of 2700K was applied, such as in the living room, dining room fixtures, courtyards, and the breakfast area. 3000K was implemented in areas such as the bedrooms, bathrooms, porticoed gallery, gazebo, walk-in closet, kitchen, and courtyards.
Lastly, 4000K was used for specific areas such as the home office (as a focused work zone) and the ceiling above the dining room pergola to highlight it as the focal point of the house. Additionally, this indoor pergola acts as a screen to diffuse the light while simultaneously decorating and framing the area.
The few areas where a color temperature close to 8000K was used are the water channels (acequias), the niche of the former living room fireplace (to highlight and contrast with the red tones of the living room), and the master bathroom's jacuzzi area, once again emphasizing that zone and clearly distinguishing it from the rest.
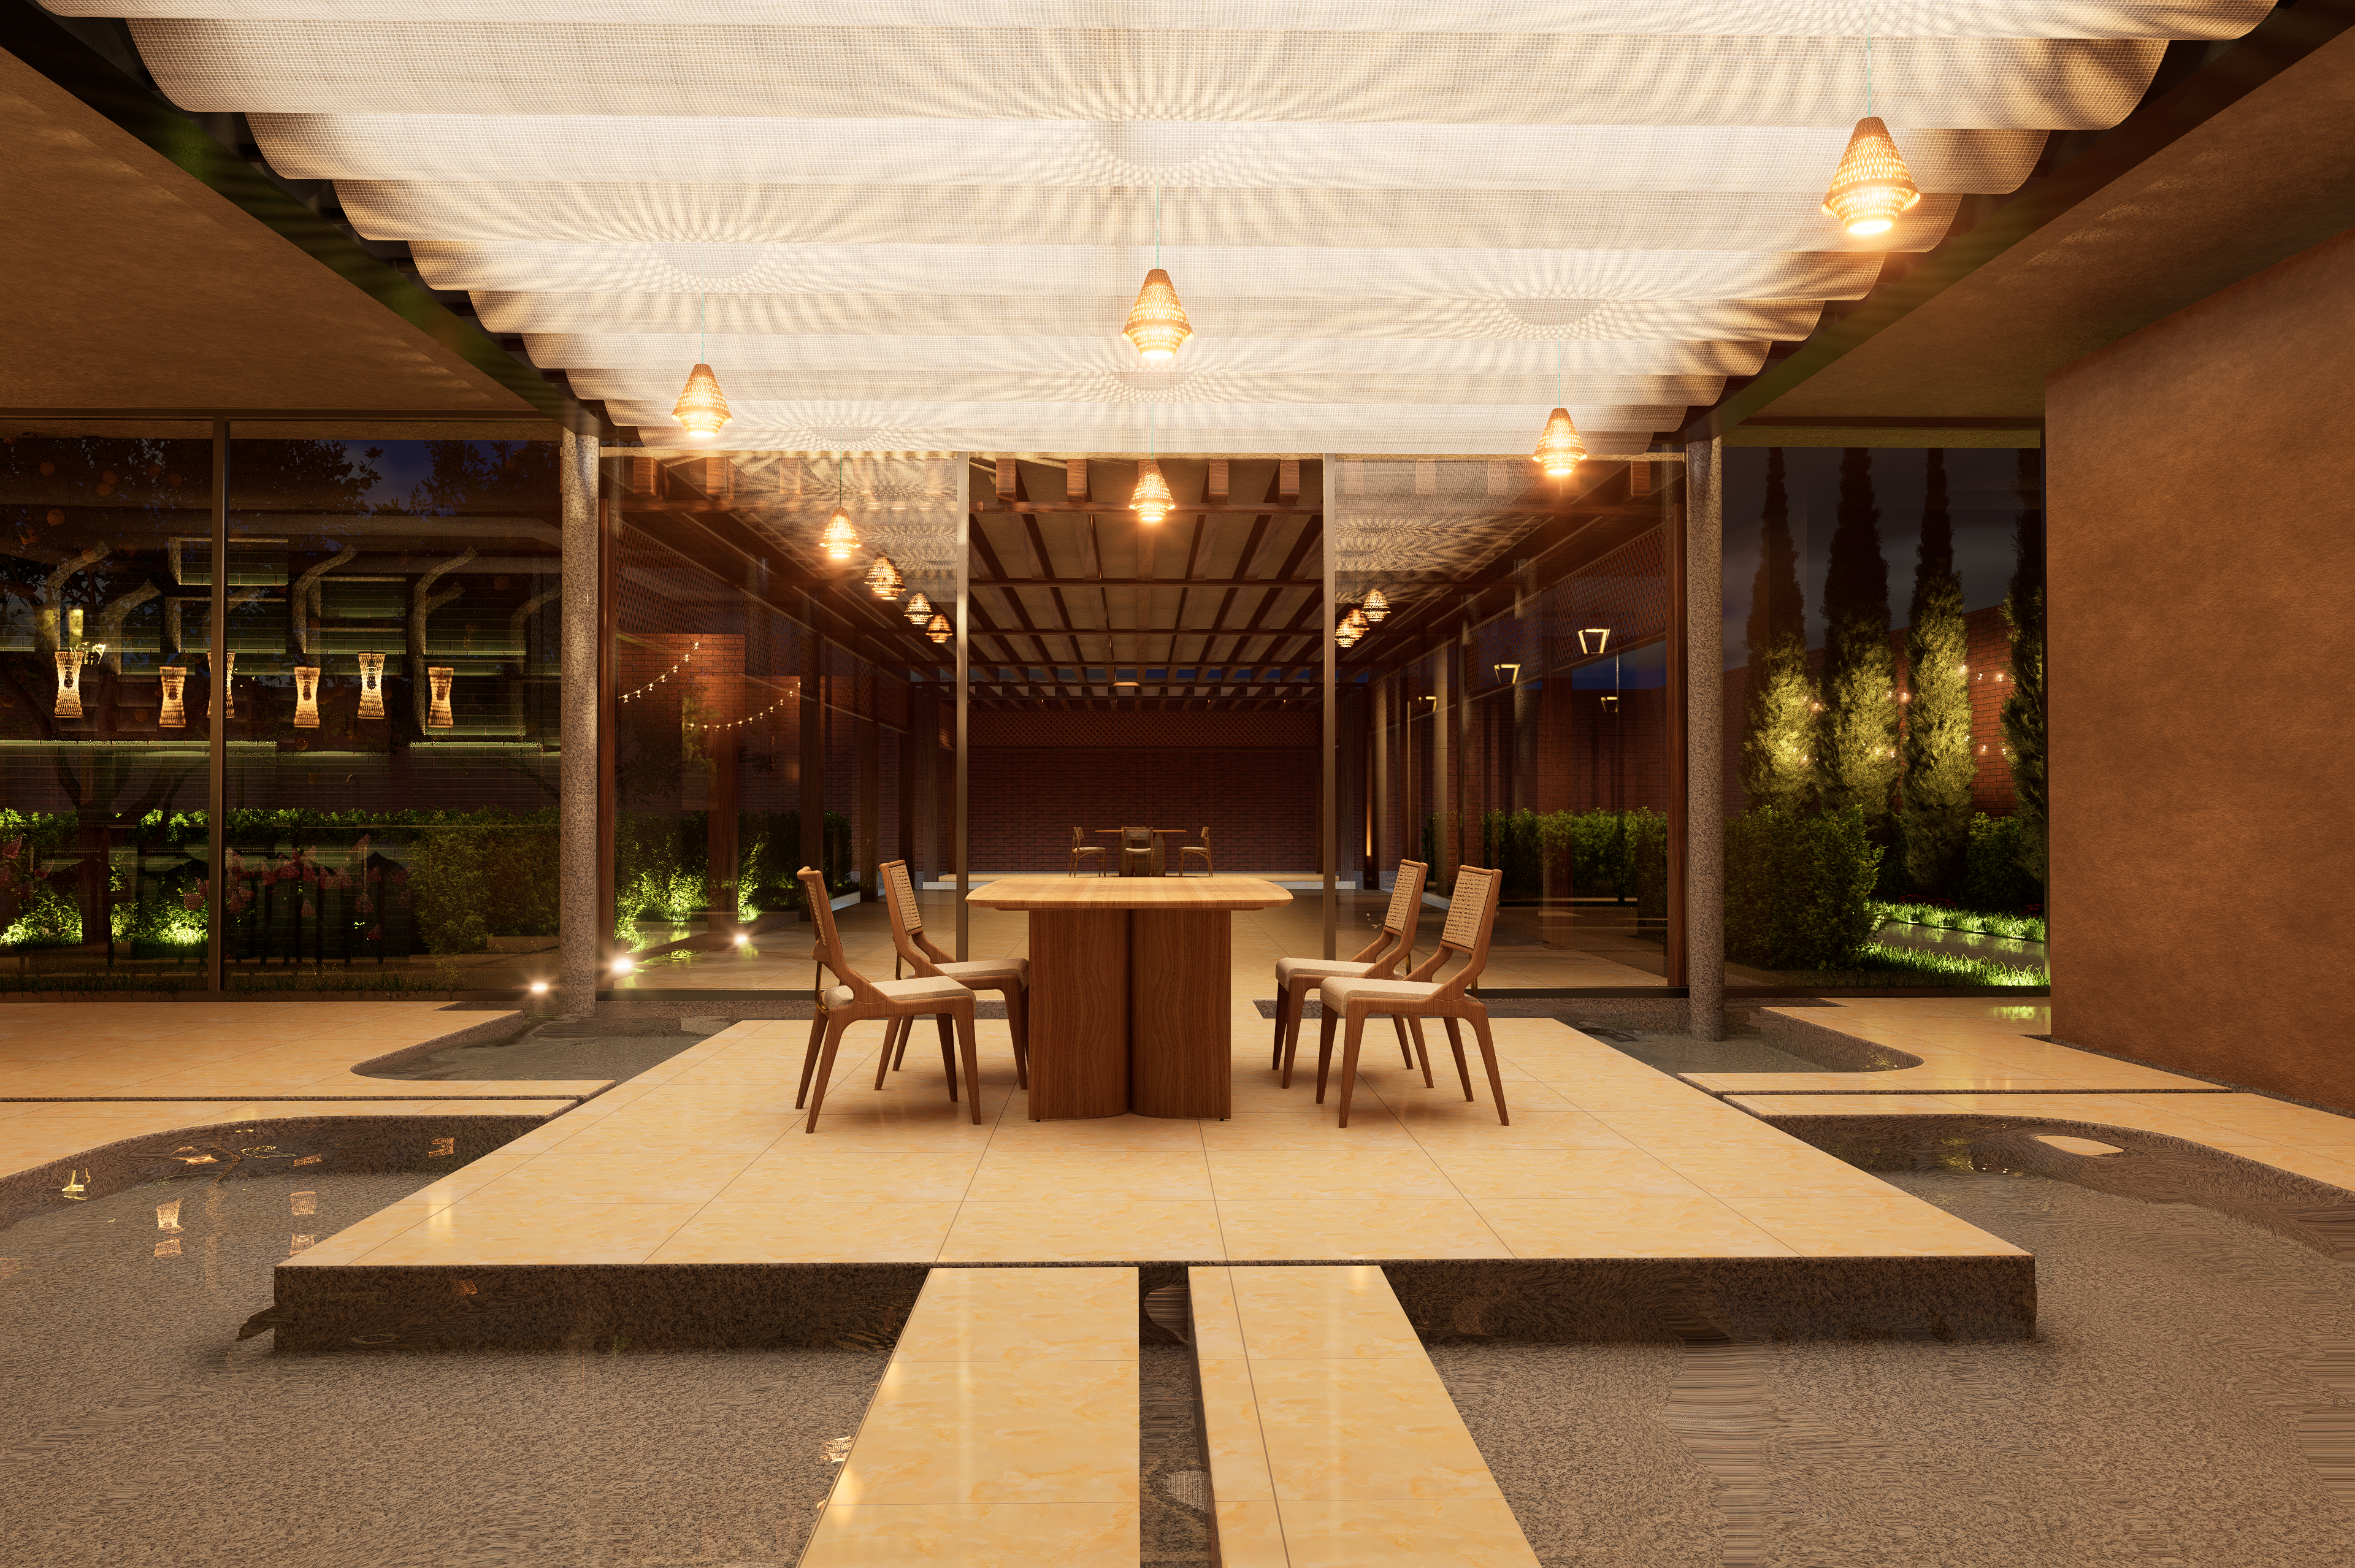
Dining area (Night)
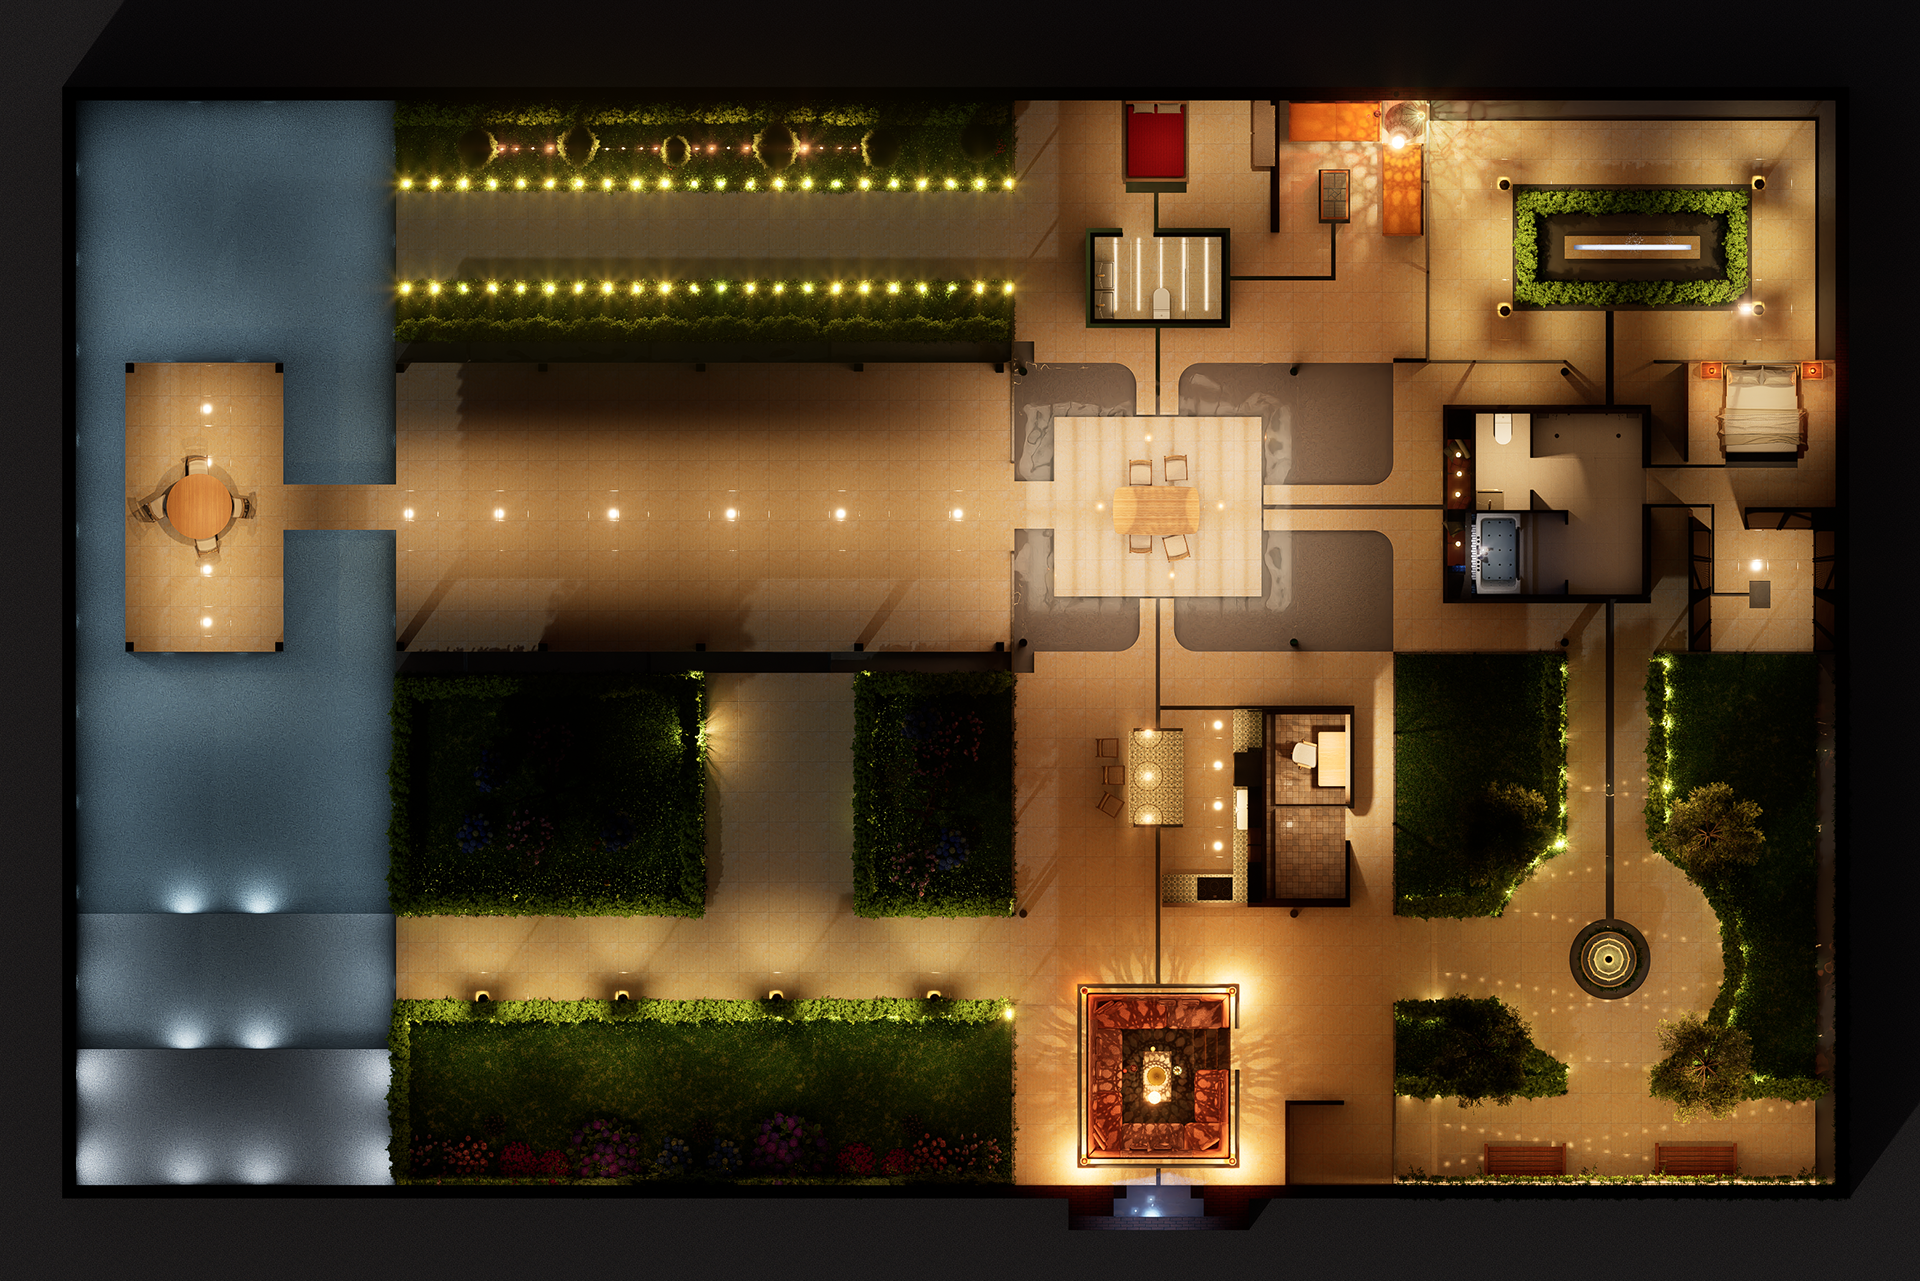
Rendered Floor Plan: Materials and Lighting (Night)
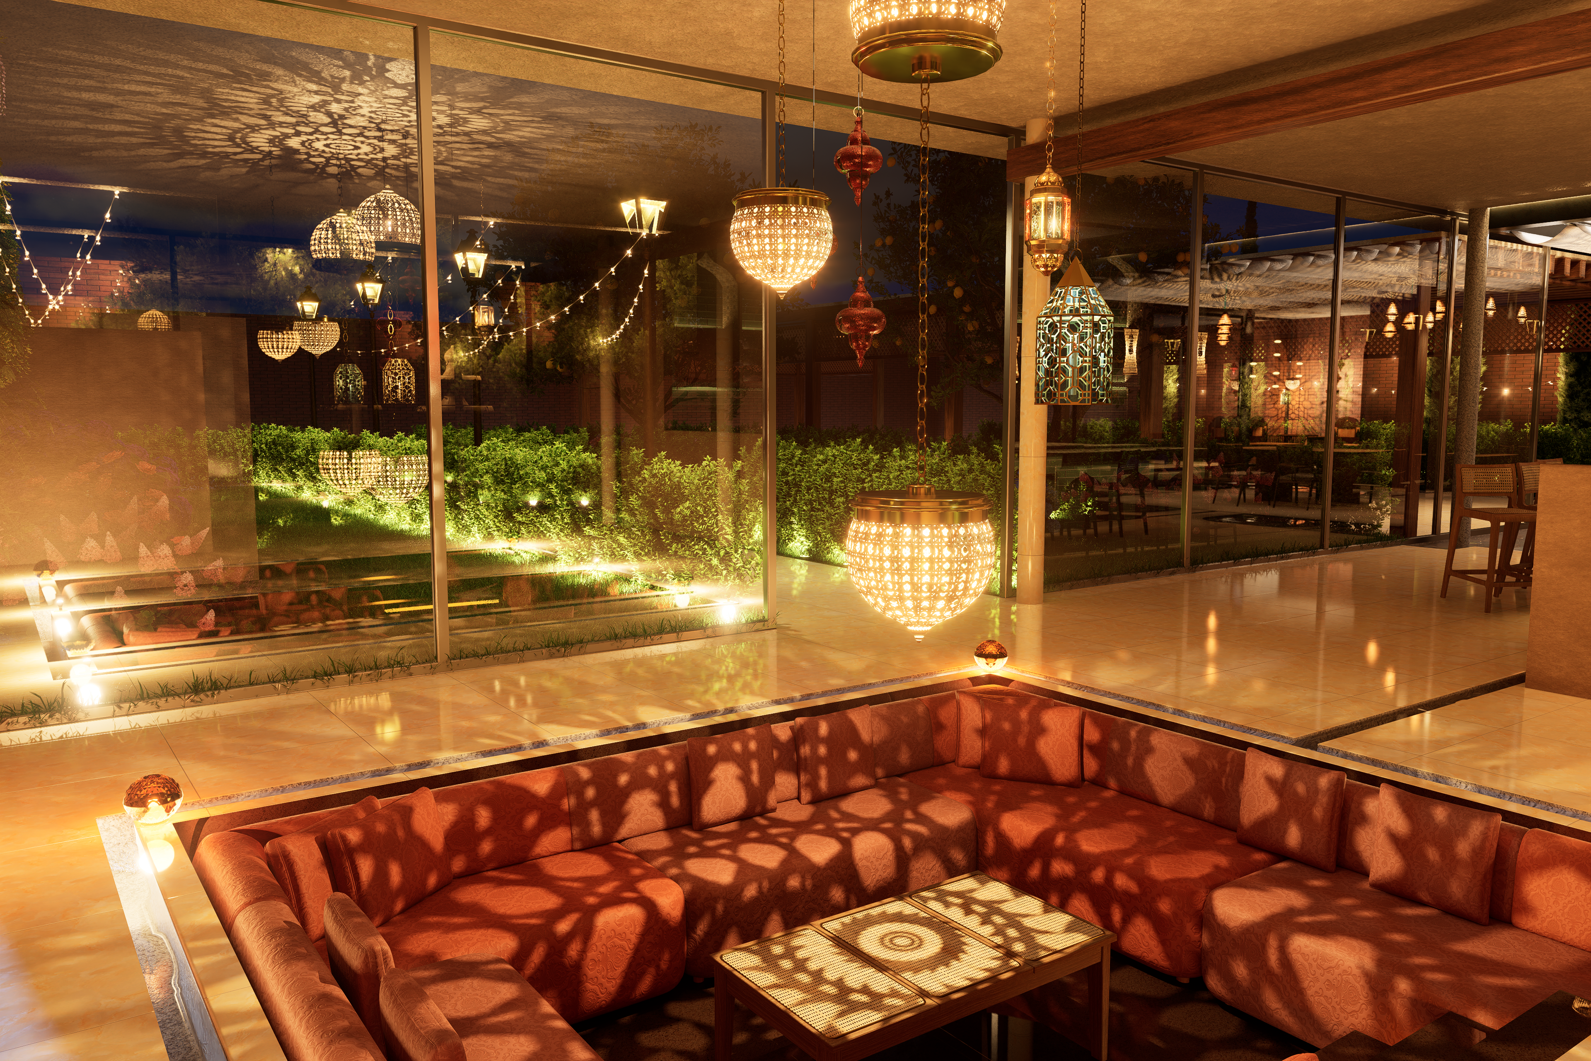
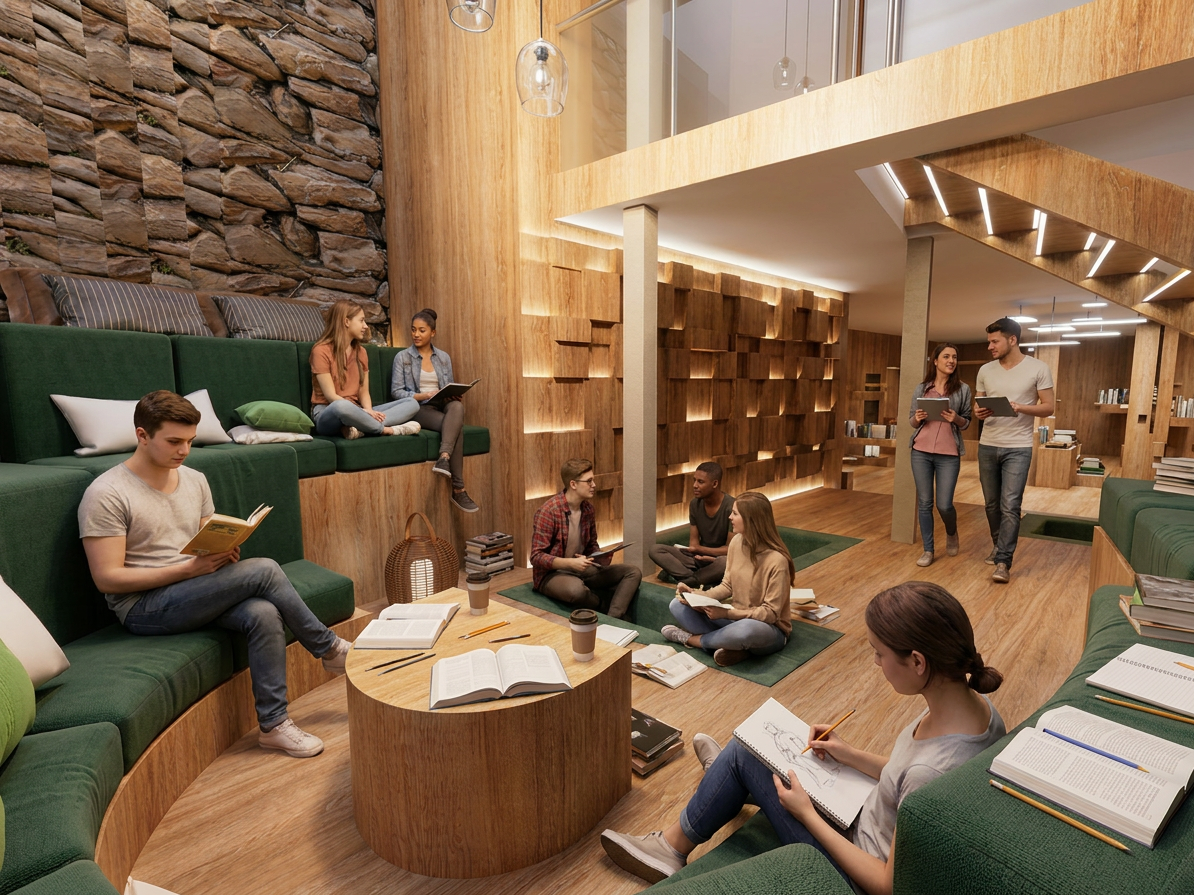
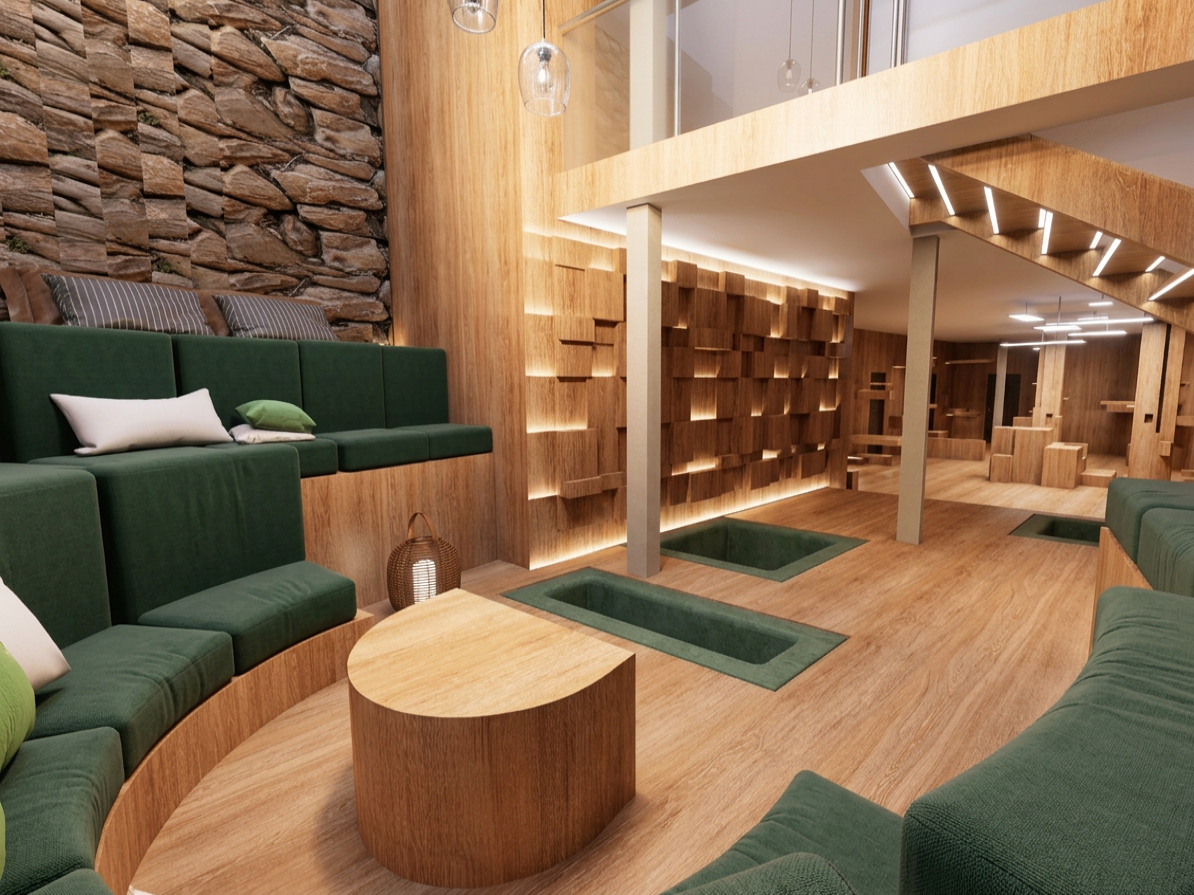
Lounge with Stepped Sofa (Night)
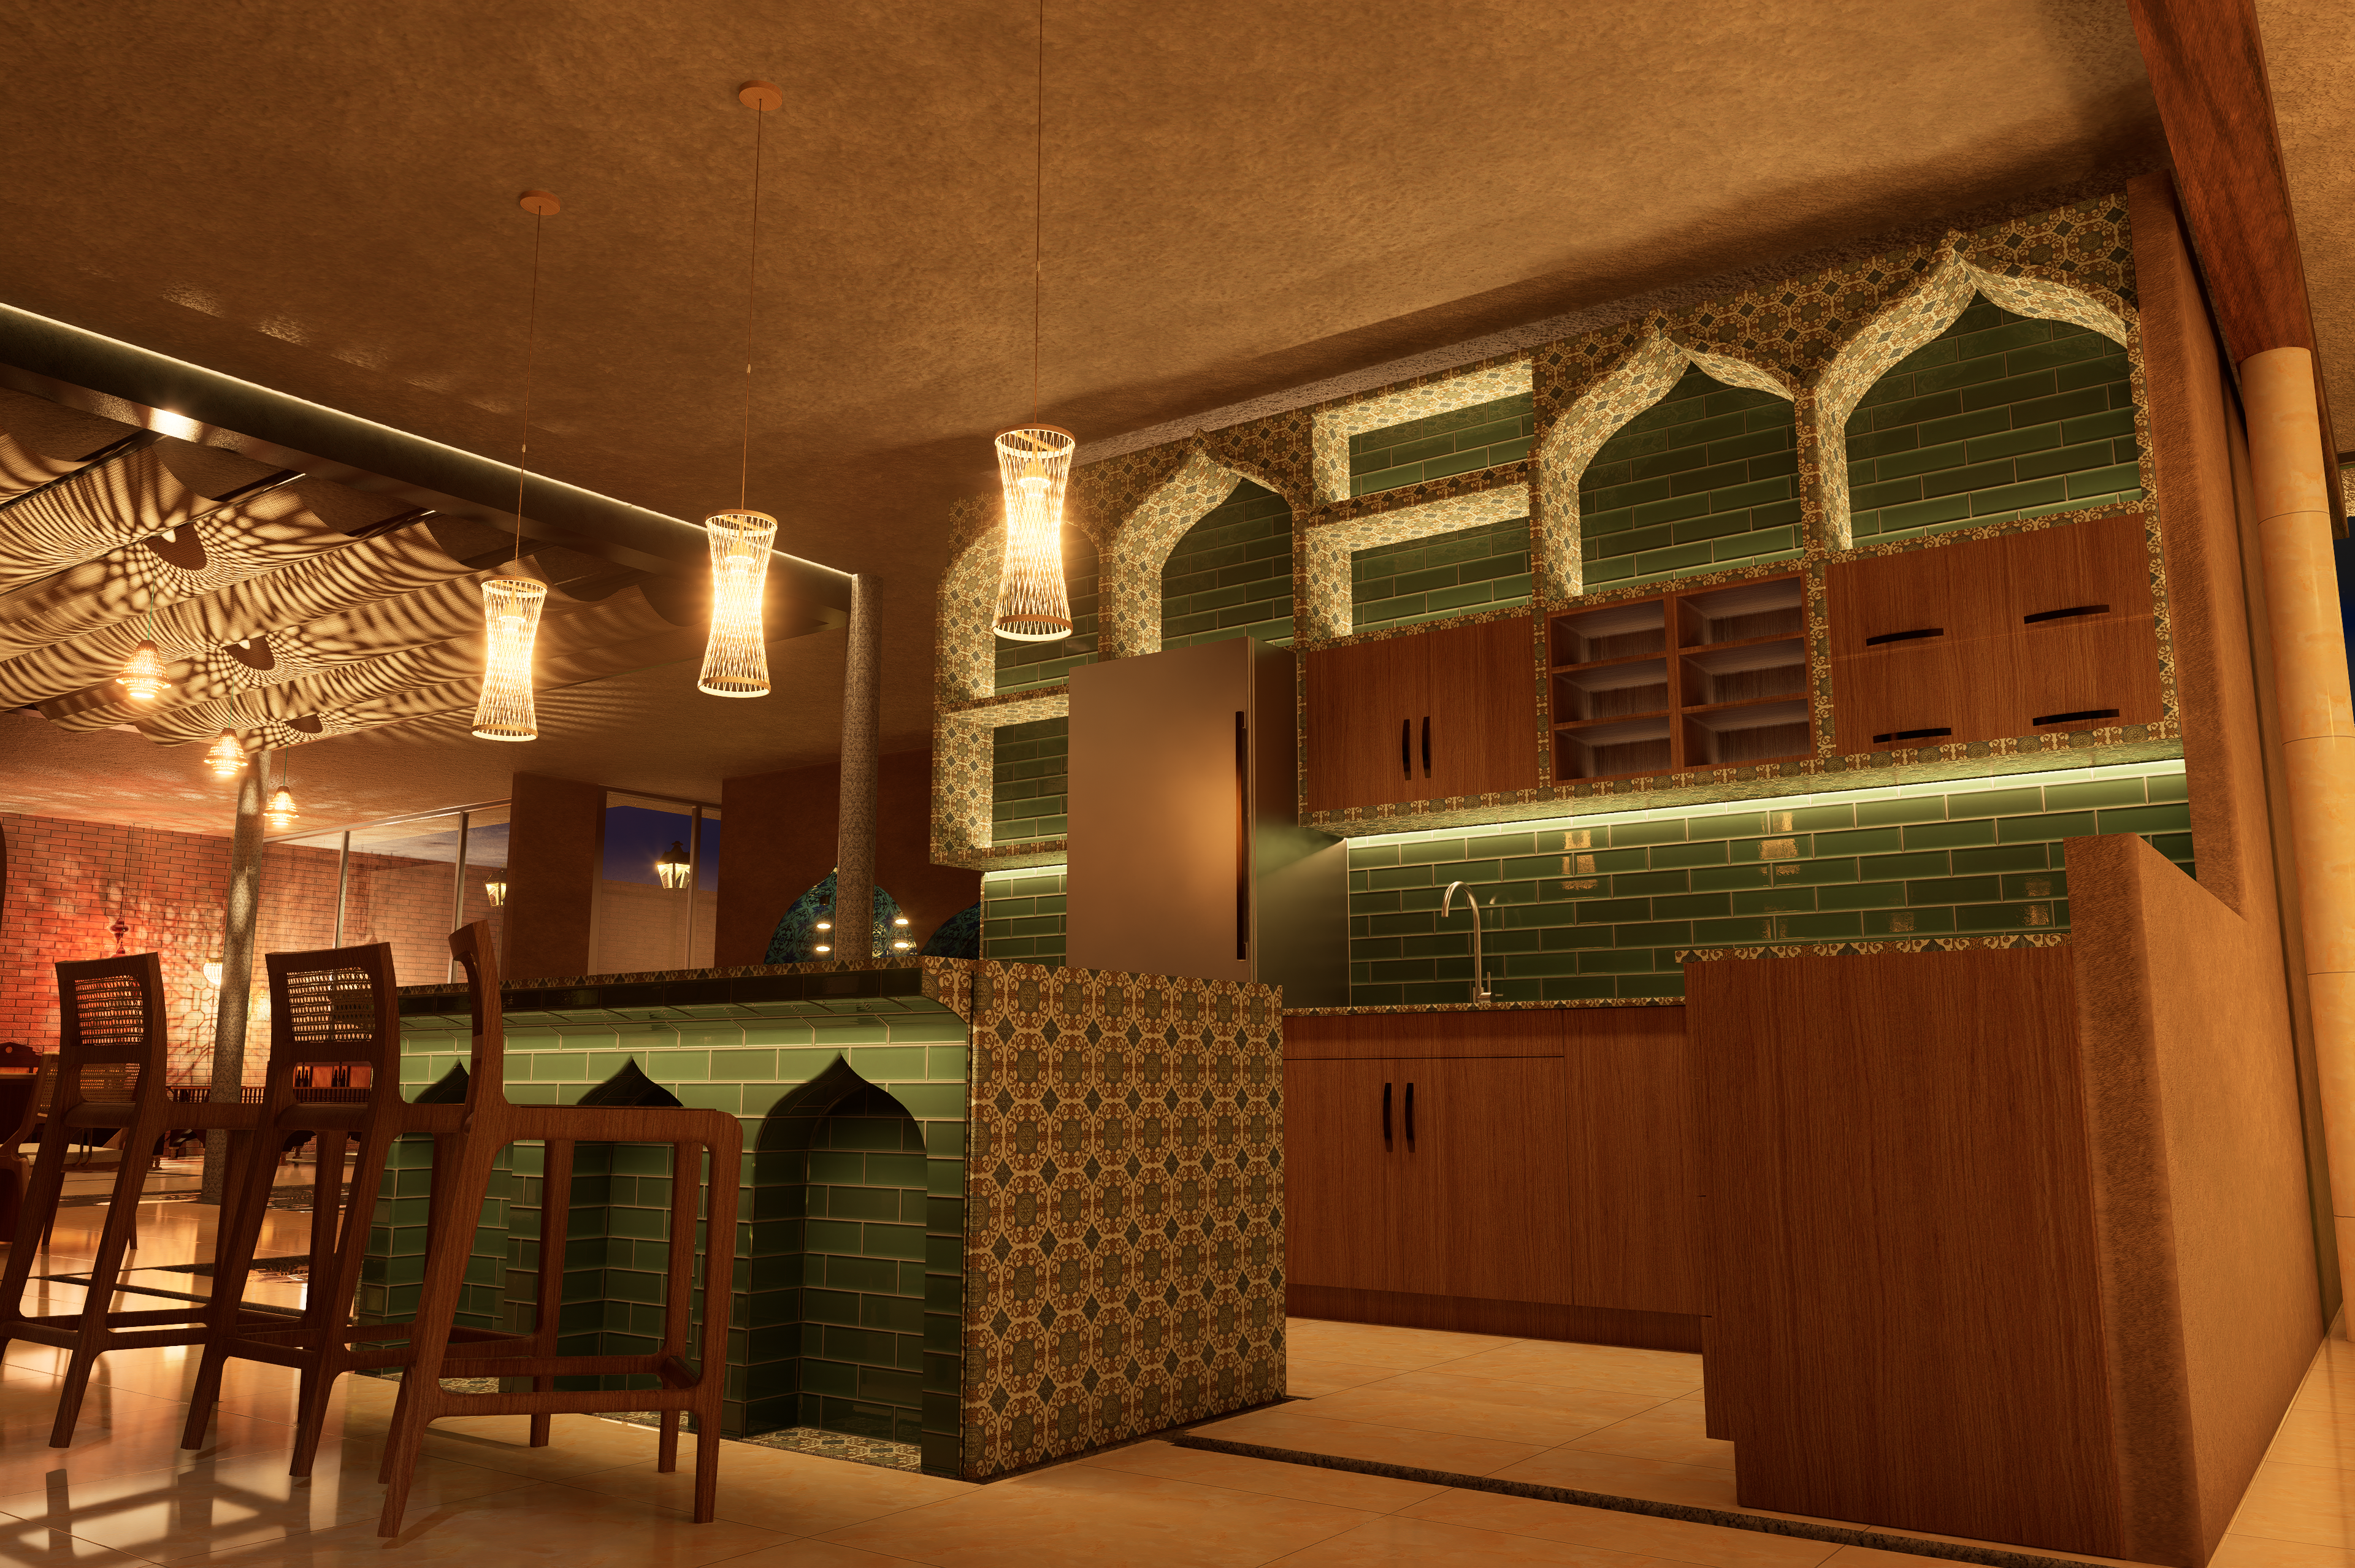
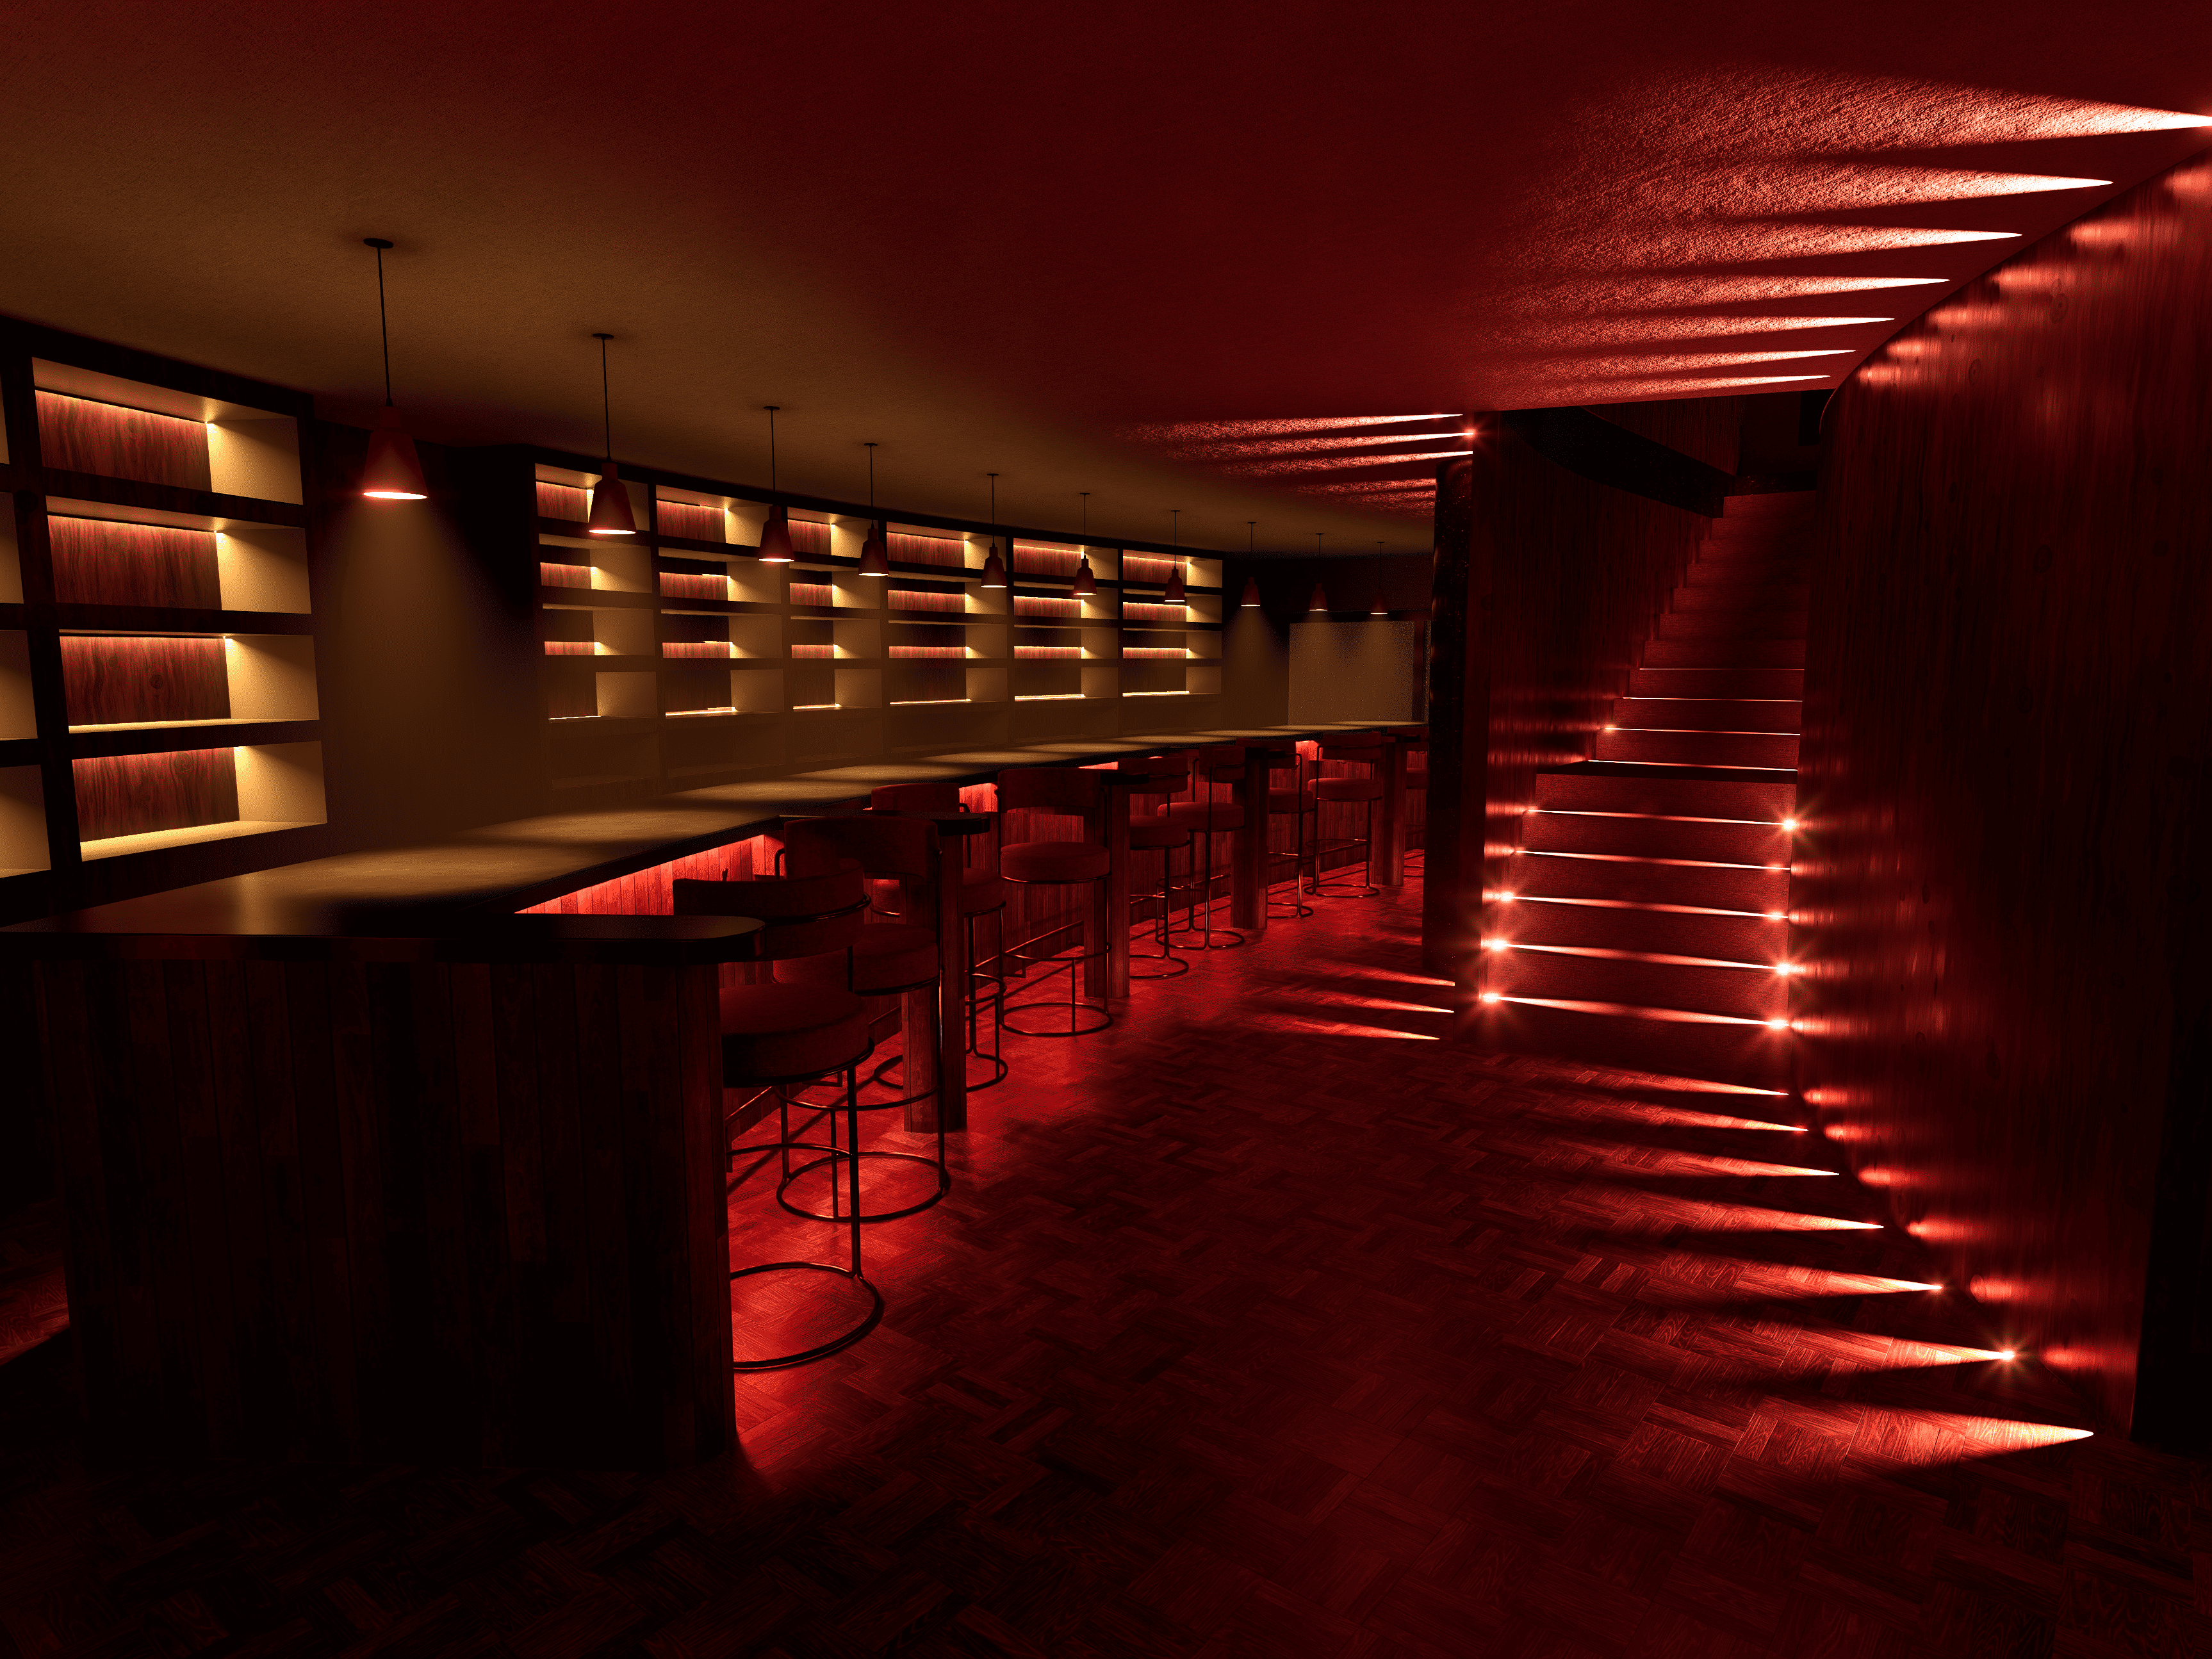
Kitchen (Night)
Materials
The selected materials follow the home’s hybrid aesthetic. Arabic-inspired materials can be seen throughout—such as zellige, lime stucco, hydraulic-patterned stoneware, and woven rattan—alongside more contemporary materials like marble, ipé wood, glass, and walnut wood. Some materials, such as mirrors and granite, can be considered nods to both styles.
Each material is selected to suit its specific location and function:
Ipé wood: highly resistant to moisture, rot, and xylophagous pests.
Natural linen: offers the ideal texture and transparency to create the luminous screen effect designed to illuminate the dining area.
Walnut wood: a dark timber that is easier to work than ipé, making it well-suited for decorative woodwork.
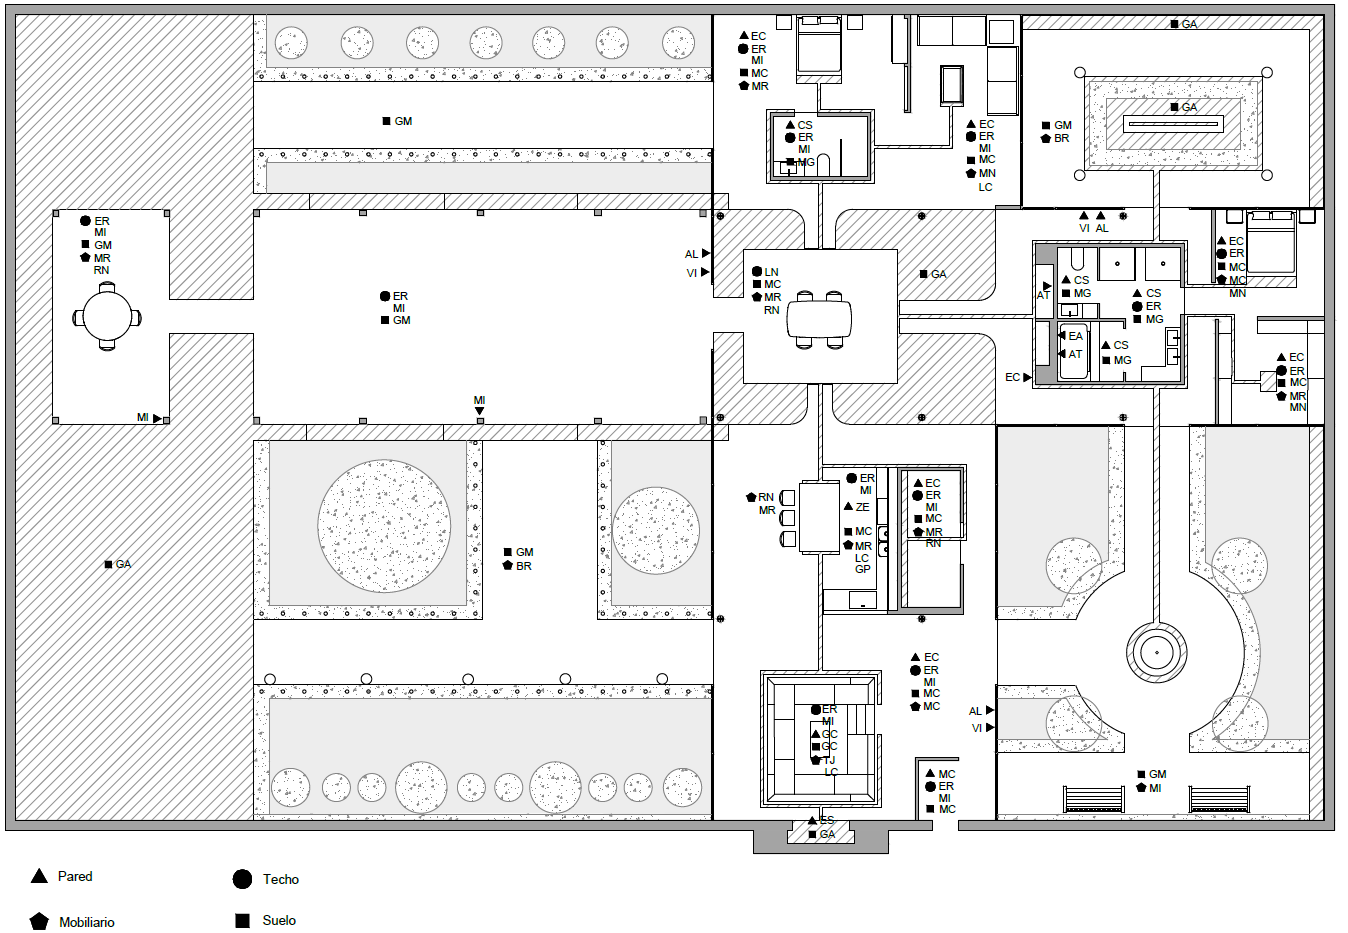
Material finish plan
When selecting materials, priority was given to the original finishes, provided they did not present issues with factors like humidity or weight. When an original material proved impractical, a contemporary alternative was chosen instead.
A clear example of this is the hydraulic-patterned porcelain stoneware: rather than using traditional hydraulic cement tiles in the bathroom—which are porous, heavy, and thick—porcelain stoneware was selected for its superior stain and water resistance, thinner profile, lighter weight, and ease of maintenance.
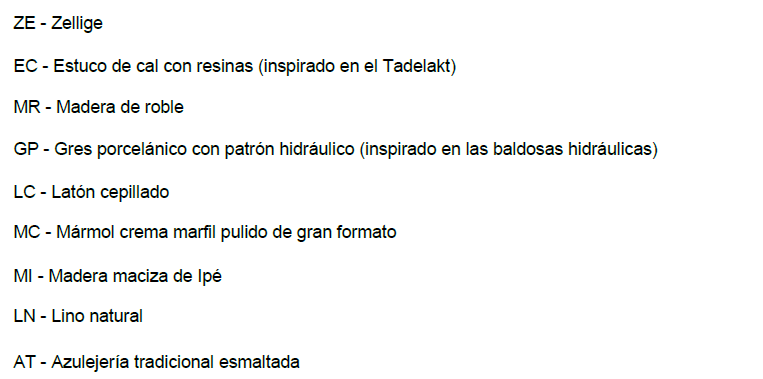
Material Legend
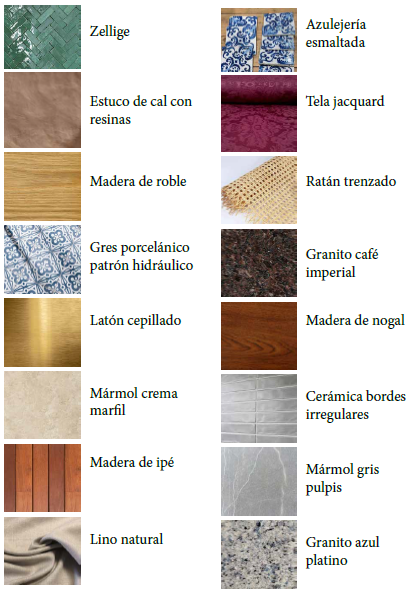
Material Legend with Photos