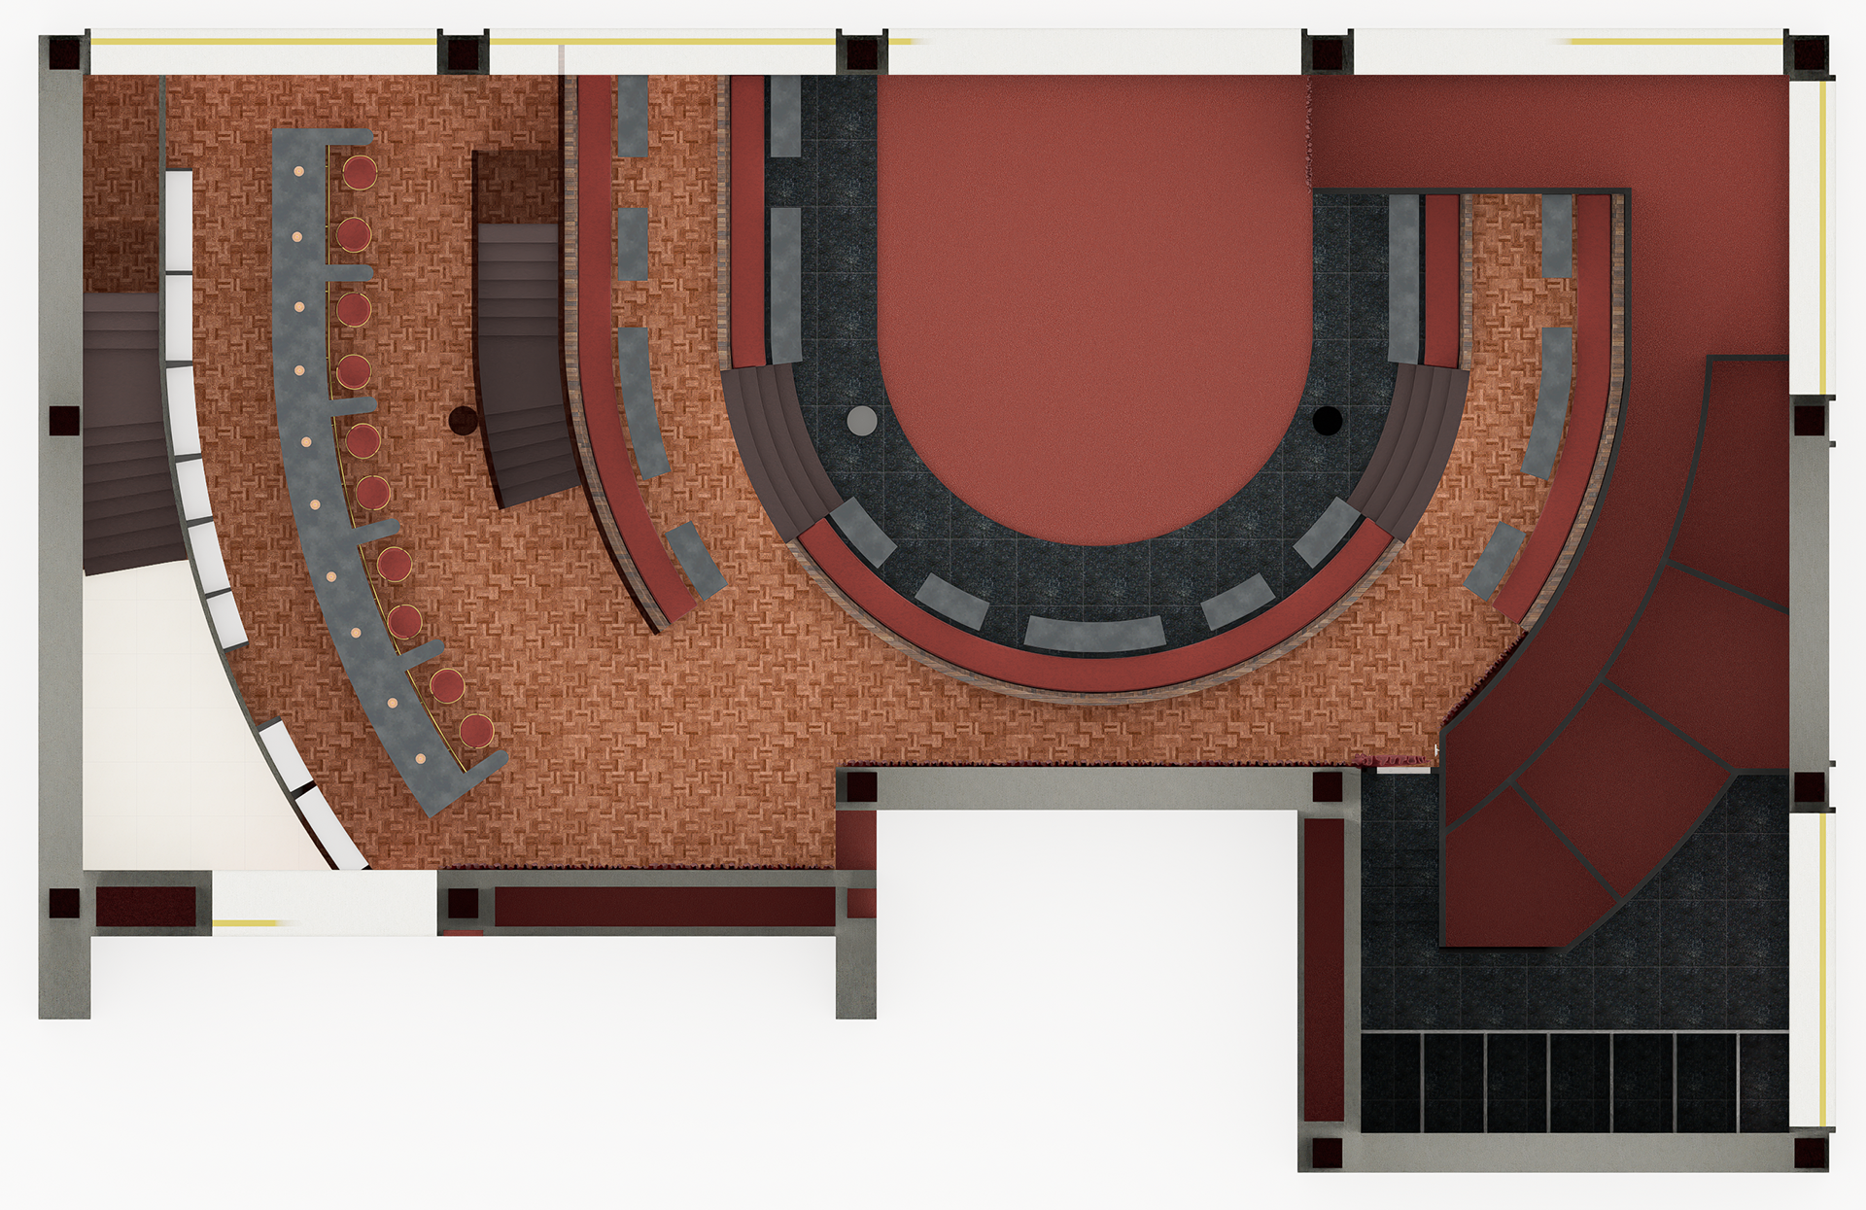
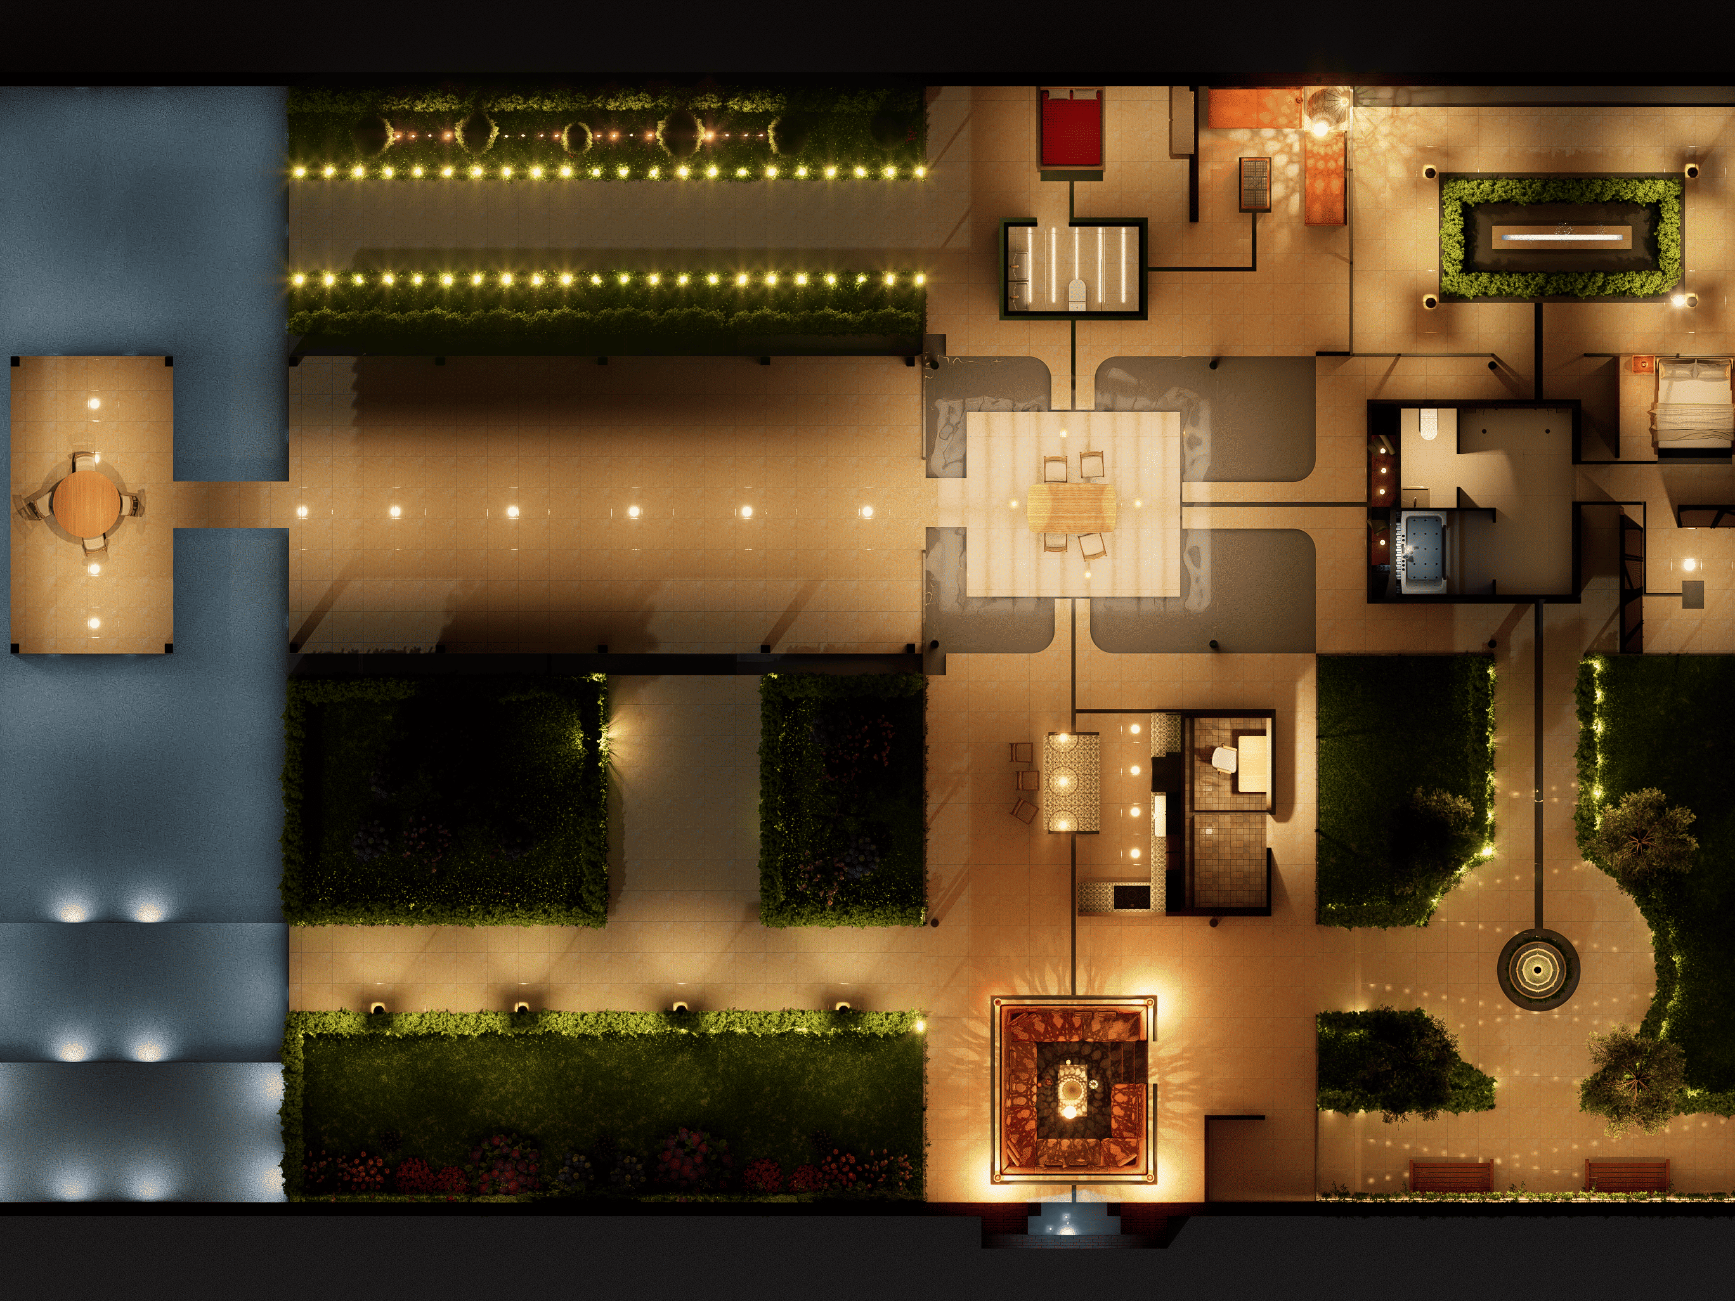
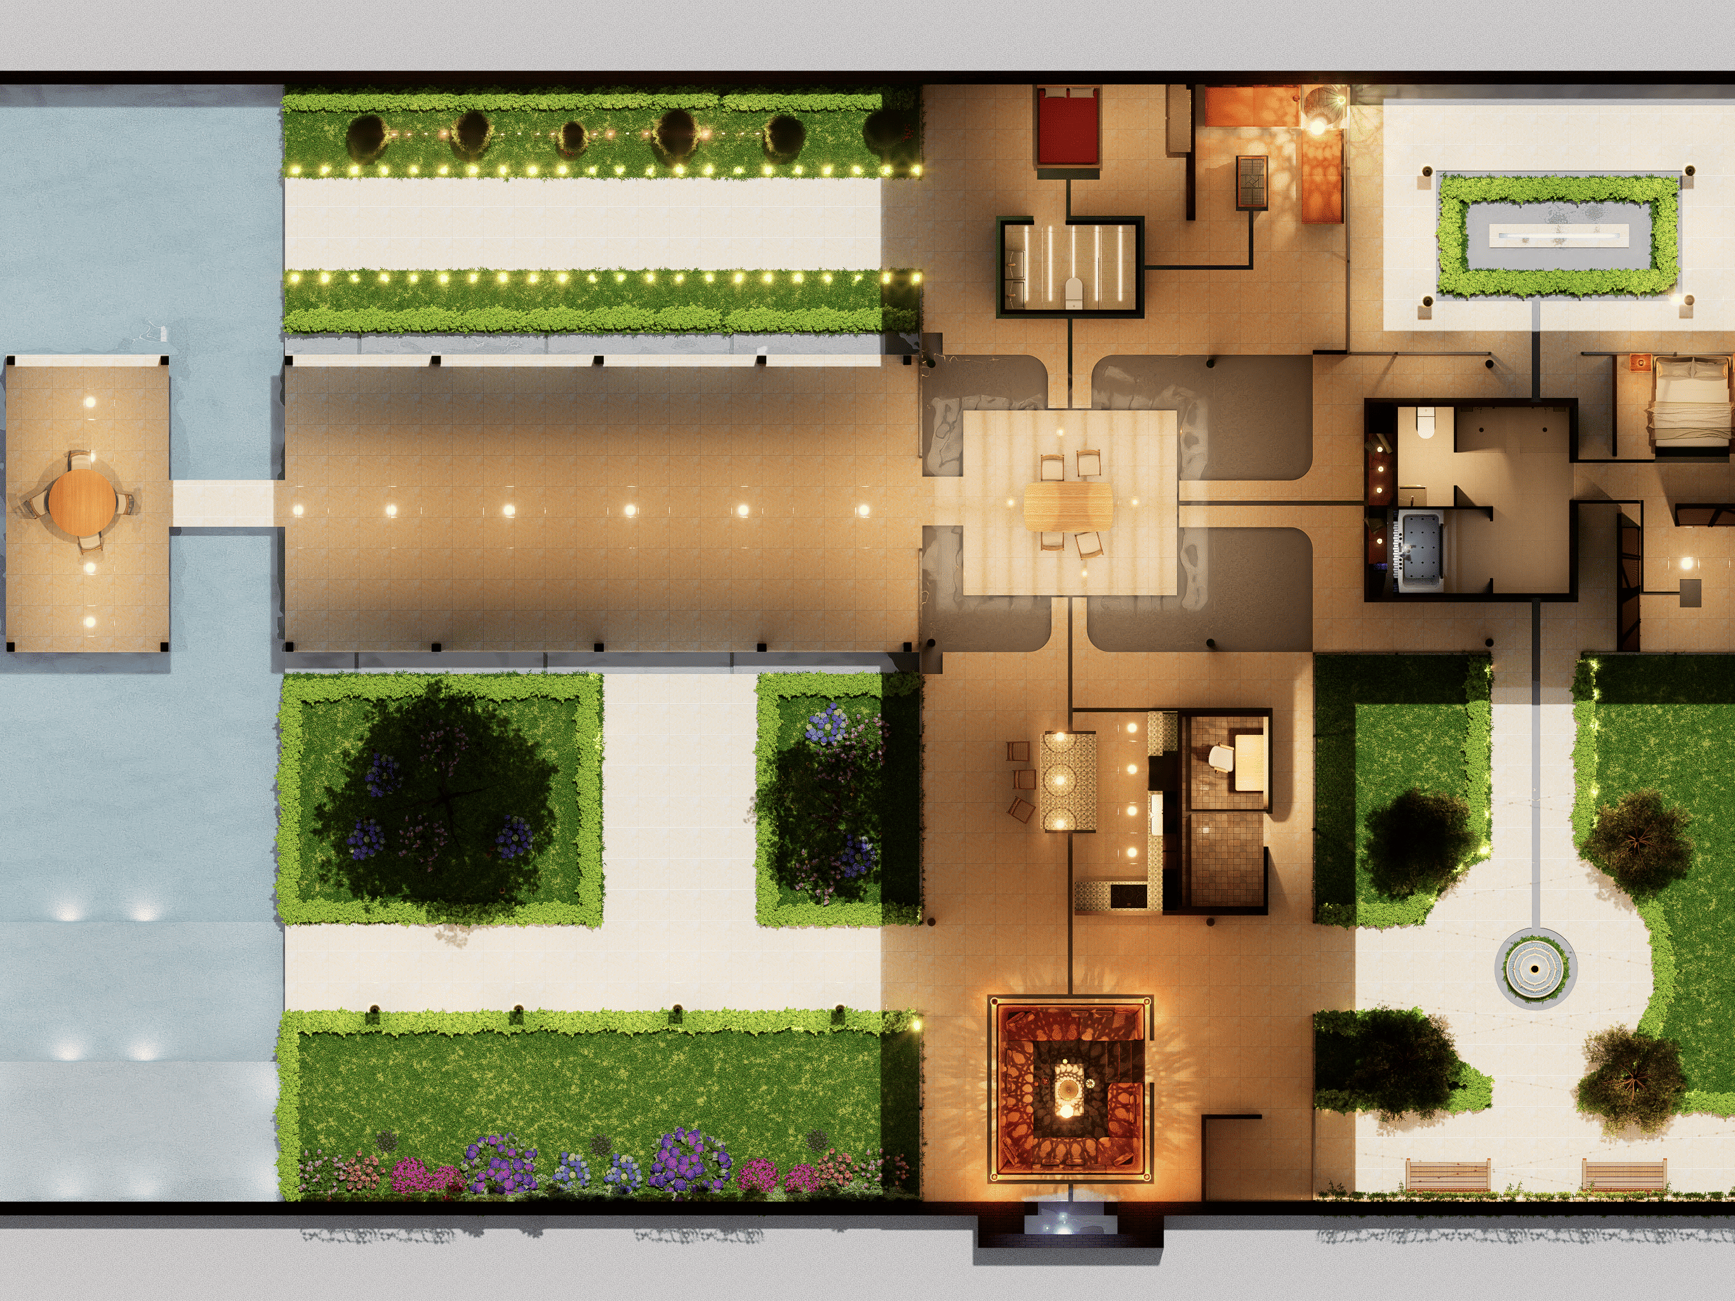
Finishes Plan (Ground Floor)
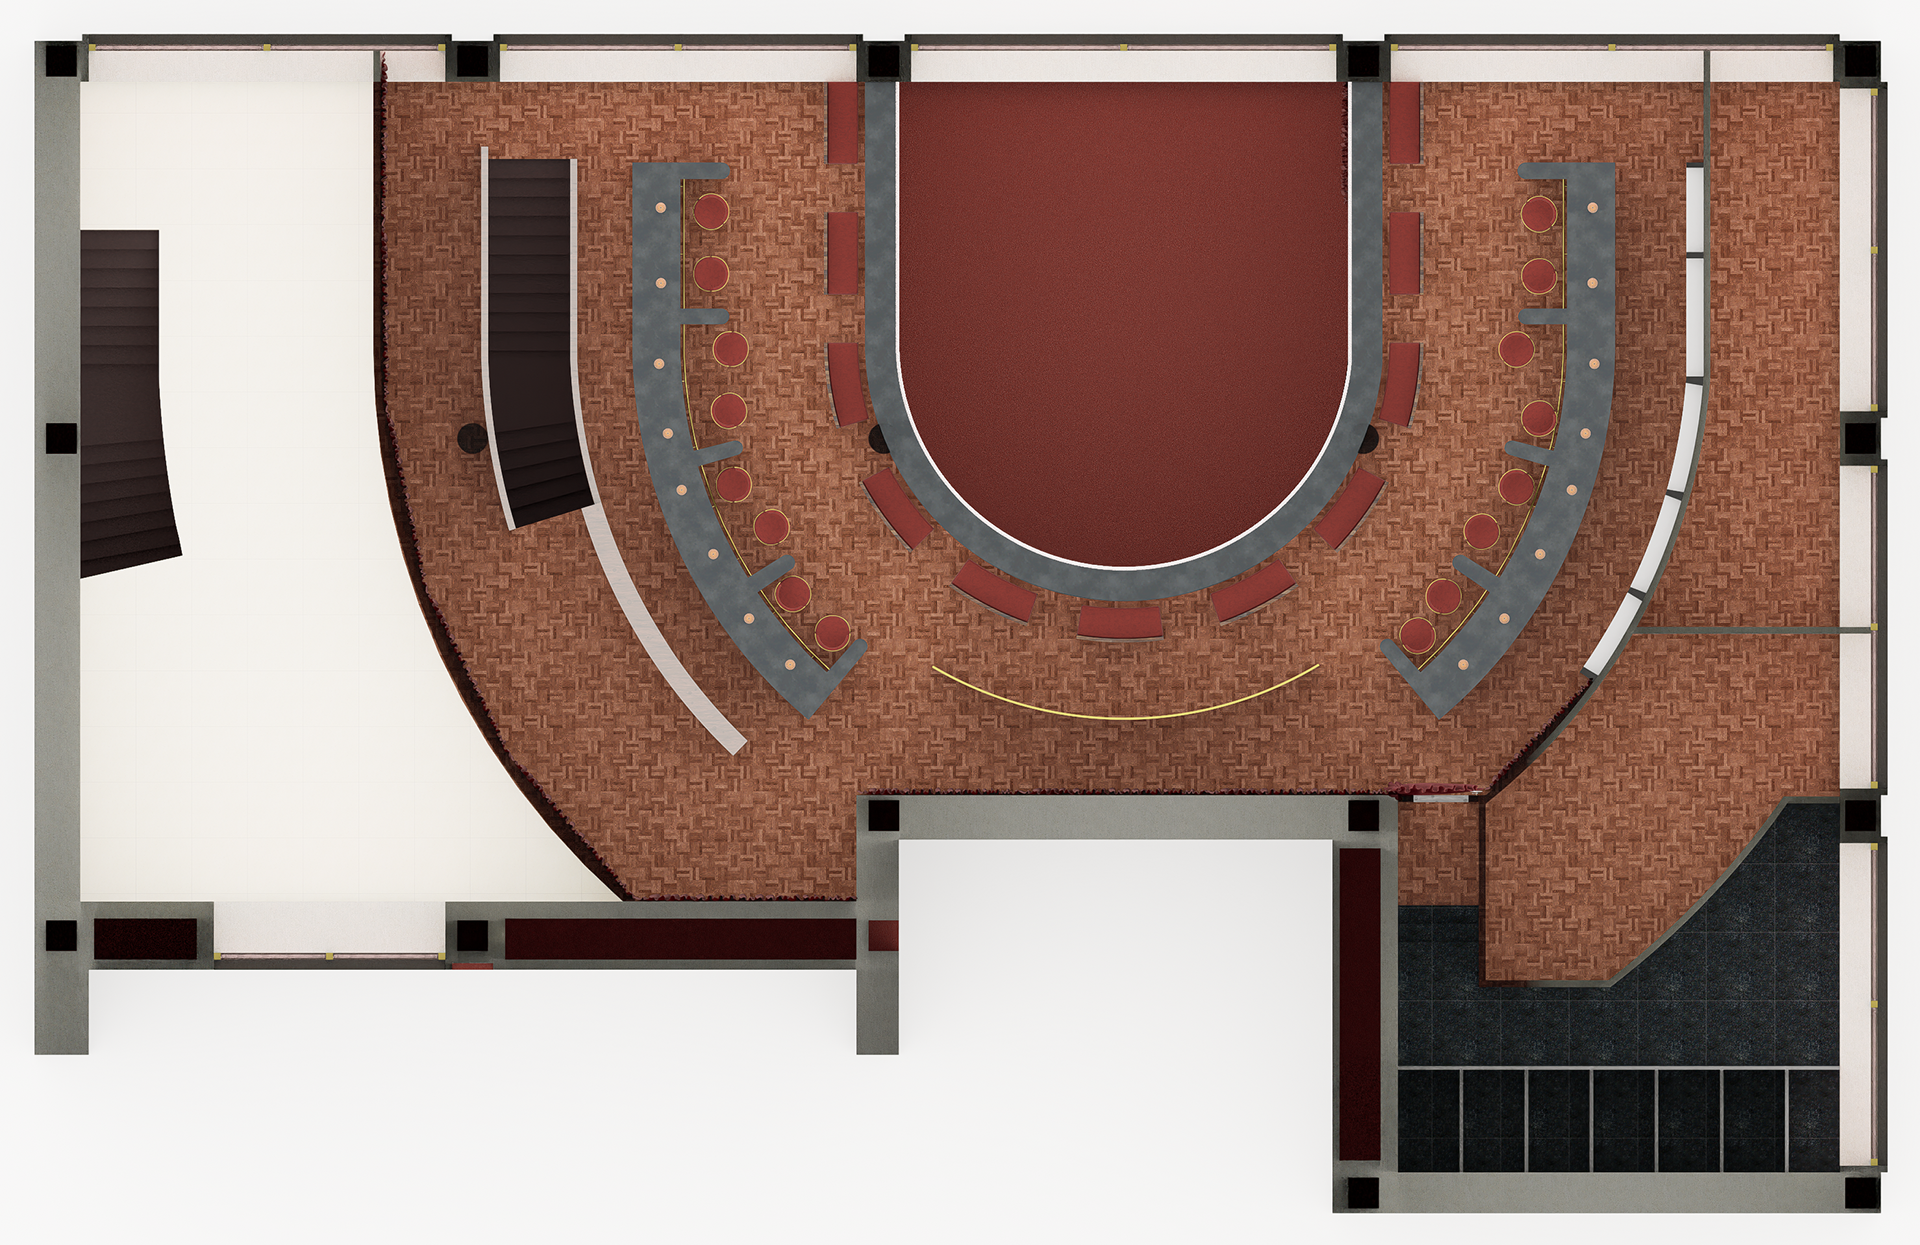
Finishes Plan (Second Floor)
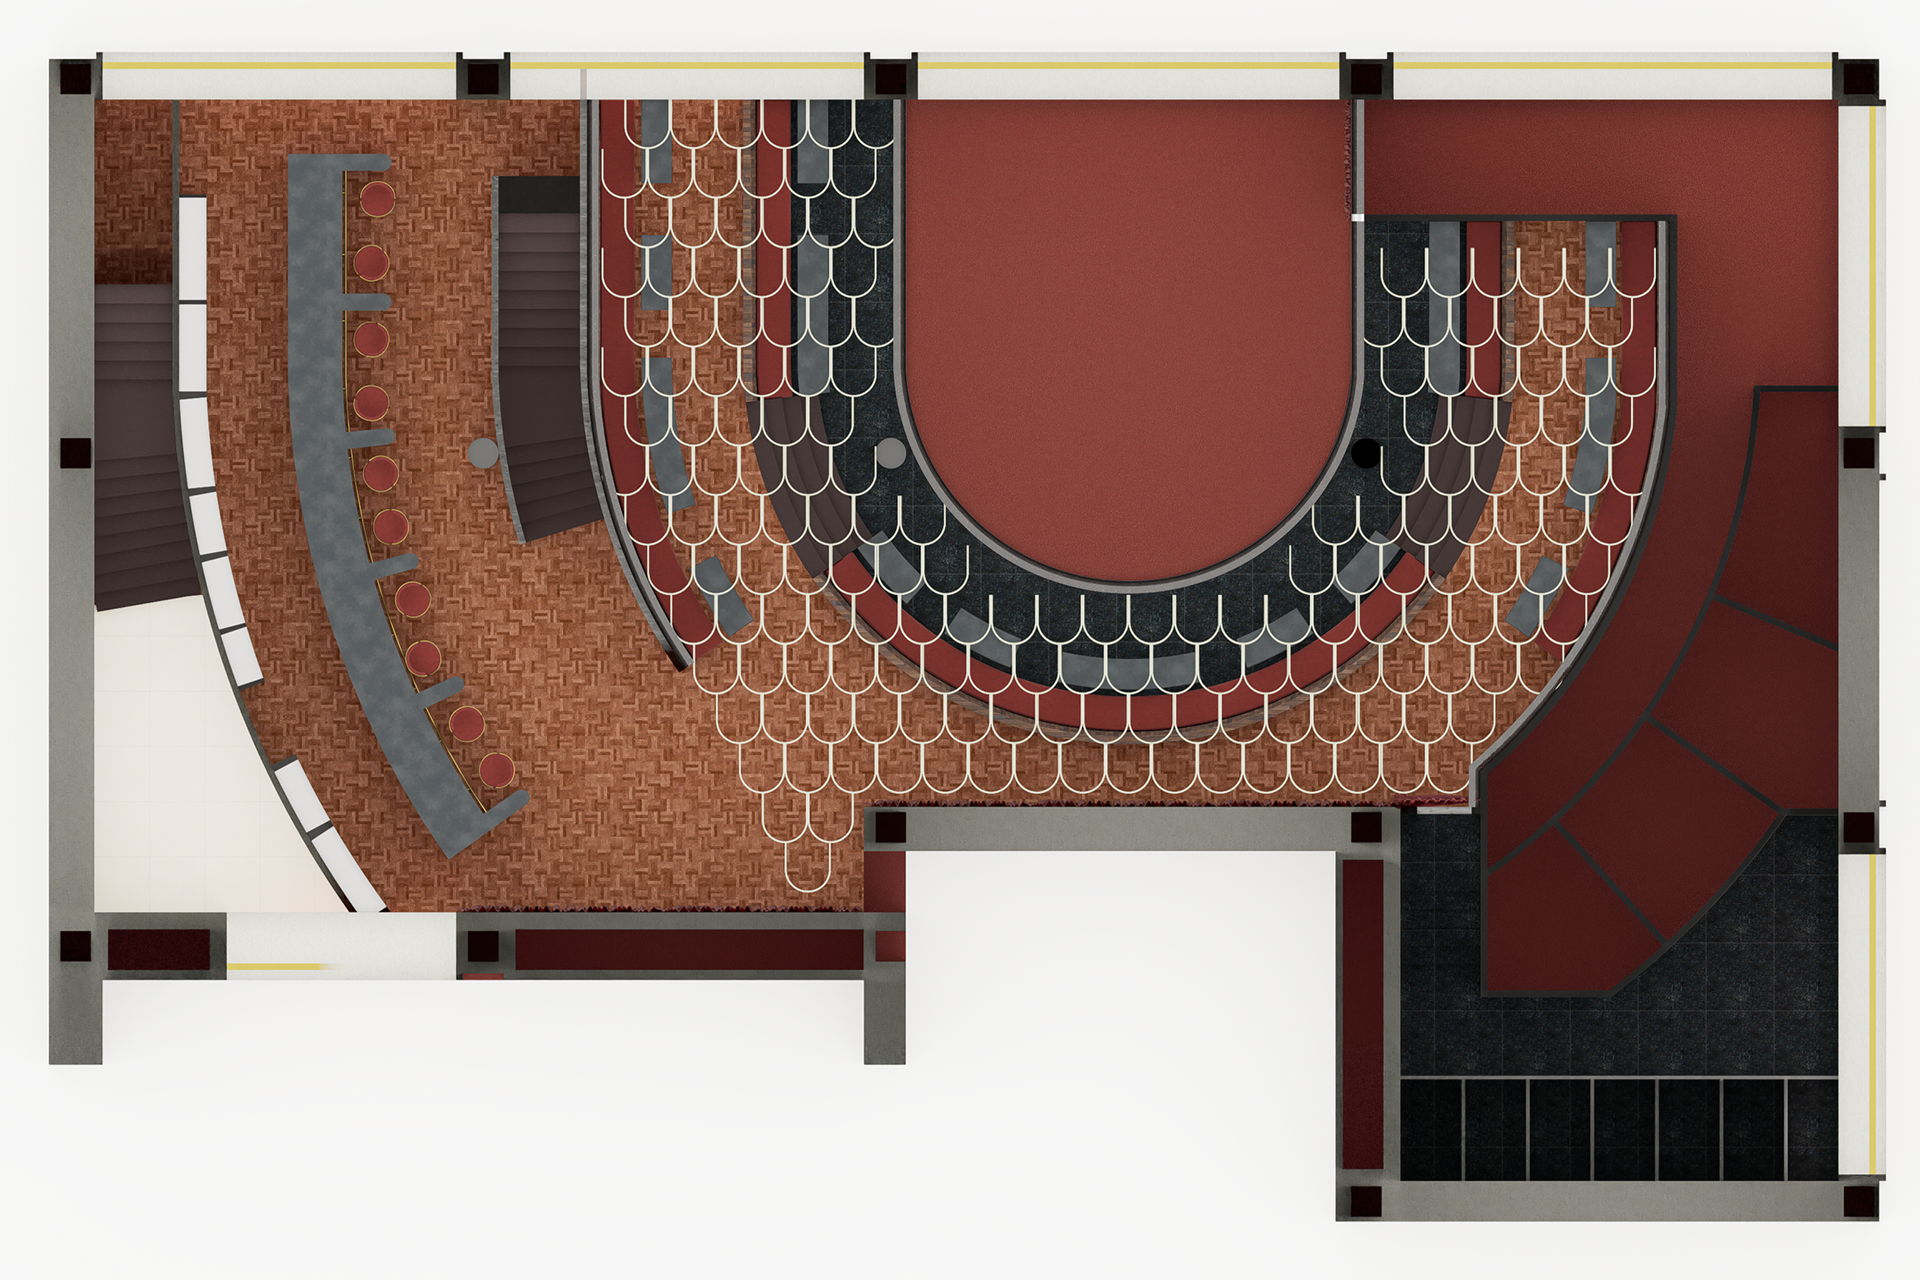
Finishes and Ceiling Layout Plan (Ground Floor)
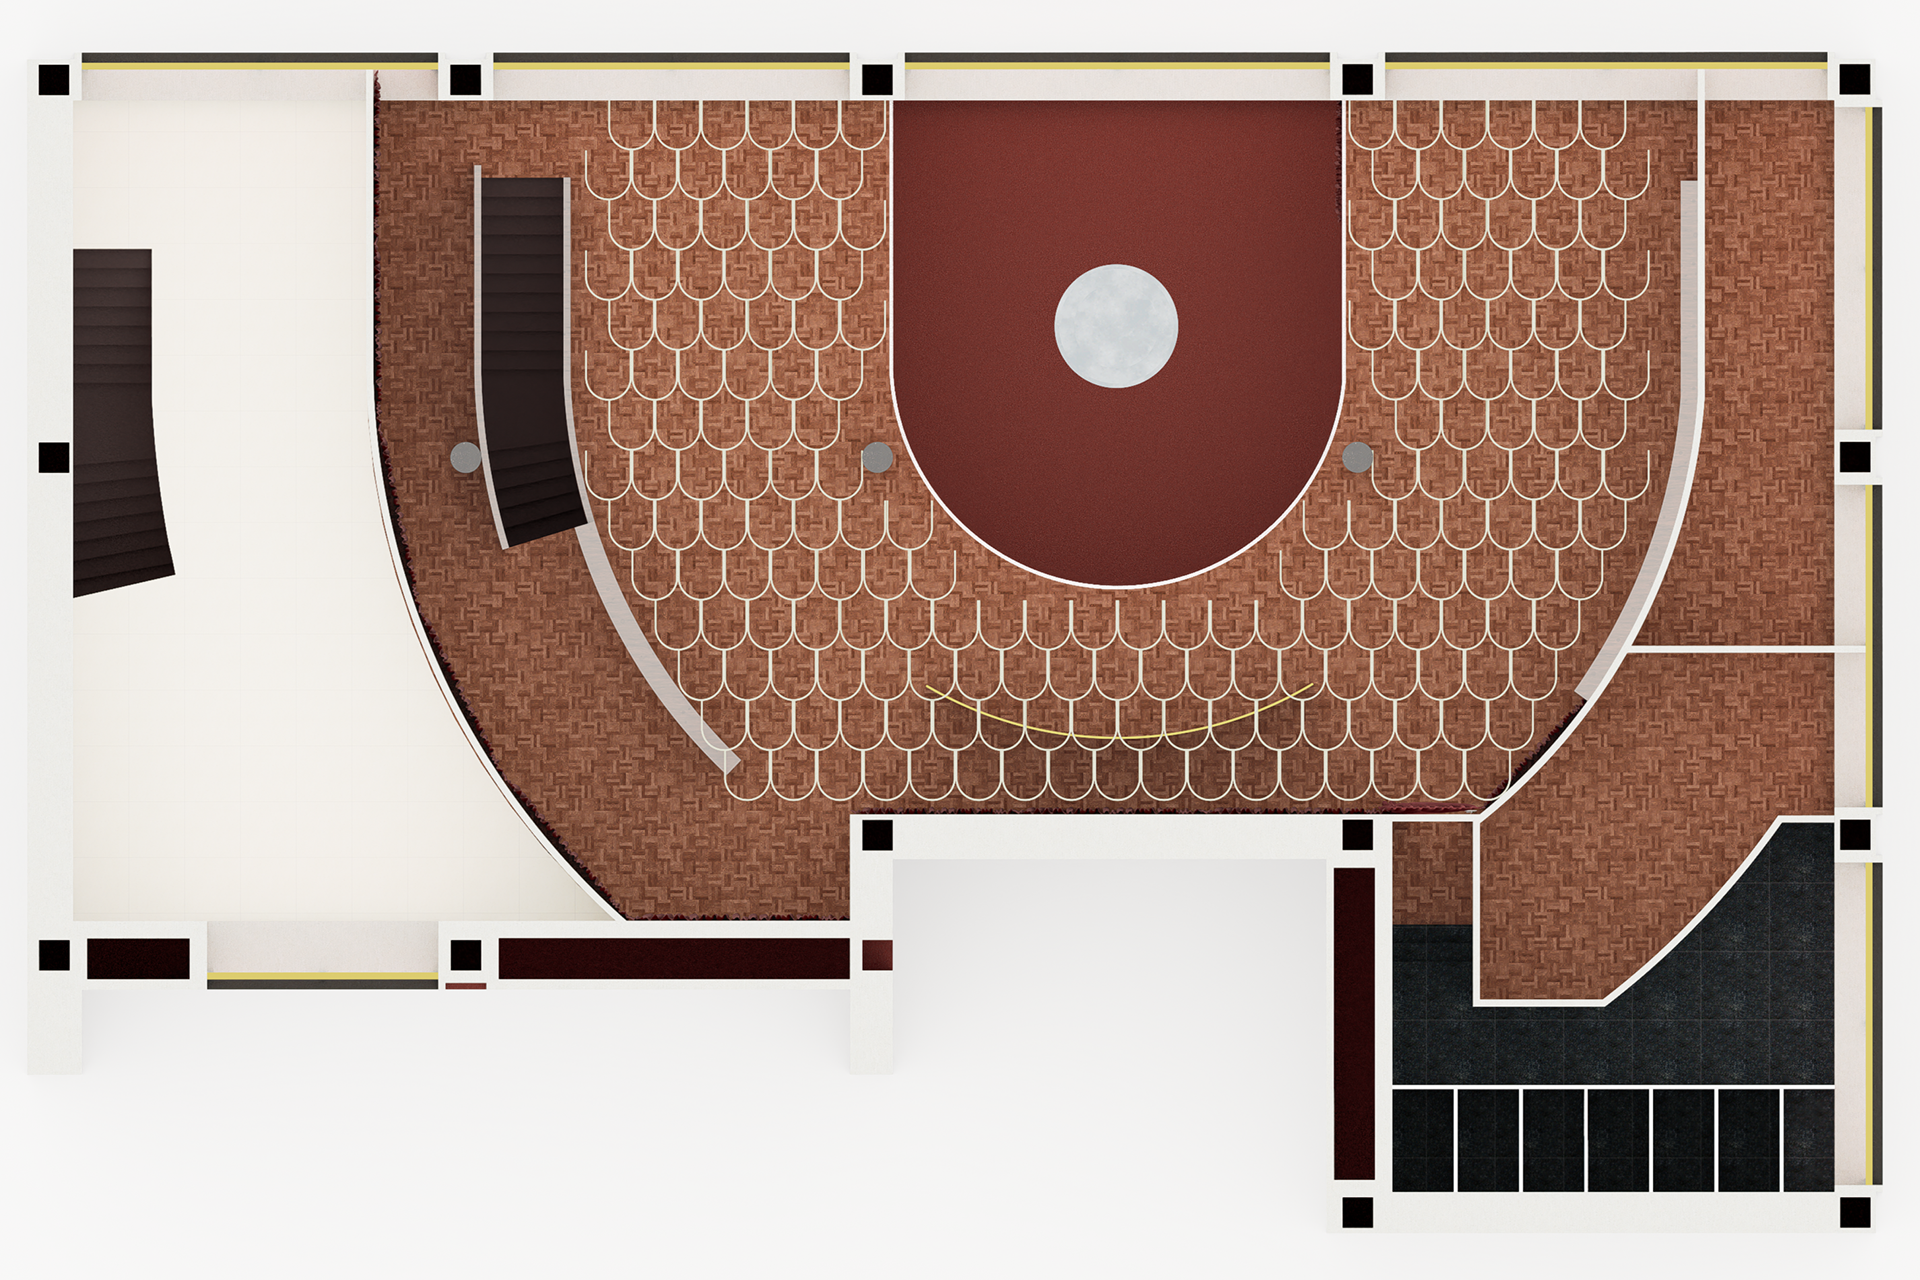
Finishes and Ceiling Layout Plan (Second Floor)
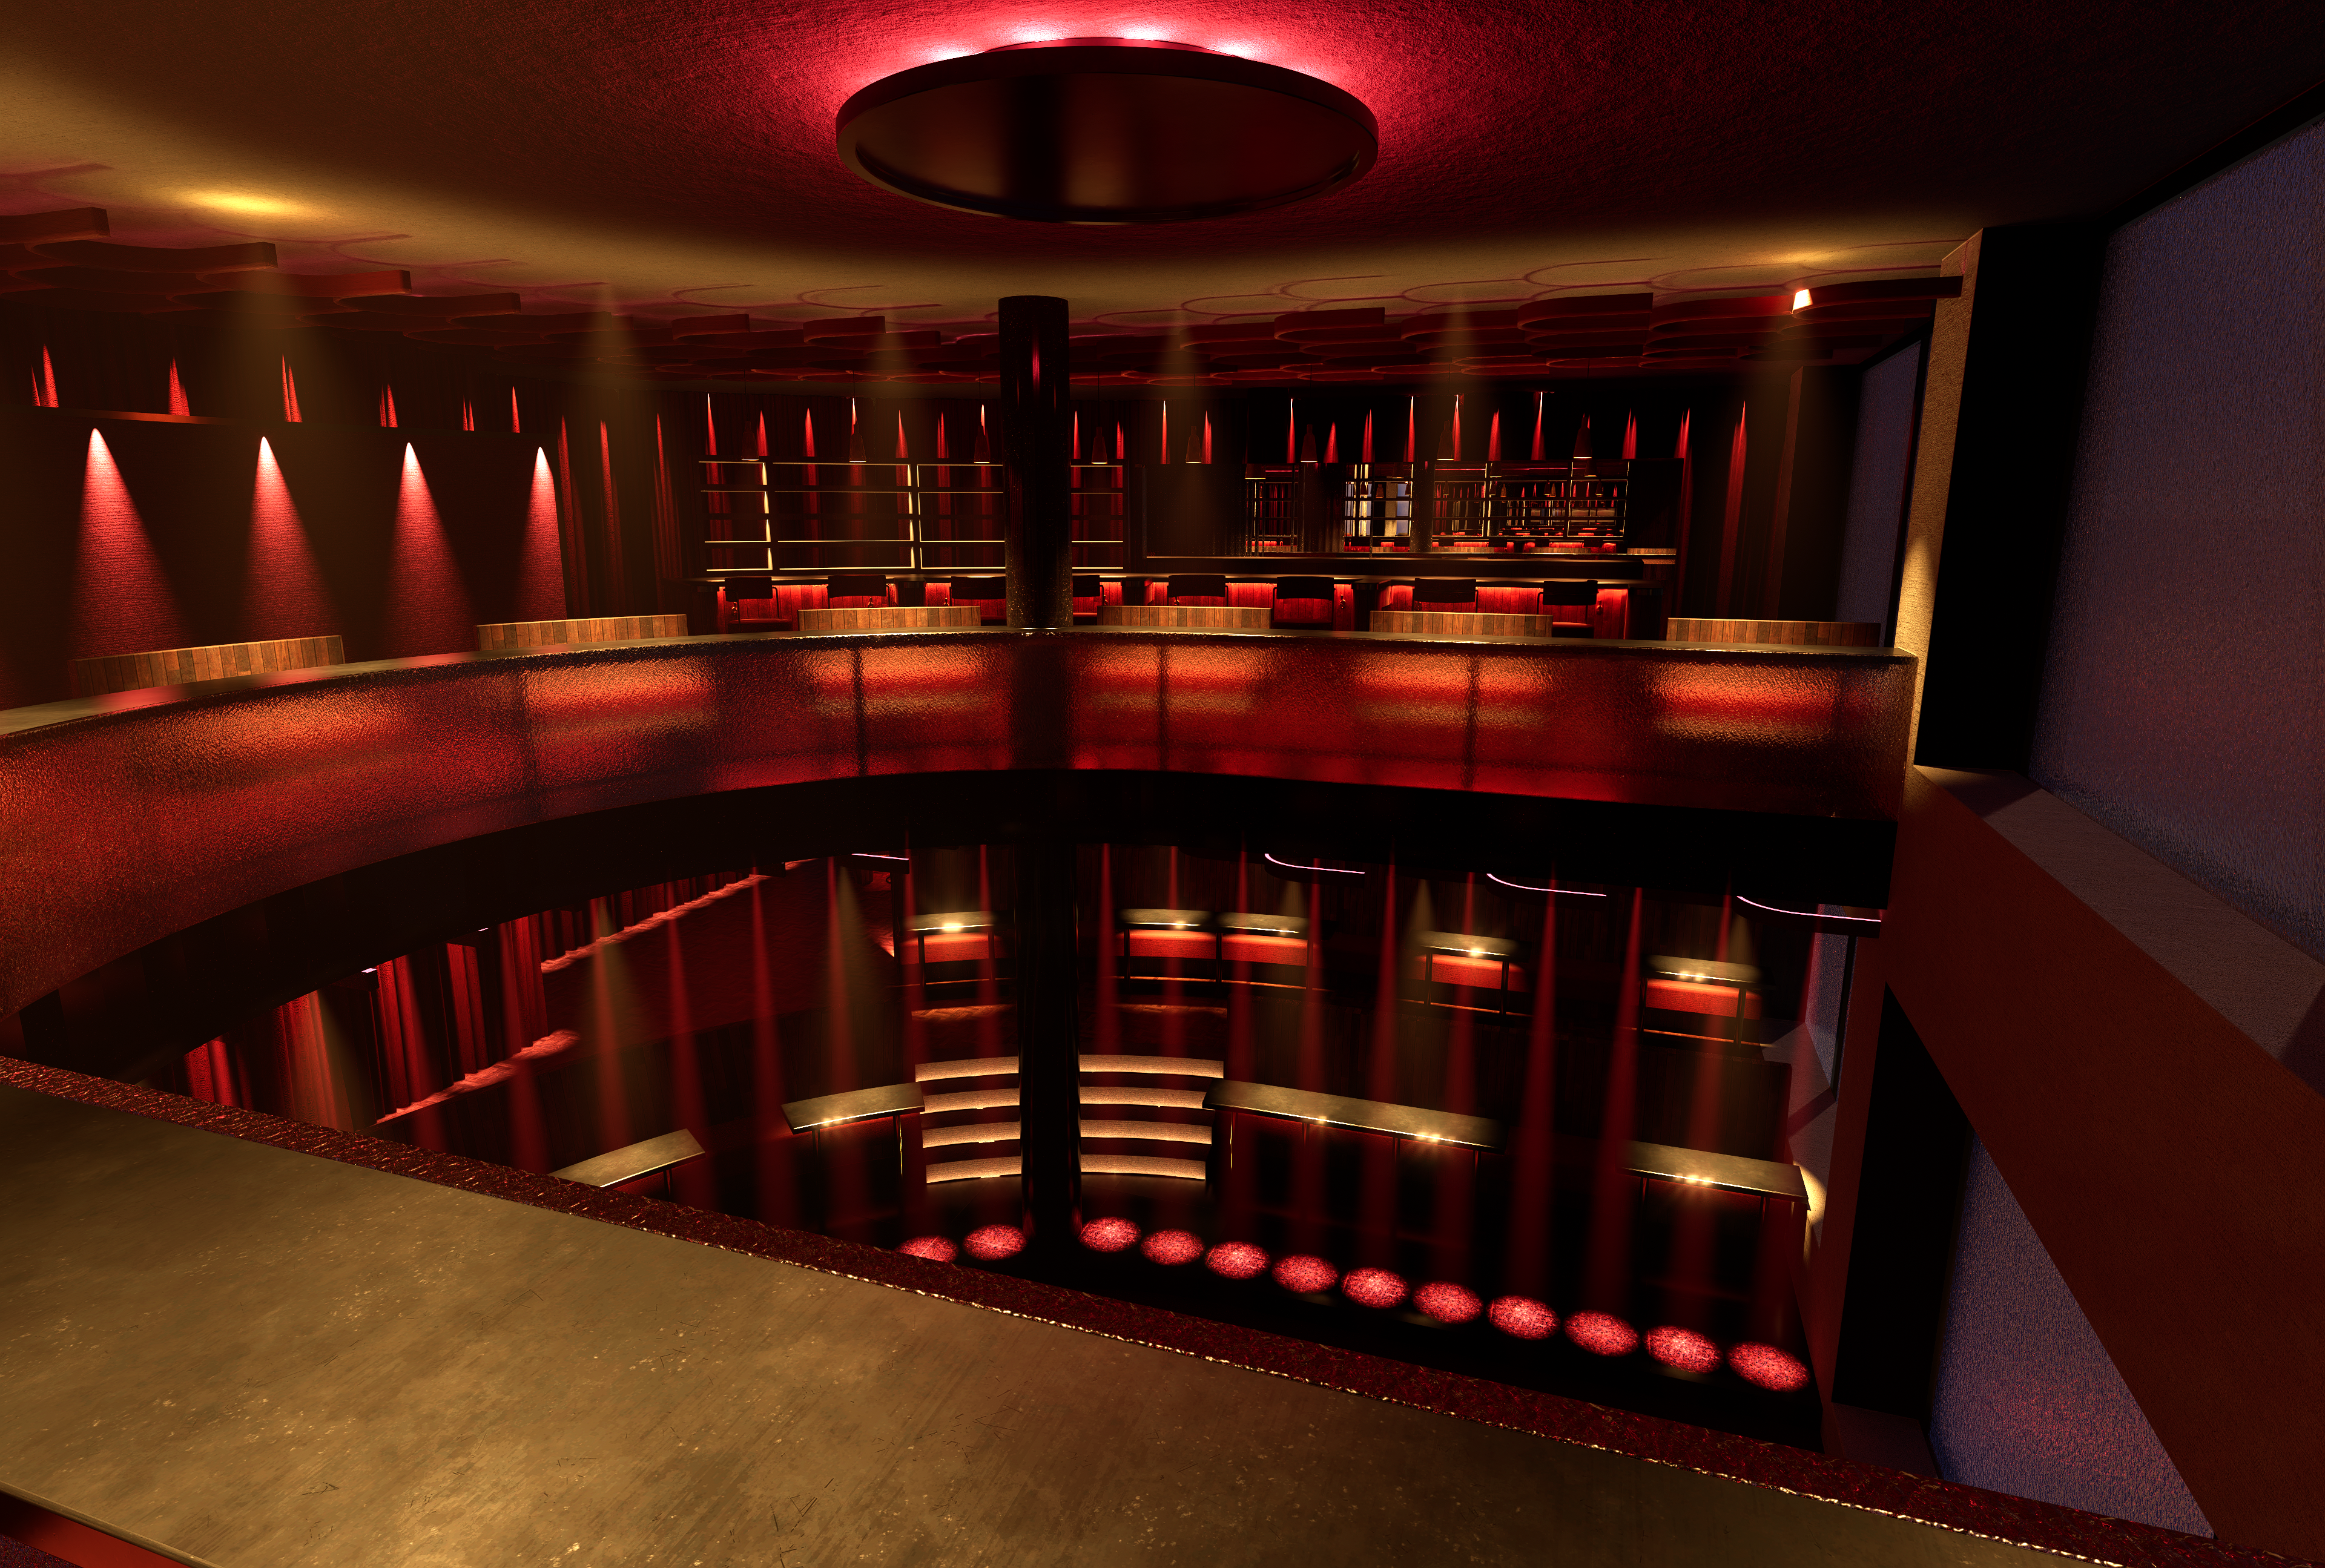
Center stage show (Second Floor)
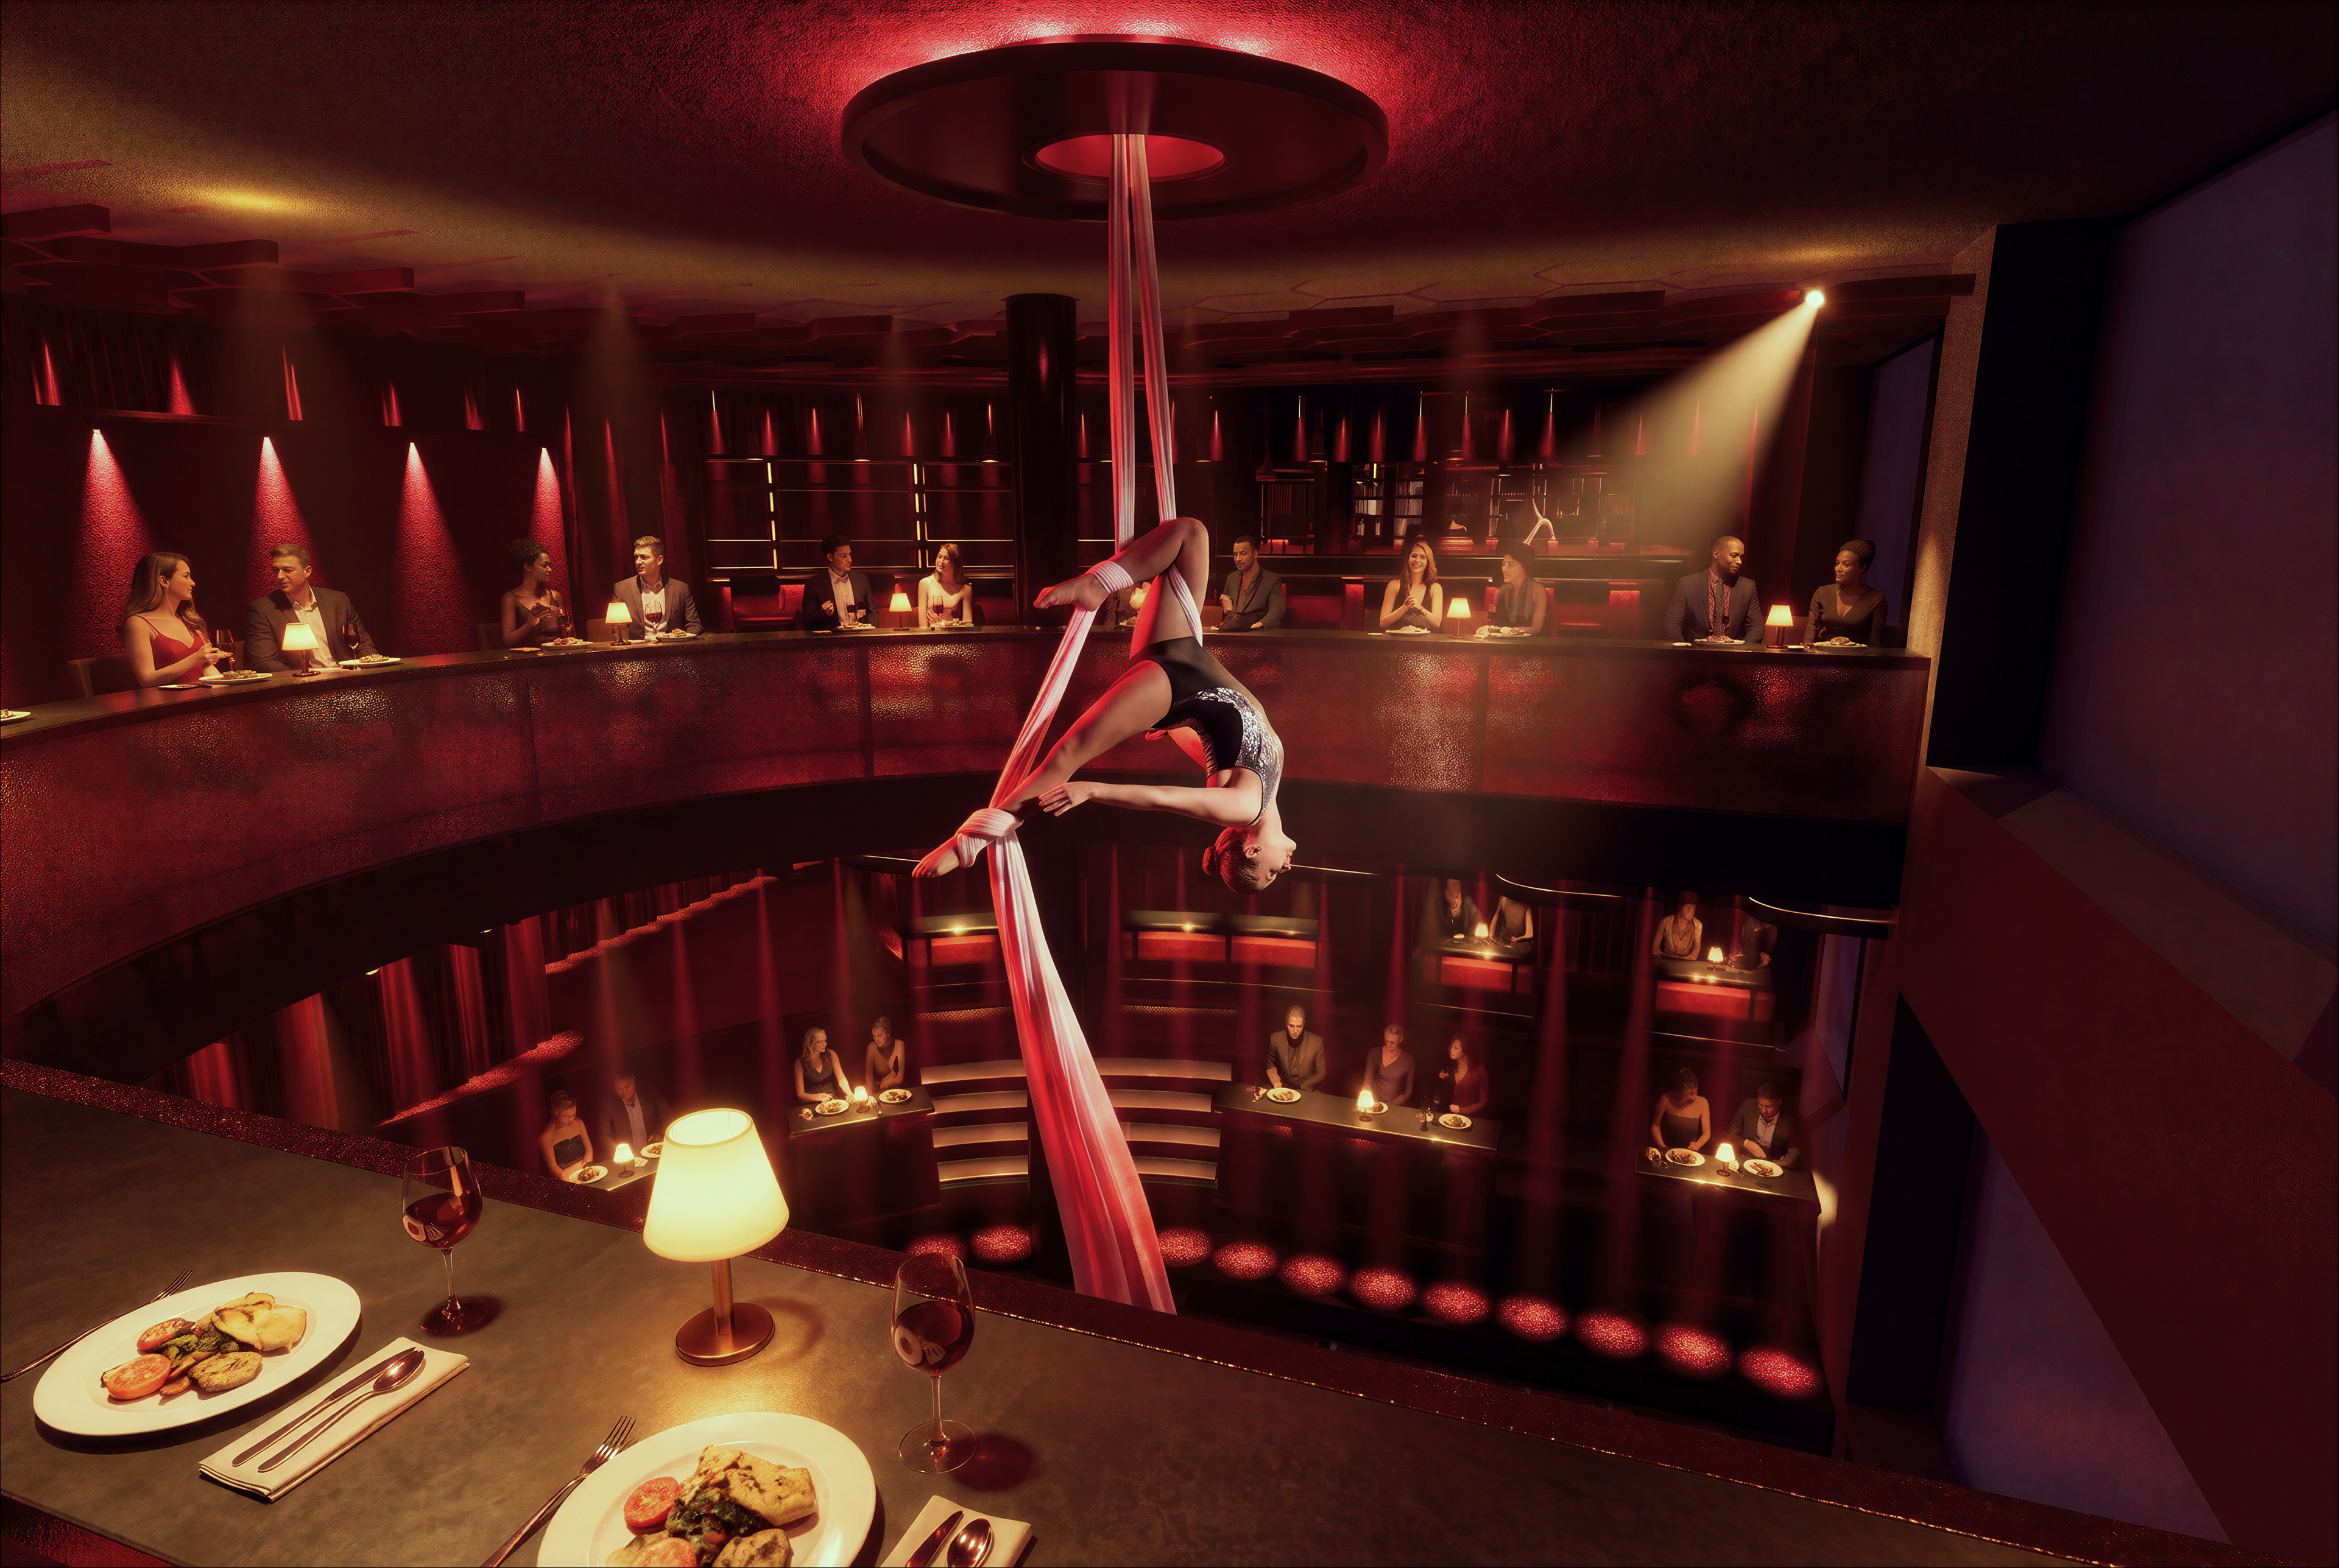
Aerial silk performance zone (Second Floor) - AI-Modified Image
Second Floor Lounge (Right Wing)
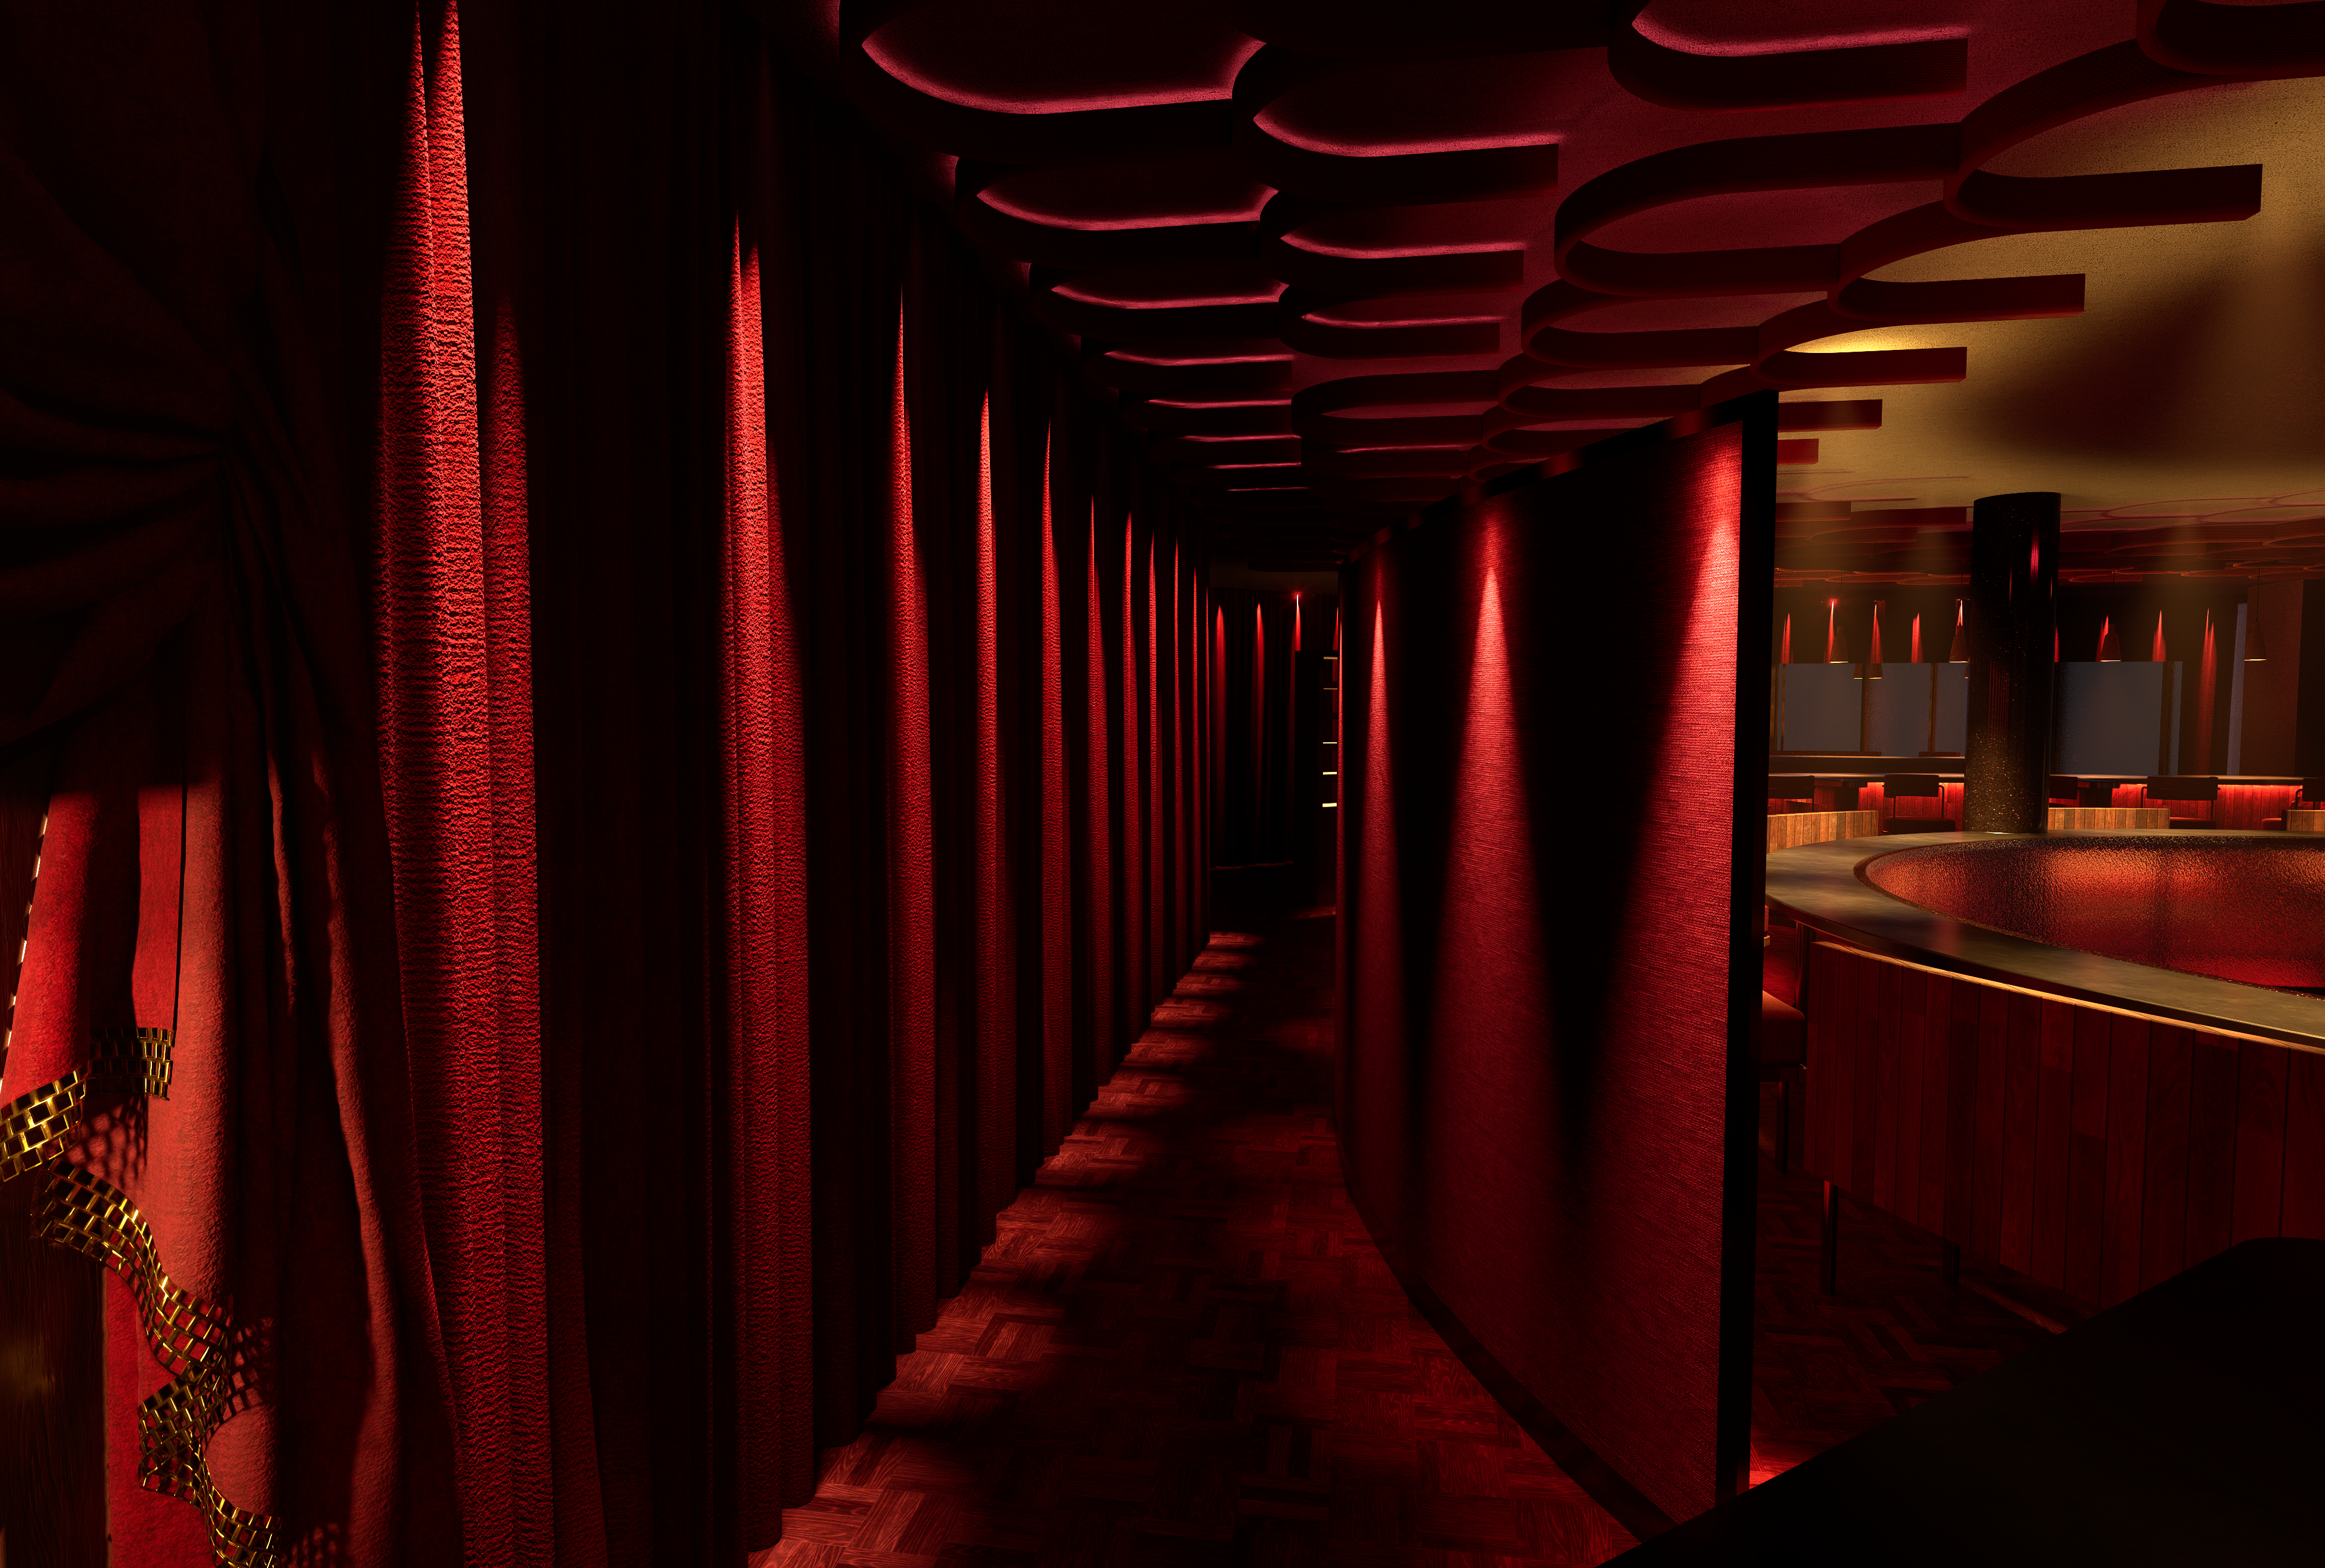
Hallway (Second Floor)
Second Floor Lounge (Left Wing)
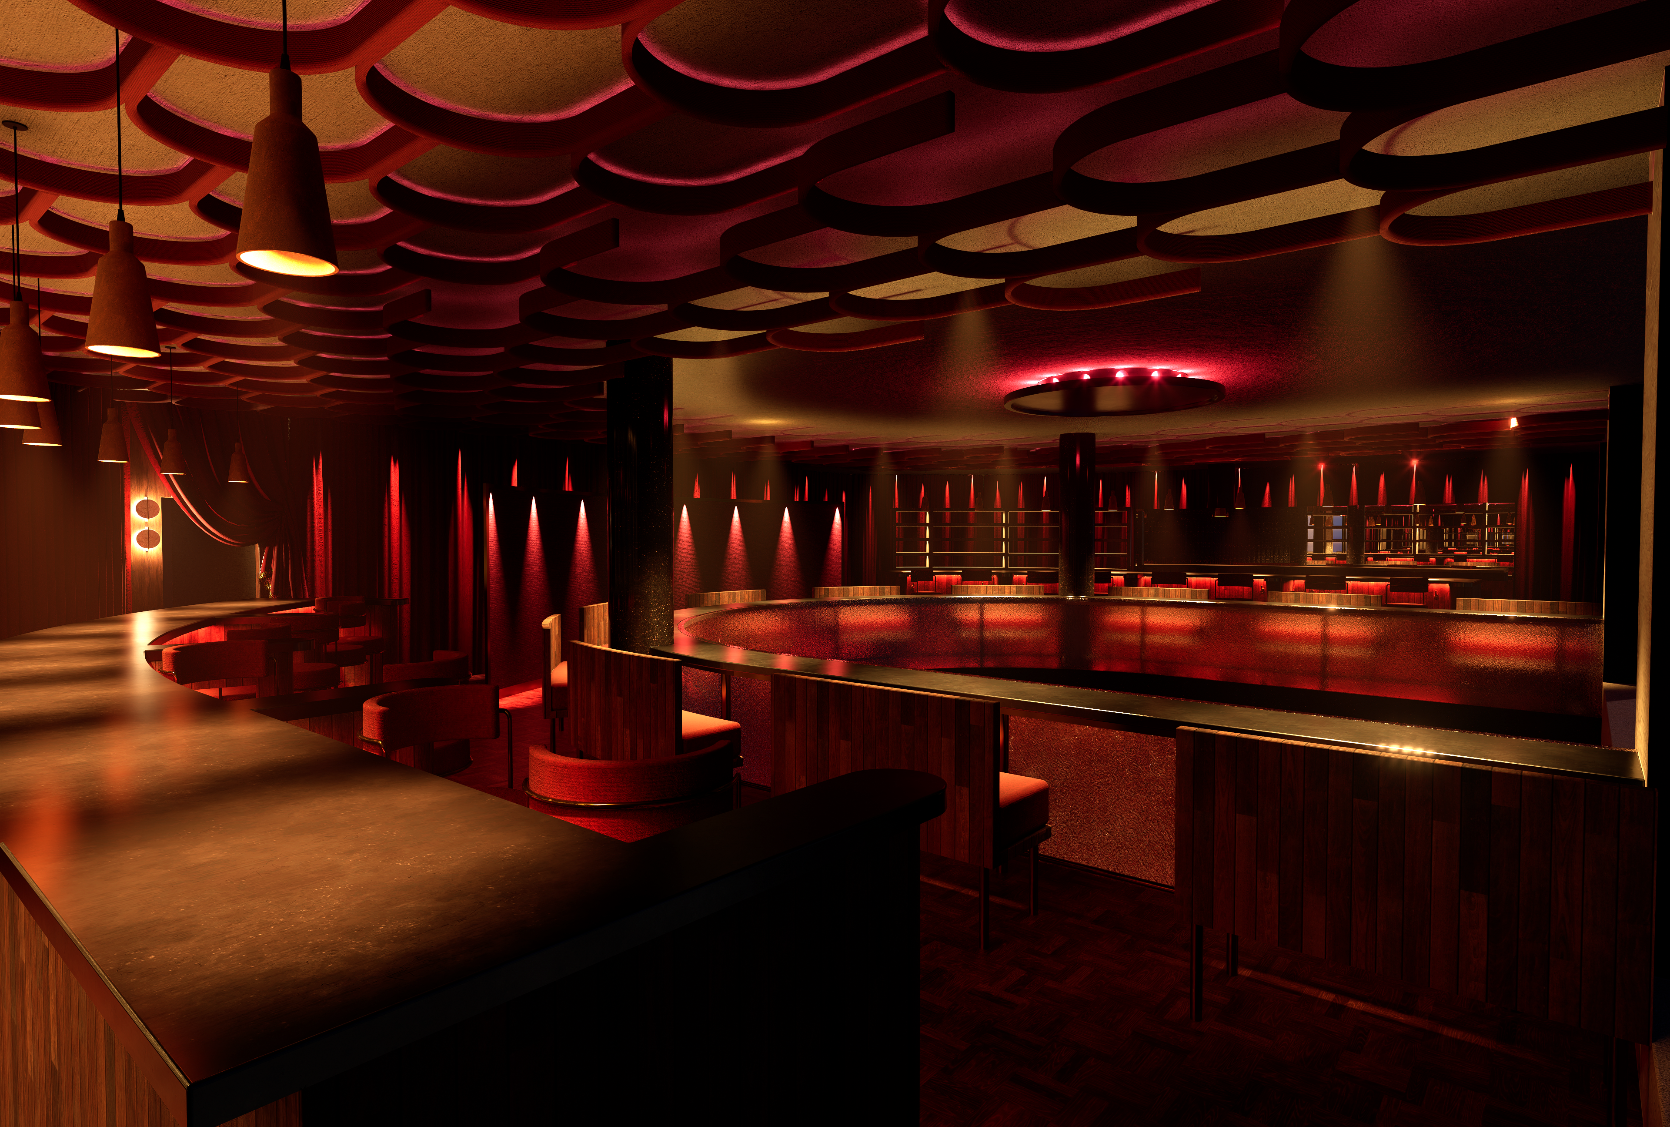
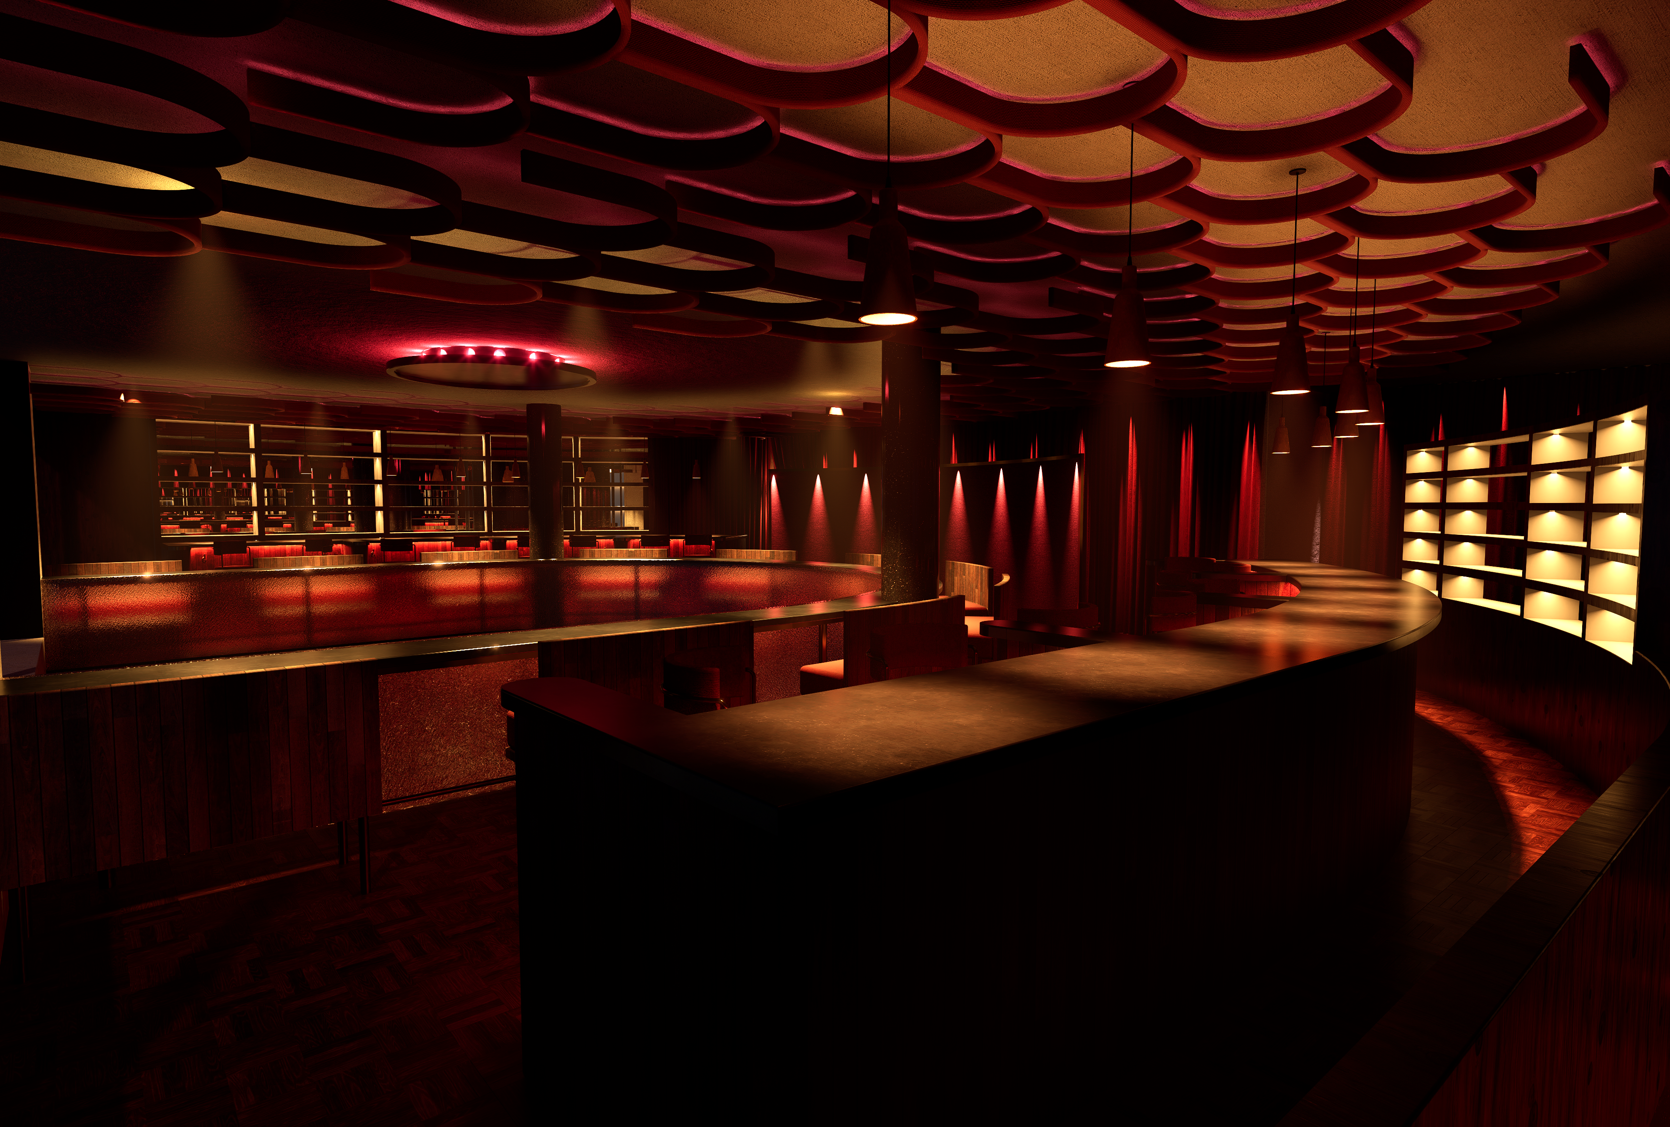
Ground Floor Lounge
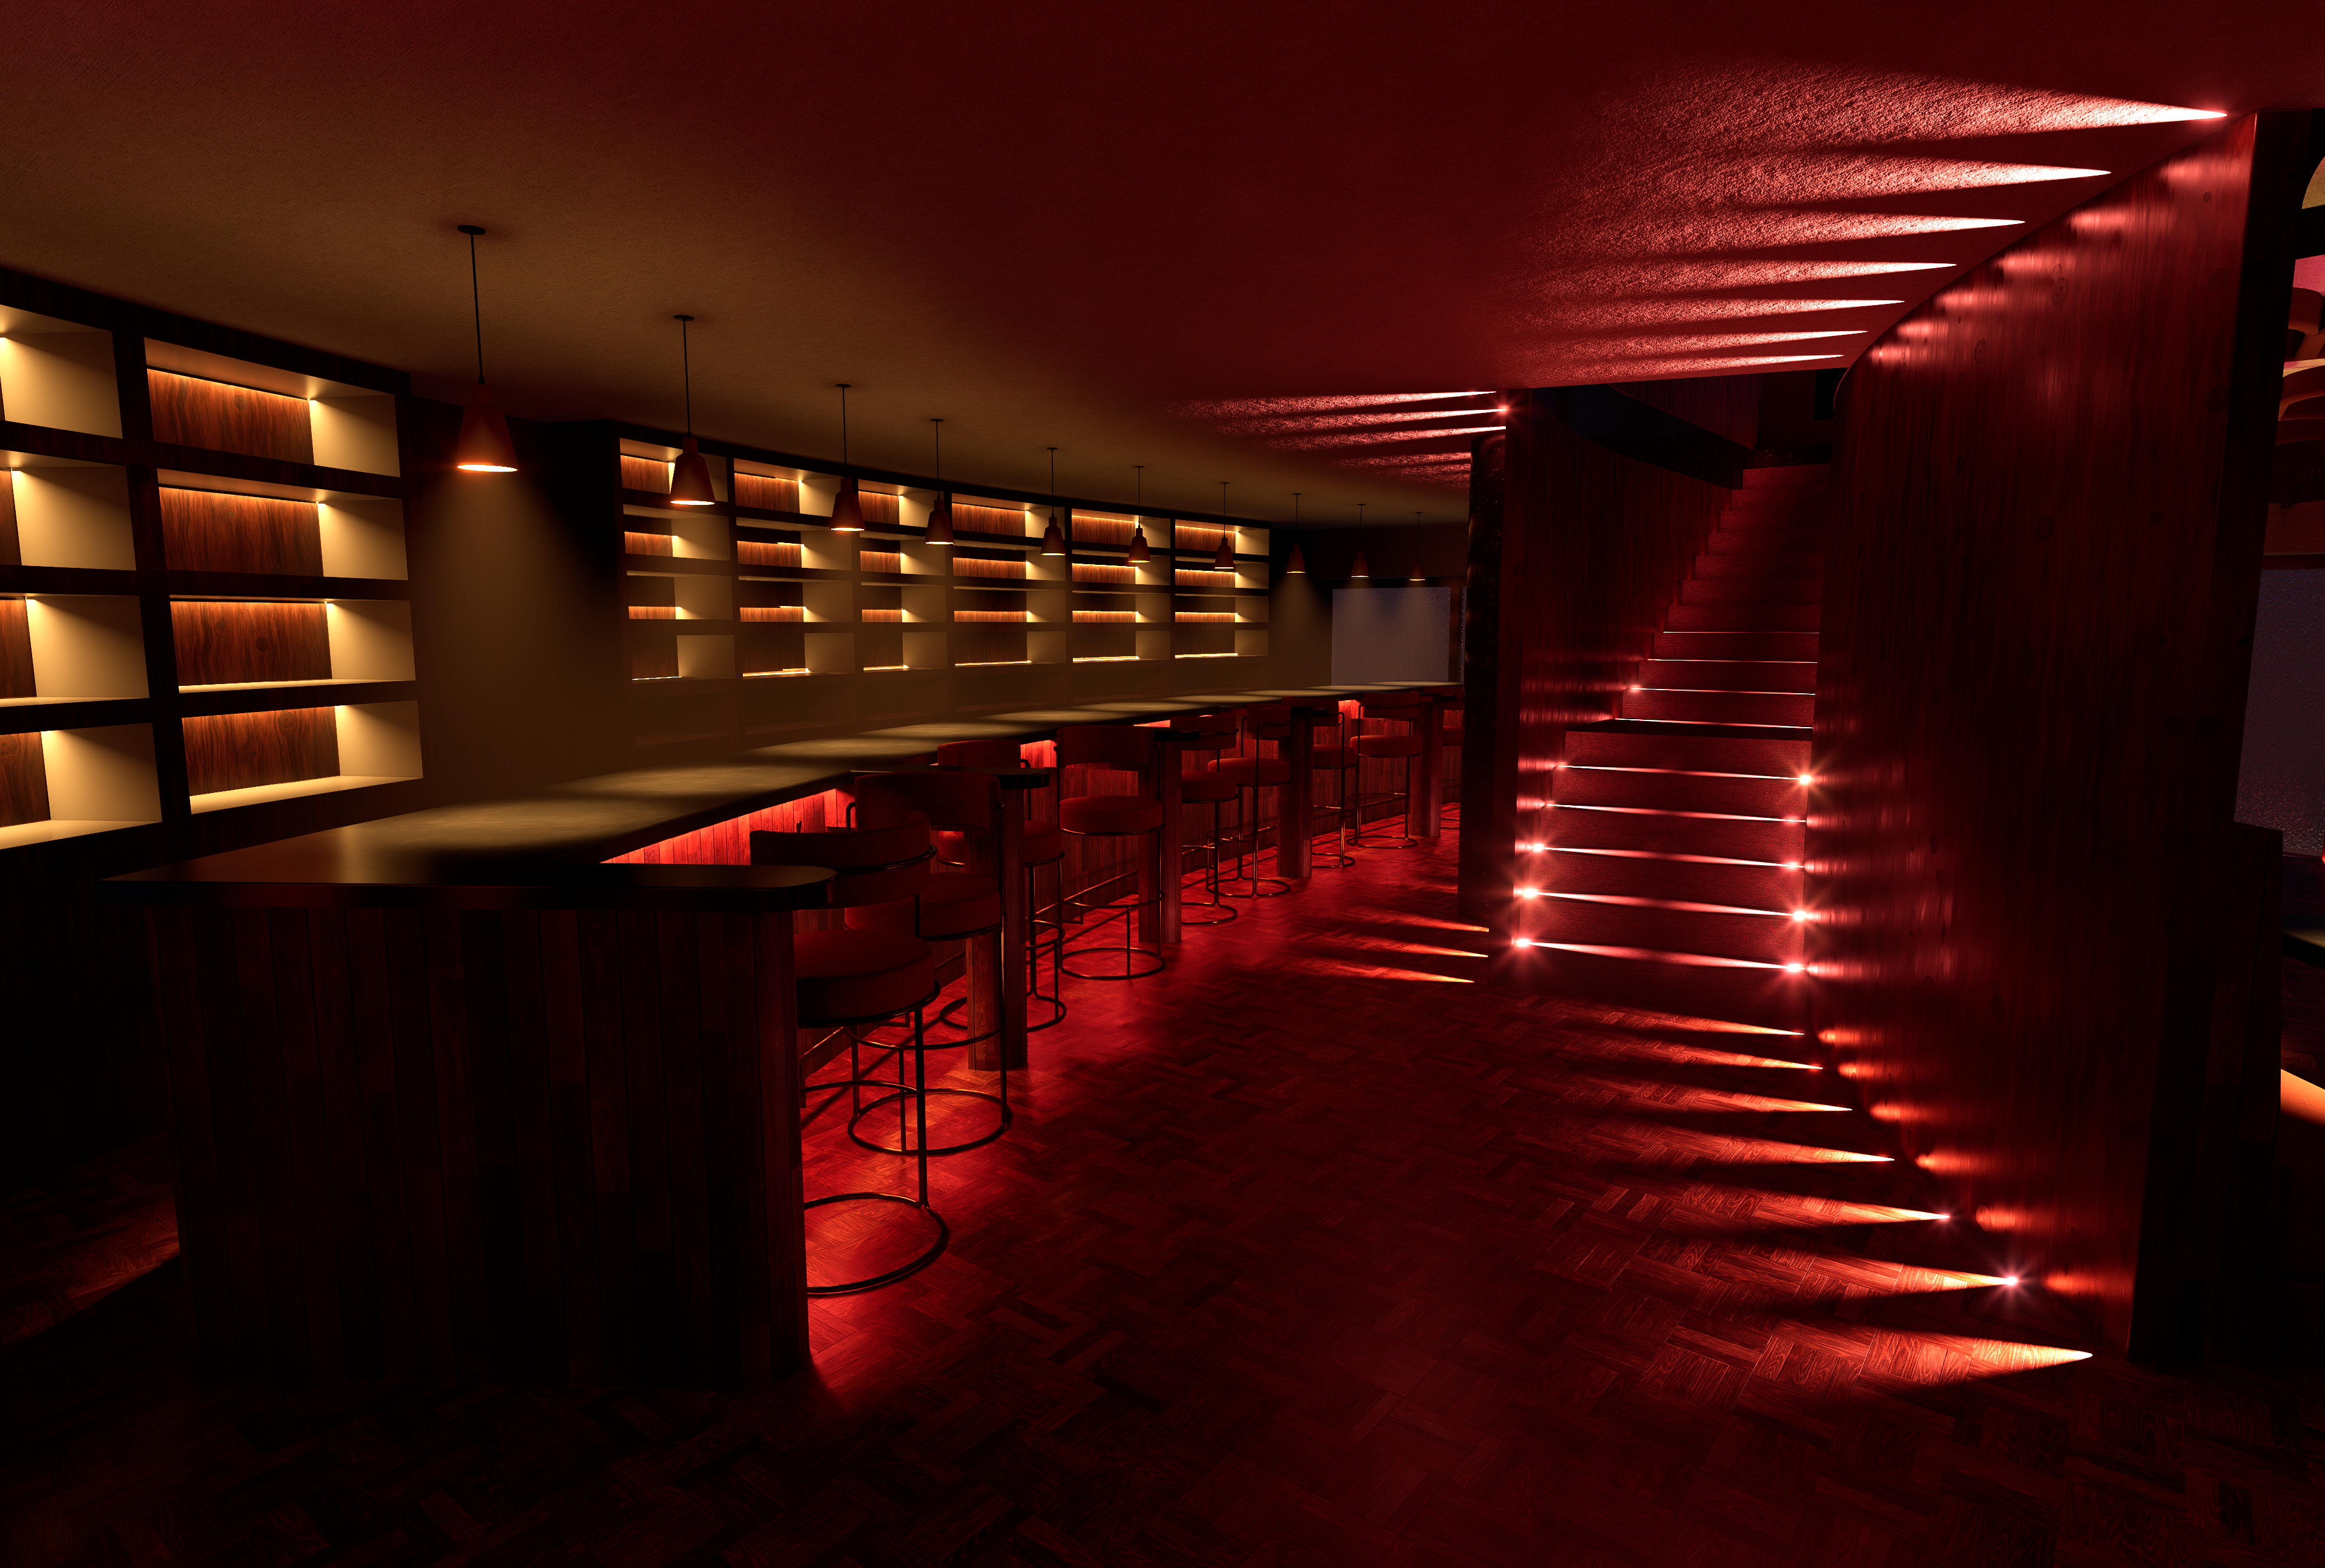
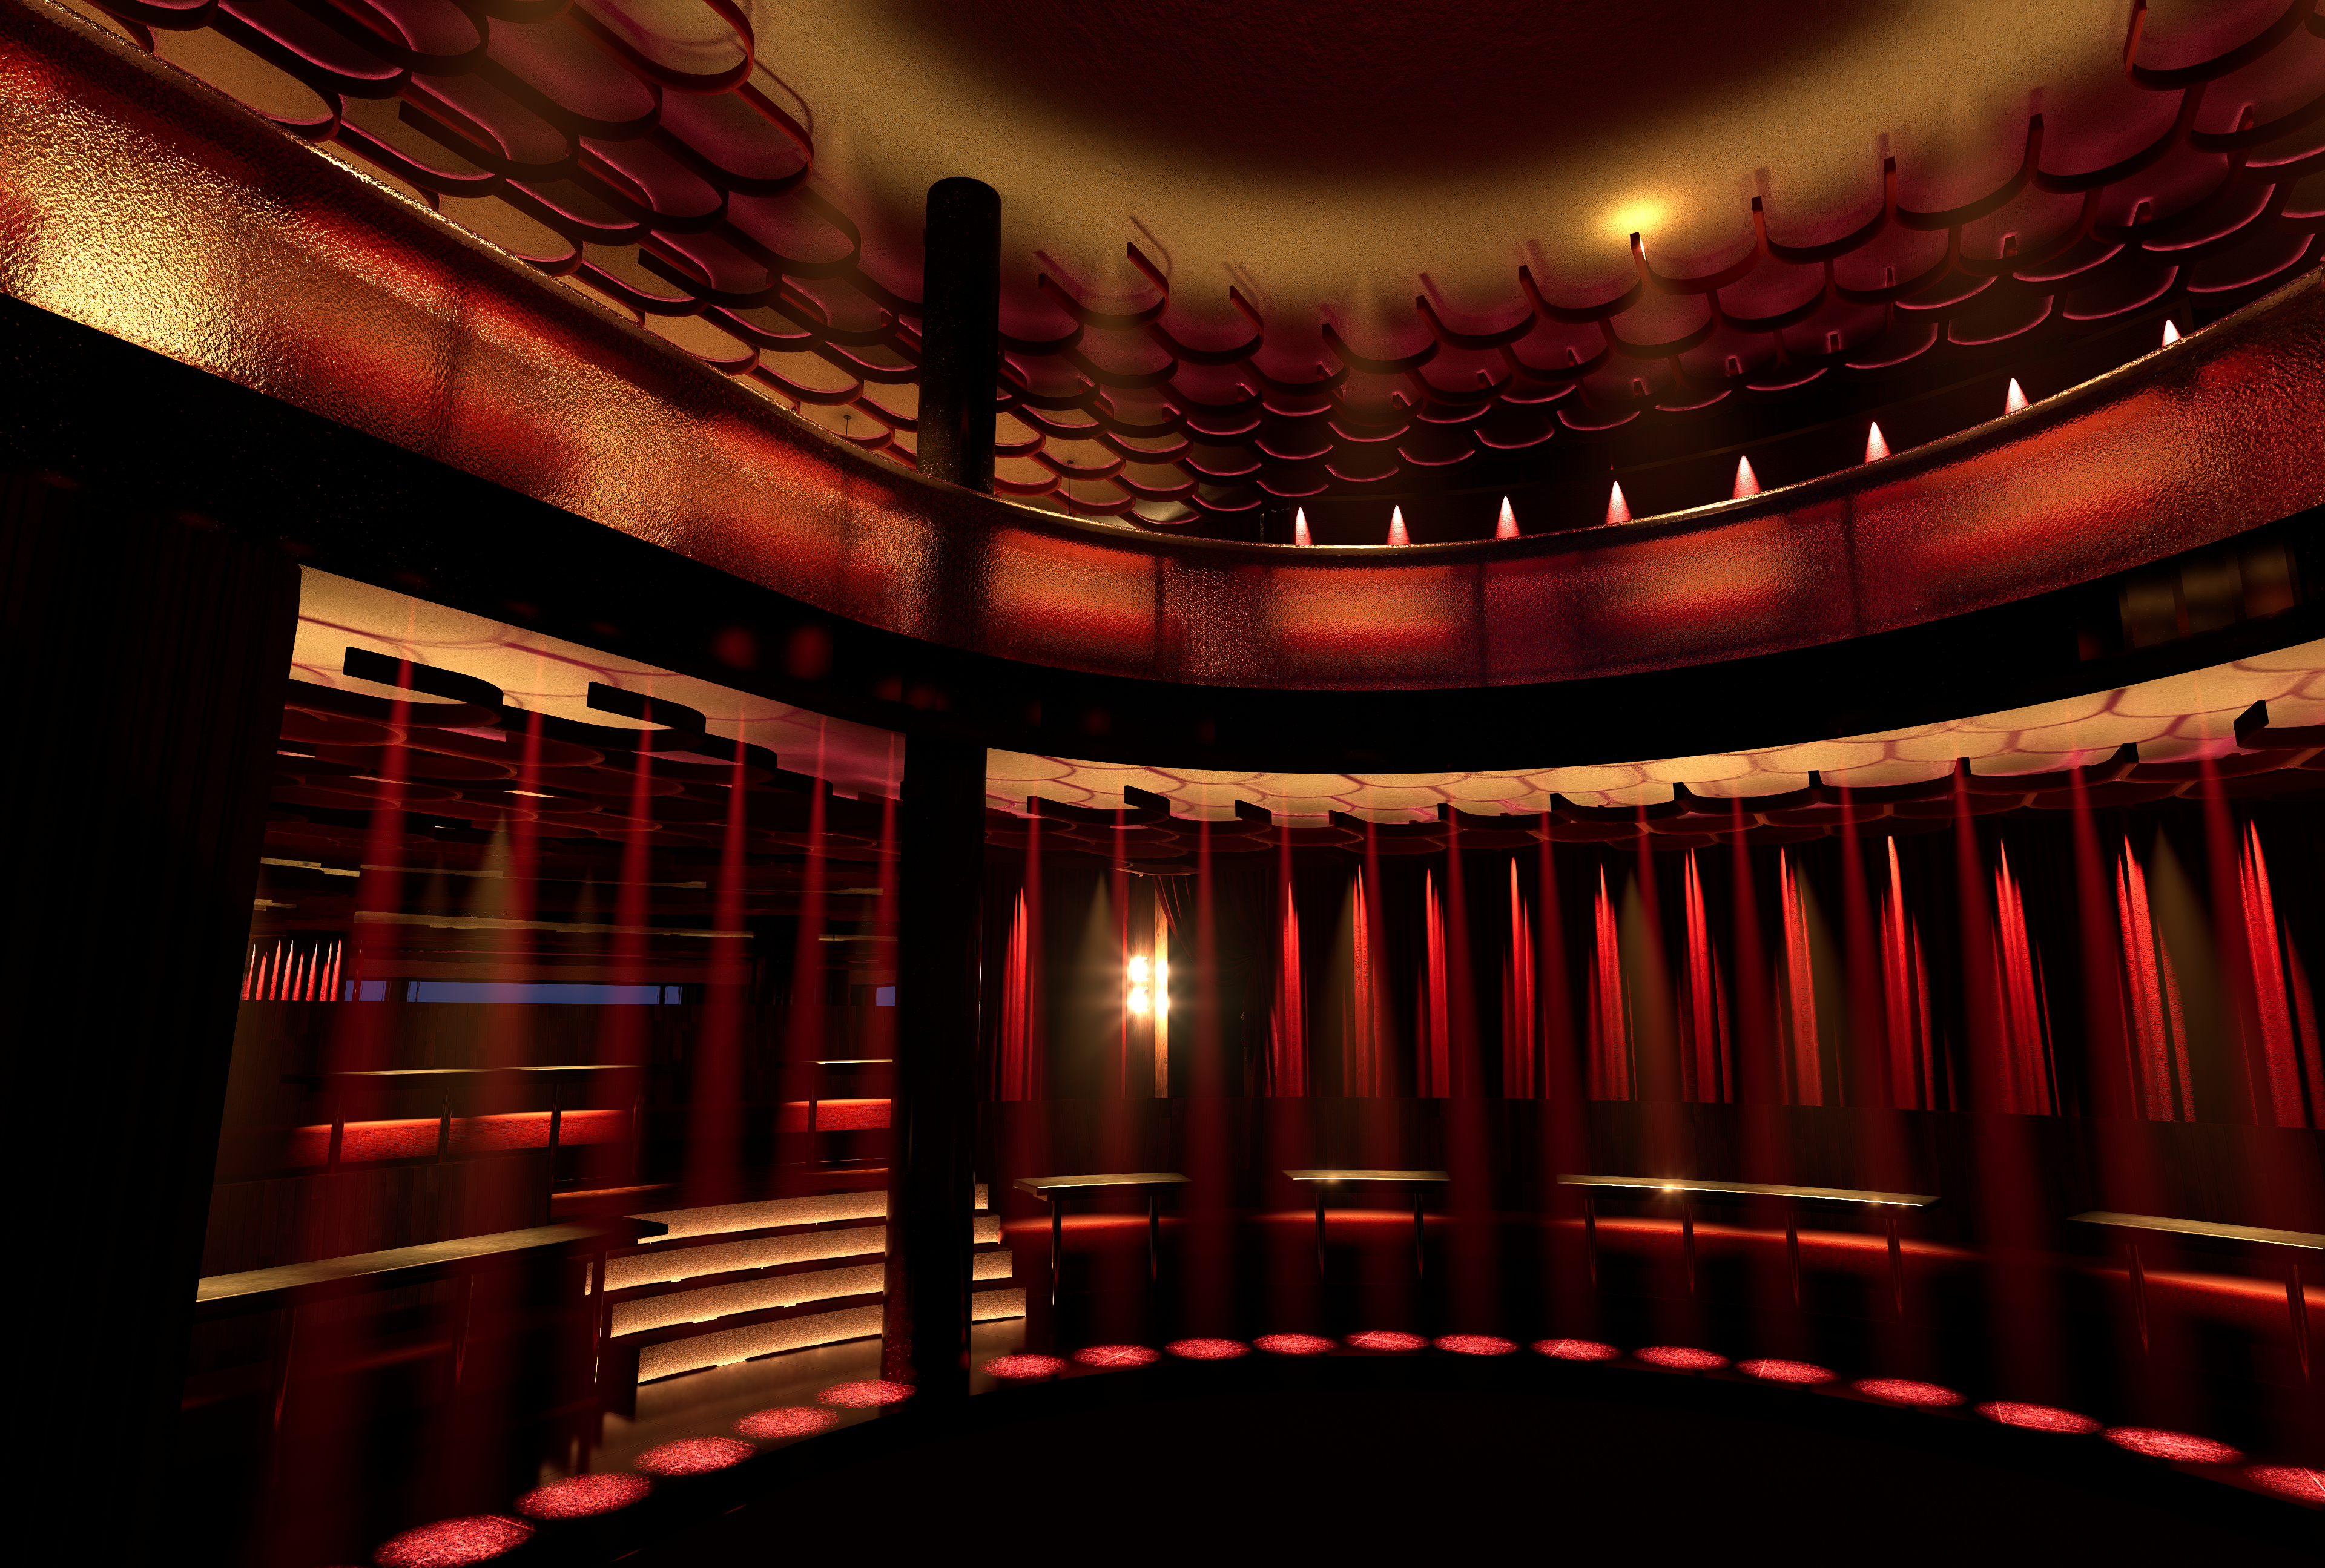
Cocktail bar and staircase (Ground Floor)
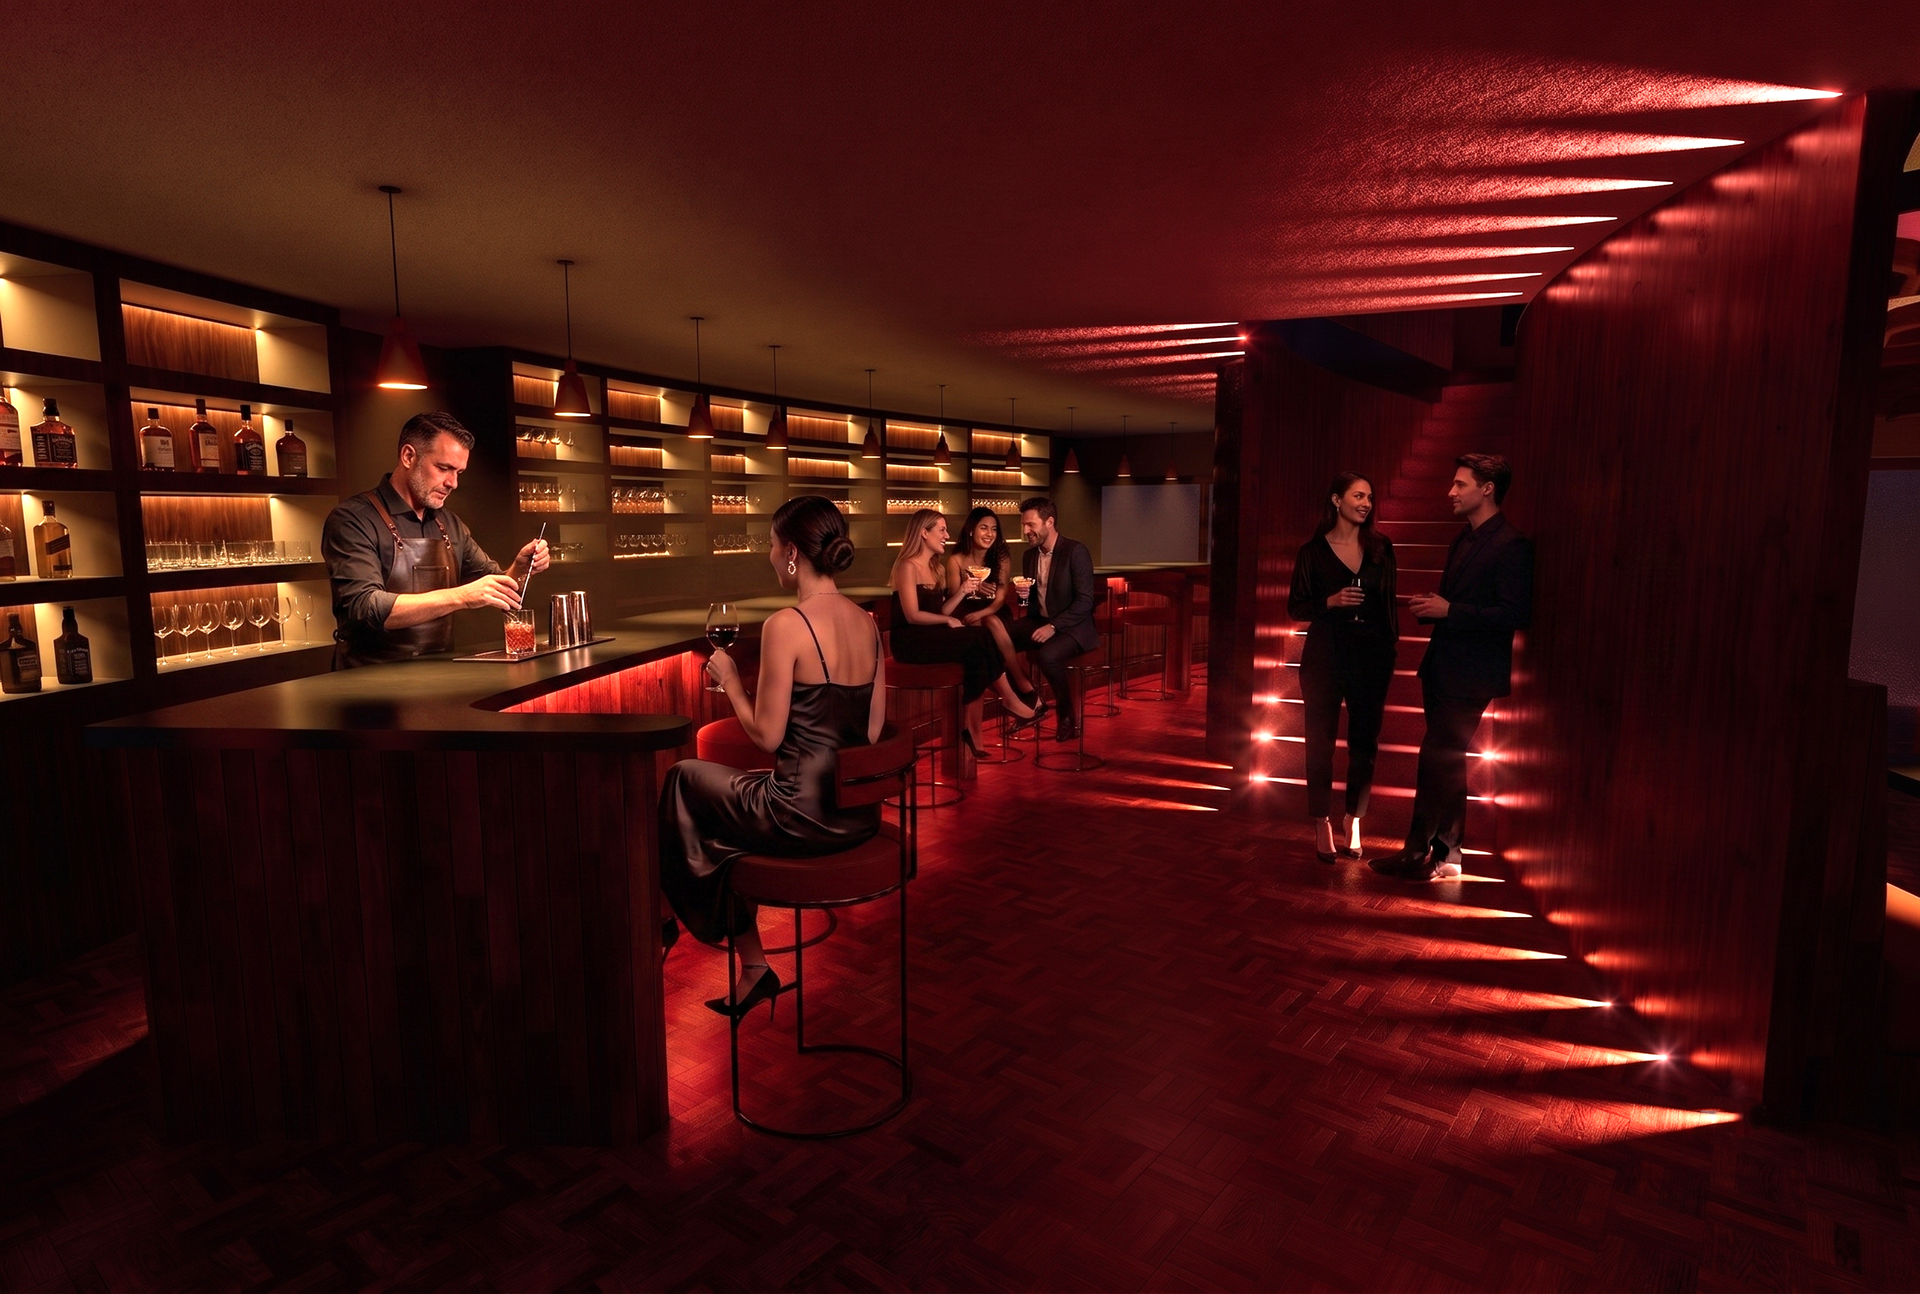
Cocktail bar and staircase (Ground Floor) - AI-Modified Image
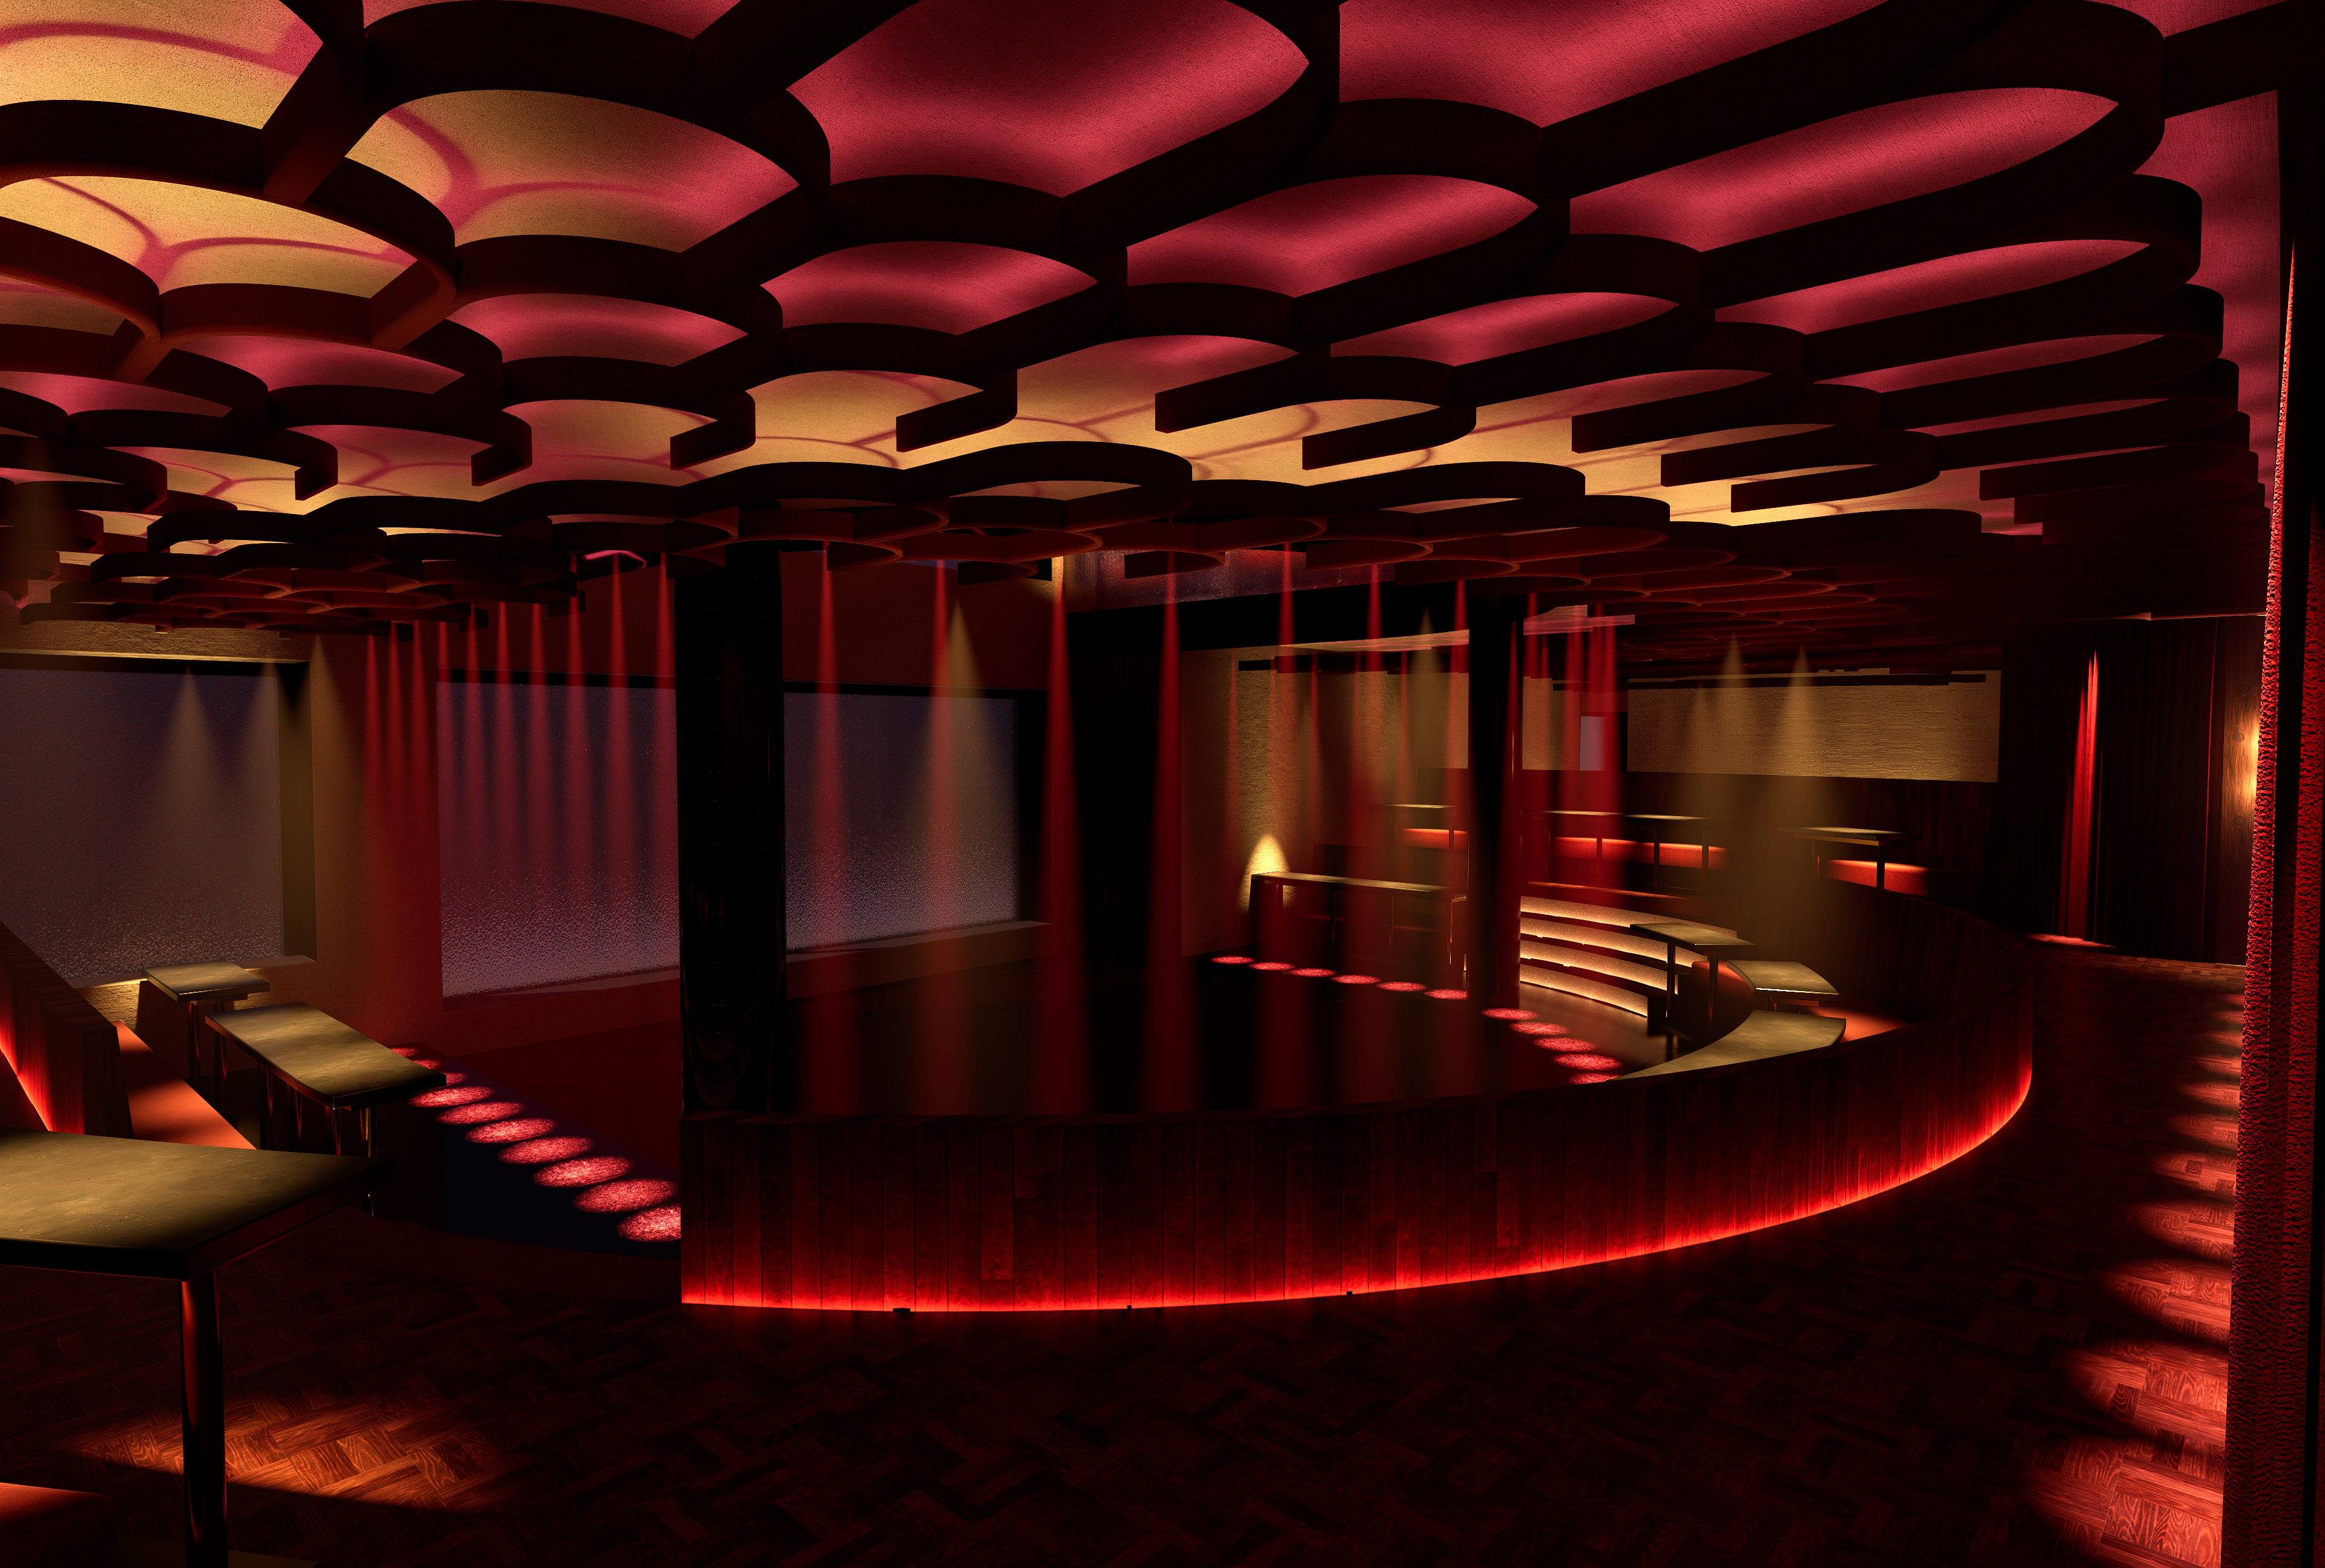
View of the double-height space from the central stage
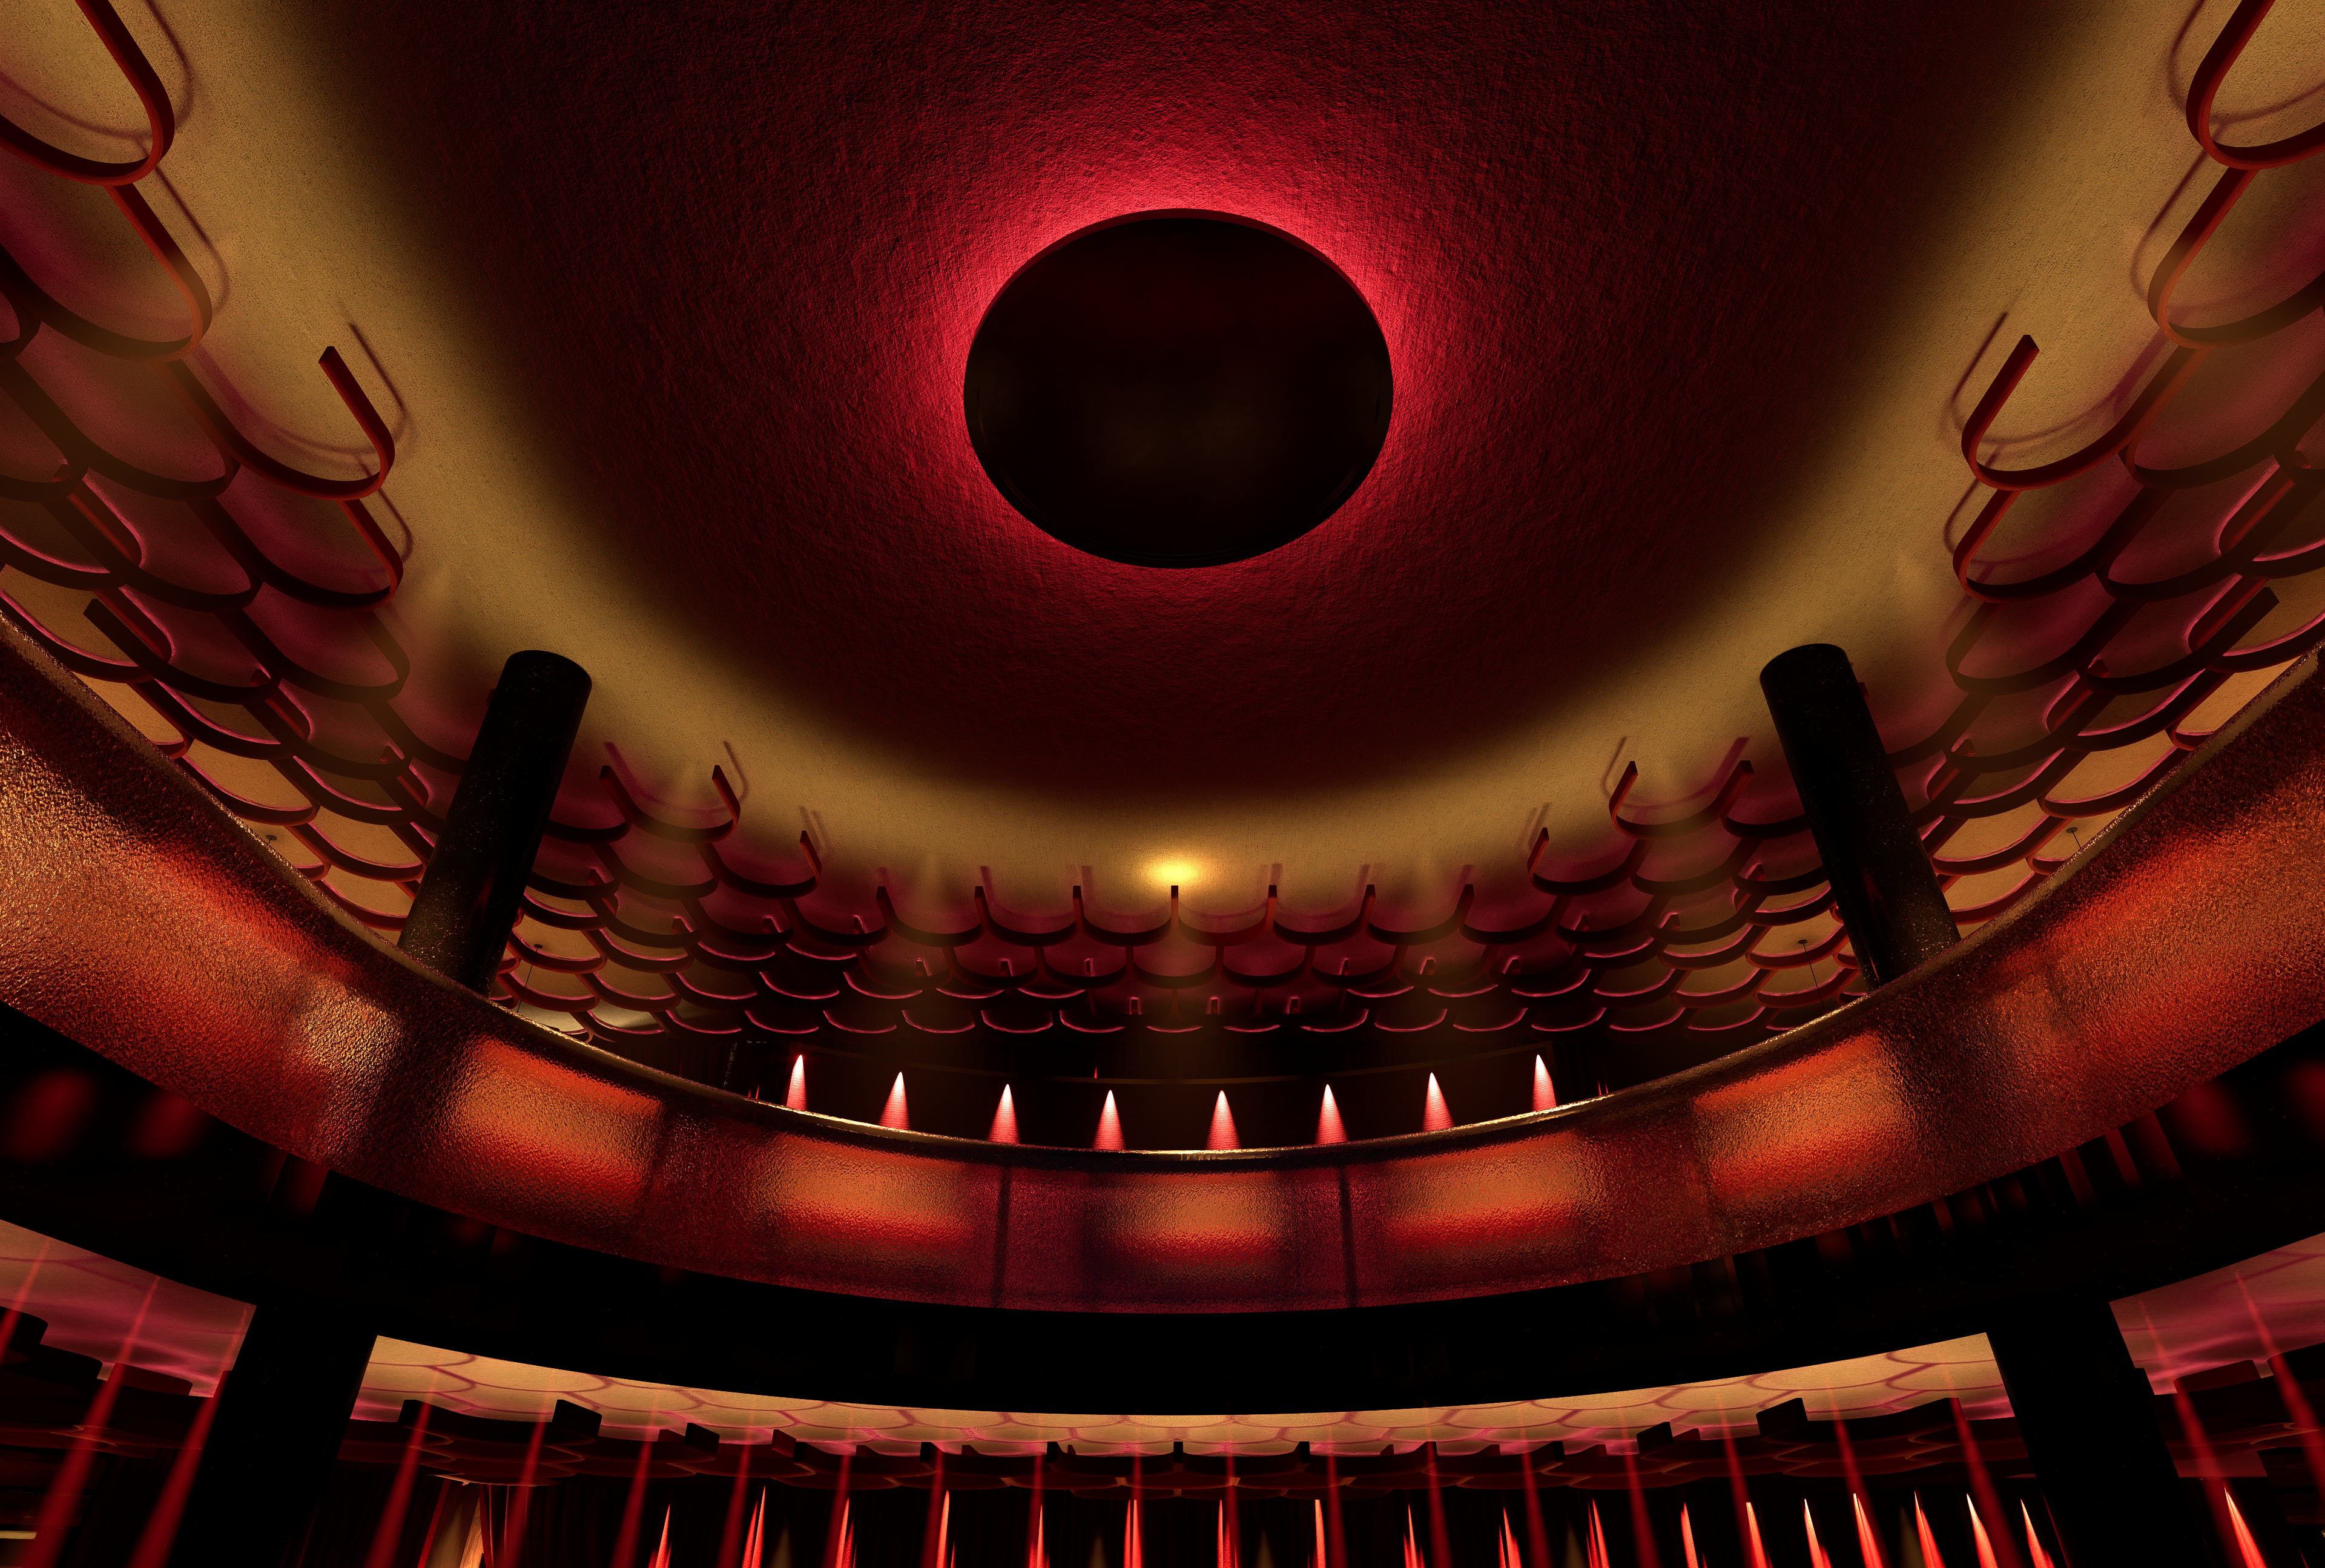
Ceiling feature view from central stage
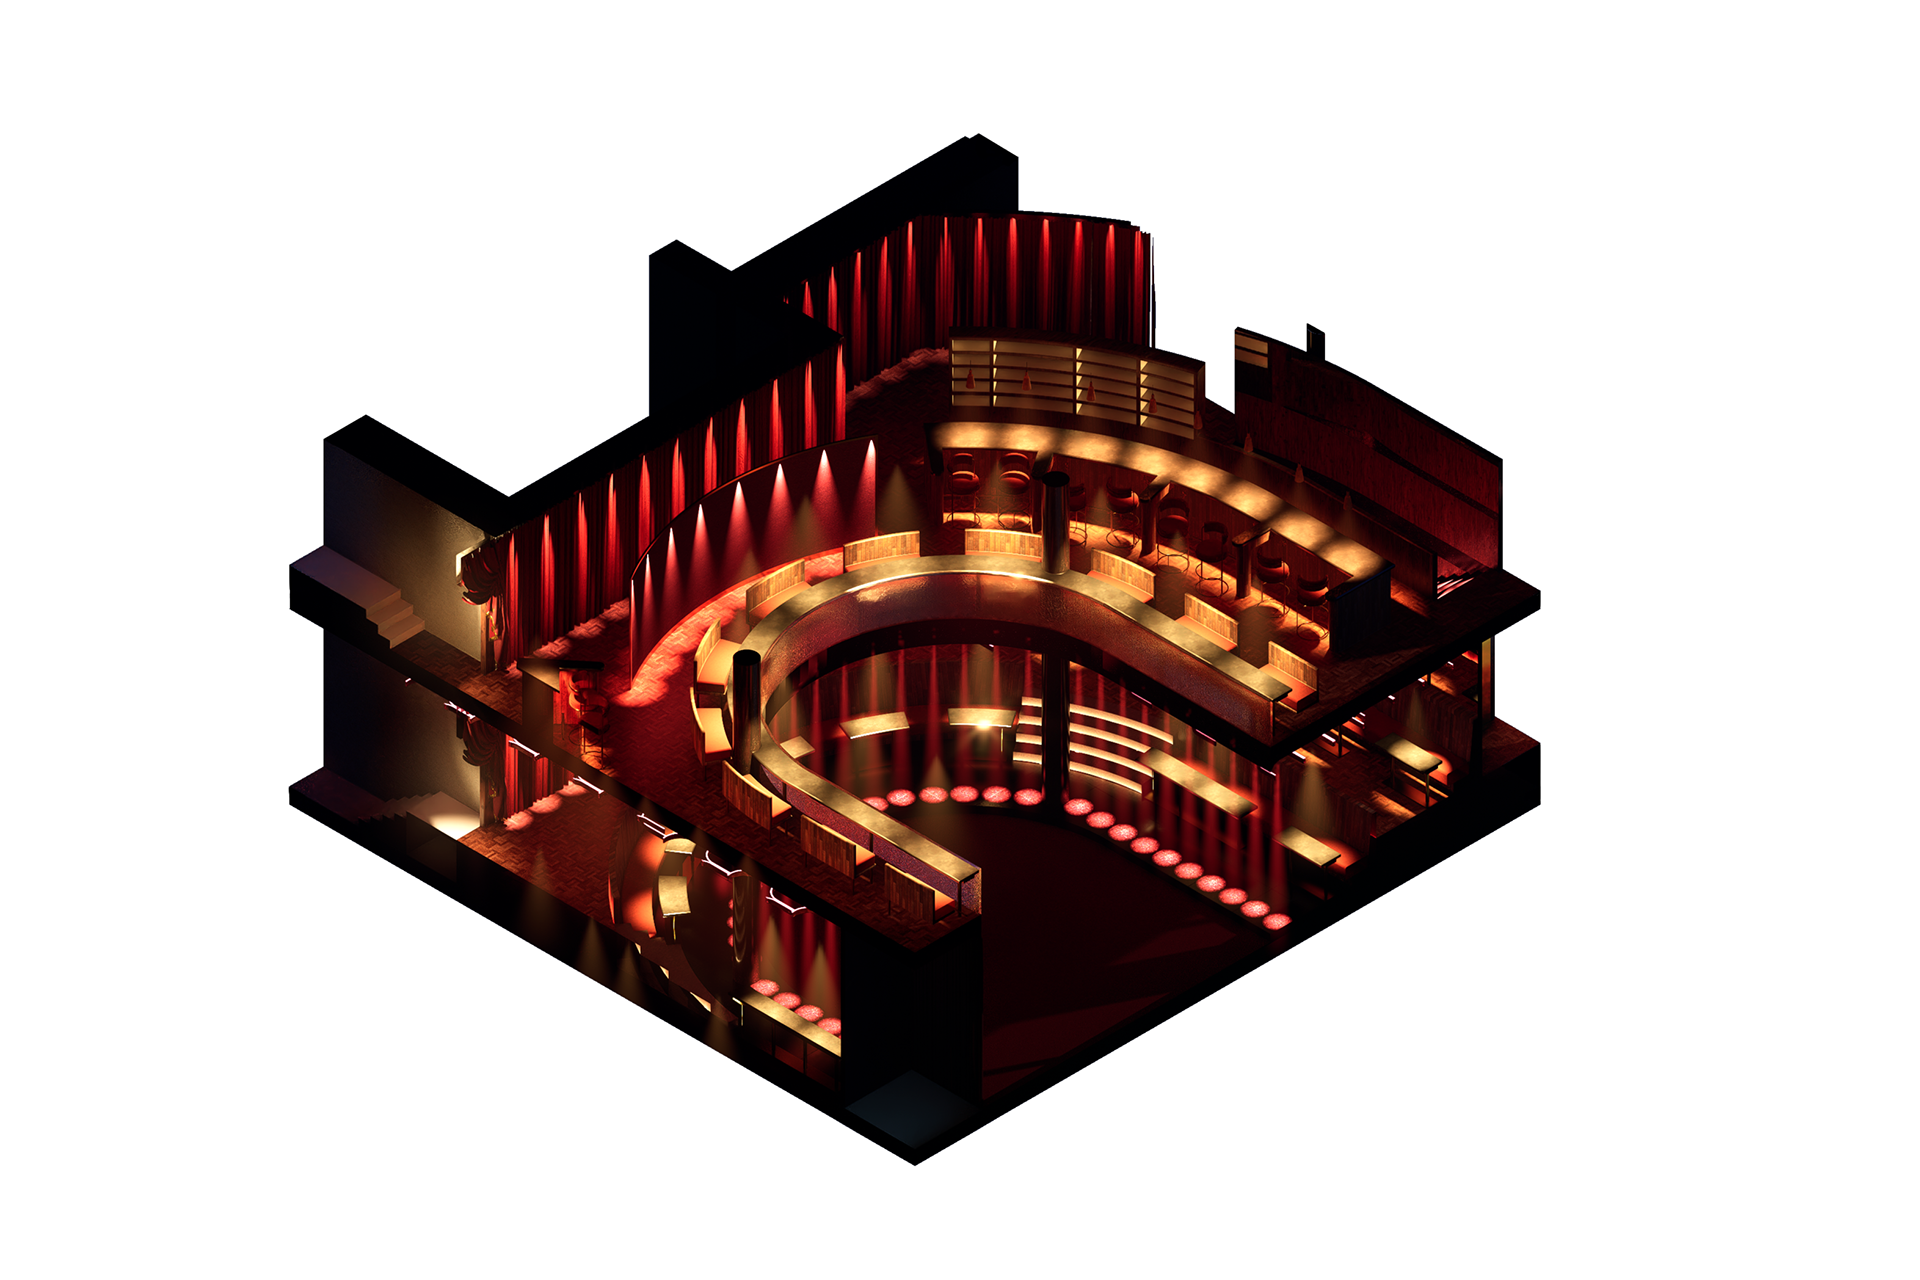
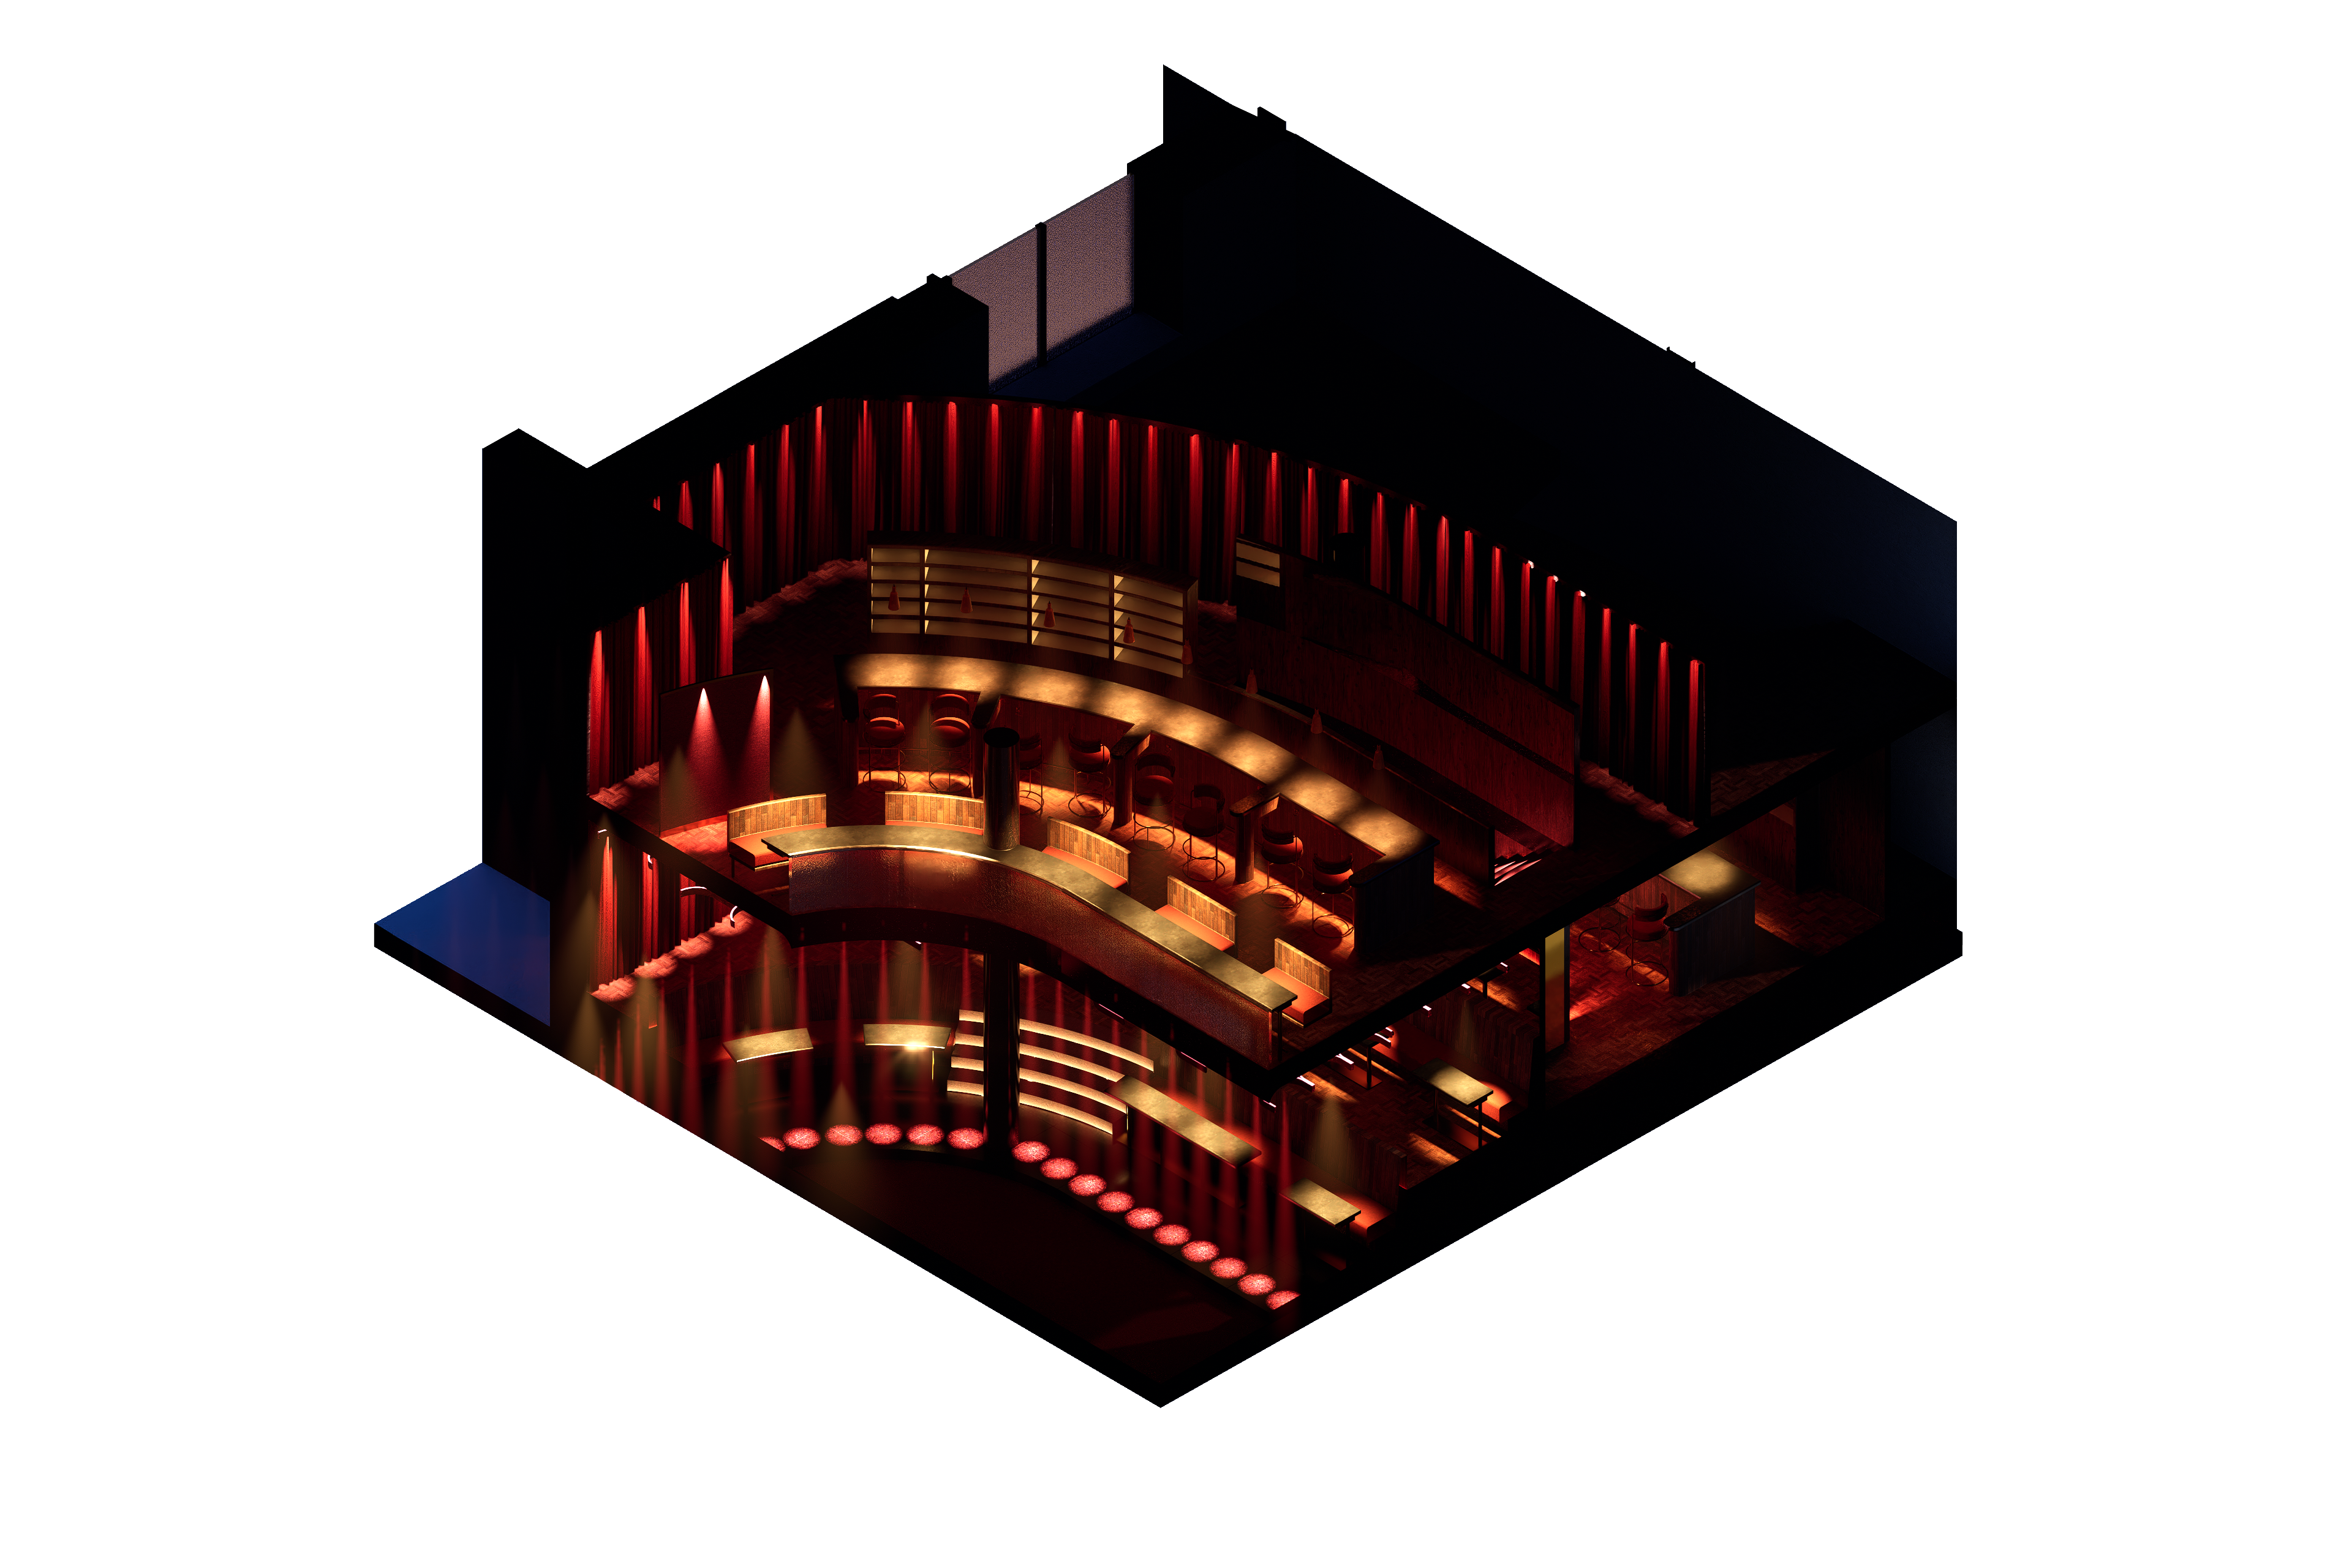
Isometric Section: Central Void and Dining Area (Second Floor)
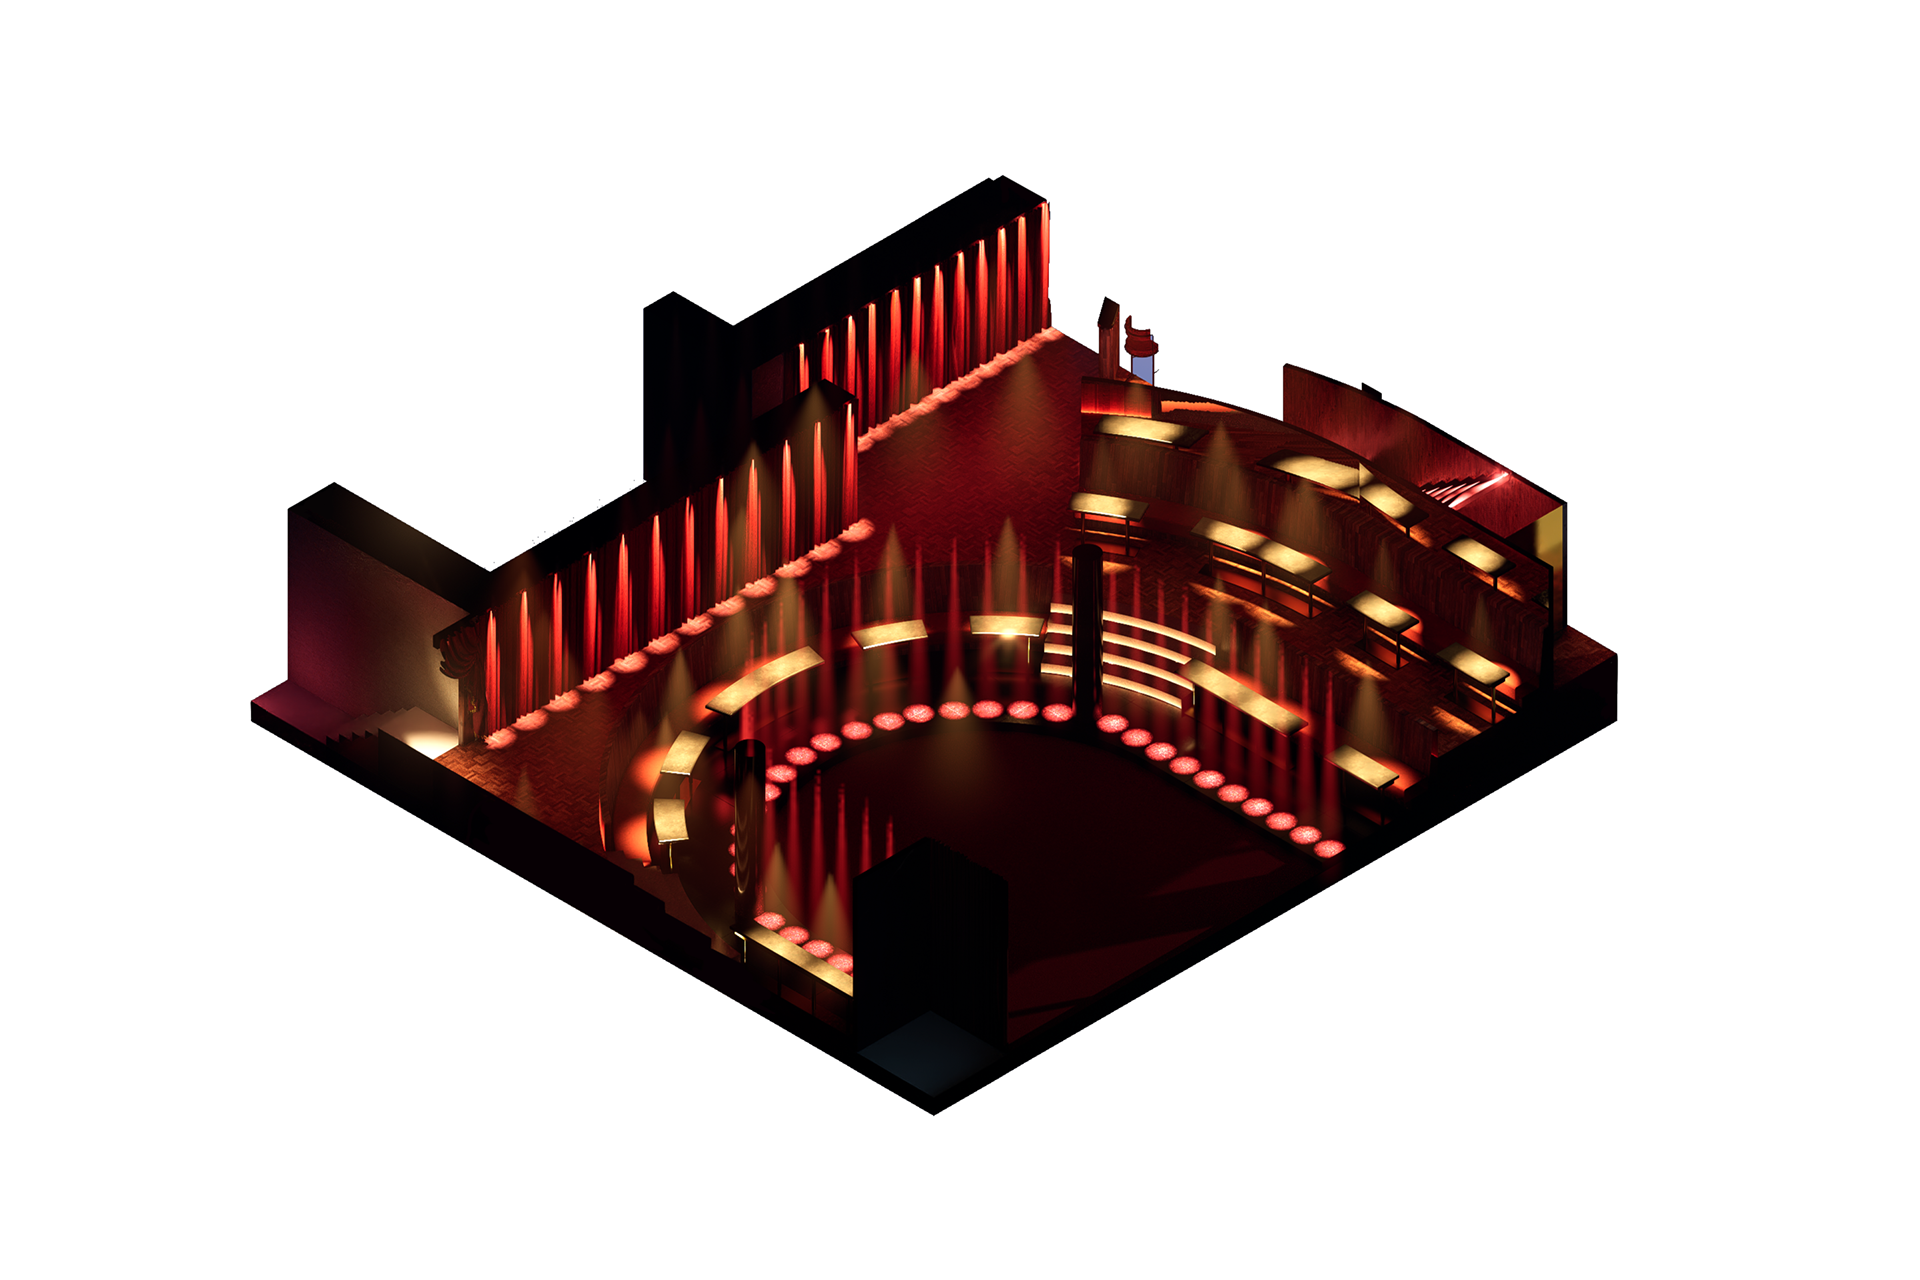
Isometric Section: Central Void and Dining Area (Ground Floor)
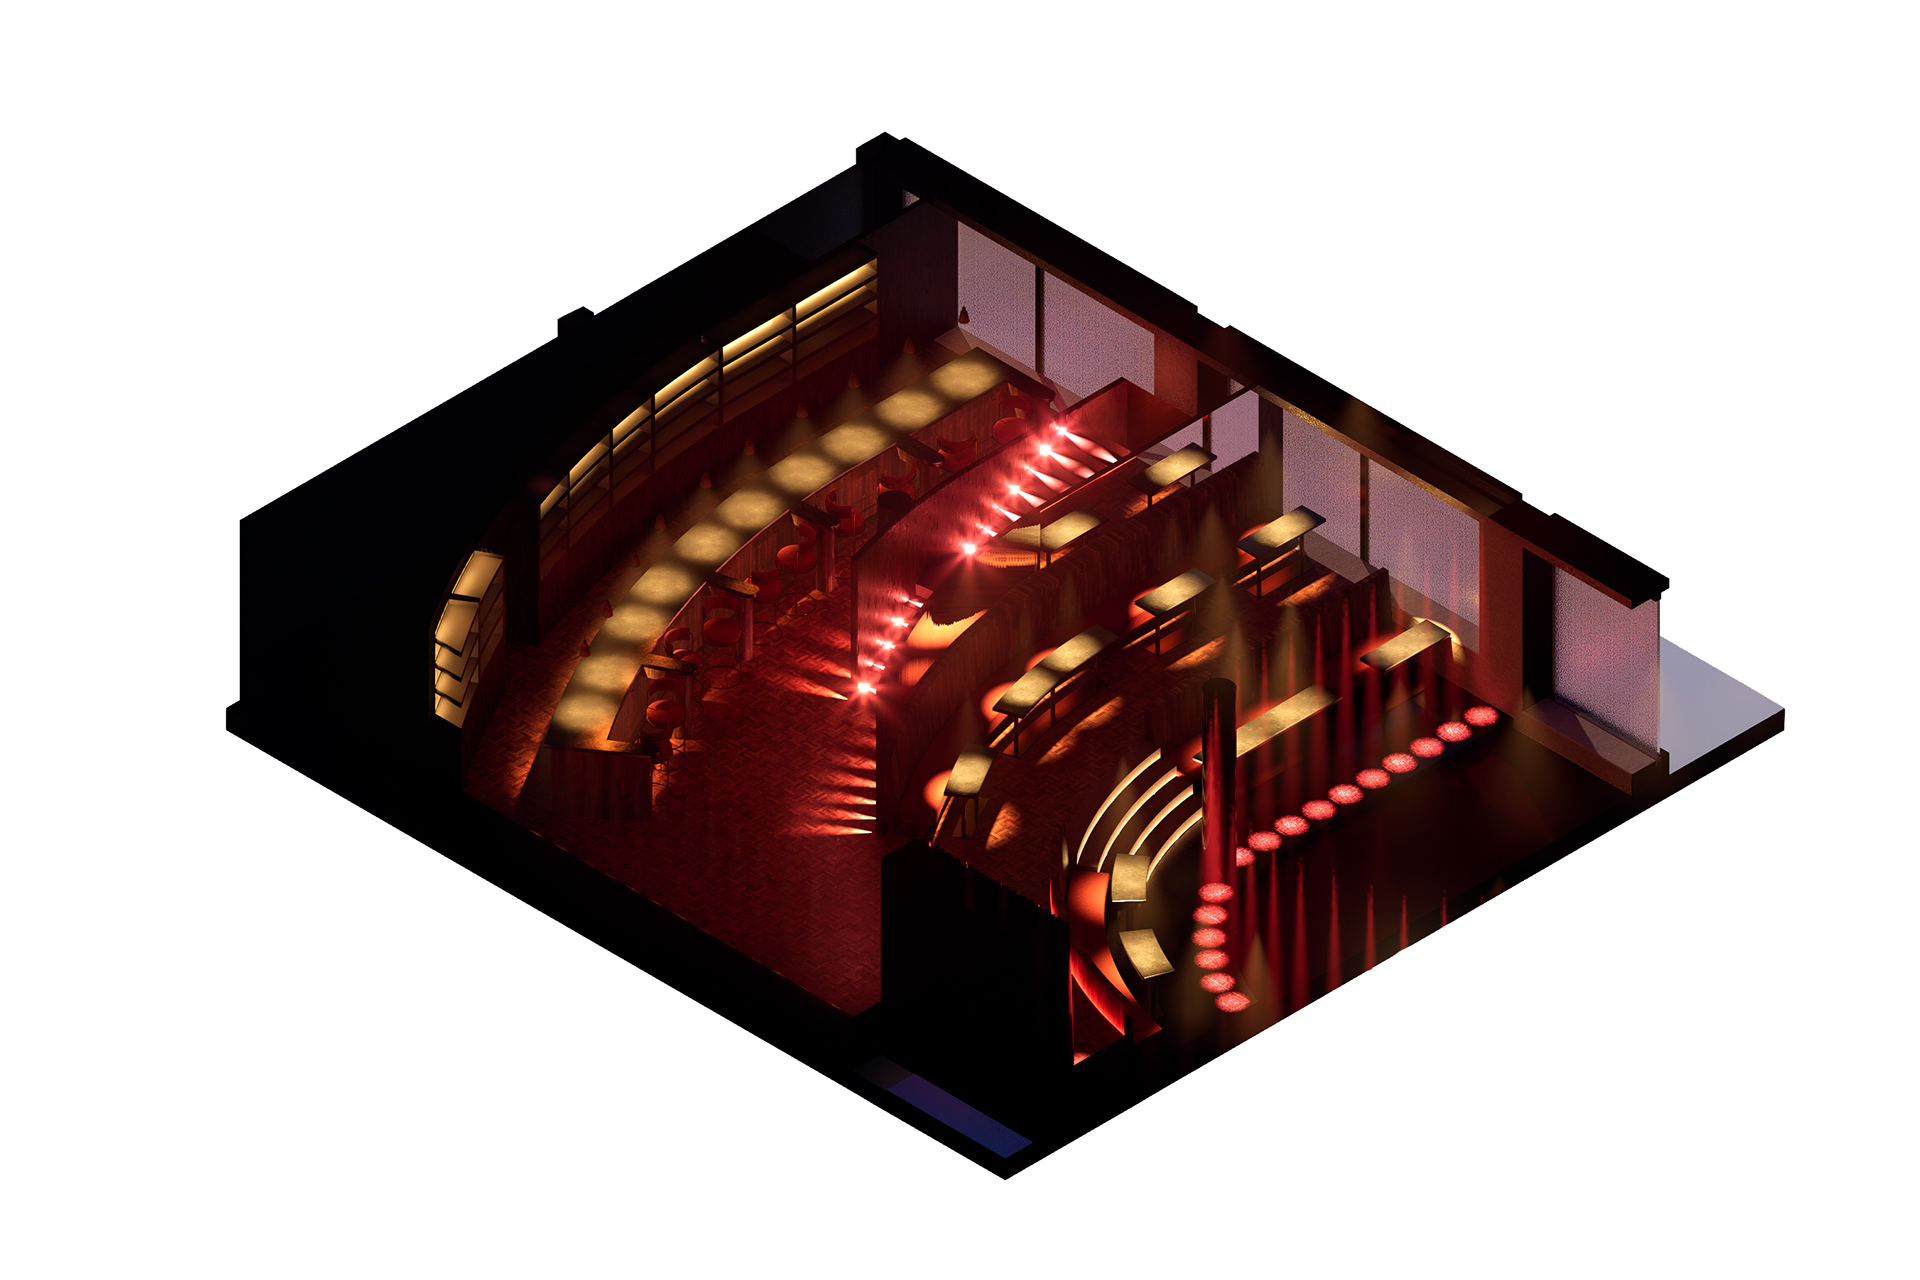
Isometric Section: Stairs, Cocktail Bar and Dining Tables
Isometric Section: Dining Area and Cocktail Bar
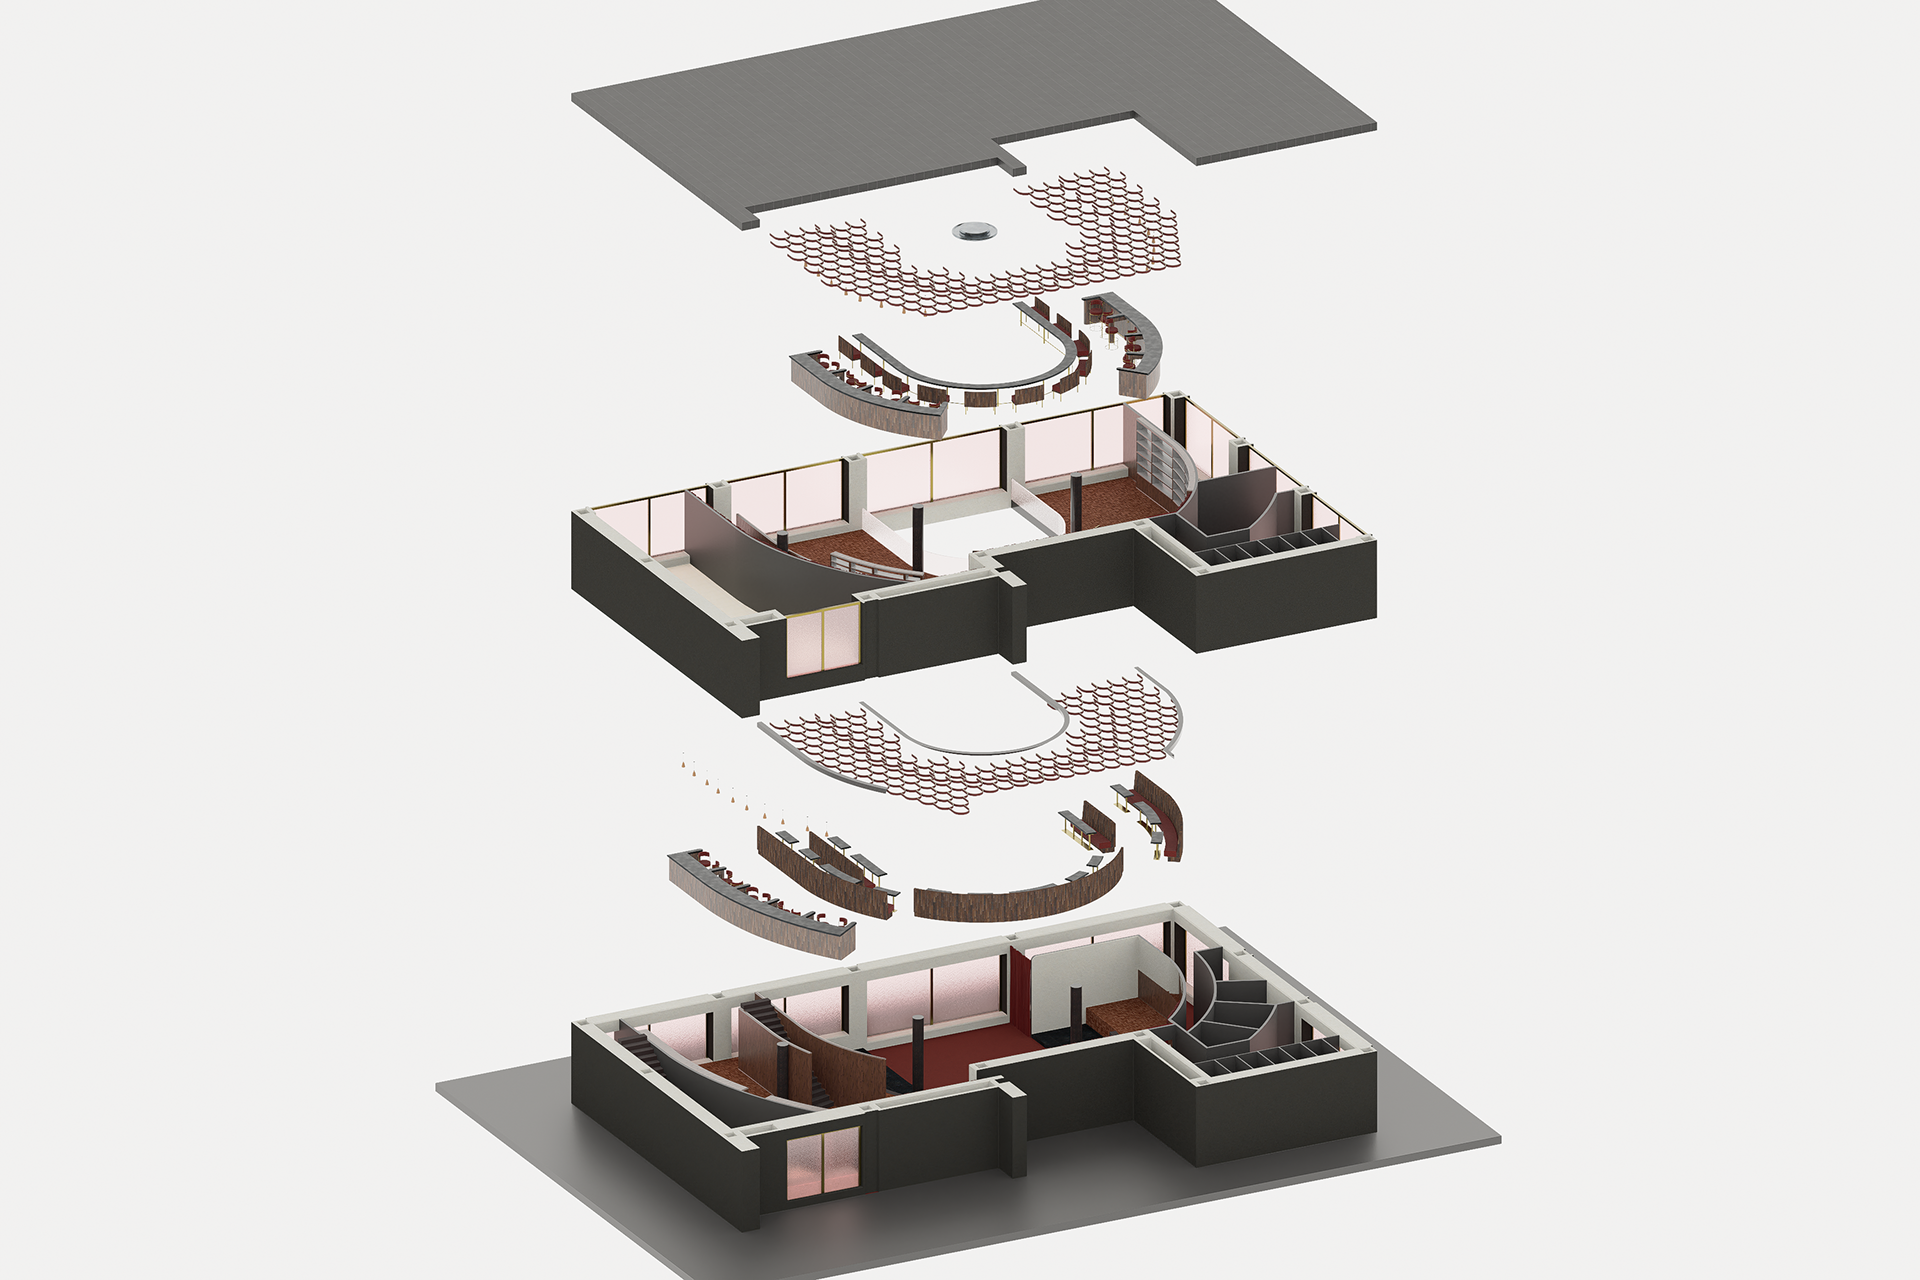
Exploded Isometric: Furniture and Ceilings
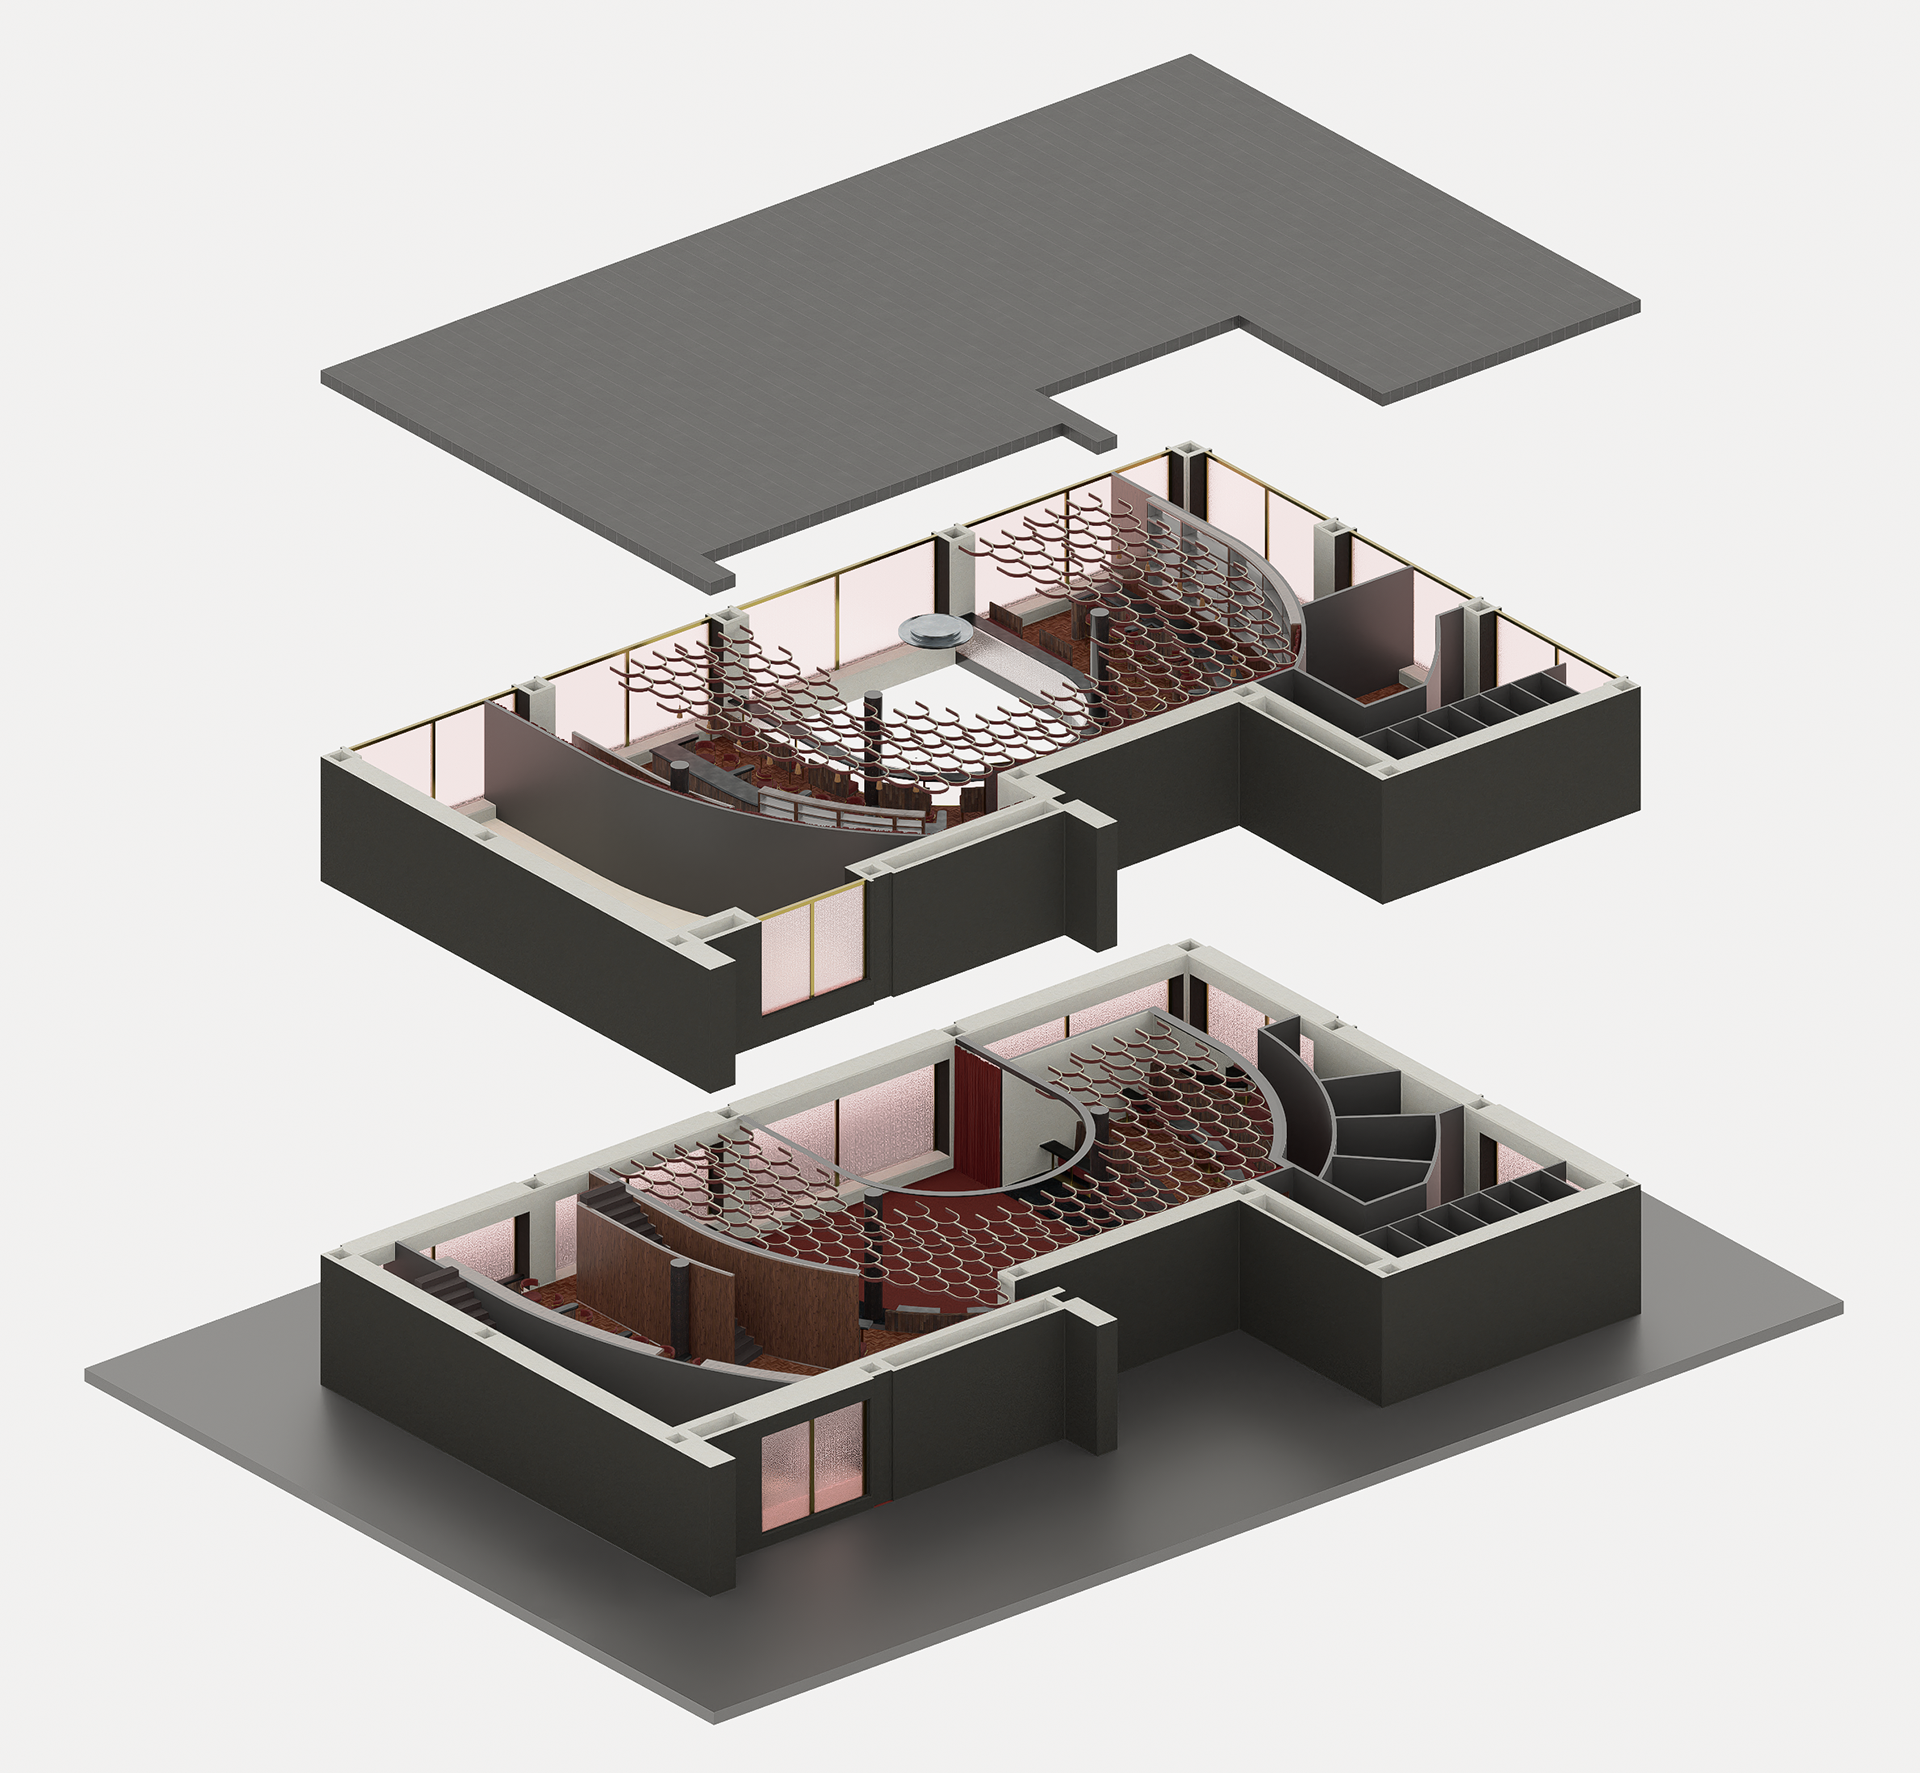
Exploded Isometric: Floor Levels
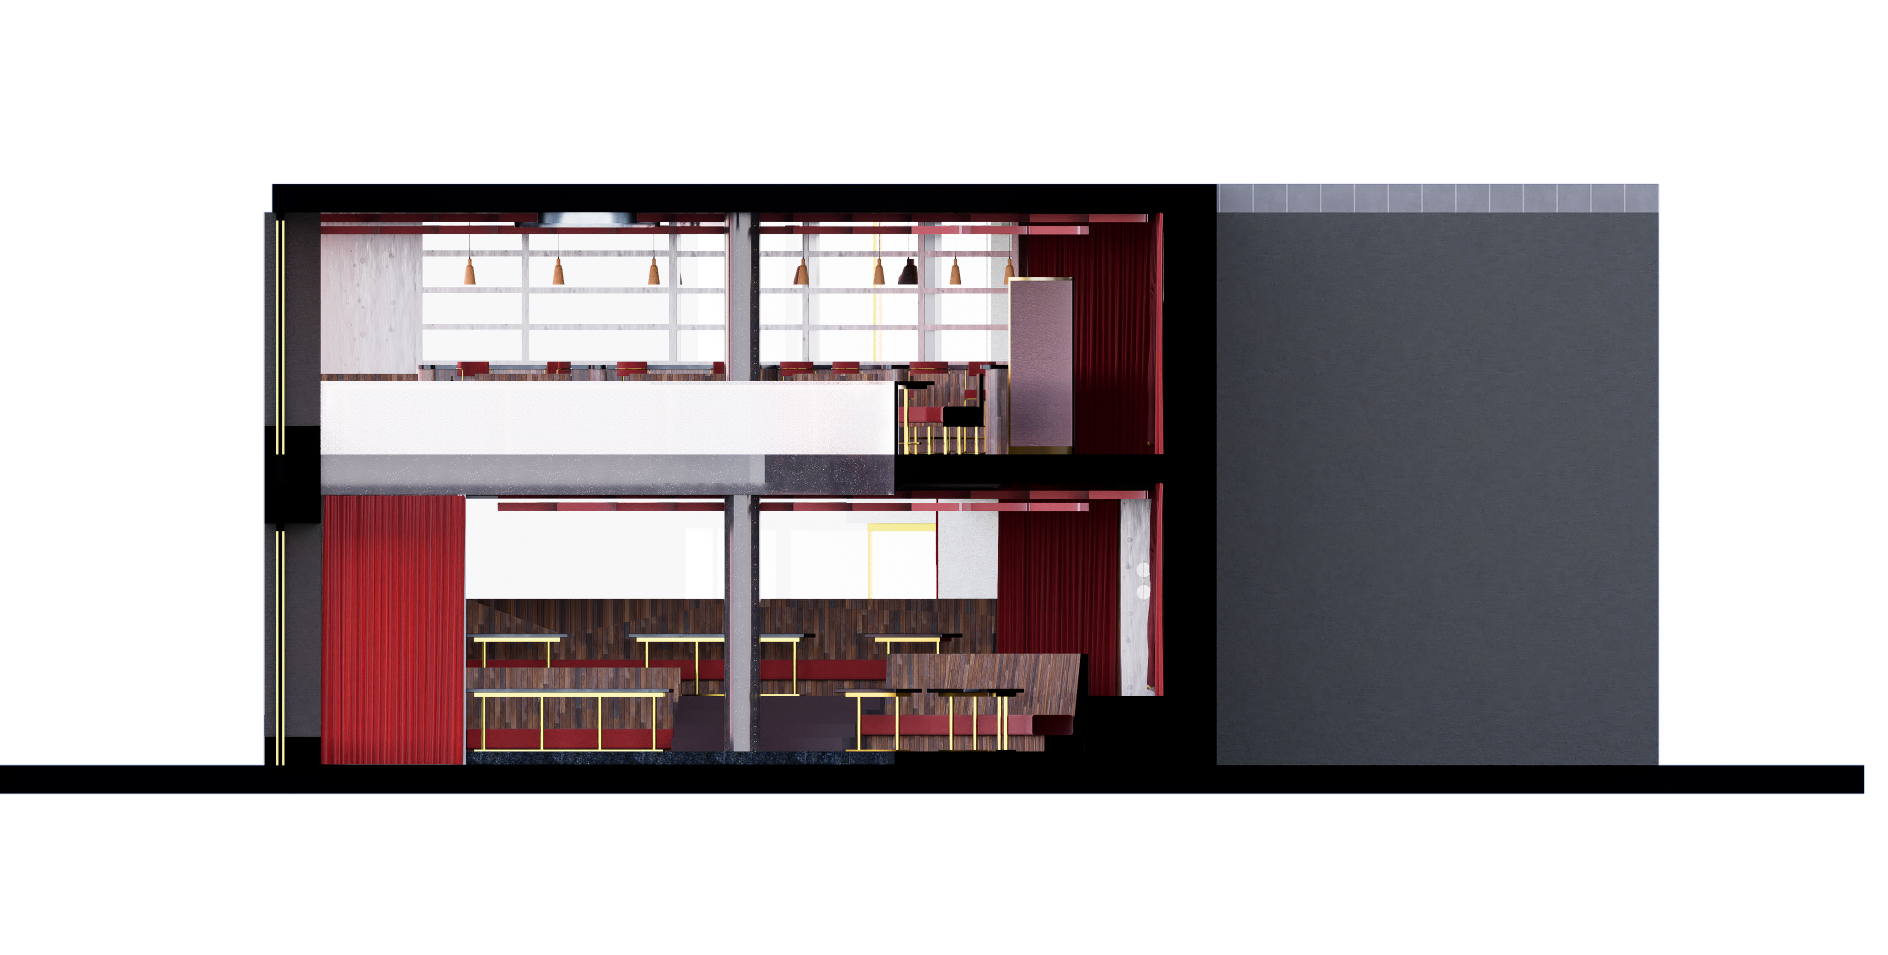
Transverse Section: Material Finishes
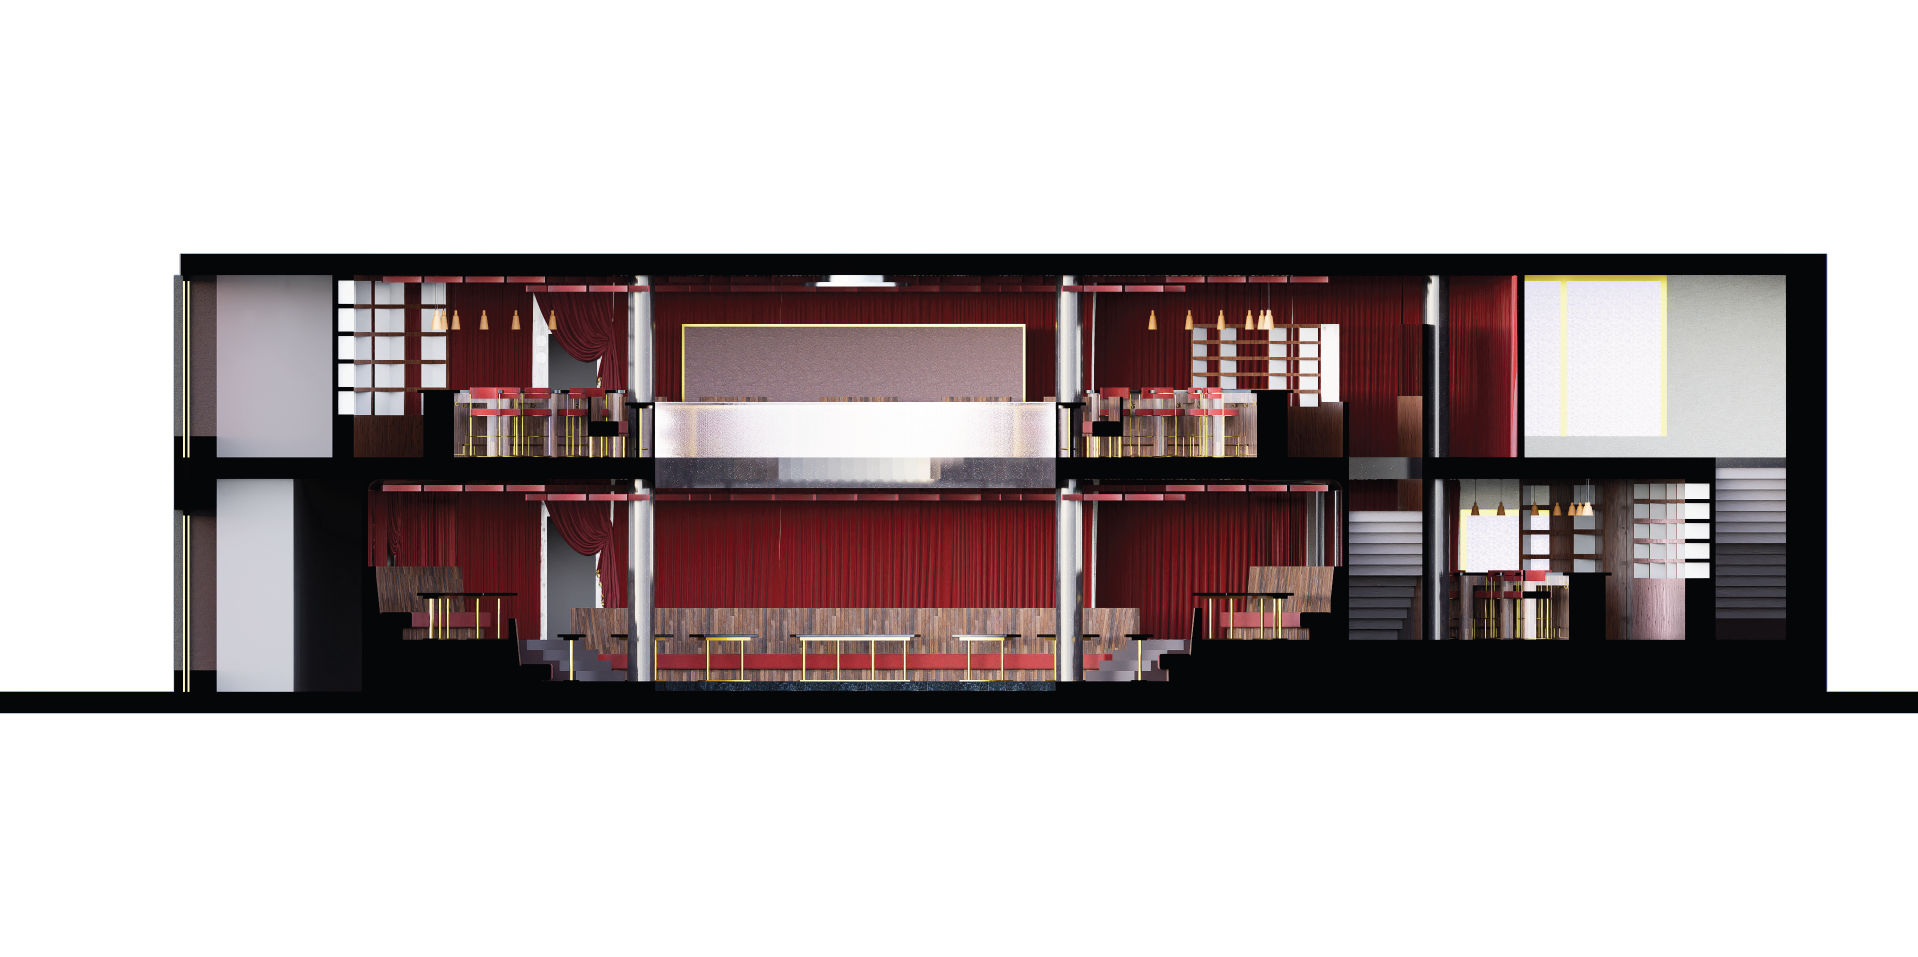
Longitudinal Section: Material Finishes